
3 - 7 Warwick Avenue Toronto (Humewood-Cedarvale), Ontario M6C 1T5


$585,000管理费,Heat, Electricity, Insurance, Water, Parking
$750 每月
管理费,Heat, Electricity, Insurance, Water, Parking
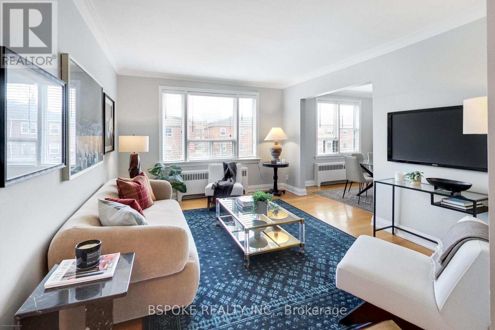
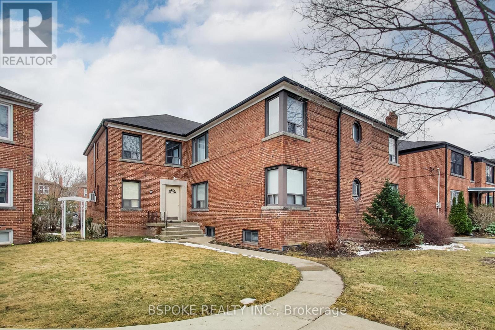
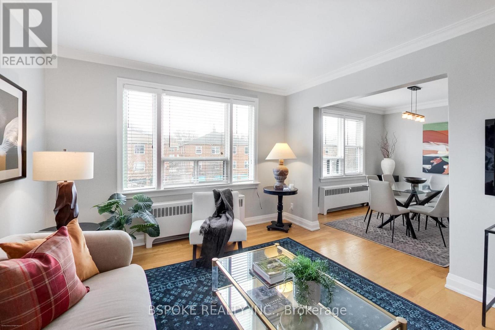
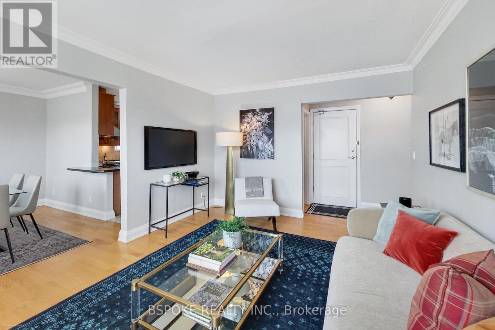
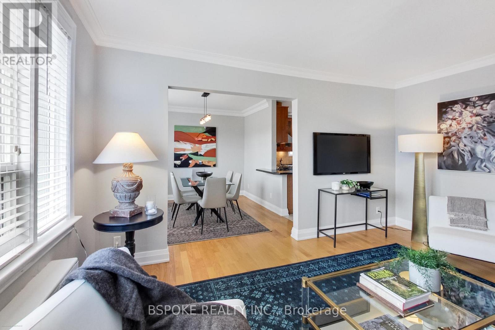
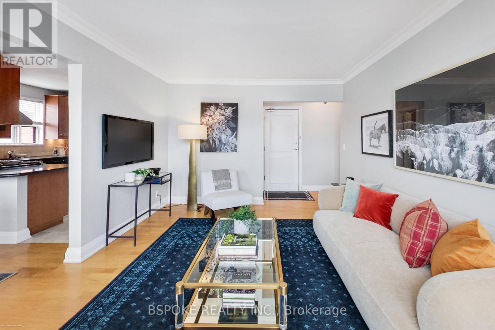
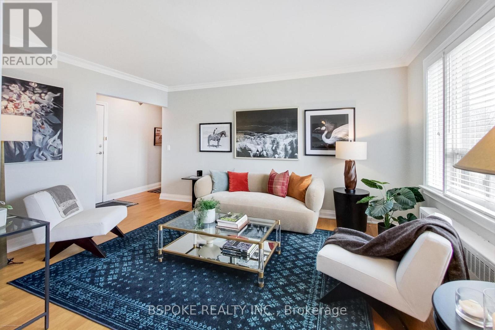
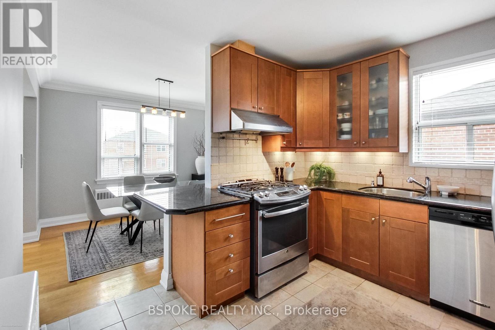
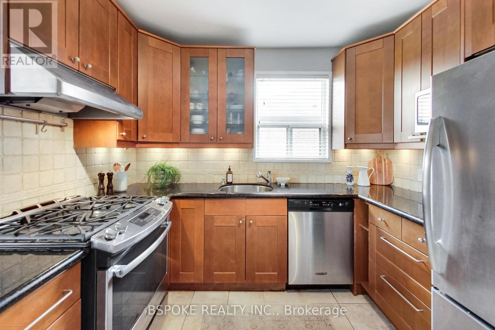
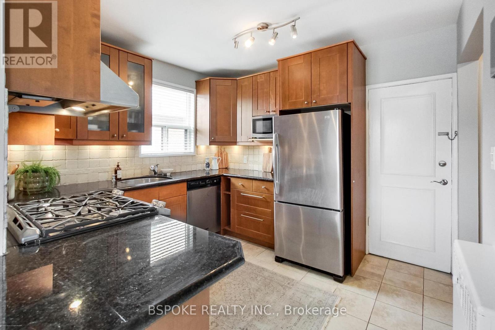
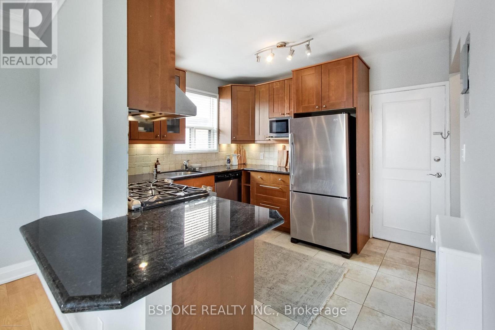
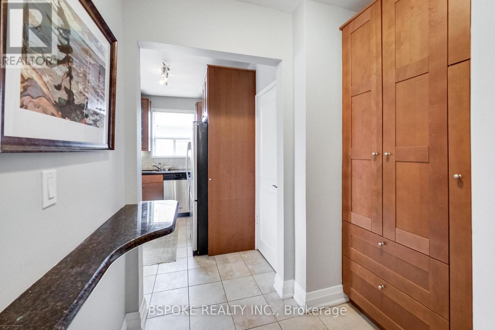
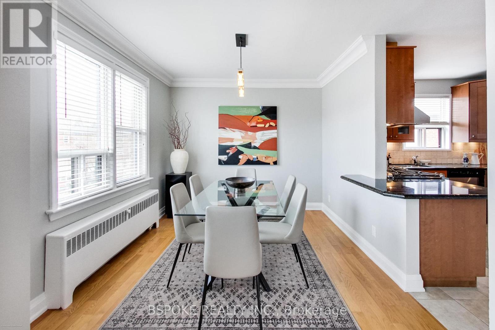
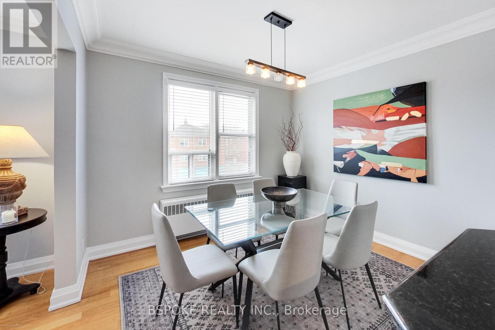
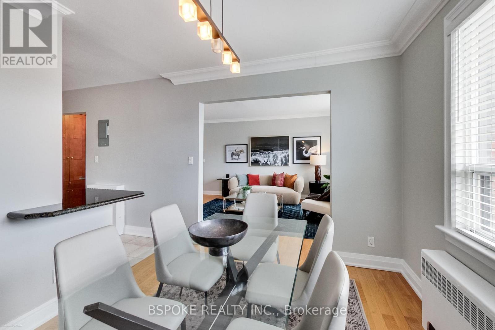
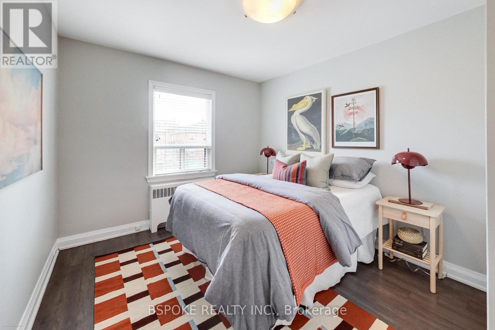
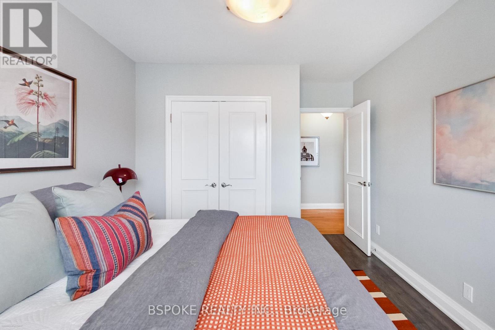
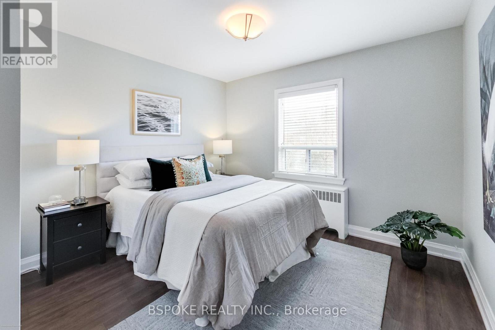
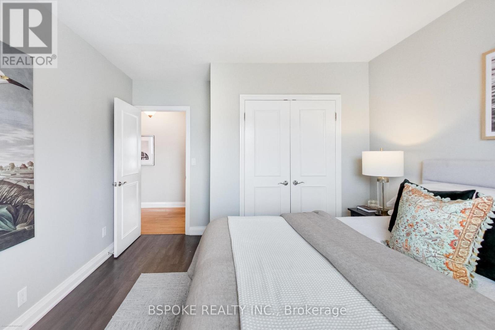
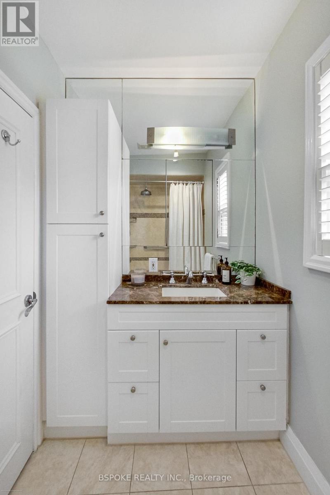
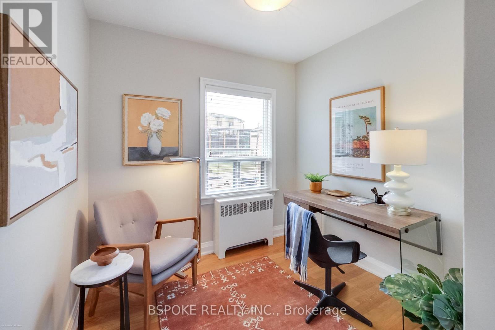
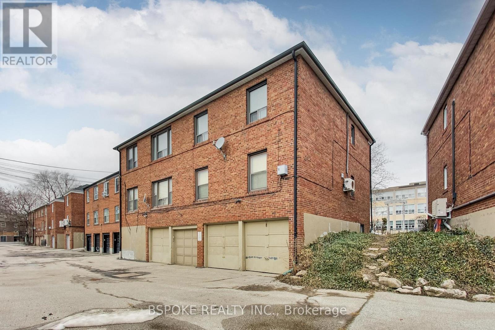
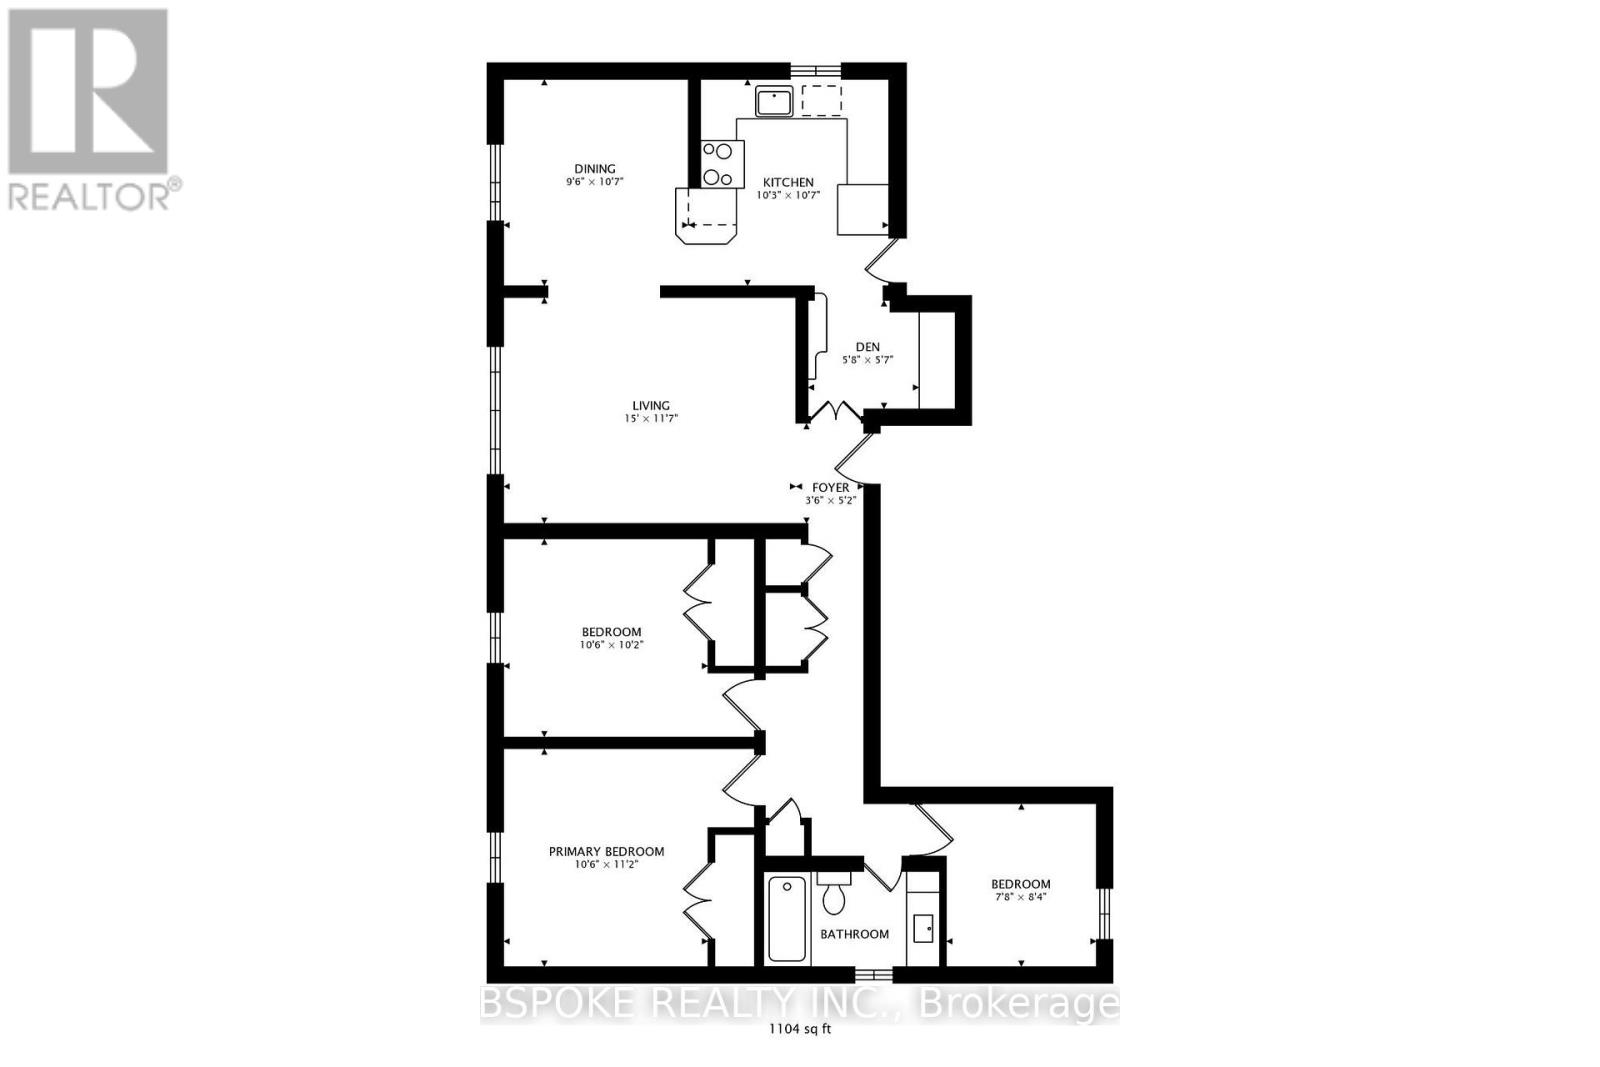
$750 每月Less upkeep. More intention. A home that reflects how you actually want to live now. Located in a boutique fourplex on a quiet, tree-lined street in Cedarvale, this second-floor suite offers approximately 1,200 sq ft of well-planned living space-larger than most options at this price point, without the demands of a full house. The layout is functional and easy to live in, with defined principal rooms that allow for both everyday comfort and hosting. A dedicated dining room sits alongside the eat-in kitchen, where a large breakfast bar creates a natural gathering point. The kitchen is equipped with granite countertops, a gas stove, a stainless steel refrigerator, a built-in dishwasher, and a full pantry. Two well-sized bedrooms and a large den provide flexibility for guests, a home office, or additional living space. Hardwood floors run throughout, and the second-floor position brings in excellent natural light and an open outlook. Storage is thoughtfully integrated, with multiple large closets, built-in organizers, and a private basement locker. Laundry is conveniently located downstairs, accessed directly from the kitchen via a back stair. Additional features include a ductless A/C unit and two parking spaces-one in the garage and one on the surface. A convenient exit to the garage further simplifies day-to-day routines. Monthly maintenance fees include all utilities and property taxes, offering clarity and predictability in your monthly expenses. (id:43681)
房源概要
| MLS® Number | C13517828 |
| 房源类型 | 民宅 |
| 社区名字 | Humewood-Cedarvale |
| 附近的便利设施 | 公共交通, 公园, 学校 |
| 社区特征 | Pets Allowed With Restrictions, School Bus |
| 特征 | 无地毯 |
| 总车位 | 2 |
| View Type | City View |
详 情
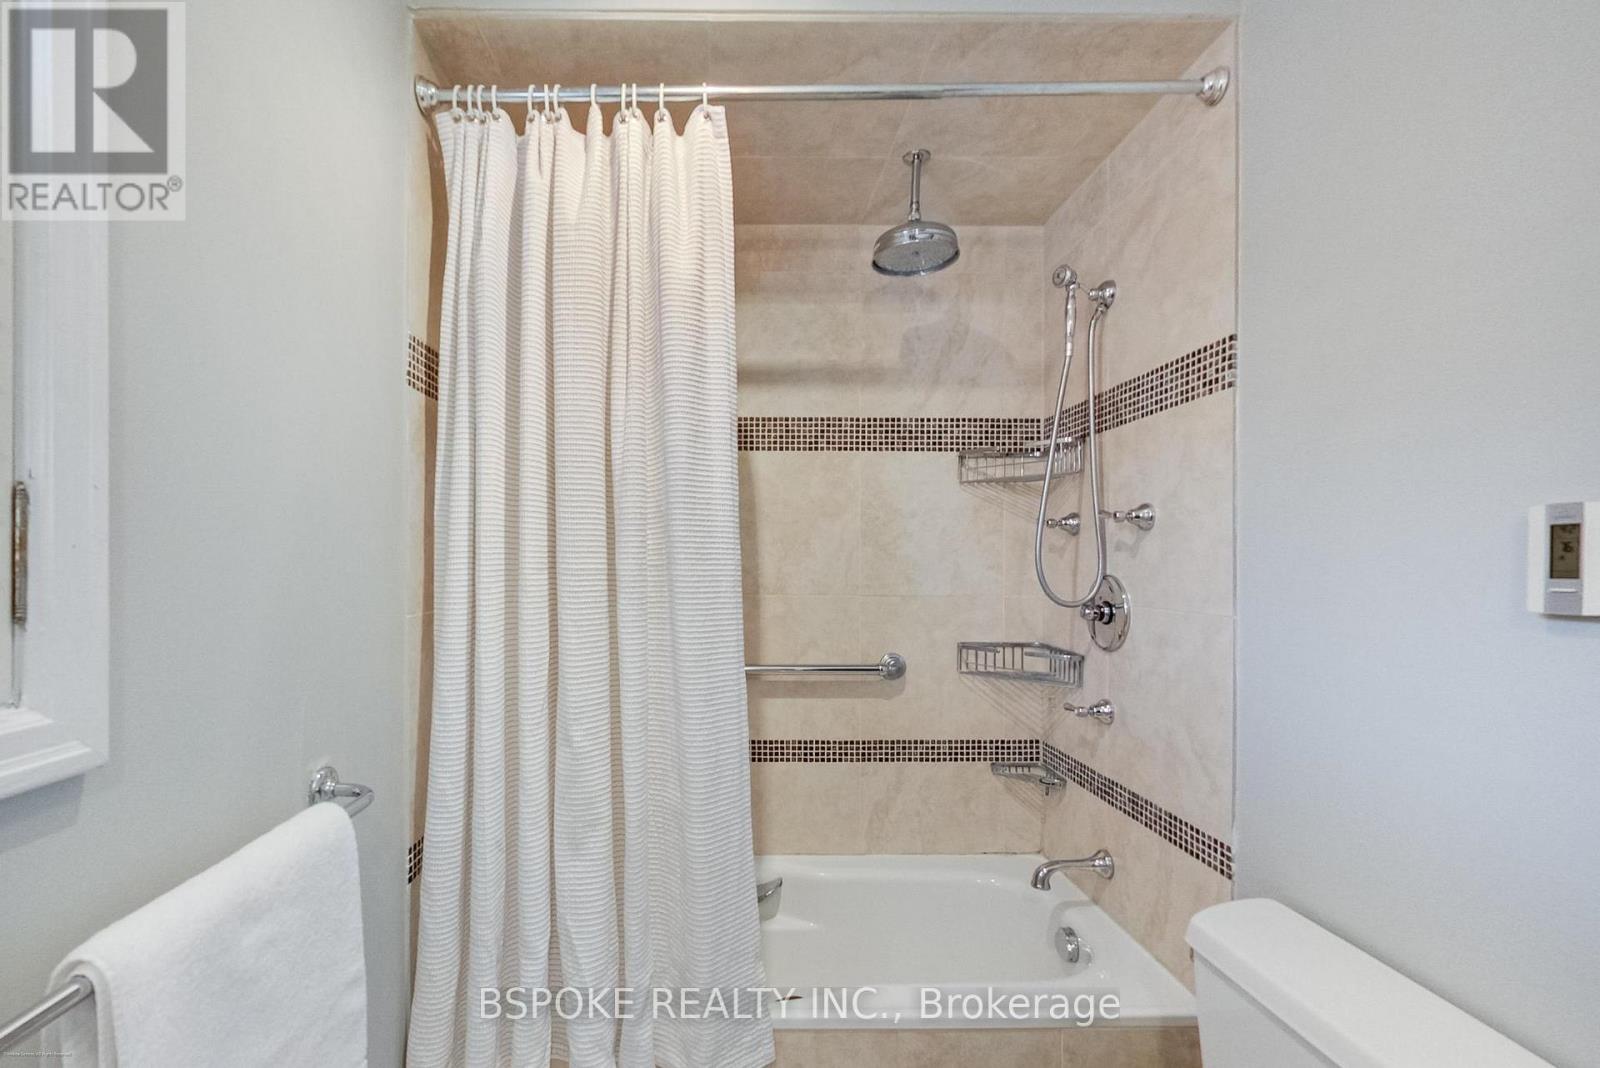
| 浴室 | 1 |
| 地上卧房 | 2 |
| 总卧房 | 2 |
| Age | 51 To 99 Years |
| 公寓设施 | Separate Heating Controls, Storage - Locker |
| 地下室功能 | Separate Entrance |
| 地下室类型 | N/a |
| 空调 | Wall Unit |
| 外墙 | 砖 |
| Fire Protection | Smoke Detectors |
| Flooring Type | Hardwood, Ceramic |
| 地基类型 | Unknown |
| 供暖方式 | Other |
| 供暖类型 | 地暖 |
| 储存空间 | 2 |
| 内部尺寸 | 1200 - 1399 Sqft |
| 类型 | 公寓 |
车 位
| Garage |
土地
| 英亩数 | 无 |
| 土地便利设施 | 公共交通, 公园, 学校 |
| 规划描述 | Rm(u3*253) |
房 间
| 楼 层 | 类 型 | 长 度 | 宽 度 | 面 积 |
|---|---|---|---|---|
| 二楼 | 客厅 | 4.65 m | 3.58 m | 4.65 m x 3.58 m |
| 二楼 | 餐厅 | 3.28 m | 3.02 m | 3.28 m x 3.02 m |
| 二楼 | 厨房 | 3.25 m | 2.97 m | 3.25 m x 2.97 m |
| 二楼 | 主卧 | 3.45 m | 3.2 m | 3.45 m x 3.2 m |
| 二楼 | 第二卧房 | 3.25 m | 3.18 m | 3.25 m x 3.18 m |
| 二楼 | 衣帽间 | 2.59 m | 2.34 m | 2.59 m x 2.34 m |

The trademarks REALTOR®, REALTORS®, and the REALTOR® logo are controlled by The Canadian Real Estate Association (CREA) and identify real estate professionals who are members of CREA. The trademarks MLS®, Multiple Listing Service® and the associated logos are owned by The Canadian Real Estate Association (CREA) and identify the quality of services provided by real estate professionals who are members of CREA. The trademark DDF® is owned by The Canadian Real Estate Association (CREA) and identifies CREA's Data Distribution Facility (DDF®)
Toronto Real Estate Board
Bspoke Realty Inc.
July 03 2026 02:33:33
