
Upper - 635 Christie Street Toronto (Wychwood), Ontario M6G 3E6


$4,200 Monthly
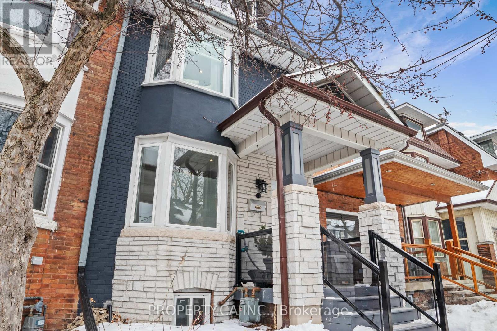
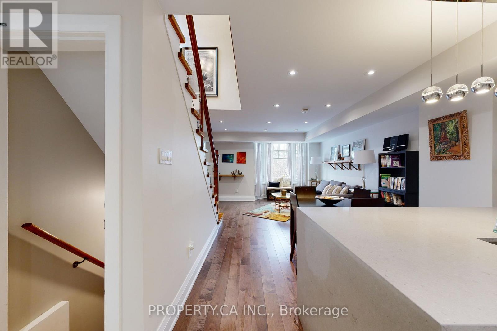
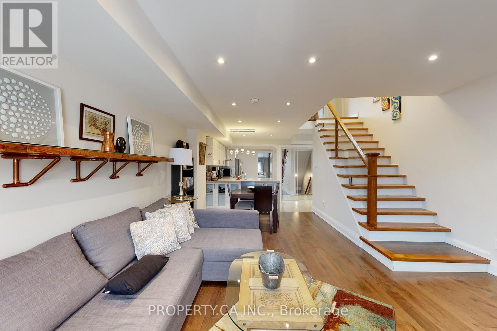
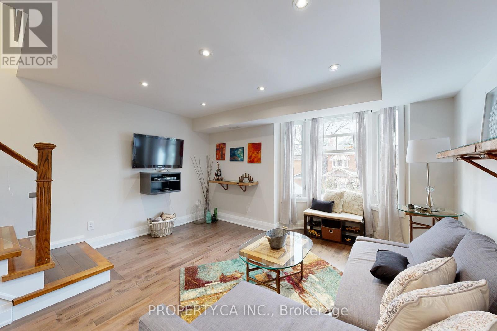
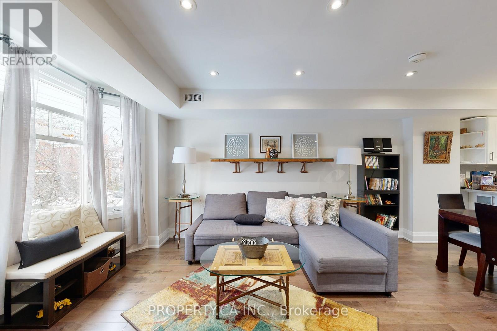
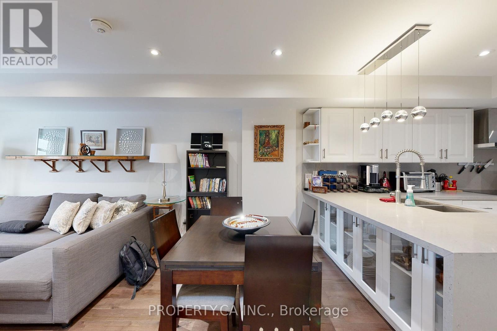
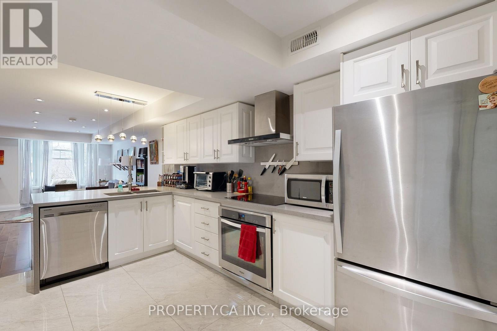
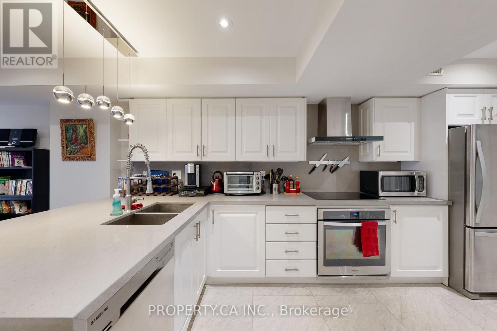
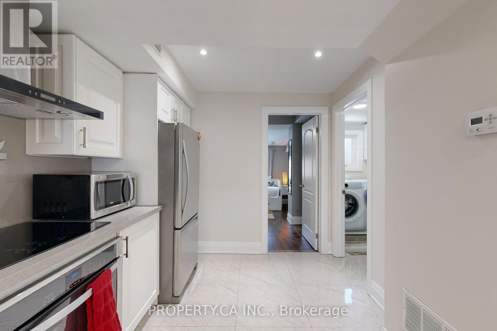
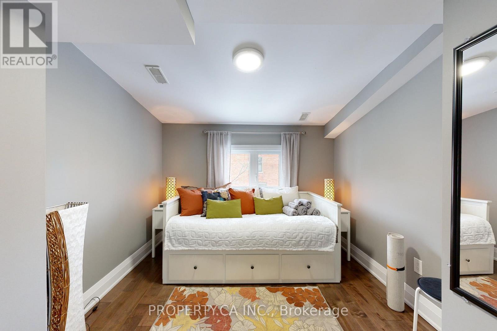
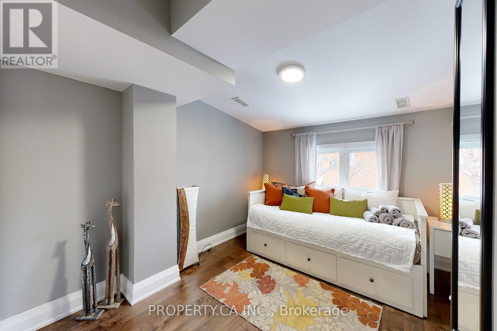
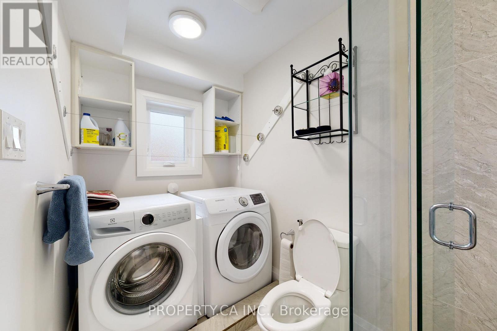
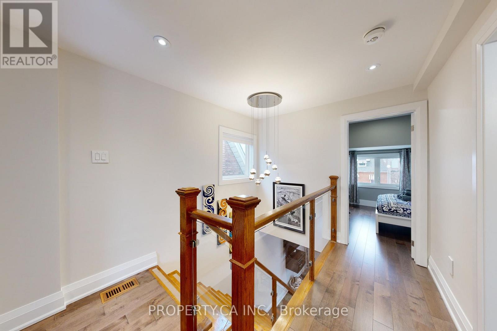
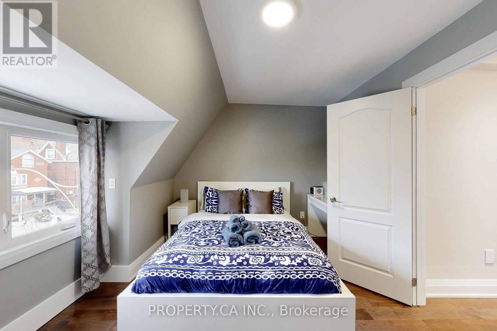
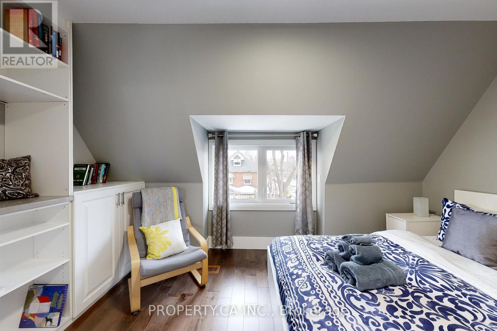
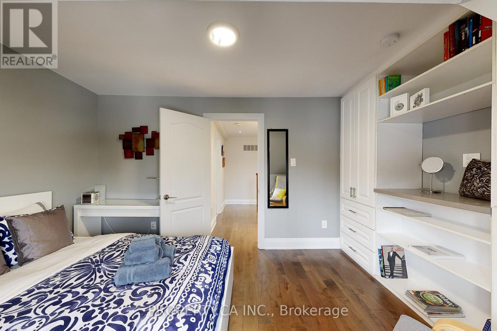
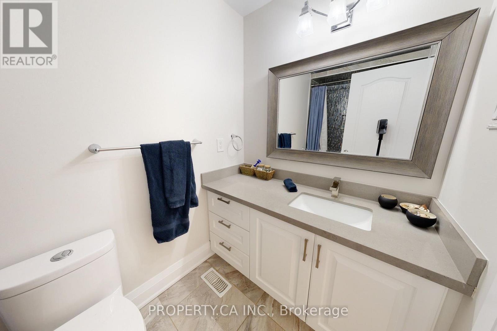
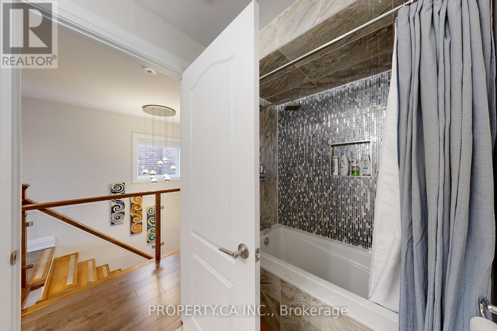
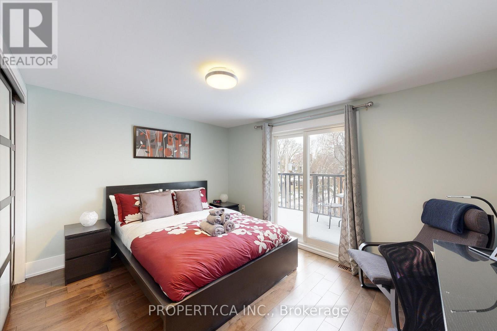
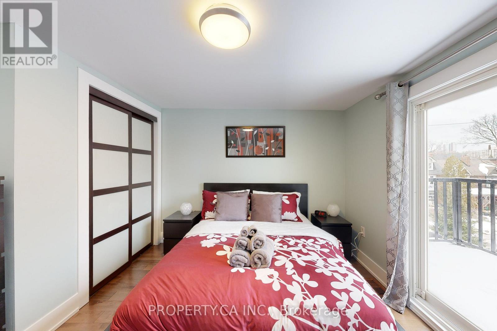
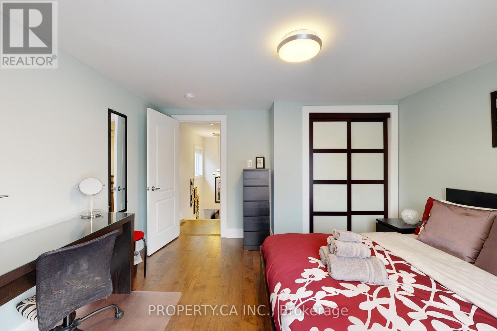
Rarely Offered 3-Bedroom, 2-Bathroom Suite in the Highly Sought-After Wychwood Barns Neighbourhood! Welcome to this beautifully renovated upper-level apartment spanning the 2nd and 3rd floors, just a few steps up from the entrance. Sun-filled and spacious, this suite features large windows throughout, an open-concept living room ideal for entertaining, and three generously sized bedrooms.The chef's kitchen is fully equipped with brand-new appliances, an induction stove (cookware included), expansive counter space, and abundant storage. Additional conveniences include two full bathrooms and ensuite laundry. Start your mornings with coffee on the private rear balcony. Best of all, utilities are all-inclusive - heat, hydro, hot water tank and water are covered. Property can be offered furnished or unfurnished. Don't miss this opportunity to live in one of the city's most desirable neighbourhoods! (id:43681)
房源概要
| MLS® Number | C13517904 |
| 房源类型 | 民宅 |
| 社区名字 | Wychwood |
| 特征 | 无地毯, In Suite Laundry |
| 结构 | Porch |
详 情
| 浴室 | 2 |
| 地上卧房 | 3 |
| 总卧房 | 3 |
| 家电类 | 烘干机, 炉子, 洗衣机, 冰箱 |
| 地下室功能 | Apartment In Basement, Separate Entrance |
| 地下室类型 | N/a, N/a |
| 施工种类 | Semi-detached |
| 空调 | 中央空调 |
| 外墙 | 砖 |
| 地基类型 | 混凝土 |
| 供暖方式 | 天然气 |
| 供暖类型 | 压力热风 |
| 储存空间 | 3 |
| 内部尺寸 | 700 - 1100 Sqft |
| 类型 | 独立屋 |
| 设备间 | 市政供水 |
车 位
| 没有车库 | |
| Street |
土地
| 英亩数 | 无 |
| Landscape Features | Landscaped |
| 污水道 | Sanitary Sewer |
房 间
| 楼 层 | 类 型 | 长 度 | 宽 度 | 面 积 |
|---|---|---|---|---|
| 二楼 | 客厅 | 3.53 m | 4.35 m | 3.53 m x 4.35 m |
| 二楼 | 餐厅 | 2.2 m | 3.23 m | 2.2 m x 3.23 m |
| 二楼 | 厨房 | 4.6 m | 4.32 m | 4.6 m x 4.32 m |
| 二楼 | 卧室 | 4.17 m | 2.95 m | 4.17 m x 2.95 m |
| 二楼 | 浴室 | 3.2 m | 1.58 m | 3.2 m x 1.58 m |
| 三楼 | 第二卧房 | 3.23 m | 4.29 m | 3.23 m x 4.29 m |
| 三楼 | 浴室 | 2.86 m | 1.24 m | 2.86 m x 1.24 m |
| 三楼 | 主卧 | 3.87 m | 3.56 m | 3.87 m x 3.56 m |
设备间
| 配电箱 | 已安装 |
| 污水道 | 已安装 |
https://www.realtor.ca/real-estate/29984188/upper-635-christie-street-toronto-wychwood-wychwood

The trademarks REALTOR®, REALTORS®, and the REALTOR® logo are controlled by The Canadian Real Estate Association (CREA) and identify real estate professionals who are members of CREA. The trademarks MLS®, Multiple Listing Service® and the associated logos are owned by The Canadian Real Estate Association (CREA) and identify the quality of services provided by real estate professionals who are members of CREA. The trademark DDF® is owned by The Canadian Real Estate Association (CREA) and identifies CREA's Data Distribution Facility (DDF®)
Toronto Real Estate Board
RE/MAX West Realty Inc.
July 03 2026 03:30:58
