
2152 Grand Ravine Drive Oakville (Ro River Oaks), Ontario L6H 6B3


$1,699,900
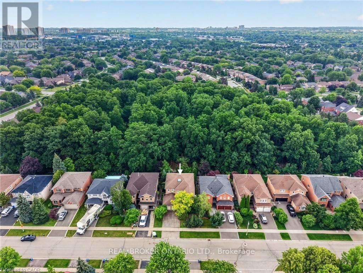
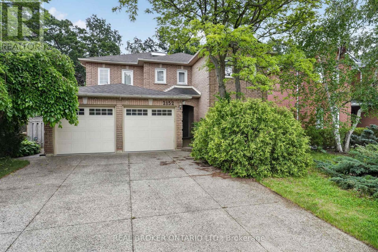
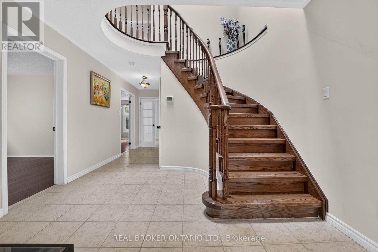
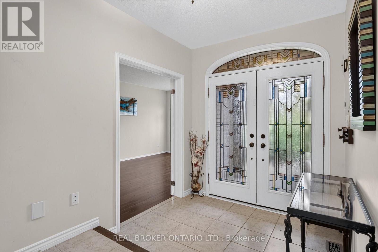
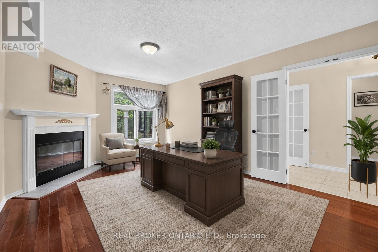
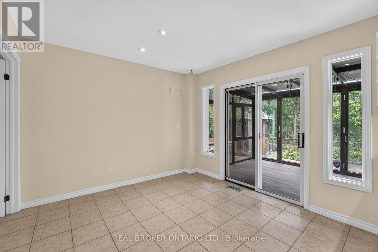
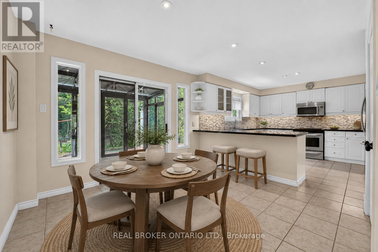
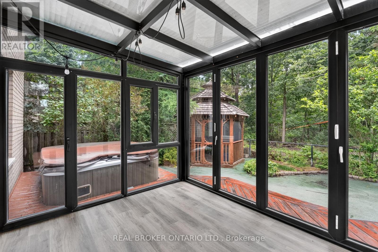
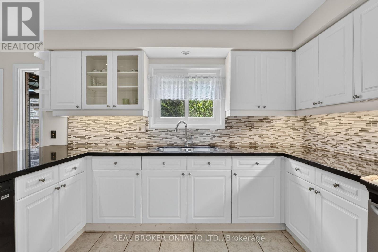
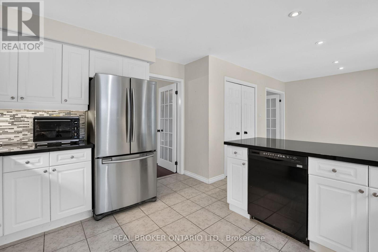
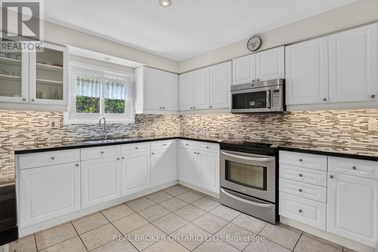
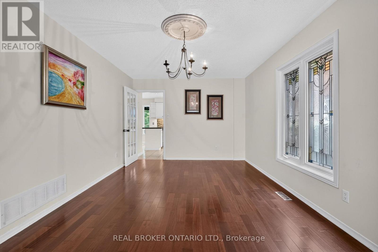
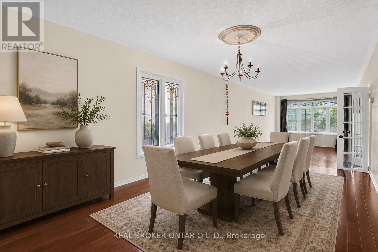
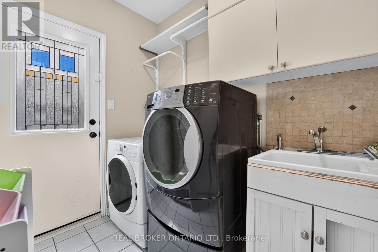
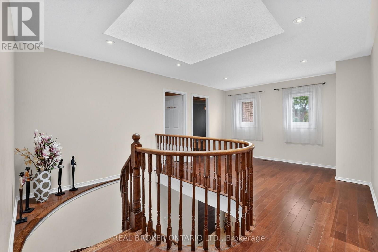
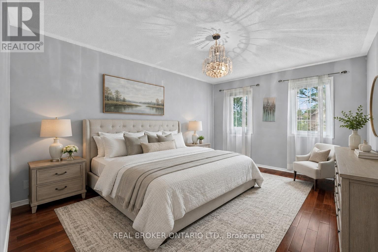
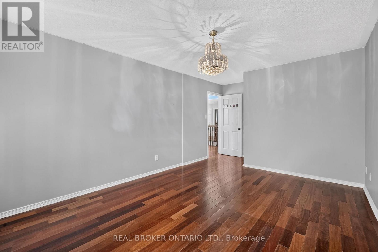
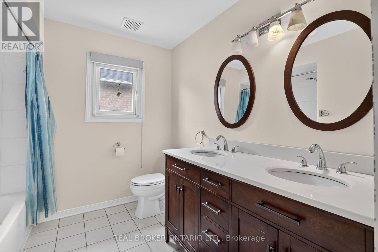
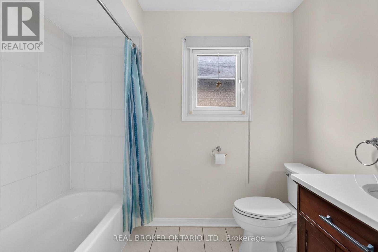
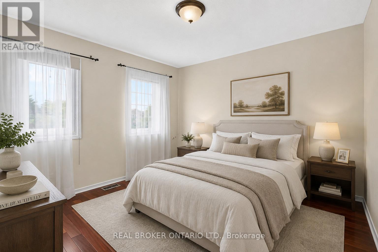
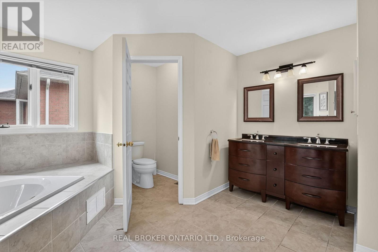
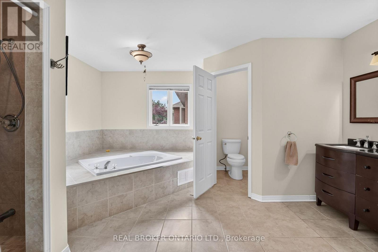
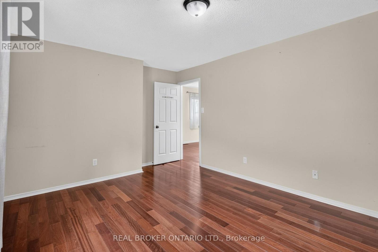
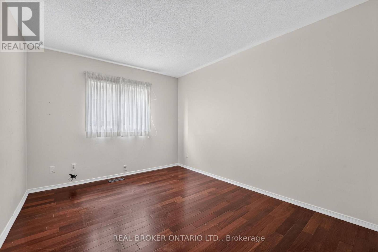
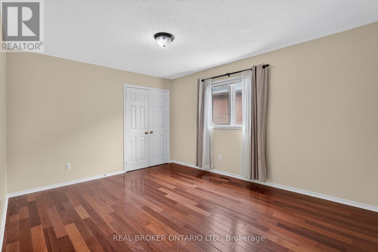
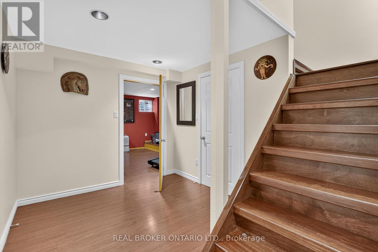
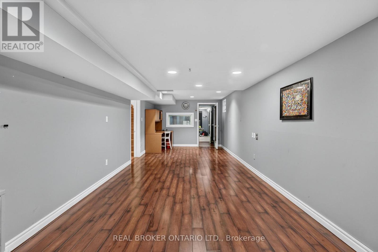
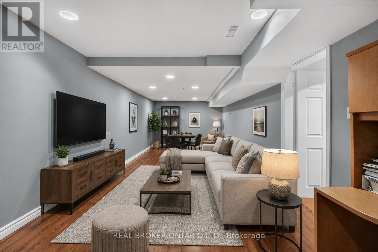
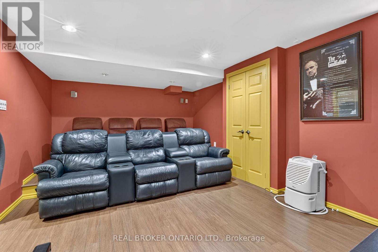
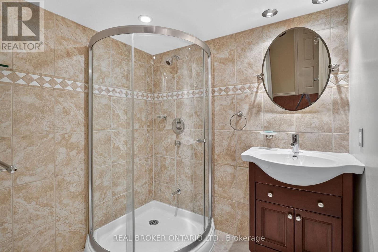
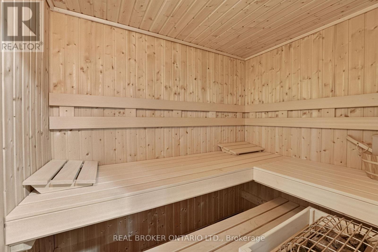
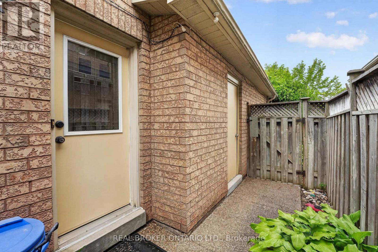
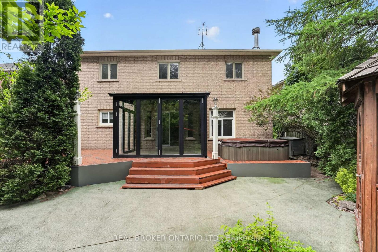
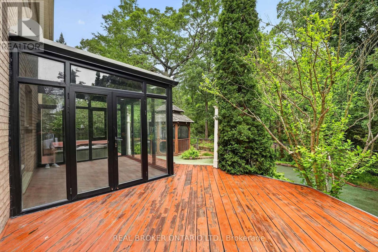
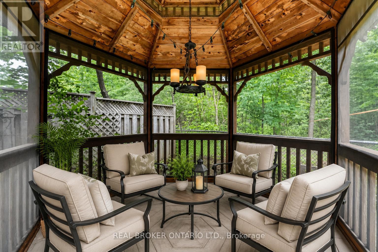
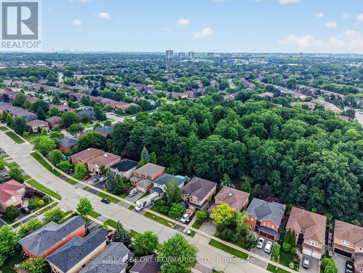
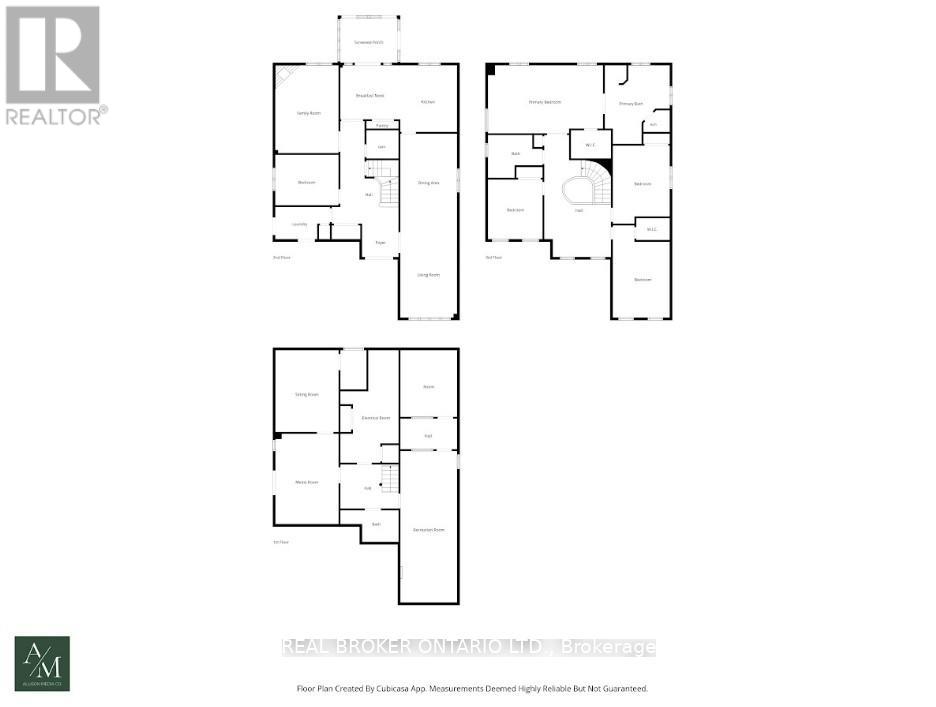
Welcome to 2152 Grand Ravine Drive in the desirable River Oaks community. The spacious detached 2-storey home backs directly onto Pelee Woods Park. Offering over 3,000 sq. ft. of above-grade living space, this well-appointed 4-bedroom, 3.5-bath home features a functional family layout with generous principal rooms throughout. The main level includes a private office, formal dining room, convenient laundry room, and an eat-in kitchen with sliding doors leading to a bright sunroom overlooking the backyard. The upper level offers four spacious bedrooms, including a comfortable primary retreat, while the finished basement provides excellent additional living space for recreation, entertaining, or extended family needs. Outside, enjoy a private backyard setting with a deck, gazebo, and mature park views. Complete with a double attached garage and set in a desirable Oakville location, this home offers space, privacy, and everyday convenience in a beautiful natural setting. (id:43681)
Open House
现在这个房屋大家可以去Open House参观了!
2:00 pm
结束于:4:00 pm
房源概要
| MLS® Number | W13517888 |
| 房源类型 | 民宅 |
| 社区名字 | 1015 - RO River Oaks |
| 附近的便利设施 | 公园, 礼拜场所, 公共交通, 学校 |
| 设备类型 | 没有 |
| 特征 | Ravine, Gazebo |
| 总车位 | 4 |
| 租赁设备类型 | 没有 |
| 结构 | Deck |
详 情
| 浴室 | 4 |
| 地上卧房 | 4 |
| 总卧房 | 4 |
| Age | 31 To 50 Years |
| 公寓设施 | Fireplace(s) |
| 地下室进展 | 已装修 |
| 地下室类型 | 全完工 |
| 施工种类 | 独立屋 |
| 空调 | 中央空调 |
| 外墙 | 砖 |
| 壁炉 | 有 |
| Fireplace Total | 1 |
| 地基类型 | 混凝土浇筑 |
| 客人卫生间(不包含洗浴) | 1 |
| 供暖方式 | 天然气 |
| 供暖类型 | 压力热风 |
| 储存空间 | 2 |
| 内部尺寸 | 3000 - 3500 Sqft |
| 类型 | 独立屋 |
| 设备间 | 市政供水 |
车 位
| 附加车库 | |
| Garage |
土地
| 英亩数 | 无 |
| 土地便利设施 | 公园, 宗教场所, 公共交通, 学校 |
| 污水道 | Sanitary Sewer |
| 土地深度 | 109 Ft ,10 In |
| 土地宽度 | 49 Ft ,2 In |
| 不规则大小 | 49.2 X 109.9 Ft |
| 规划描述 | Rl5 Sp:45 |
房 间
| 楼 层 | 类 型 | 长 度 | 宽 度 | 面 积 |
|---|---|---|---|---|
| 二楼 | 卧室 | 3.21 m | 3.5 m | 3.21 m x 3.5 m |
| 二楼 | 卧室 | 3.34 m | 4.58 m | 3.34 m x 4.58 m |
| 二楼 | 卧室 | 3.34 m | 5.41 m | 3.34 m x 5.41 m |
| 二楼 | 主卧 | 6.76 m | 3.99 m | 6.76 m x 3.99 m |
| 地下室 | 娱乐,游戏房 | 3.34 m | 8.9 m | 3.34 m x 8.9 m |
| 地下室 | 起居室 | 3.71 m | 4.8 m | 3.71 m x 4.8 m |
| 地下室 | Media | 3.71 m | 5.3 m | 3.71 m x 5.3 m |
| 地下室 | 其它 | 3.33 m | 3.9 m | 3.33 m x 3.9 m |
| 地下室 | 设备间 | 3.41 m | 6.6 m | 3.41 m x 6.6 m |
| 一楼 | 门厅 | 2.14 m | 1.95 m | 2.14 m x 1.95 m |
| 一楼 | 客厅 | 3.34 m | 5.4 m | 3.34 m x 5.4 m |
| 一楼 | 家庭房 | 3.71 m | 5.15 m | 3.71 m x 5.15 m |
| 一楼 | 餐厅 | 3.34 m | 5.4 m | 3.34 m x 5.4 m |
| 一楼 | 厨房 | 3.34 m | 3.91 m | 3.34 m x 3.91 m |
| 一楼 | Eating Area | 3.52 m | 3.17 m | 3.52 m x 3.17 m |
| 一楼 | 其它 | 3.71 m | 2.96 m | 3.71 m x 2.96 m |
| 一楼 | 洗衣房 | 3.21 m | 1.89 m | 3.21 m x 1.89 m |

The trademarks REALTOR®, REALTORS®, and the REALTOR® logo are controlled by The Canadian Real Estate Association (CREA) and identify real estate professionals who are members of CREA. The trademarks MLS®, Multiple Listing Service® and the associated logos are owned by The Canadian Real Estate Association (CREA) and identify the quality of services provided by real estate professionals who are members of CREA. The trademark DDF® is owned by The Canadian Real Estate Association (CREA) and identifies CREA's Data Distribution Facility (DDF®)
Toronto Real Estate Board
Real Broker Ontario Ltd.
July 16 2026 06:07:20
