
100 Burloak Drive Unit# 1207 Burlington, Ontario L7L 6P6


$649,000管理费,Insurance, Heat, Water, Parking
$1,087.68 每月
管理费,Insurance, Heat, Water, Parking
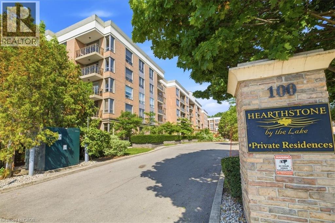
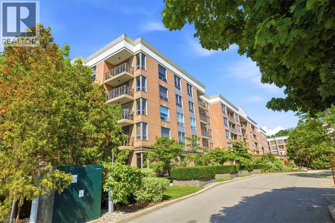
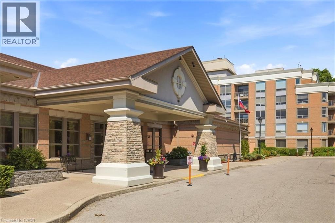
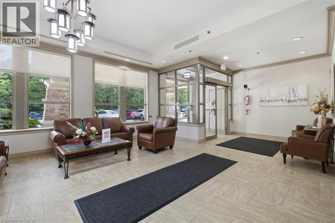
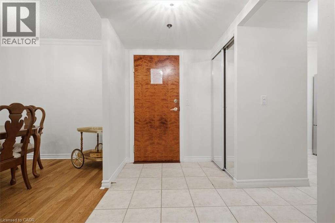
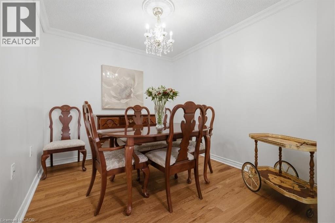
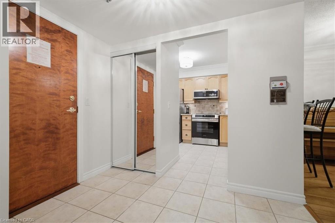
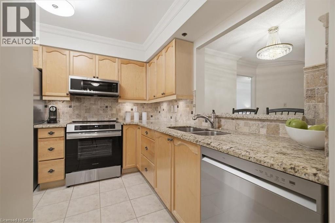
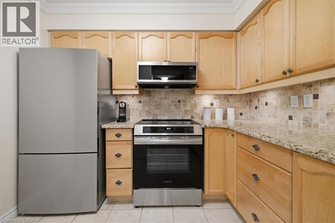
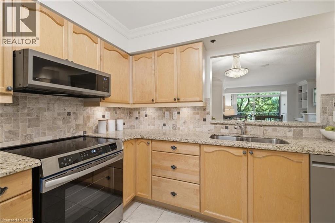
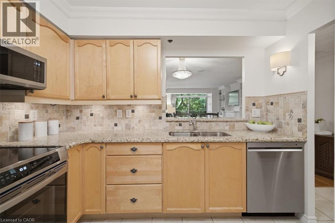
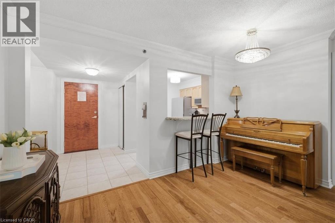
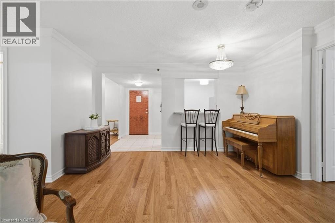
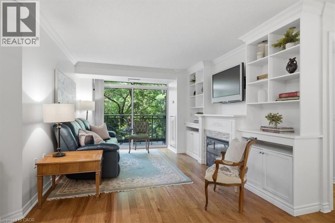
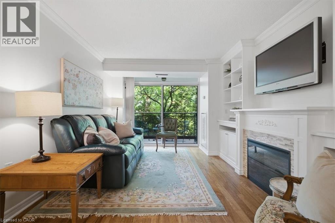
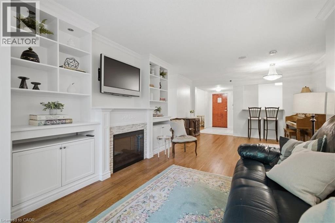
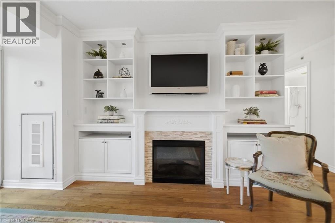
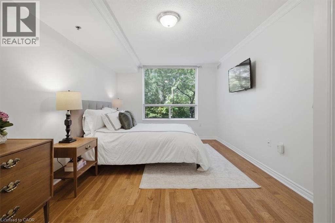
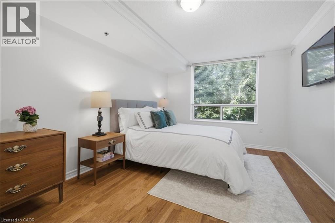
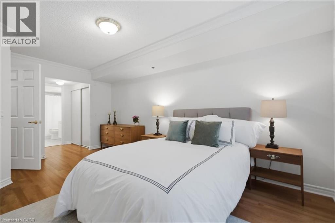
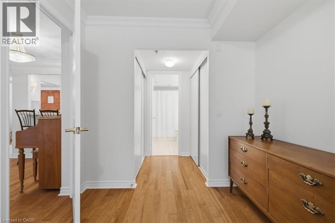
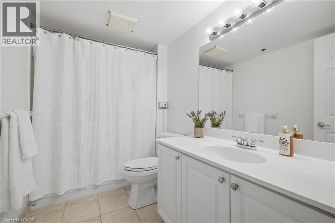
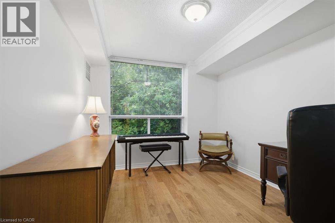
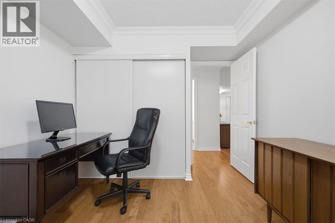
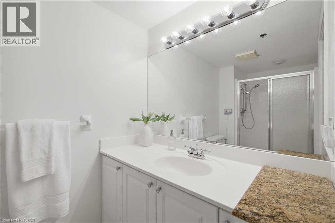
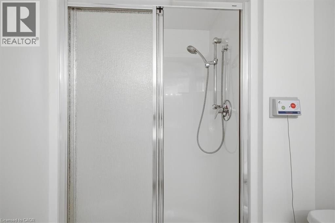
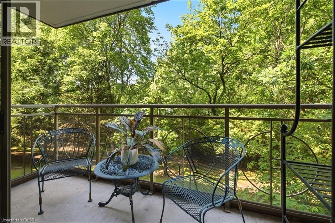
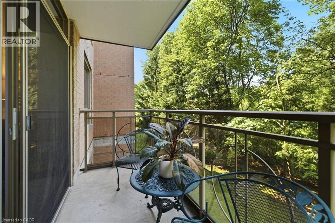
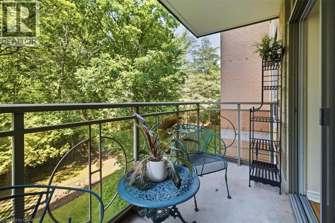
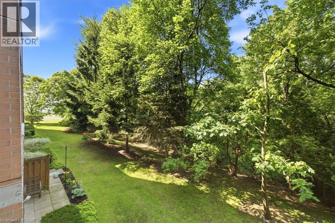
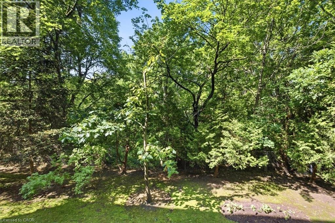
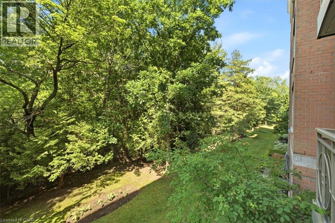
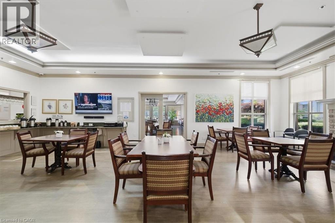
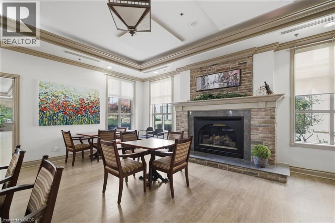
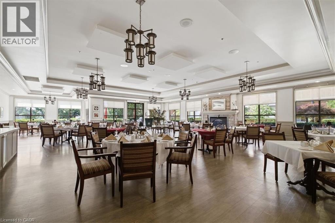
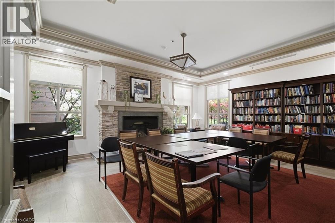
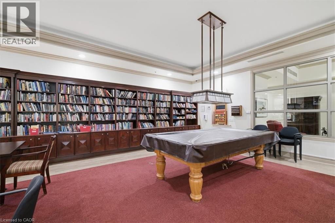
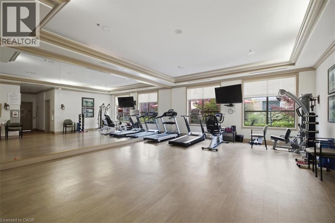
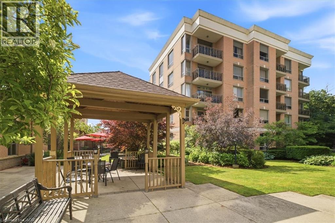
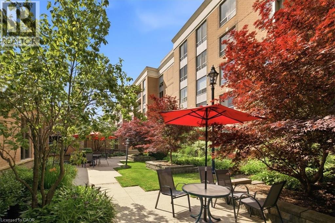
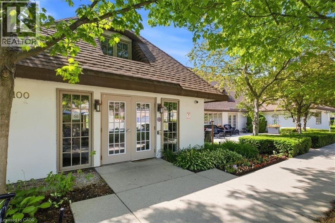
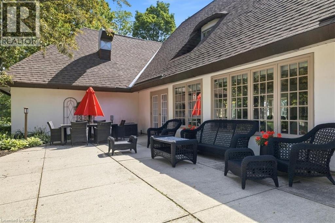
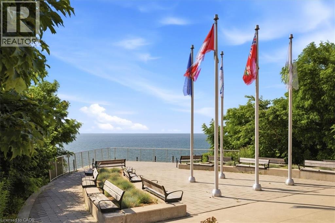
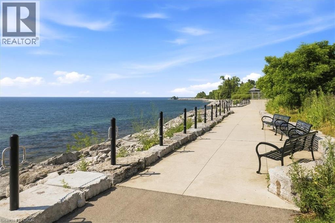
$1,087.68 每月Welcome to the Hearthstone by the Lake retirement community. Bright, spacious 2 bedroom plus den (Jersey model, approx 1080 sq ft). Split floor plan with bedrooms/washrooms separately by living room. Kitchen brand new never used stainless steel appliances (2026). Kitchen also has plenty of cabinet space, granite counter tops and under cabinet lighting. Spacious primary bedroom has ensuite bathroom and two separate closets. Second bedroom/office is across from second washroom. Good sized den can be used as dining room, den or office space. Living room has custom built-in shelves and electric fireplace. In-suite laundry in separate room with storage. Living room has walk out to private balcony overlooking treed forest and views of lake. Entire unit just freshly painted throughout. Unit comes with one locker space and parking. Mandatory Club Fee $1795.05 per month/per suite includes but not limited to a monthly meal credit in the beautiful dining room with lake views, emergency response system, 24hr healthcare, concierge, on site emergency handyman services, wellness centre, soothing saltwater pool, gym, billiards room, library, and shuttle service. Wonderful retirement living on the border of Oakville and Burlington steps away from Lake Ontario. Perfectly manicured gardens offer tranquil outdoor space for residents. (id:43681)
房源概要
| MLS® Number | 40844931 |
| 房源类型 | 民宅 |
| 附近的便利设施 | 公园, 礼拜场所, 公共交通 |
| 社区特征 | 社区活动中心 |
| 设备类型 | 没有 |
| 特征 | 阳台, 自动车库门 |
| 总车位 | 1 |
| 租赁设备类型 | 没有 |
| 存储类型 | 储物柜 |
| View Type | View Of Water |
详 情
| 浴室 | 2 |
| 地上卧房 | 2 |
| 地下卧室 | 1 |
| 总卧房 | 3 |
| 公寓设施 | 健身房 |
| 地下室类型 | 没有 |
| 施工种类 | 附加的 |
| 空调 | 中央空调 |
| 外墙 | 砖 |
| 壁炉 | 有 |
| Fireplace Total | 1 |
| 供暖方式 | 电 |
| 供暖类型 | Heat Pump |
| 储存空间 | 5 |
| 内部尺寸 | 1080 Sqft |
| 类型 | 公寓 |
| 设备间 | 市政供水 |
车 位
| 地下 | |
| None |
土地
| 英亩数 | 无 |
| 土地便利设施 | 公园, 宗教场所, 公共交通 |
| 污水道 | 城市污水处理系统 |
| 规划描述 | Rm3-47 |
房 间
| 楼 层 | 类 型 | 长 度 | 宽 度 | 面 积 |
|---|---|---|---|---|
| 一楼 | 三件套卫生间 | Measurements not available | ||
| 一楼 | 洗衣房 | Measurements not available | ||
| 一楼 | 卧室 | 9'8'' x 12'11'' | ||
| 一楼 | 完整的浴室 | Measurements not available | ||
| 一楼 | 主卧 | 16'6'' x 16'8'' | ||
| 一楼 | 客厅 | 13'3'' x 13'9'' | ||
| 一楼 | 餐厅 | 13'3'' x 8'0'' | ||
| 一楼 | 衣帽间 | 10'1'' x 9'0'' | ||
| 一楼 | 厨房 | 9'10'' x 9'6'' |
https://www.realtor.ca/real-estate/29984342/100-burloak-drive-unit-1207-burlington

The trademarks REALTOR®, REALTORS®, and the REALTOR® logo are controlled by The Canadian Real Estate Association (CREA) and identify real estate professionals who are members of CREA. The trademarks MLS®, Multiple Listing Service® and the associated logos are owned by The Canadian Real Estate Association (CREA) and identify the quality of services provided by real estate professionals who are members of CREA. The trademark DDF® is owned by The Canadian Real Estate Association (CREA) and identifies CREA's Data Distribution Facility (DDF®)
REALTORS® Association of Hamilton-Burlington
RE/MAX Aboutowne Realty Corp., Brokerage
July 09 2026 03:29:28
