
138 Jackman Crescent Vaughan (West Woodbridge), Ontario L4L 6P1


$1,398,000
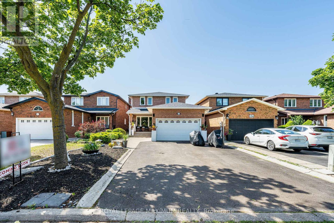
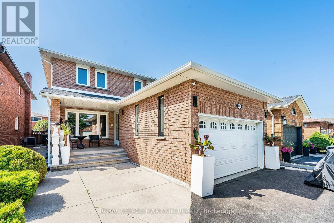
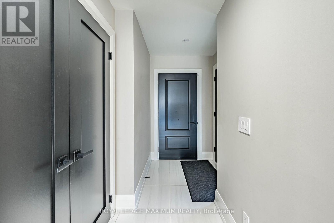
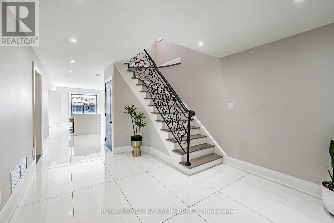
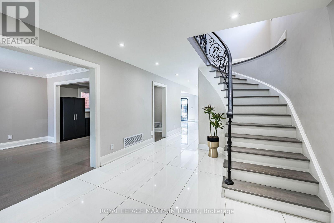
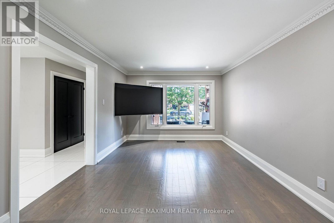
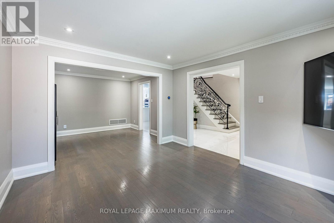
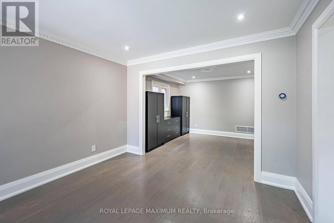
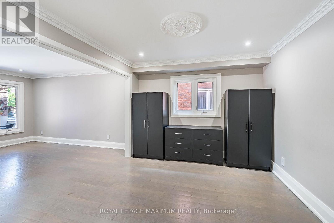
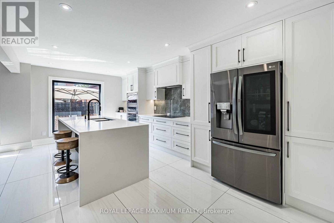
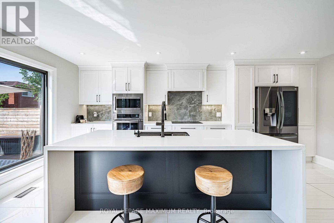
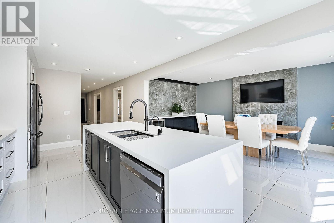
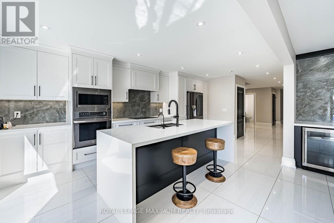
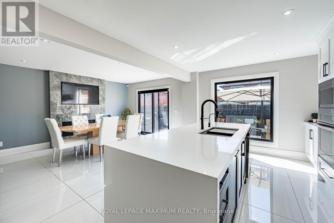
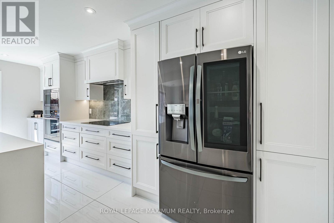
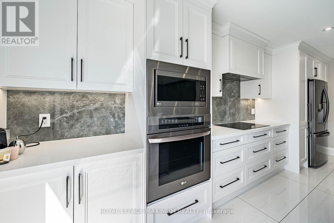
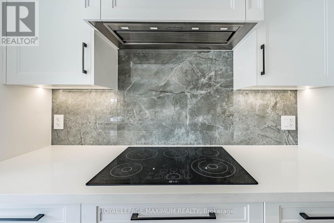
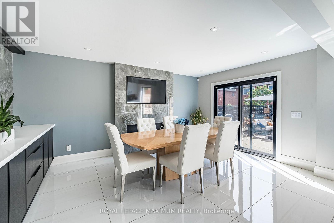
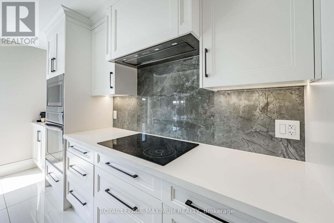
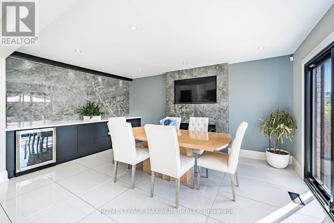
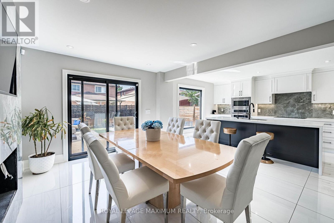
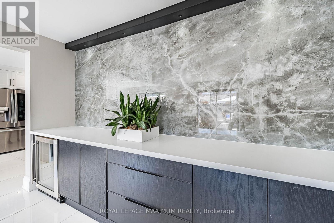
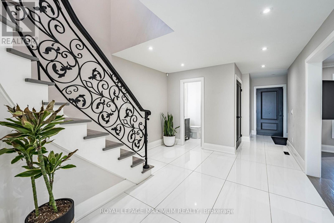
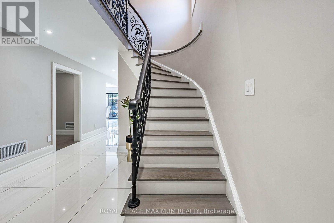
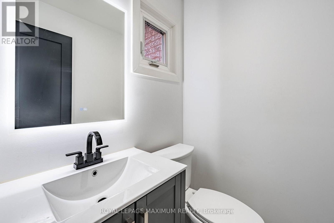
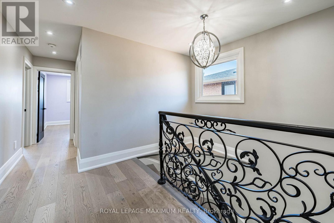
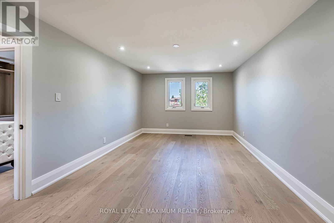
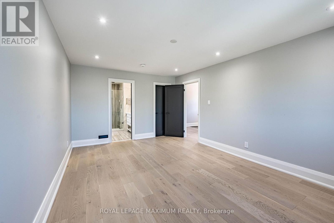
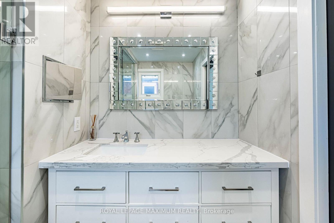
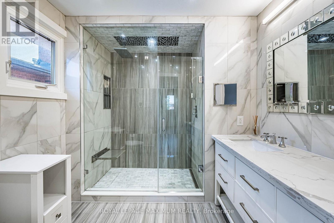
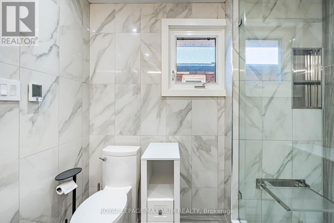
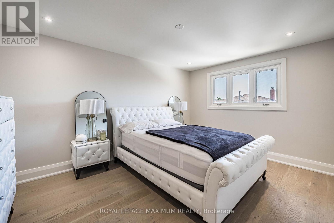
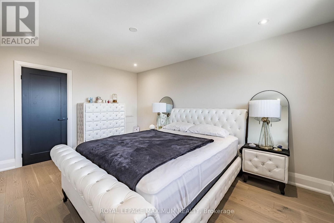
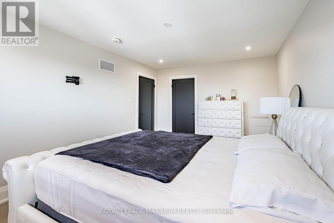
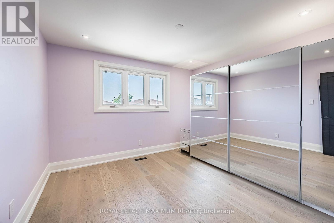
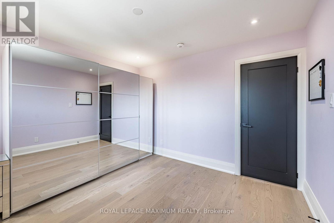
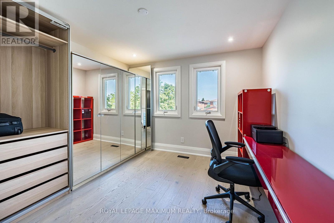
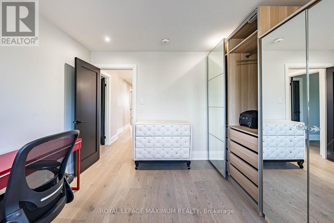
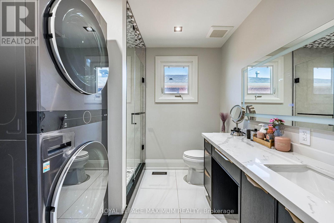
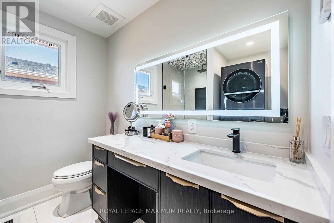
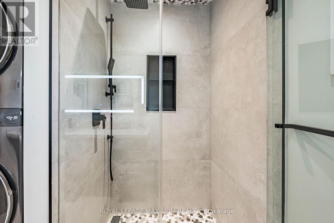
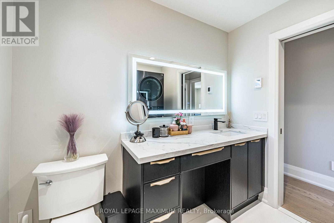
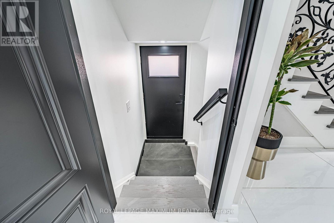
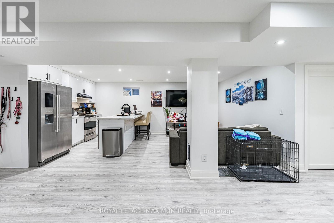
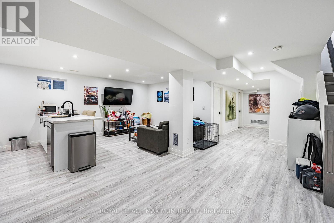
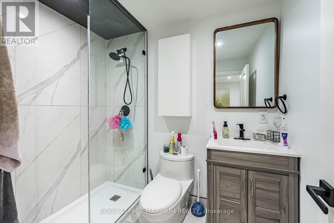
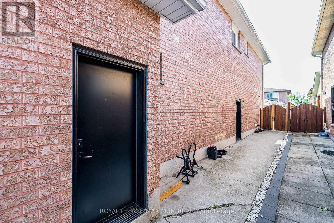
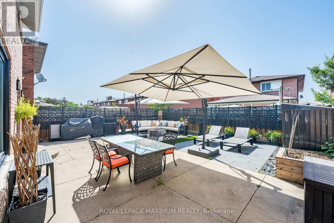
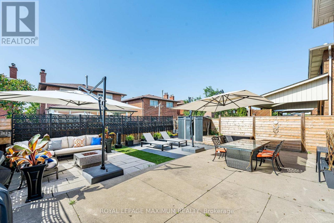
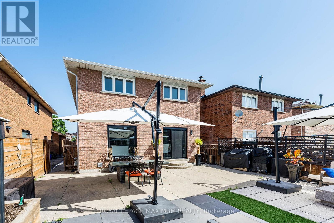
**PRICED FOR A QUICK SALE, WON'T LAST LONG** Welcome To A Truly One-Of-A-Kind Renovated Home In The Heart Of West Woodbridge. This Home Has Been Completely Renovated On All Three Floors To Deliver Luxury & Everyday Enjoyment. Over $300k Spent On Renovations. The Main Floor Offers A Bright Gourmet Kitchen With An Oversized Island & Quartz Countertops, Stainless Steel Appliances, Smooth Ceilings With Pot Lights Throughout, Custom Iron Railings, Built-In Closets With Organizers In 3 Bedrooms, New Doors & Trims, Hardwood Flooring And Oversized Porcelain Tile Slabs. Enjoy 4 Spacious Bedrooms, Including A Spa-Like Ensuite, A Glass Shower, A Hydraulic Shower Seat, A Rain Sensor Faucet, Heated Floors In All Three Bathrooms, And Laundry On The Second Floor For Comfort. Totally Renovated Basement Finished With A 2-Bedroom Apartment With Walk-Up And Separate Entrance, & Own Separate Laundry Room. (Currently Rented for 2000 per month, Tenant Willing To Stay Or Vacate If Needed). Note: The Main Floor And Second Floor Are Vacant And Were Previously Occupied By The Seller. Built-in Fireplace to be installed in the Breakfast room on or before the closing date. (id:43681)
房源概要
| MLS® Number | N13518000 |
| 房源类型 | 民宅 |
| 社区名字 | West Woodbridge |
| 附近的便利设施 | 公园, 学校 |
| 特征 | Wheelchair Access, 亲戚套间 |
| 总车位 | 6 |
| 结构 | 棚 |
详 情
| 浴室 | 4 |
| 地上卧房 | 4 |
| 地下卧室 | 2 |
| 总卧房 | 6 |
| 家电类 | 烤箱 - Built-in, Water Heater, Garage Door Opener Remote(s), 洗碗机, 烘干机, 微波炉, 烤箱, Alarm System, Two 洗衣机s, 冰箱 |
| 地下室功能 | Apartment In Basement |
| 地下室类型 | N/a |
| 施工种类 | 独立屋 |
| 空调 | 中央空调 |
| 外墙 | 砖 |
| Fire Protection | Security System |
| Flooring Type | Laminate, Hardwood |
| 地基类型 | 混凝土 |
| 客人卫生间(不包含洗浴) | 1 |
| 供暖方式 | 天然气 |
| 供暖类型 | 压力热风 |
| 储存空间 | 2 |
| 内部尺寸 | 2000 - 2500 Sqft |
| 类型 | 独立屋 |
| 设备间 | 市政供水 |
车 位
| 附加车库 | |
| Garage |
土地
| 英亩数 | 无 |
| 土地便利设施 | 公园, 学校 |
| 污水道 | Sanitary Sewer |
| 土地深度 | 118 Ft ,2 In |
| 土地宽度 | 34 Ft ,6 In |
| 不规则大小 | 34.5 X 118.2 Ft |
房 间
| 楼 层 | 类 型 | 长 度 | 宽 度 | 面 积 |
|---|---|---|---|---|
| 地下室 | 卧室 | 3.4 m | 3.4 m | 3.4 m x 3.4 m |
| 地下室 | 第二卧房 | 3.2 m | 3 m | 3.2 m x 3 m |
| 地下室 | 洗衣房 | 3.3 m | 1.7 m | 3.3 m x 1.7 m |
| 地下室 | 厨房 | 3.4 m | 3.4 m | 3.4 m x 3.4 m |
| 地下室 | 娱乐,游戏房 | 3.4 m | 3.4 m | 3.4 m x 3.4 m |
| 一楼 | 厨房 | 5.9 m | 2.6 m | 5.9 m x 2.6 m |
| 一楼 | Eating Area | 5.01 m | 3.3 m | 5.01 m x 3.3 m |
| 一楼 | 客厅 | 4.3 m | 3.45 m | 4.3 m x 3.45 m |
| 一楼 | 餐厅 | 3.25 m | 3.1 m | 3.25 m x 3.1 m |
| Upper Level | 主卧 | 5.4 m | 3.6 m | 5.4 m x 3.6 m |
| Upper Level | 卧室 | 3.55 m | 3.4 m | 3.55 m x 3.4 m |
| Upper Level | 第二卧房 | 3.73 m | 3.4 m | 3.73 m x 3.4 m |
| Upper Level | 第三卧房 | 5.4 m | 4.6 m | 5.4 m x 4.6 m |

The trademarks REALTOR®, REALTORS®, and the REALTOR® logo are controlled by The Canadian Real Estate Association (CREA) and identify real estate professionals who are members of CREA. The trademarks MLS®, Multiple Listing Service® and the associated logos are owned by The Canadian Real Estate Association (CREA) and identify the quality of services provided by real estate professionals who are members of CREA. The trademark DDF® is owned by The Canadian Real Estate Association (CREA) and identifies CREA's Data Distribution Facility (DDF®)
Toronto Real Estate Board
Royal LePage Maximum Realty
July 18 2026 12:02:35
