
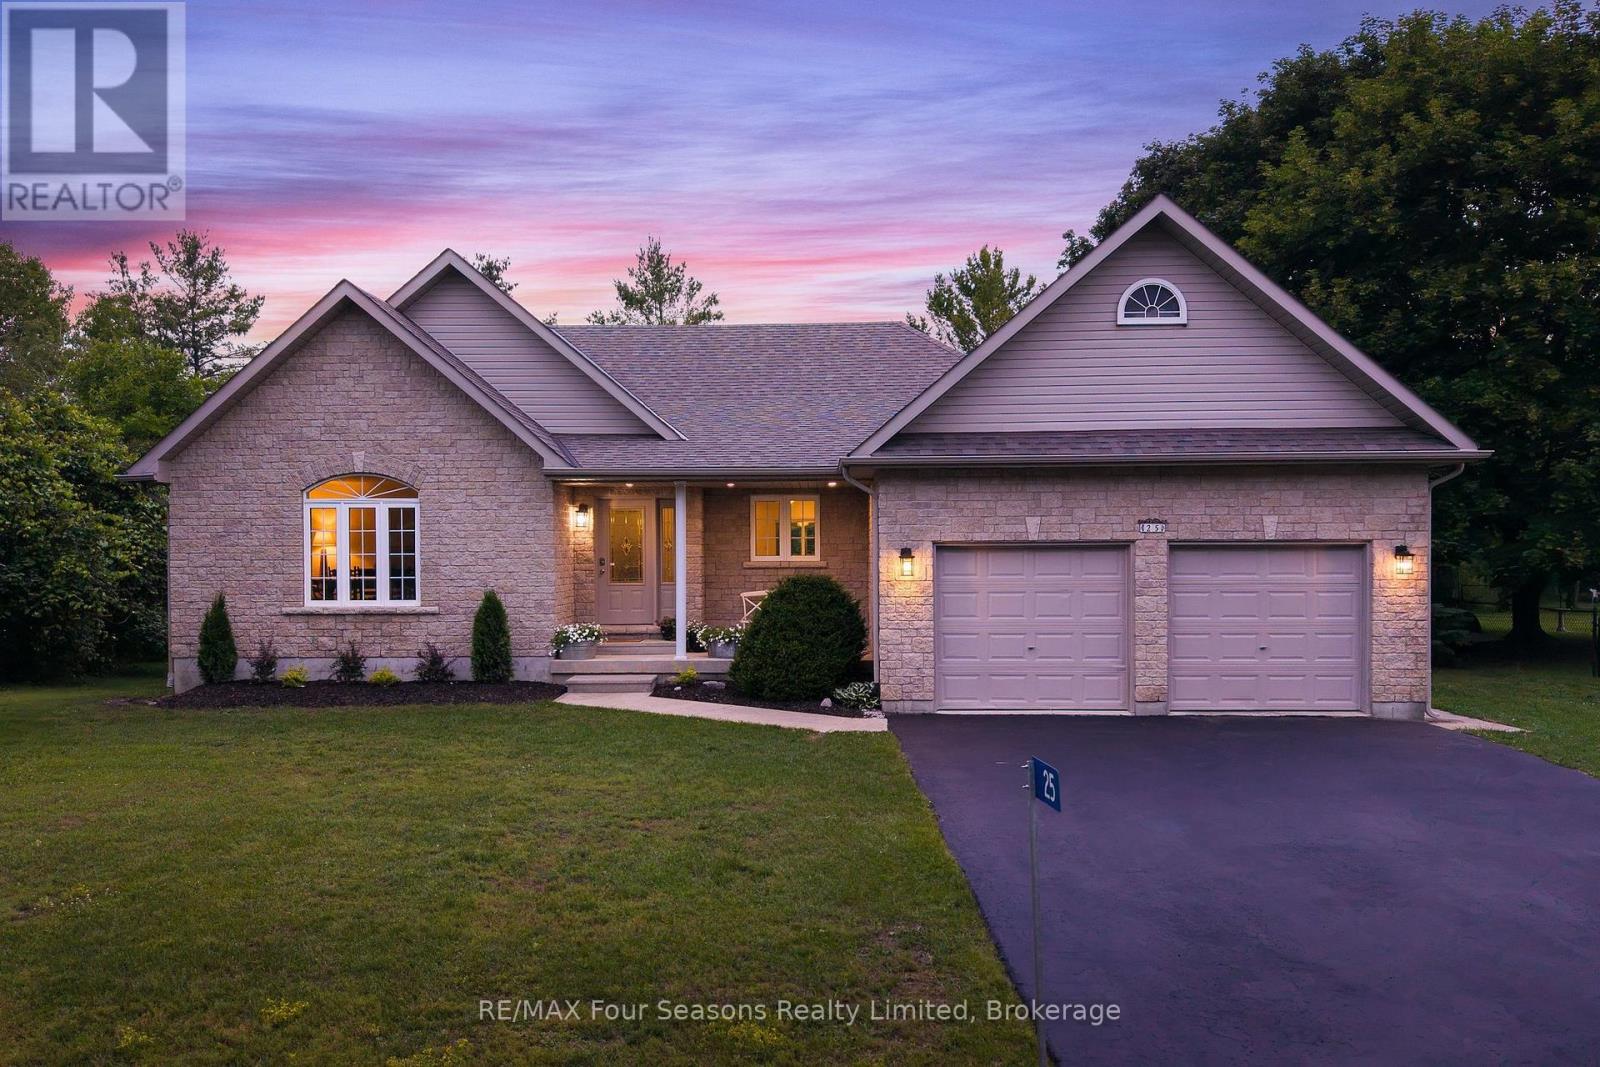
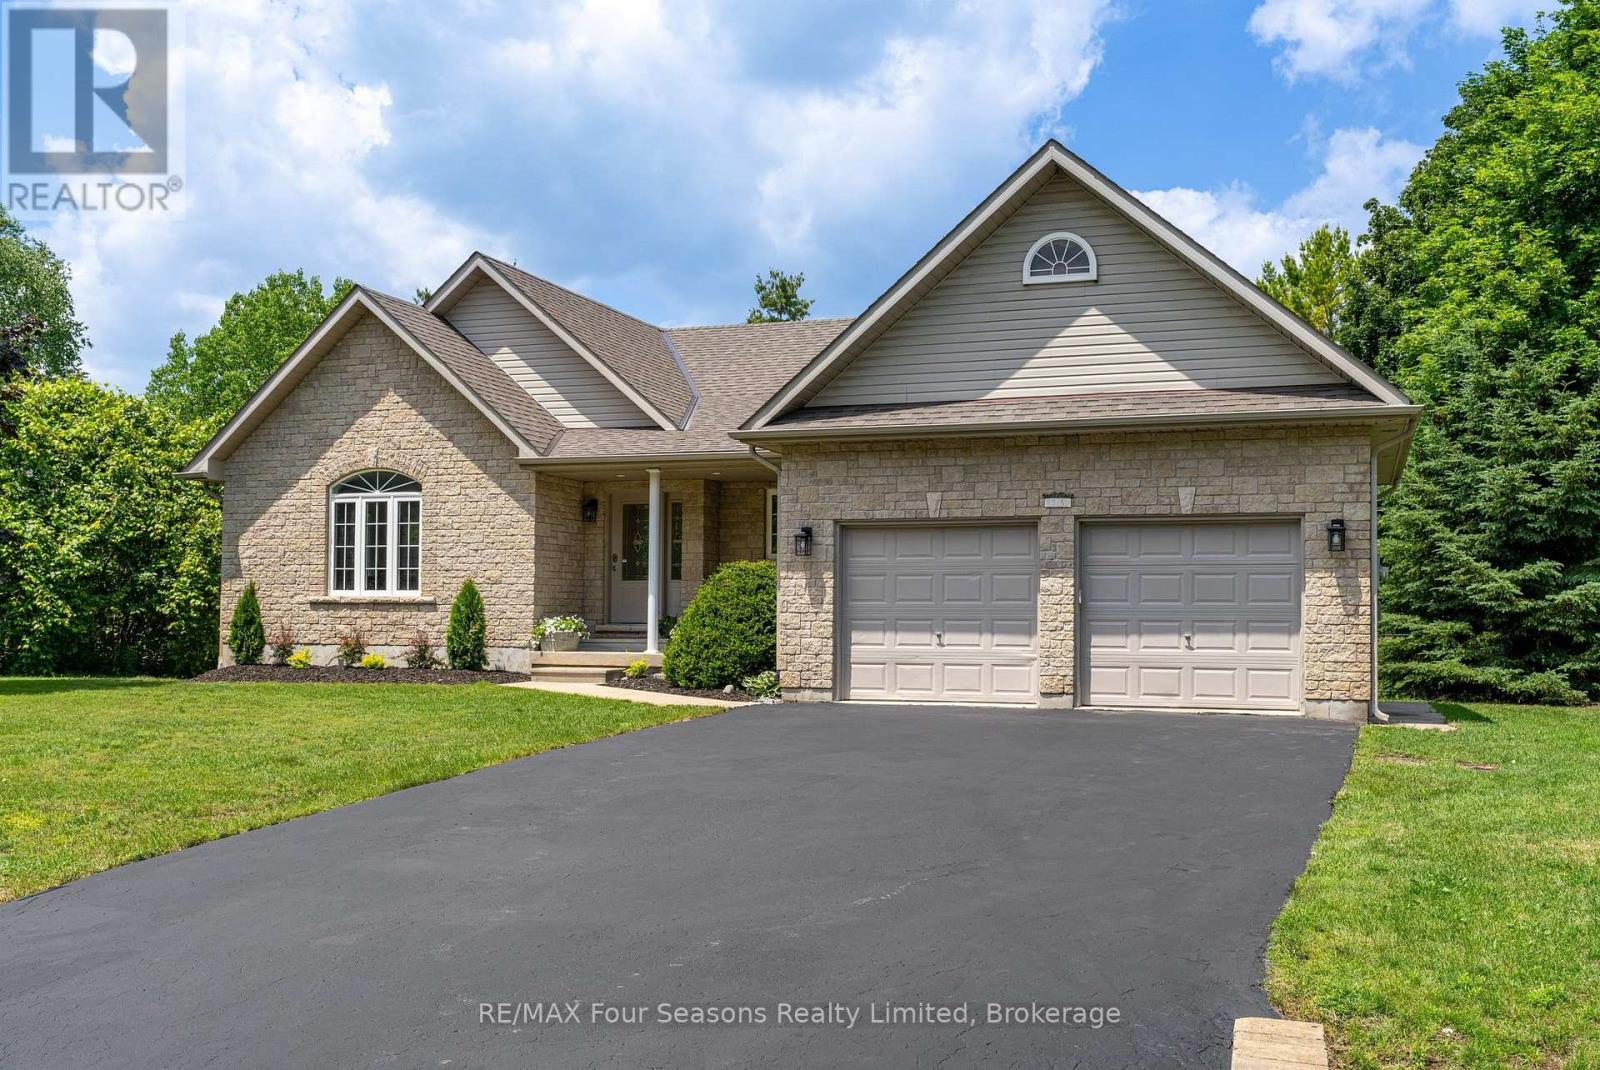
25 Kelley Crescent Wasaga Beach, Ontario L9Z 1J3


$1,145,000
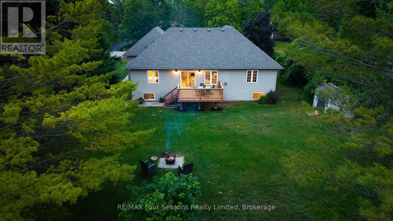
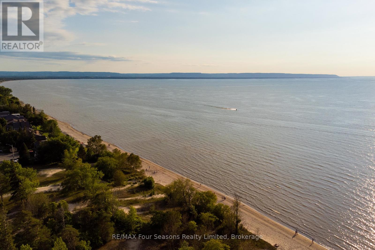
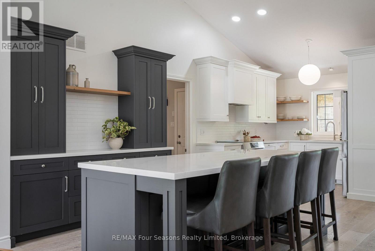
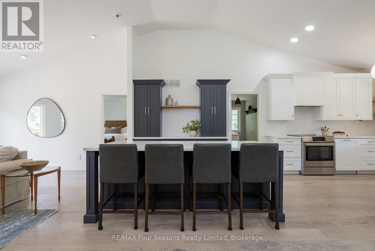
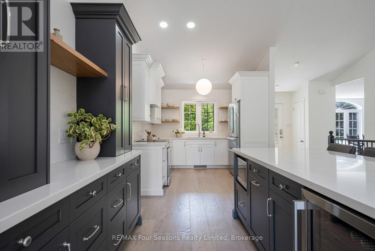
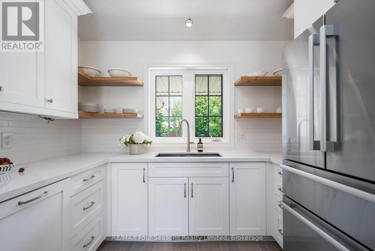
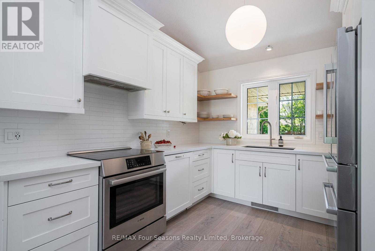
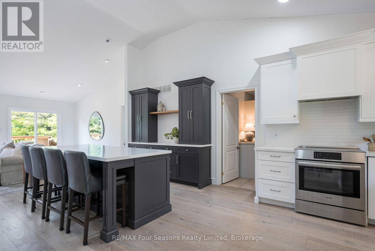
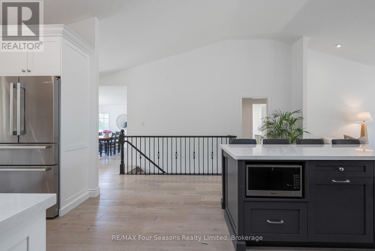
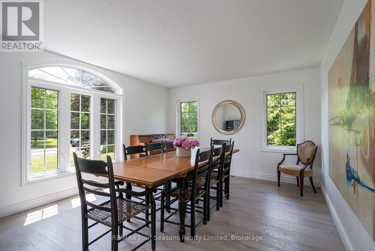
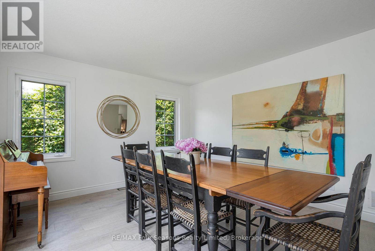
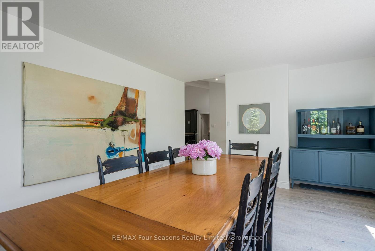
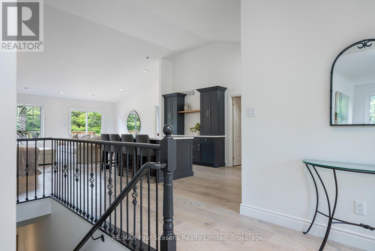
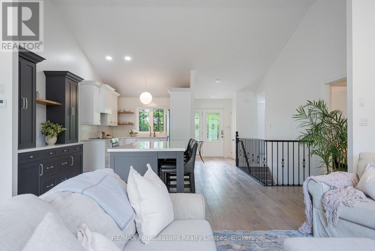
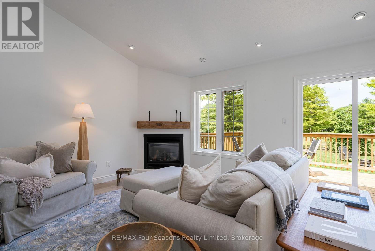
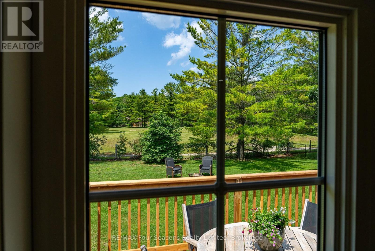
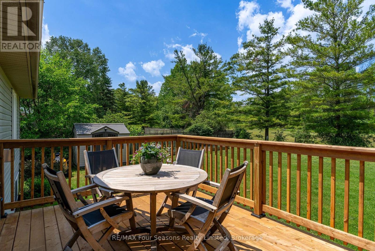
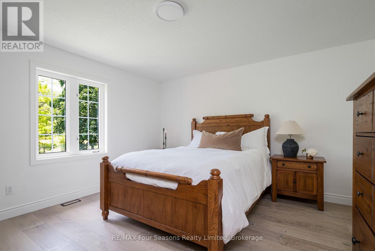
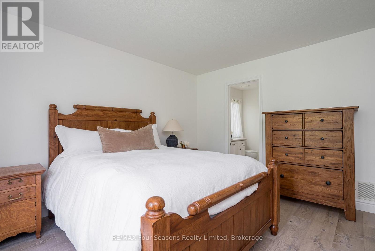
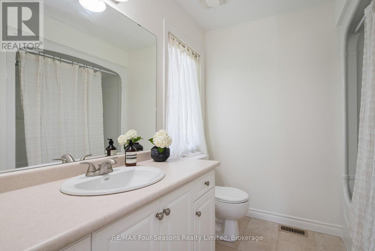
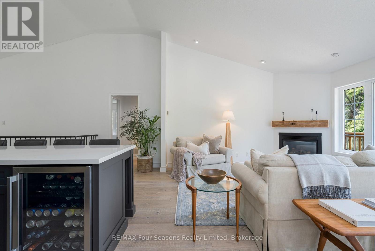
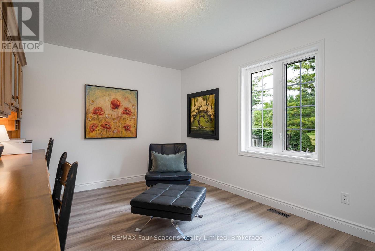
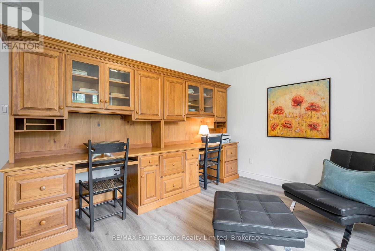
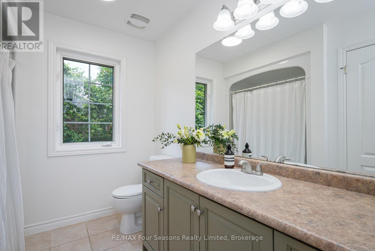
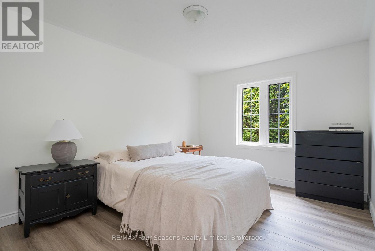
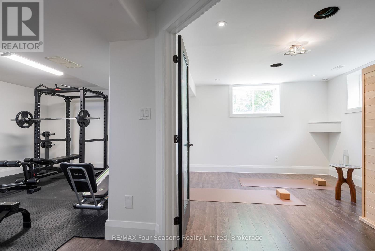
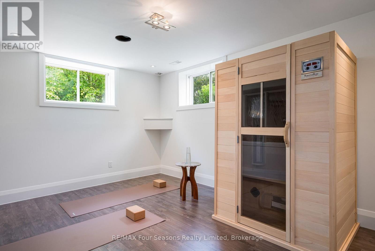
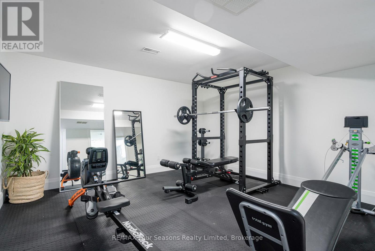
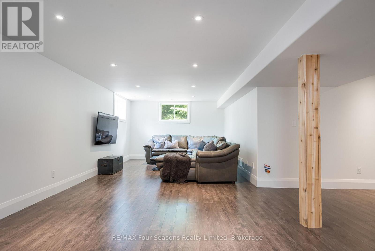
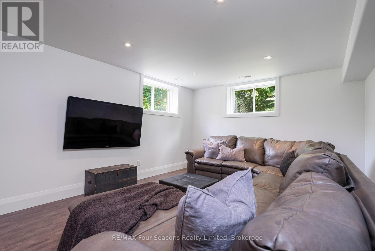
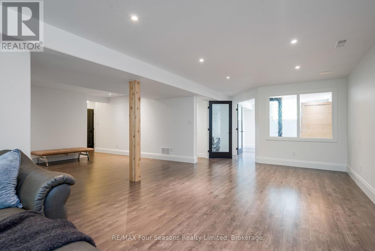
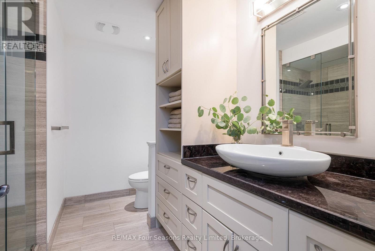
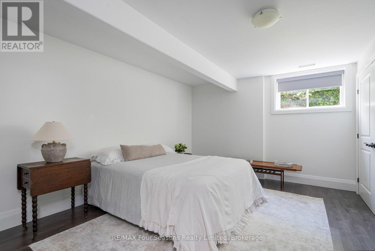
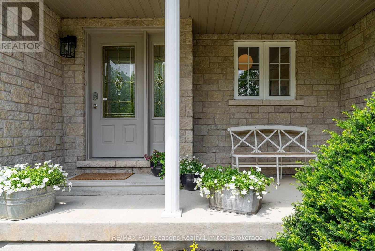
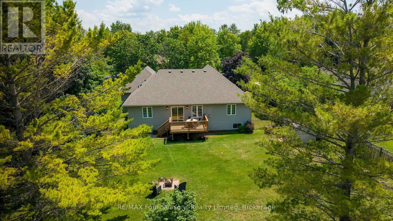
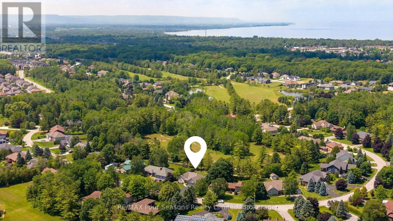
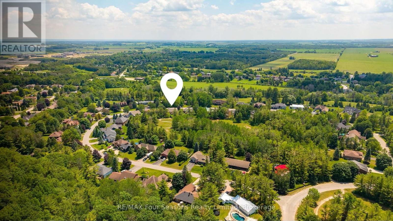
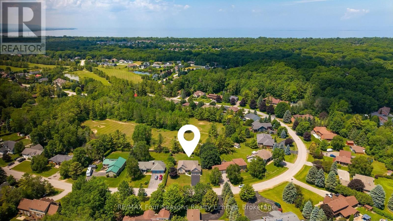
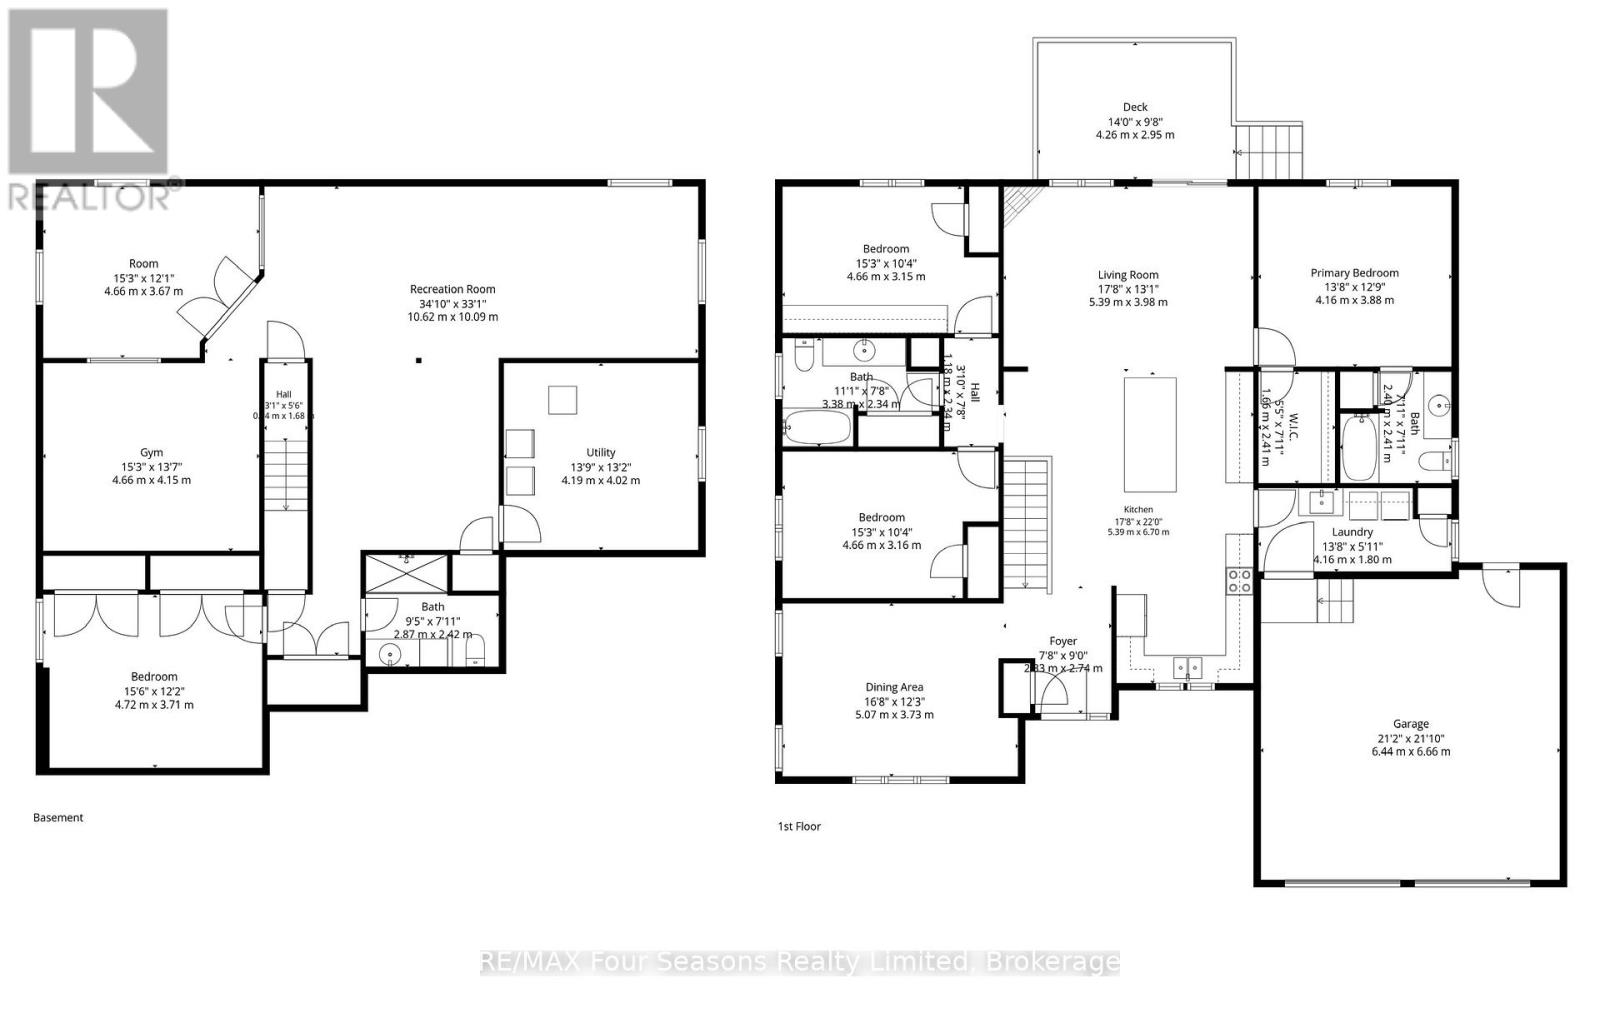
Thoughtfully designed for effortless everyday living, this 4-bedroom, 3-bathroom raised bungalow offers a bright, open-concept layout with soaring cathedral ceilings and wide-plank engineered oak hardwood floors throughout the main living area. The custom kitchen flows seamlessly into the dining and living spaces, with a walkout to the rear deck overlooking peaceful greenspace. Privately situated, the primary suite includes a walk-in closet and a 4-piece ensuite. On the opposite side of the home, you'll find a second bedroom, a home office or optional third main-floor bedroom, and a well-appointed 4-piece bathroom, creating an ideal layout for family or guests.The fully finished lower level expands the living space with a spacious family room, fourth bedroom, home gym, and a 3-piece bathroom with heated floors. A rough-in for a future wet bar or second kitchen adds flexibility, making this level ideal for extended family, guests, or an in-law suite. Located in the sought-after Wasaga Sands community, the home is just steps from scenic walking trails and parks, and only minutes from shopping, restaurants, and the sandy shores of Wasaga Beach. Recent updates include a new furnace (2026), roof (2019), hardwood floors (2021), and a kitchen renovation by AG Designs (2021). Additional highlights include a water softener system with UV light and ionizer. (id:43681)
房源概要
| MLS® Number | S13517334 |
| 房源类型 | 民宅 |
| 社区名字 | Wasaga Beach |
| 设备类型 | 热水器 |
| 特征 | 无地毯, Guest Suite, Sump Pump |
| 总车位 | 6 |
| 租赁设备类型 | 热水器 |
详 情
| 浴室 | 3 |
| 地上卧房 | 4 |
| 总卧房 | 4 |
| 家电类 | Garage Door Opener Remote(s), Water Heater, Water Meter, Water Softener, 洗碗机, 烘干机, Freezer, 微波炉, Sauna, 炉子, 洗衣机, 冰箱 |
| 建筑风格 | Raised Bungalow |
| 地下室进展 | 已装修 |
| 地下室类型 | N/a (finished) |
| 施工种类 | 独立屋 |
| 空调 | 中央空调 |
| 外墙 | 乙烯基壁板, 石 |
| 壁炉 | 有 |
| Flooring Type | Hardwood |
| 地基类型 | 水泥 |
| 供暖方式 | 天然气 |
| 供暖类型 | Forced Air, 地暖 |
| 储存空间 | 1 |
| 内部尺寸 | 1500 - 2000 Sqft |
| 类型 | 独立屋 |
车 位
| 附加车库 | |
| Garage |
土地
| 英亩数 | 无 |
| 污水道 | Septic System |
| 土地深度 | 157 Ft |
| 土地宽度 | 101 Ft ,8 In |
| 不规则大小 | 101.7 X 157 Ft |
房 间
| 楼 层 | 类 型 | 长 度 | 宽 度 | 面 积 |
|---|---|---|---|---|
| 地下室 | 娱乐,游戏房 | 10.62 m | 10.09 m | 10.62 m x 10.09 m |
| 地下室 | 设备间 | 4.19 m | 4.02 m | 4.19 m x 4.02 m |
| 地下室 | Bedroom 4 | 4.72 m | 3.71 m | 4.72 m x 3.71 m |
| 地下室 | 浴室 | 2.87 m | 2.42 m | 2.87 m x 2.42 m |
| 地下室 | Exercise Room | 4.66 m | 4.15 m | 4.66 m x 4.15 m |
| 地下室 | 其它 | 4.66 m | 3.67 m | 4.66 m x 3.67 m |
| 一楼 | 门厅 | 2.83 m | 2.24 m | 2.83 m x 2.24 m |
| 一楼 | 餐厅 | 5.07 m | 3.73 m | 5.07 m x 3.73 m |
| 一楼 | 厨房 | 5.39 m | 6.7 m | 5.39 m x 6.7 m |
| 一楼 | 客厅 | 5.39 m | 3.98 m | 5.39 m x 3.98 m |
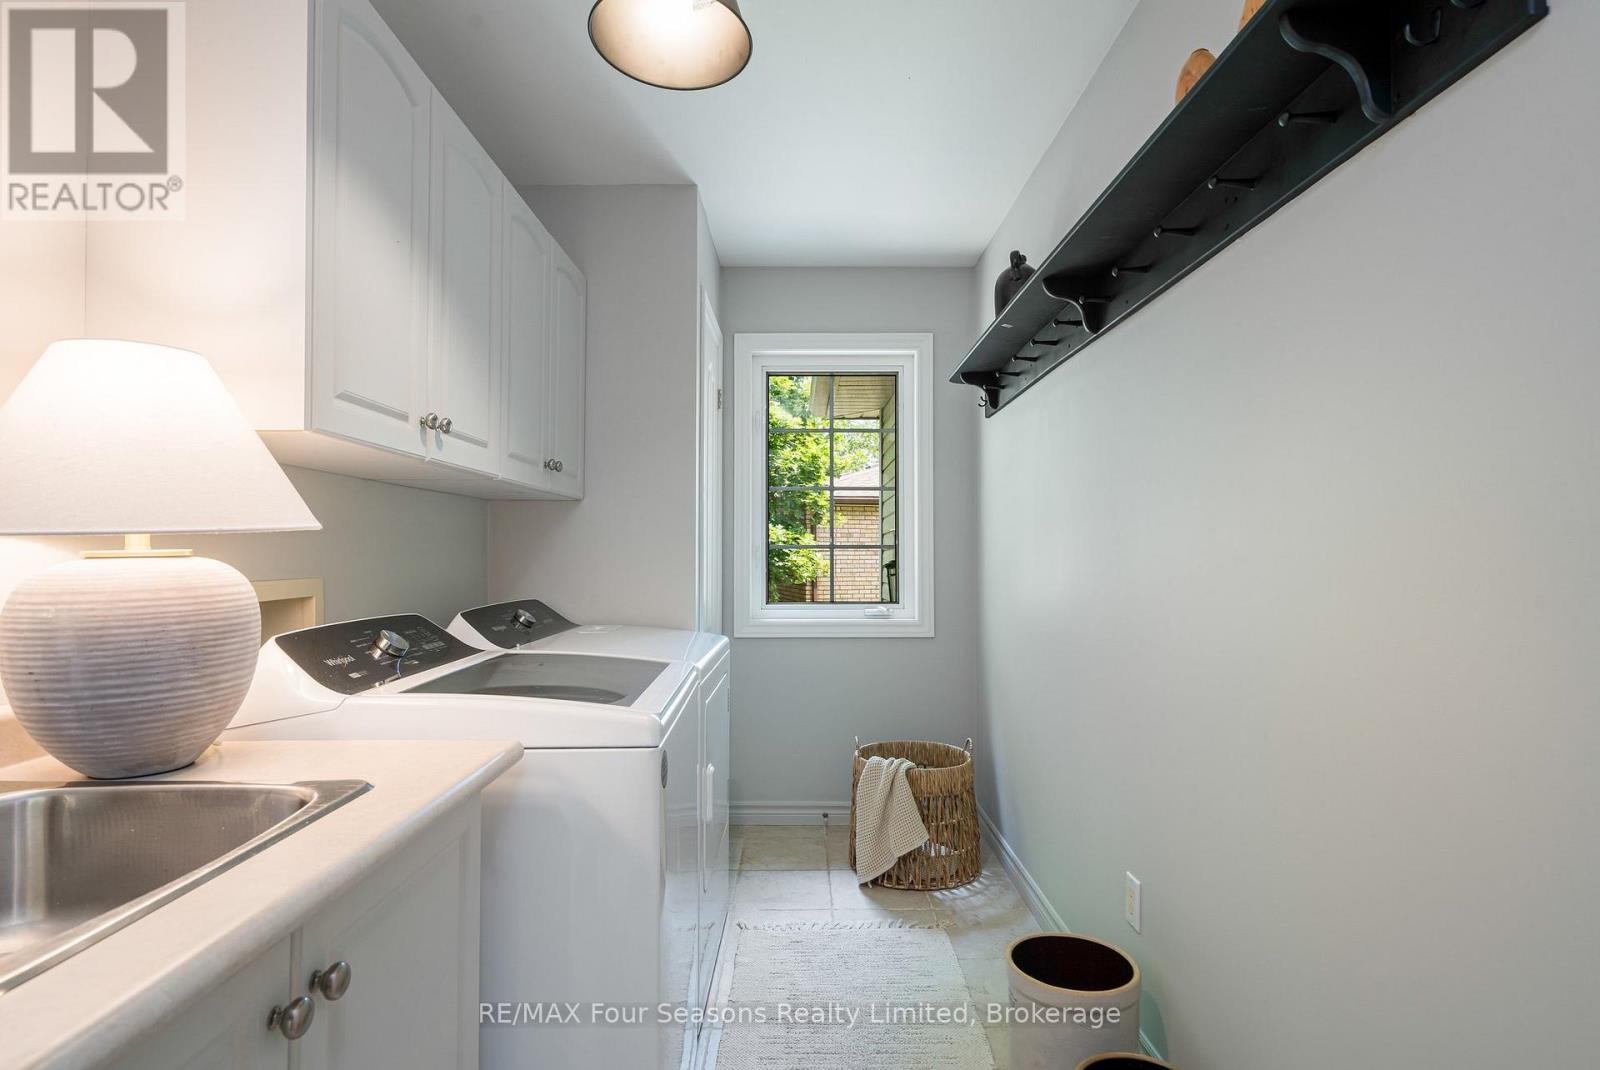
| 一楼 | 洗衣房 | 4.16 m | 1.8 m | 4.16 m x 1.8 m |
| 一楼 | 卧室 | 4.16 m | 3.88 m | 4.16 m x 3.88 m |
| 一楼 | 浴室 | 2.4 m | 2.41 m | 2.4 m x 2.41 m |
| 一楼 | 第二卧房 | 4.66 m | 3.16 m | 4.66 m x 3.16 m |
| 一楼 | 浴室 | 3.38 m | 2.34 m | 3.38 m x 2.34 m |
| 一楼 | 第三卧房 | 4.66 m | 3.15 m | 4.66 m x 3.15 m |
https://www.realtor.ca/real-estate/29983782/25-kelley-crescent-wasaga-beach-wasaga-beach

The trademarks REALTOR®, REALTORS®, and the REALTOR® logo are controlled by The Canadian Real Estate Association (CREA) and identify real estate professionals who are members of CREA. The trademarks MLS®, Multiple Listing Service® and the associated logos are owned by The Canadian Real Estate Association (CREA) and identify the quality of services provided by real estate professionals who are members of CREA. The trademark DDF® is owned by The Canadian Real Estate Association (CREA) and identifies CREA's Data Distribution Facility (DDF®)
Muskoka Haliburton Orillia – The Lakelands Association of REALTORS®
RE/MAX Four Seasons Realty Limited
July 03 2026 01:57:27
