
4314 Beech Grove Side Road Caledon (Caledon Village), Ontario L7K 0M4


$1,899,999
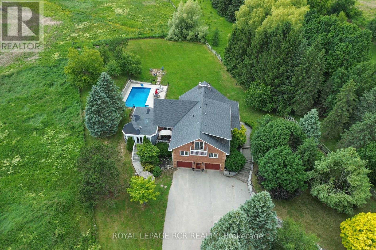
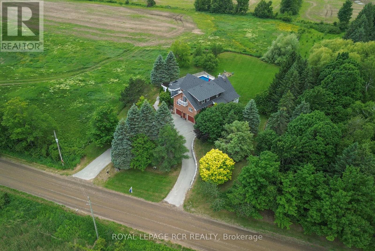
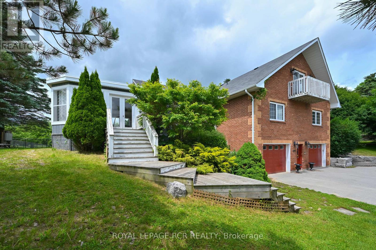
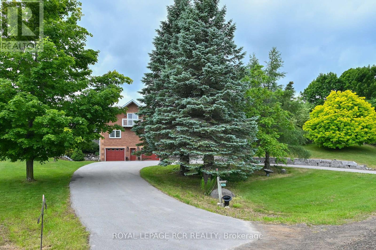
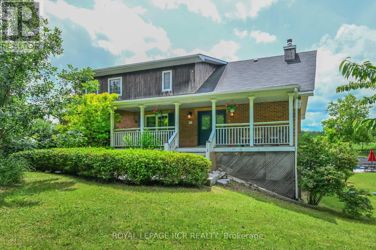
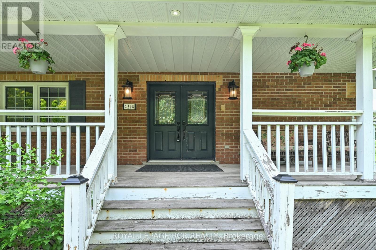
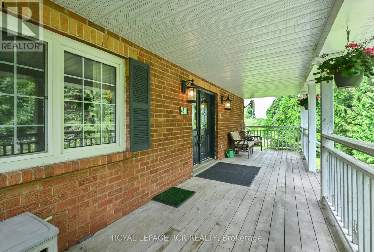
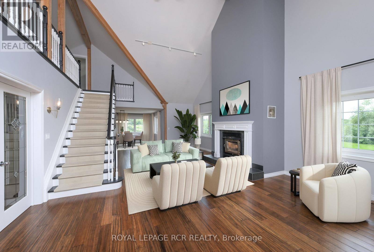
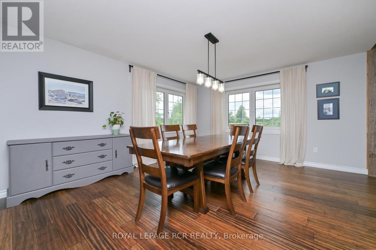
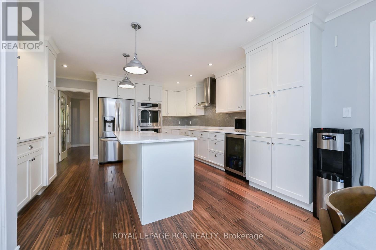
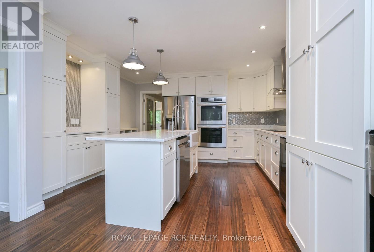
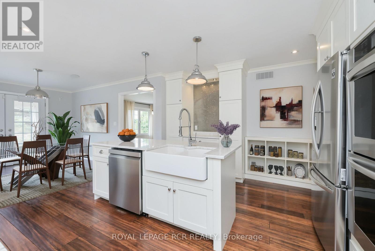
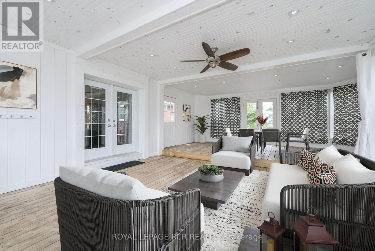
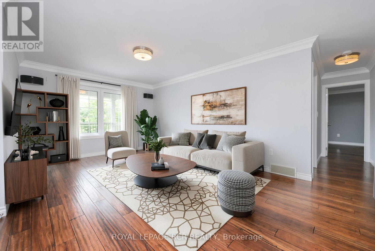
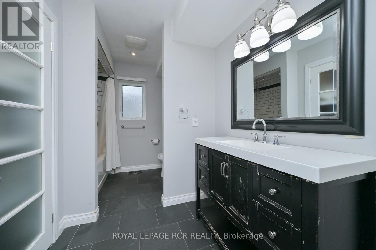
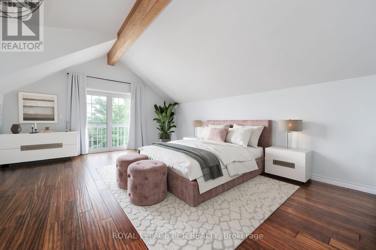
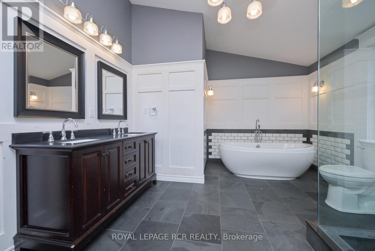
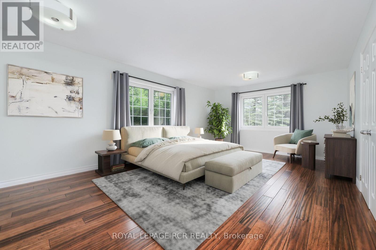
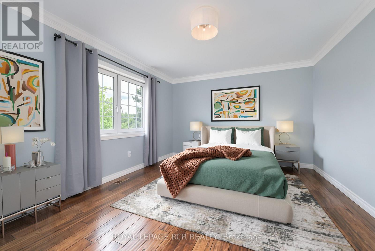
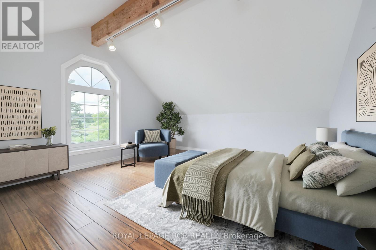
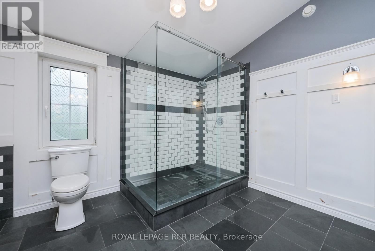
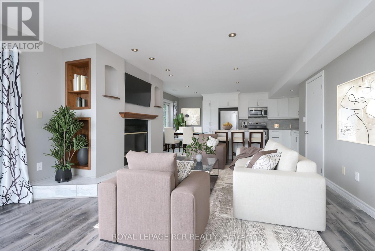
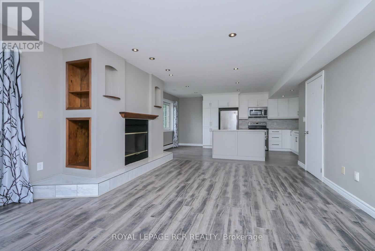
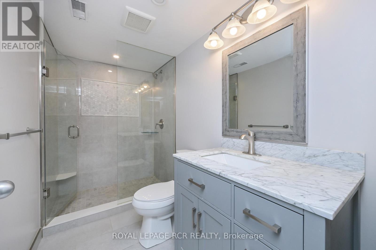
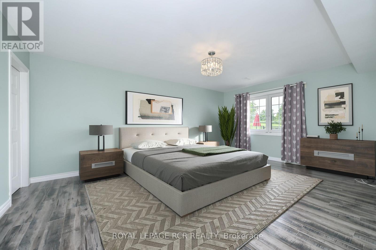
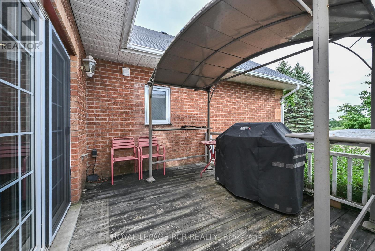
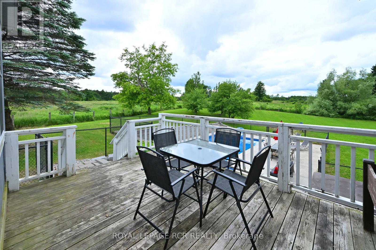
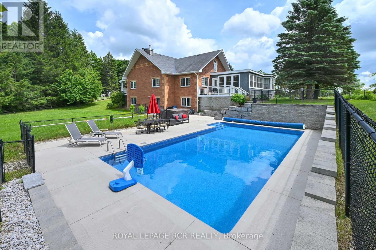
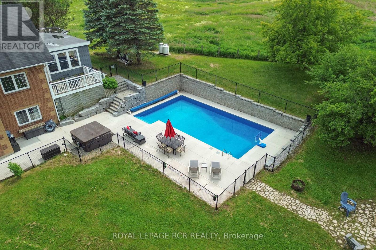
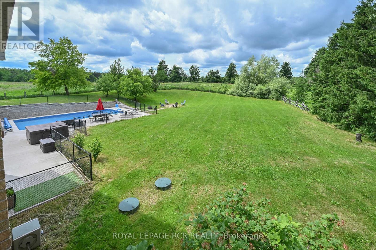
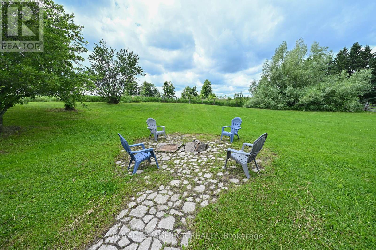
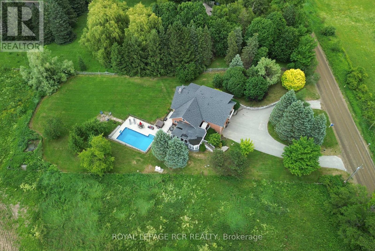
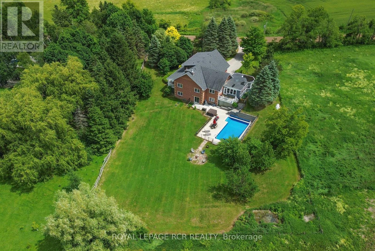
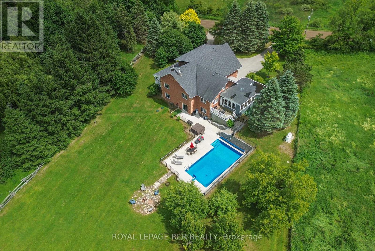
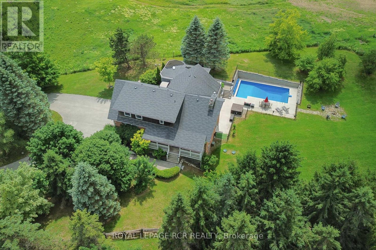
Set on a spectacular and private 1-acre lot surrounded by rolling hills and mature greenery, this exceptional country property offers the perfect blend of luxury, comfort, and versatility. Featuring 4+1 bedrooms and 3 bathrooms, this beautifully finished home showcases an open-concept design with quality craftsmanship throughout. Bright, expansive living spaces are enhanced by large windows that capture breathtaking countryside views, while a stunning vaulted beam ceiling adds warmth, character, and a true sense of grandeur. The chef-inspired kitchen is designed for both everyday living and entertaining, featuring a centre island with sink, stainless steel appliances, built-in wall ovens, and induction cooktop. The elegant living room boasts bamboo hardwood flooring and a cozy wood-burning fireplace, complemented by a formal dining room and spacious family room. Step outside to a remarkable three-season covered porch overlooking your private backyard oasis, complete with an inground saltwater pool, hot tub, and beautifully landscaped grounds-perfect for relaxing or entertaining family and friends. Adding exceptional value, the fully self-contained in-law suite offers endless possibilities for multi-generational living, extended family, guests, or potential rental income. The main level is completed by two generous bedrooms and a beautifully appointed bathroom. Upstairs, you'll find the luxurious primary suite, an additional bedroom, and a spa-inspired 5-piece bathroom designed as the perfect retreat. Set in a peaceful country setting yet conveniently located within easy reach of nearby amenities, this one-of-a-kind property delivers the privacy, space, and lifestyle you've been searching for. Floor Plans Attached. Please note that some inside pictures have been virtually staged. (id:43681)
房源概要
| MLS® Number | W13517430 |
| 房源类型 | 民宅 |
| 社区名字 | Caledon Village |
| 附近的便利设施 | 近高尔夫球场 |
| 设备类型 | Propane Tank |
| 特征 | 亲戚套间 |
| 总车位 | 20 |
| 泳池类型 | Inground Pool |
| 租赁设备类型 | Propane Tank |
详 情
| 浴室 | 3 |
| 地上卧房 | 4 |
| 地下卧室 | 1 |
| 总卧房 | 5 |
| Age | 16 To 30 Years |
| 家电类 | 洗碗机, 烘干机, 微波炉, 烤箱, 炉子, 洗衣机, Two 冰箱s |
| 地下室进展 | 已装修 |
| 地下室功能 | Apartment In Basement, Walk Out |
| 地下室类型 | N/a, N/a (finished) |
| 施工种类 | 独立屋 |
| 空调 | 中央空调 |
| 外墙 | 砖, 木头 |
| 壁炉 | 有 |
| Flooring Type | Laminate, Hardwood |
| 地基类型 | 混凝土 |
| 供暖方式 | Geo Thermal |
| 供暖类型 | 压力热风 |
| 储存空间 | 2 |
| 内部尺寸 | 3500 - 5000 Sqft |
| 类型 | 独立屋 |
车 位
| 附加车库 | |
| Garage |
土地
| 英亩数 | 无 |
| 土地便利设施 | 近高尔夫球场 |
| 污水道 | Septic System |
| 土地深度 | 299 Ft ,10 In |
| 土地宽度 | 147 Ft ,7 In |
| 不规则大小 | 147.6 X 299.9 Ft ; 1.02 Acre |
房 间
| 楼 层 | 类 型 | 长 度 | 宽 度 | 面 积 |
|---|---|---|---|---|
| 二楼 | Bedroom 4 | 4.8 m | 3.99 m | 4.8 m x 3.99 m |
| 二楼 | 主卧 | 7.25 m | 6.3 m | 7.25 m x 6.3 m |
| 地下室 | 客厅 | 6.16 m | 4.6 m | 6.16 m x 4.6 m |
| 地下室 | 厨房 | 5.7 m | 3.27 m | 5.7 m x 3.27 m |
| 地下室 | Bedroom 5 | 5.3 m | 4.05 m | 5.3 m x 4.05 m |
| 一楼 | 大型活动室 | 9.62 m | 5.79 m | 9.62 m x 5.79 m |
| 一楼 | 餐厅 | 5.33 m | 4.77 m | 5.33 m x 4.77 m |
| 一楼 | 厨房 | 4.43 m | 4.31 m | 4.43 m x 4.31 m |
| 一楼 | Eating Area | 3.09 m | 3.06 m | 3.09 m x 3.06 m |
| 一楼 | 家庭房 | 5.71 m | 4.3 m | 5.71 m x 4.3 m |
| 一楼 | 第二卧房 | 6.27 m | 4.74 m | 6.27 m x 4.74 m |
| 一楼 | 第三卧房 | 4.72 m | 3.61 m | 4.72 m x 3.61 m |

The trademarks REALTOR®, REALTORS®, and the REALTOR® logo are controlled by The Canadian Real Estate Association (CREA) and identify real estate professionals who are members of CREA. The trademarks MLS®, Multiple Listing Service® and the associated logos are owned by The Canadian Real Estate Association (CREA) and identify the quality of services provided by real estate professionals who are members of CREA. The trademark DDF® is owned by The Canadian Real Estate Association (CREA) and identifies CREA's Data Distribution Facility (DDF®)
Toronto Real Estate Board
Royal LePage Rcr Realty
July 03 2026 01:36:07
