
1115 Partridge Lane Bracebridge (Monck (Bracebridge)), Ontario P1L 1W8


$1,195,000
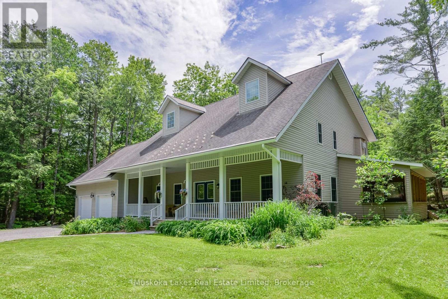
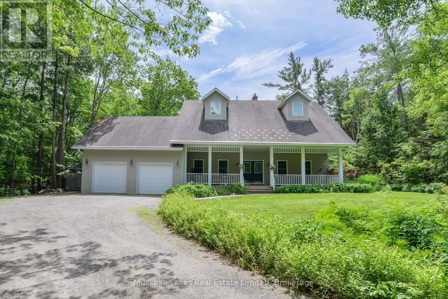
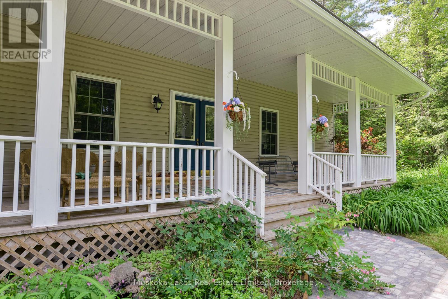
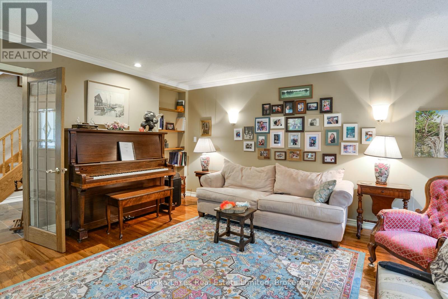
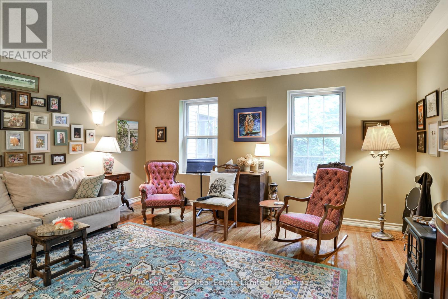
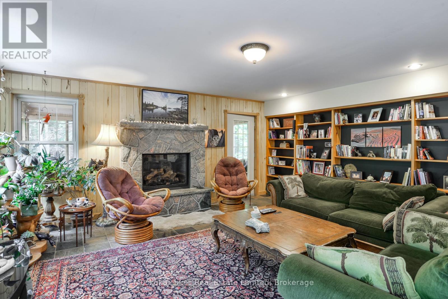
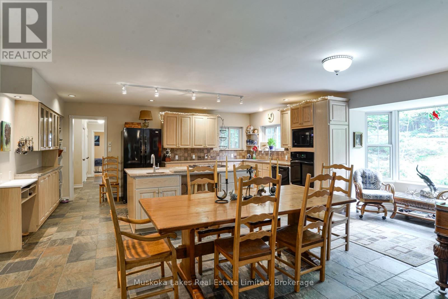
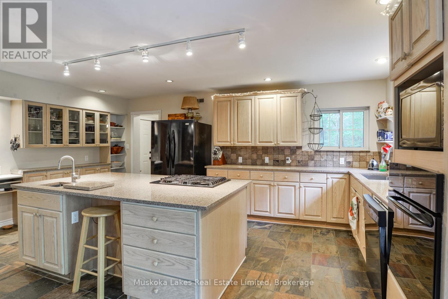
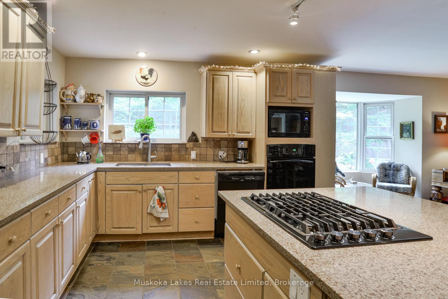
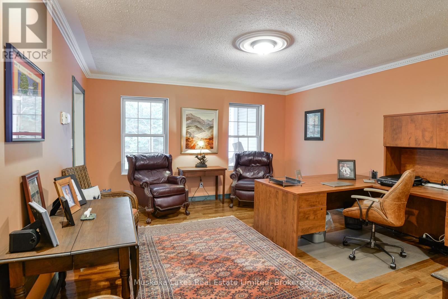
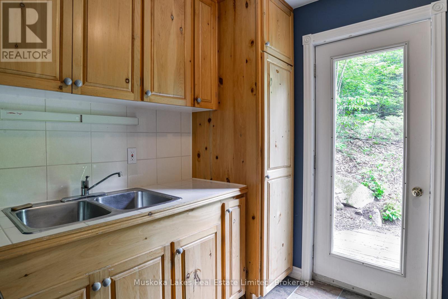
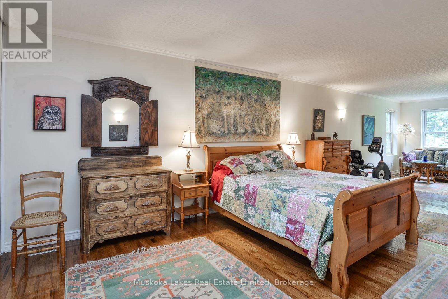
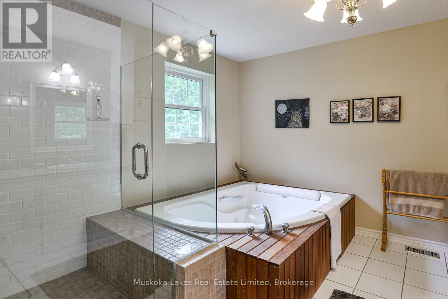
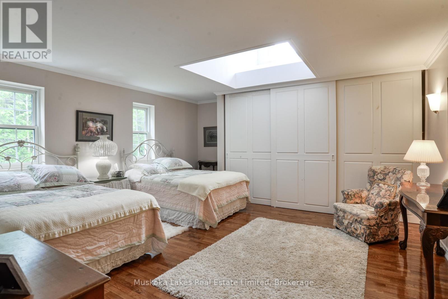
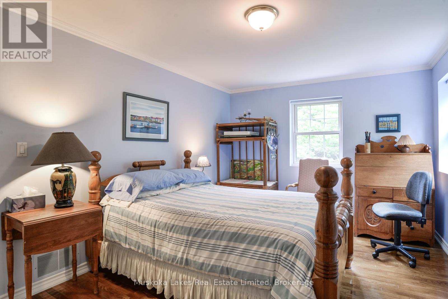
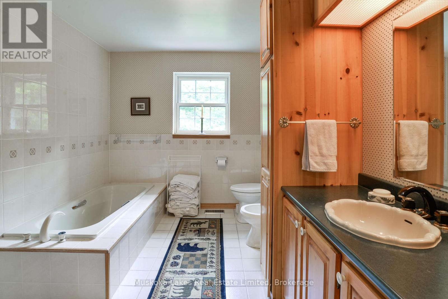
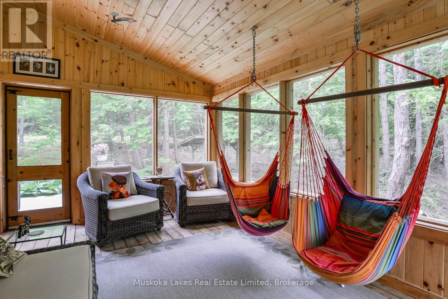
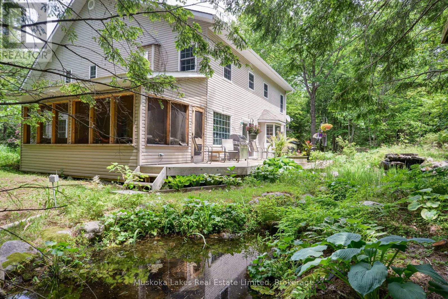
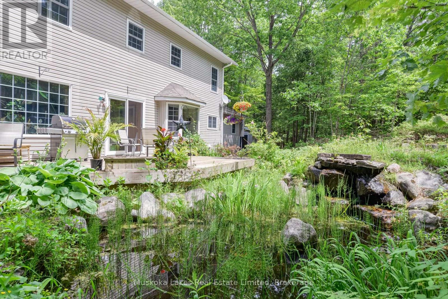
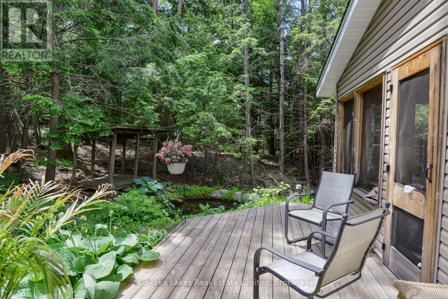
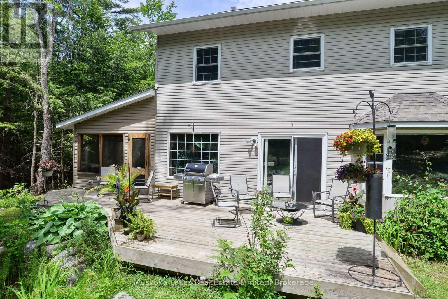
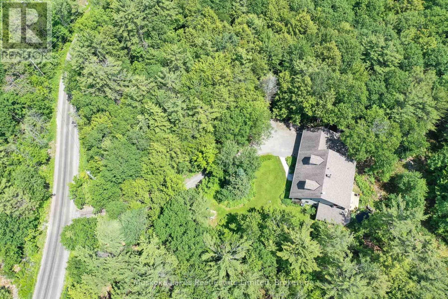
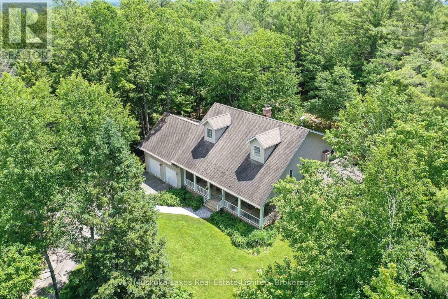
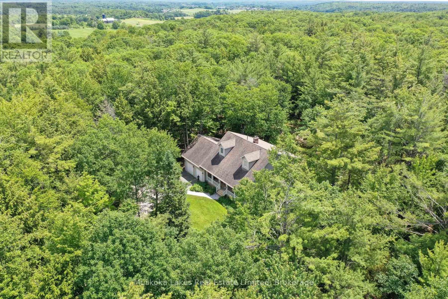
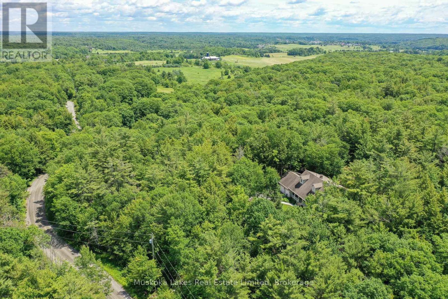
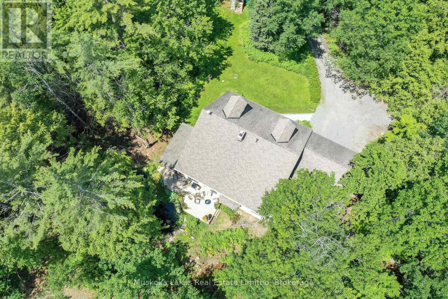
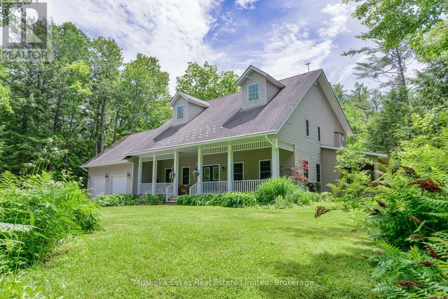
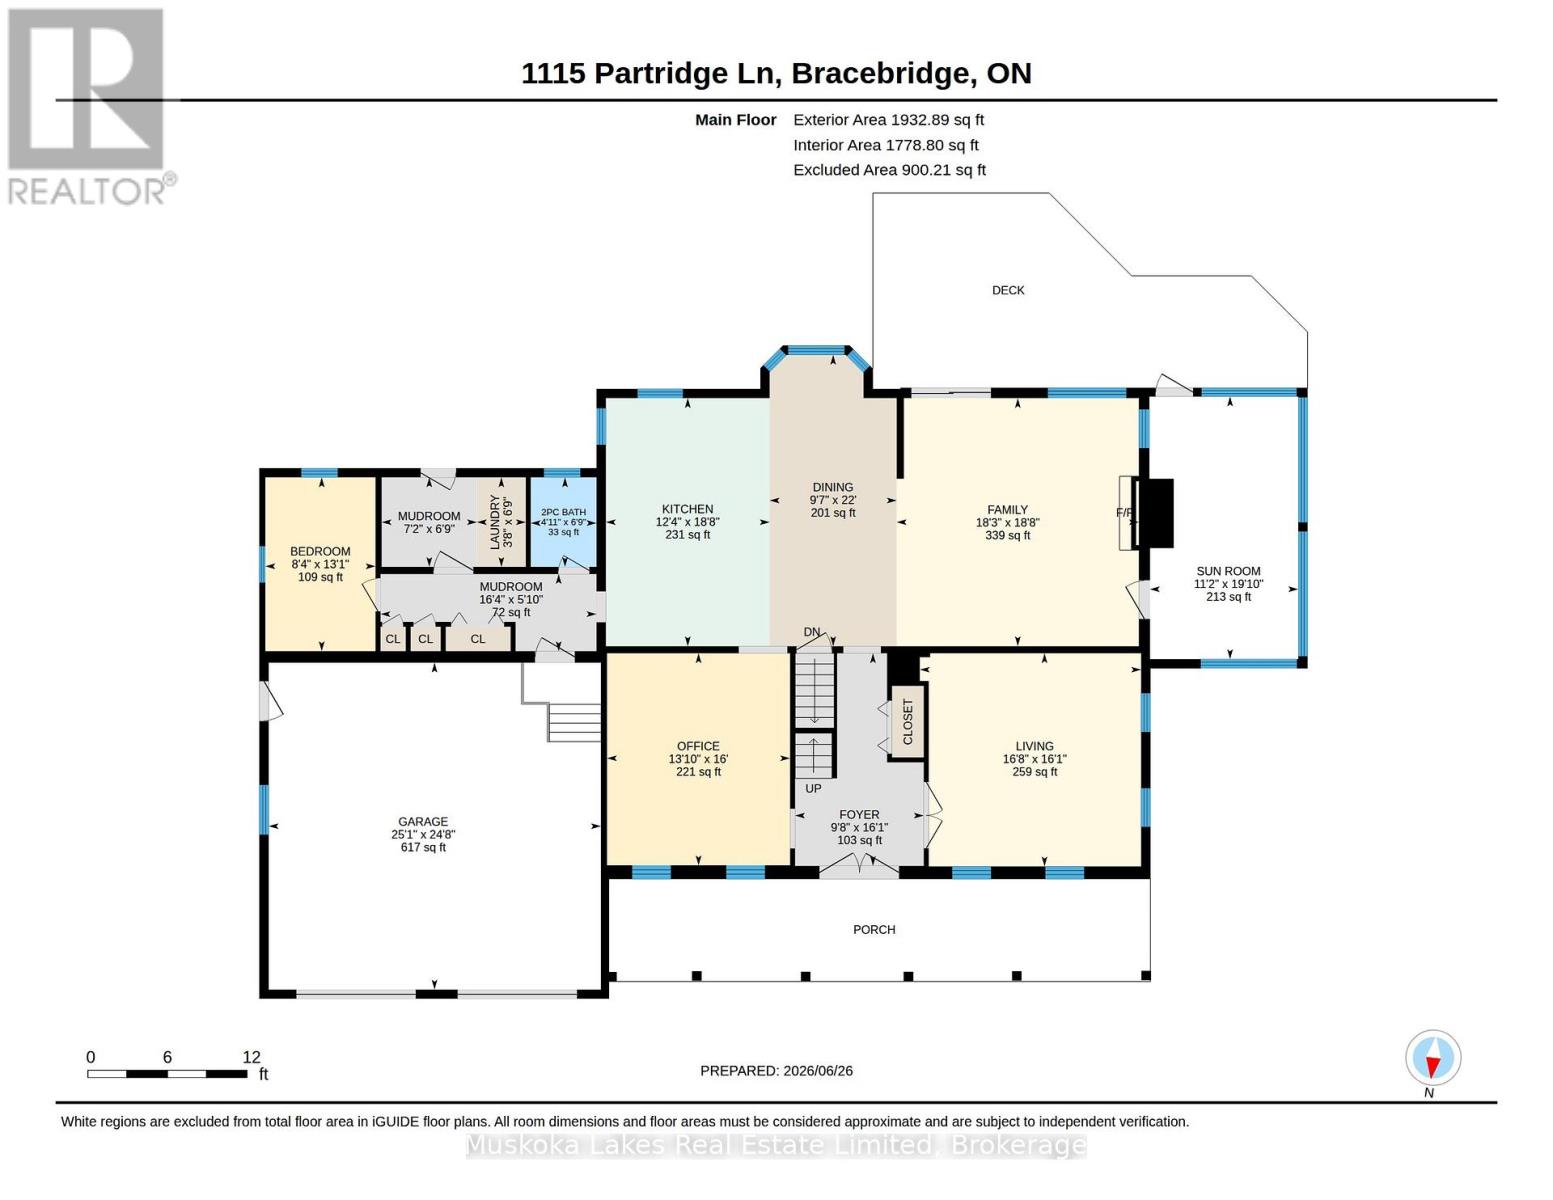
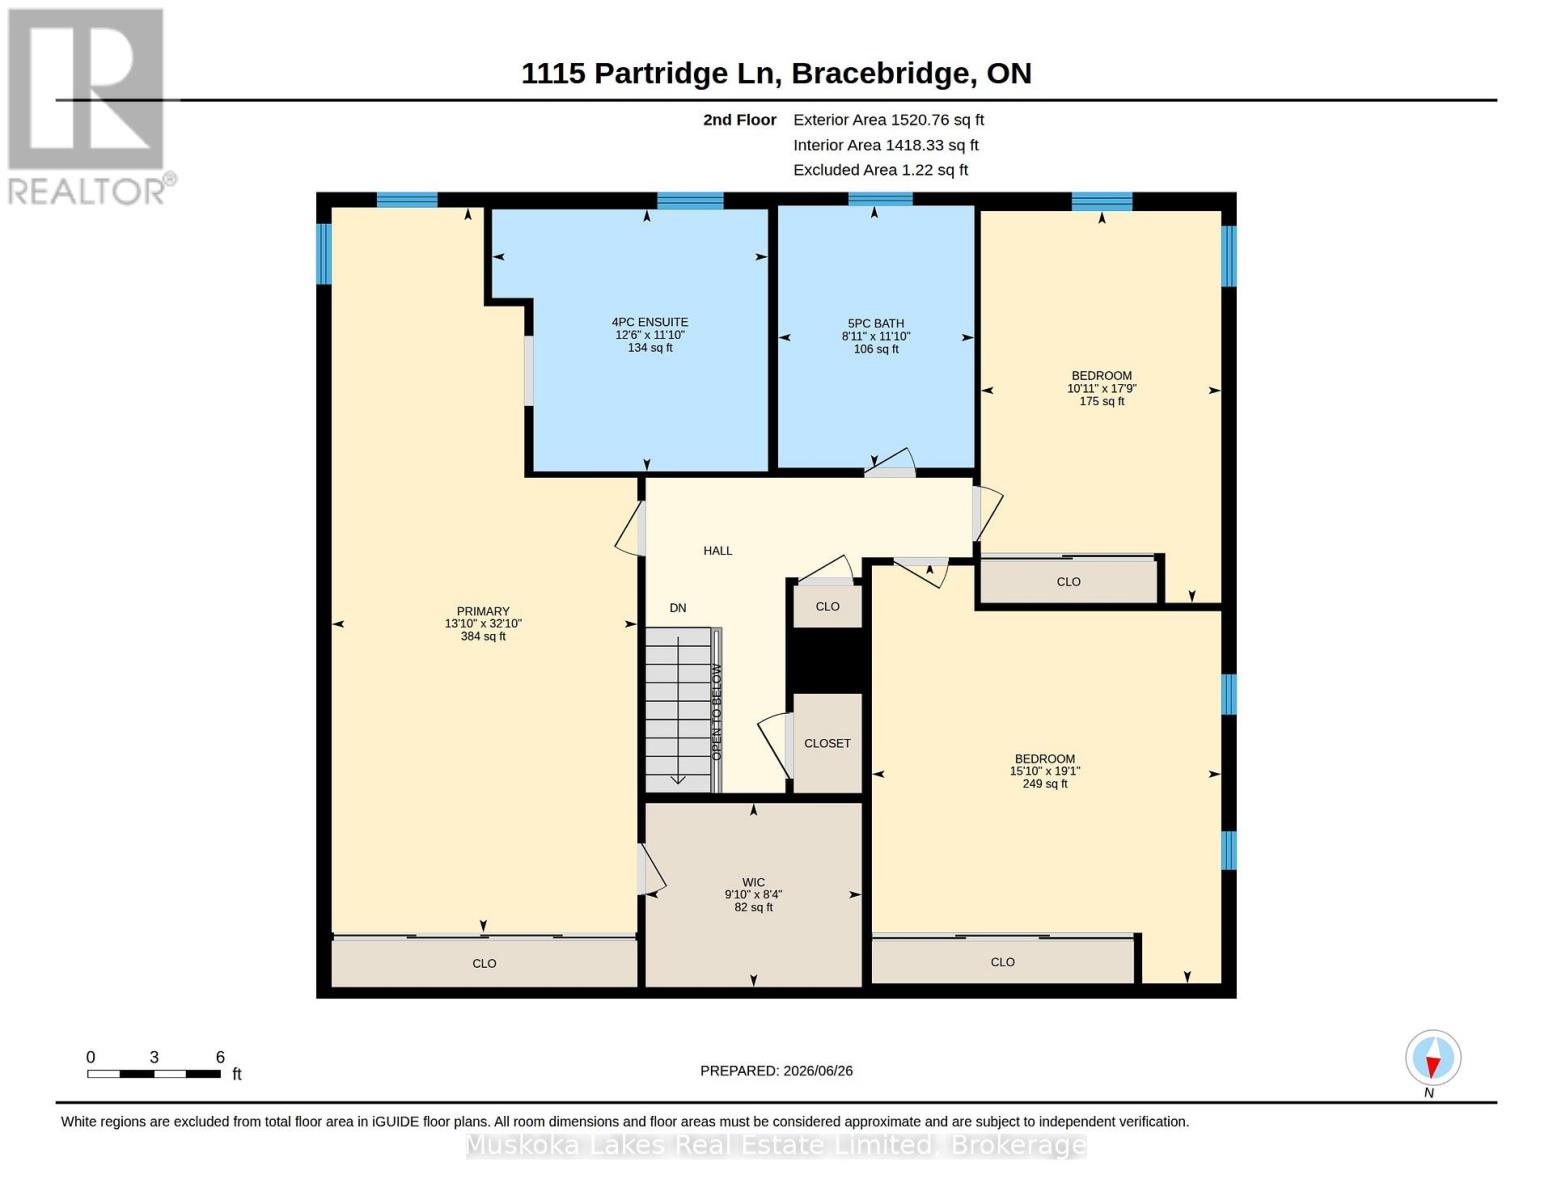
Welcome to 1115 Partridge Lane, a warm and inviting 3+1 bedroom home tucked into one of Muskoka's most desirable settings. Resting on just over 6 acres and only minutes from Bracebridge, this special property offers the comfort of country living with the convenience of town close by. Inside, the main floor is filled with welcoming spaces designed for everyday living and easy gathering. The open-concept kitchen, dining, and living area creates a natural place to come together, whether for family meals or time with friends. A screened-in Muskoka room extends the home's charm through 3 seasons, while the attached 2-bay garage offers plenty of storage and convenient access near the kitchen. An office and separate front living room provide cozy, flexible spaces for work, reading, or relaxing. Upstairs, 3 generous bedrooms offer comfortable space for family and guests. The primary bedroom is a peaceful retreat with a large walk-in closet and ensuite bathroom, while the 2 additional bedrooms are spacious and welcoming. Outdoors, more than 6 acres invite you to enjoy privacy, fresh air, and the natural beauty Muskoka is known for. Nearby trails offer even more opportunities to explore, making this a wonderful place for anyone looking to feel connected to nature while remaining close to town. (id:43681)
房源概要
| MLS® Number | X13515434 |
| 房源类型 | 民宅 |
| 社区名字 | Monck (Bracebridge) |
| 设备类型 | Propane Tank |
| 特征 | Irregular Lot Size |
| 总车位 | 6 |
| 租赁设备类型 | Propane Tank |
详 情
| 浴室 | 3 |
| 地上卧房 | 4 |
| 总卧房 | 4 |
| Age | 31 To 50 Years |
| 公寓设施 | Fireplace(s) |
| 家电类 | Garage Door Opener Remote(s), 烤箱 - Built-in, Water Heater, 洗碗机, 烘干机, Freezer, Furniture, Garage Door Opener, 微波炉, 炉子, 洗衣机 |
| 地下室进展 | 已完成 |
| 地下室类型 | N/a (unfinished) |
| 施工种类 | 独立屋 |
| 外墙 | 乙烯基壁板 |
| 壁炉 | 有 |
| 地基类型 | 水泥 |
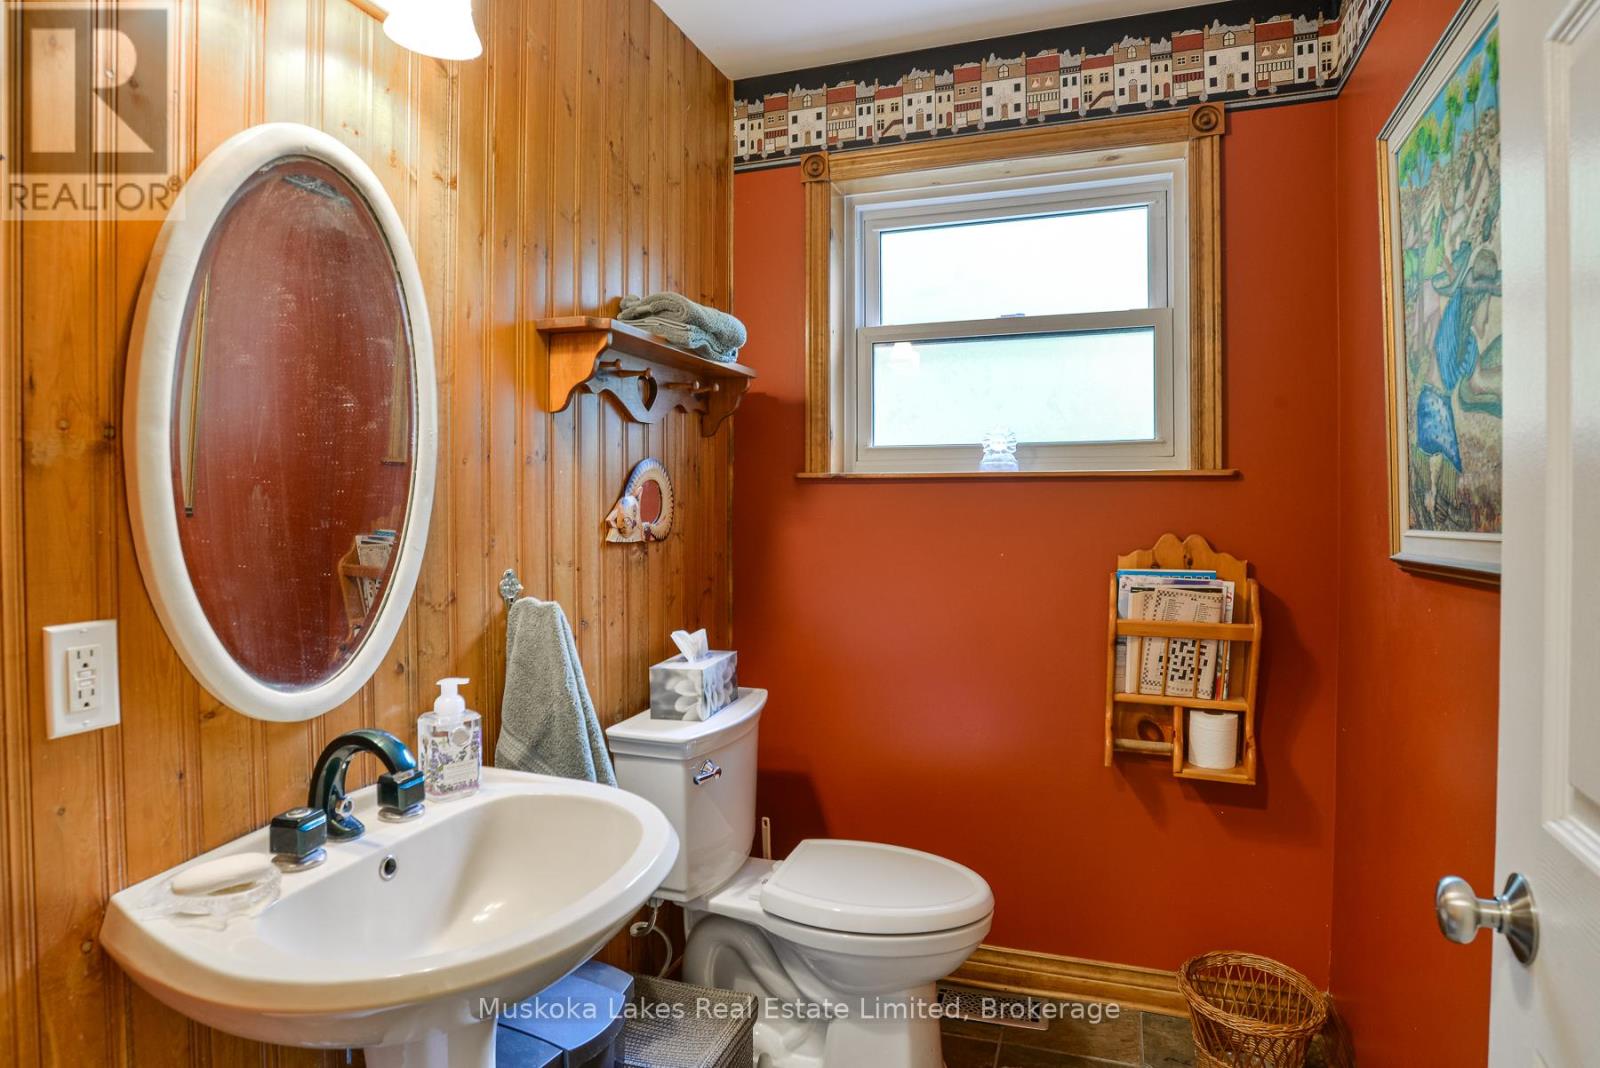
| 客人卫生间(不包含洗浴) | 1 |
| 供暖方式 | 油, Propane |
| 供暖类型 | 压力热风 |
| 储存空间 | 2 |
| 内部尺寸 | 3000 - 3500 Sqft |
| 类型 | 独立屋 |
车 位
| 附加车库 | |
| Garage |
土地
| 英亩数 | 有 |
| 污水道 | Septic System |
| 土地深度 | 882 Ft |
| 土地宽度 | 301 Ft |
| 不规则大小 | 301 X 882 Ft |
房 间
| 楼 层 | 类 型 | 长 度 | 宽 度 | 面 积 |
|---|---|---|---|---|
| 一楼 | 浴室 | 2.06 m | 1.51 m | 2.06 m x 1.51 m |
| 一楼 | Mud Room | 2.06 m | 2.19 m | 2.06 m x 2.19 m |
| 一楼 | Office | 4.88 m | 4.21 m | 4.88 m x 4.21 m |
| 一楼 | Sunroom | 6.04 m | 3.41 m | 6.04 m x 3.41 m |
| 一楼 | 卧室 | 3.99 m | 2.53 m | 3.99 m x 2.53 m |
| 一楼 | 餐厅 | 2.92 m | 18.6 m | 2.92 m x 18.6 m |
| 一楼 | 家庭房 | 5.7 m | 5.57 m | 5.7 m x 5.57 m |
| 一楼 | 门厅 | 4.89 m | 2.96 m | 4.89 m x 2.96 m |
| 一楼 | 其它 | 7.52 m | 7.64 m | 7.52 m x 7.64 m |
| 一楼 | 厨房 | 5.7 m | 3.77 m | 5.7 m x 3.77 m |
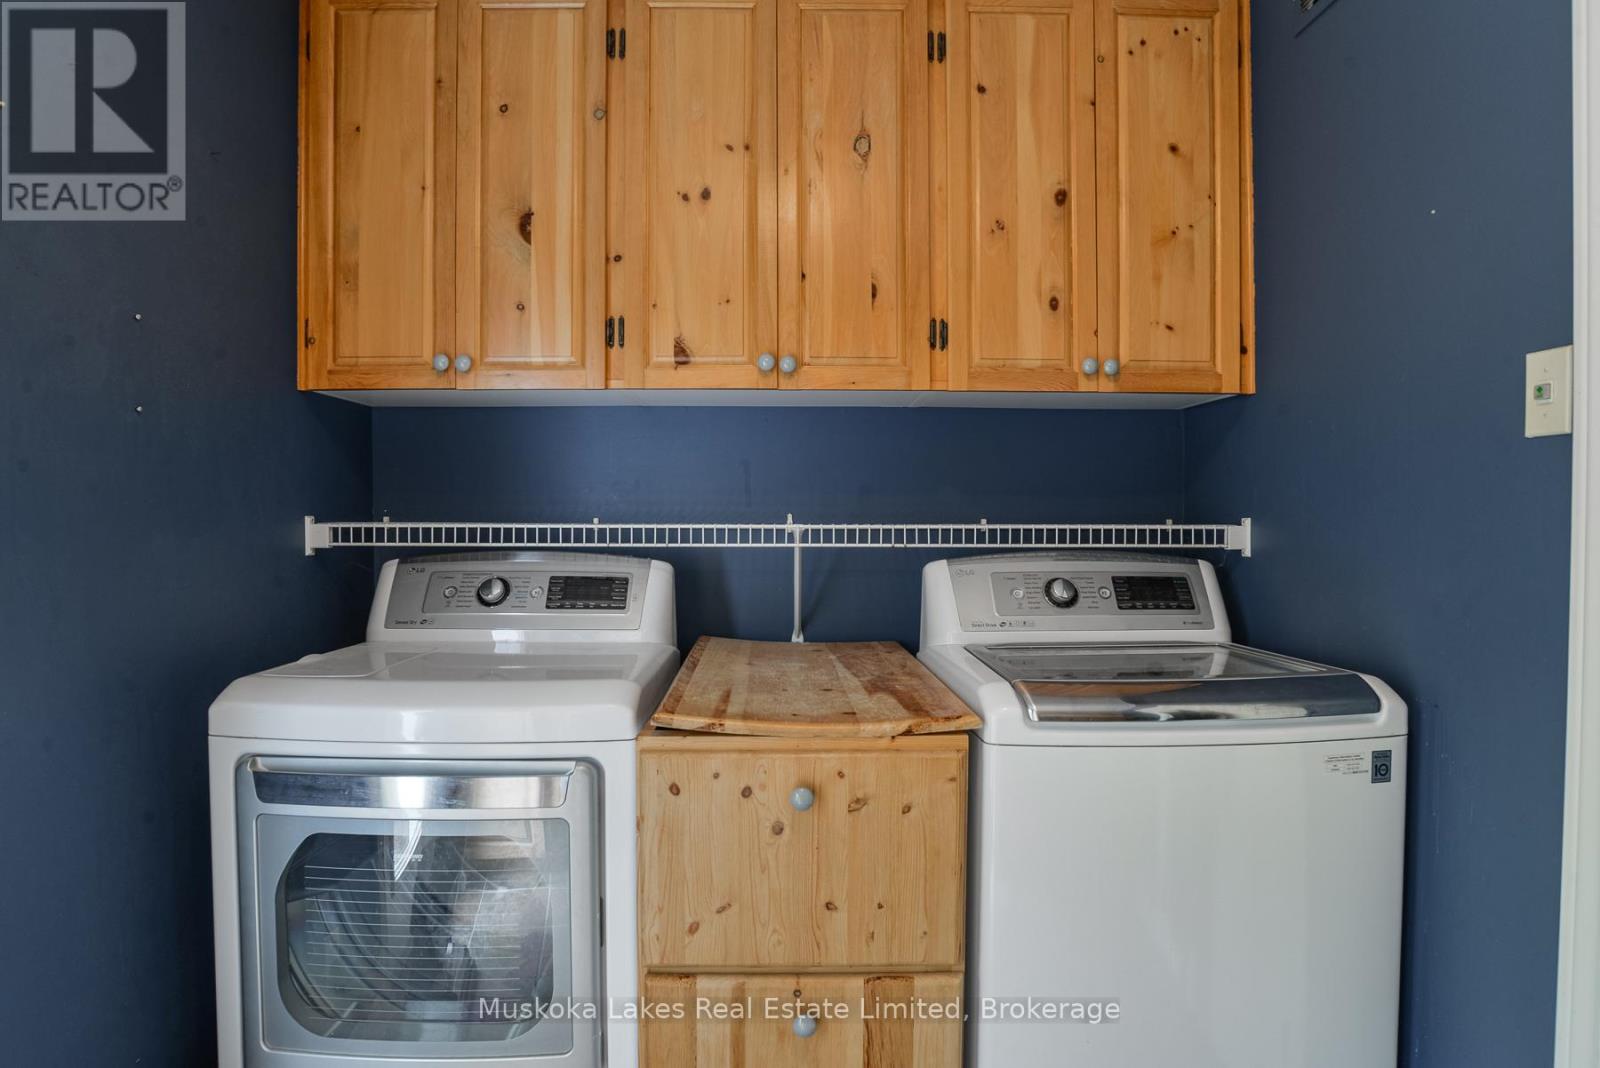
| 一楼 | 洗衣房 | 2.06 m | 1.12 m | 2.06 m x 1.12 m |
| 一楼 | 客厅 | 4.9 m | 5.09 m | 4.9 m x 5.09 m |
| 一楼 | Mud Room | 1.77 m | 4.97 m | 1.77 m x 4.97 m |
| Upper Level | 浴室 | 3.62 m | 3.81 m | 3.62 m x 3.81 m |
| Upper Level | 浴室 | 3.62 m | 2.71 m | 3.62 m x 2.71 m |
| Upper Level | 卧室 | 5.41 m | 3.32 m | 5.41 m x 3.32 m |
| Upper Level | 第二卧房 | 5.83 m | 4.83 m | 5.83 m x 4.83 m |
| Upper Level | 主卧 | 10.01 m | 4.22 m | 10.01 m x 4.22 m |
| Upper Level | 其它 | 2.54 m | 2.99 m | 2.54 m x 2.99 m |

The trademarks REALTOR®, REALTORS®, and the REALTOR® logo are controlled by The Canadian Real Estate Association (CREA) and identify real estate professionals who are members of CREA. The trademarks MLS®, Multiple Listing Service® and the associated logos are owned by The Canadian Real Estate Association (CREA) and identify the quality of services provided by real estate professionals who are members of CREA. The trademark DDF® is owned by The Canadian Real Estate Association (CREA) and identifies CREA's Data Distribution Facility (DDF®)
Muskoka Haliburton Orillia – The Lakelands Association of REALTORS®
Muskoka Lakes Real Estate Limited
August 02 2026 11:38:15
