
11 Beechim Drive New Dundee, Ontario N0B 2E0


$975,000
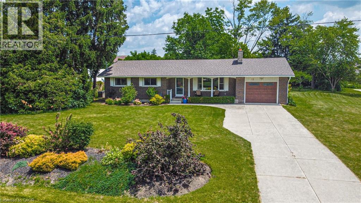
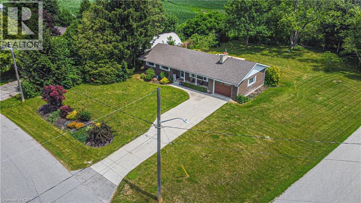
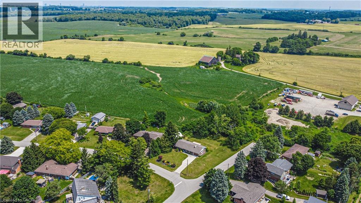
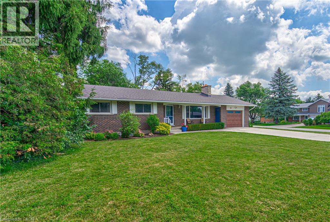
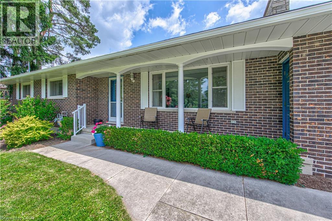
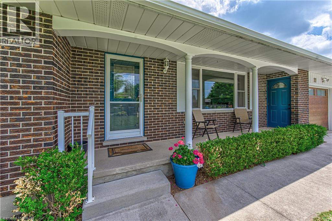
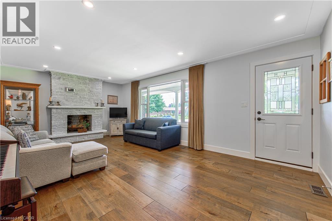
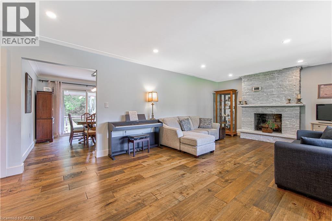
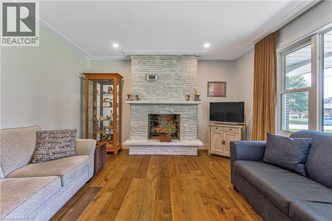
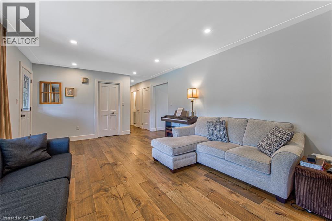
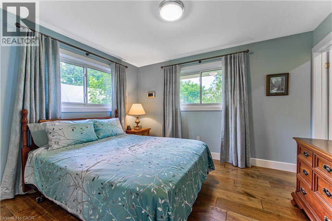
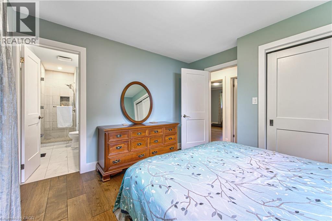
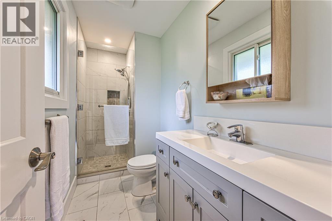
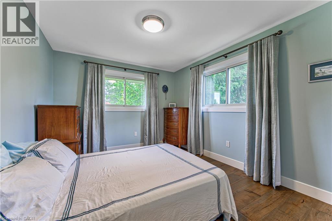
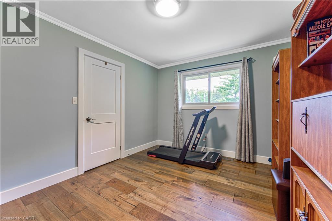
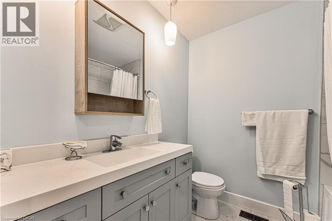
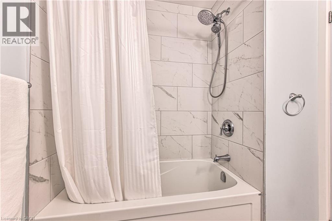
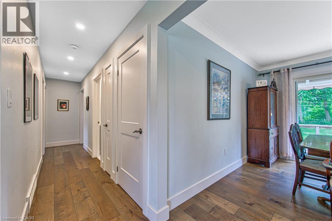
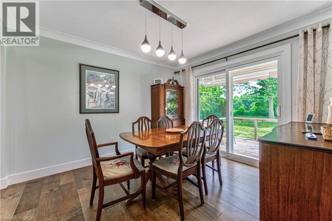
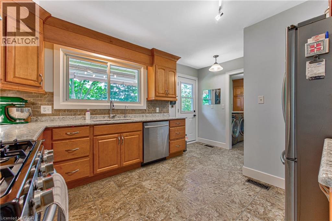
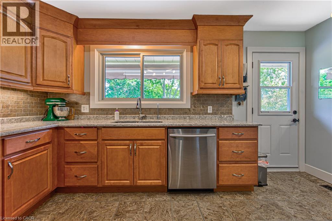
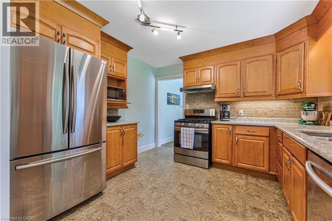
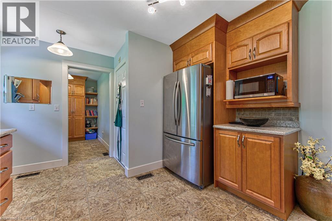
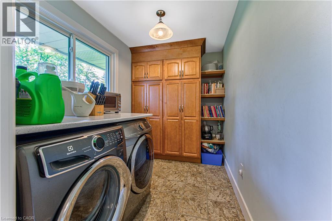
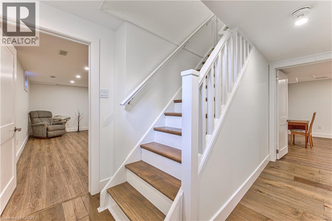
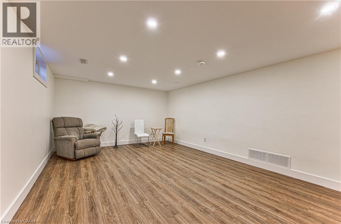
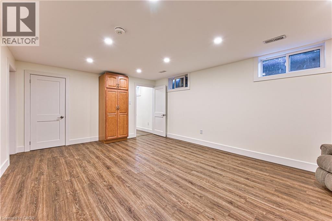
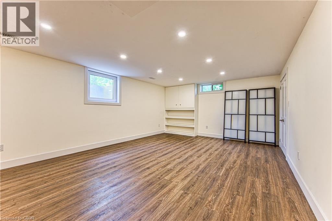
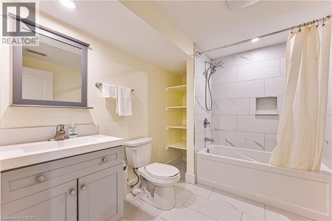
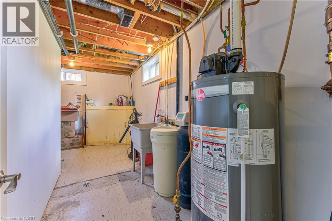
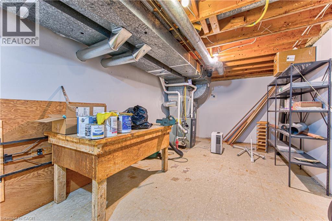
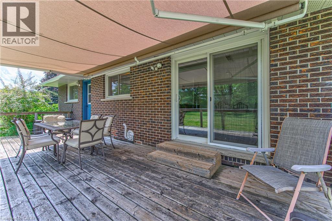
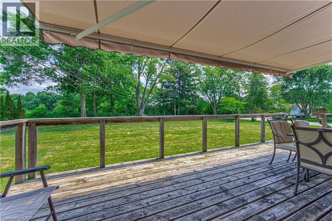
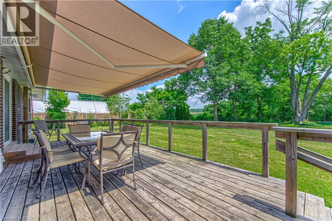
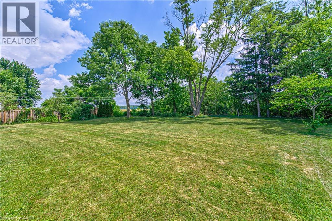
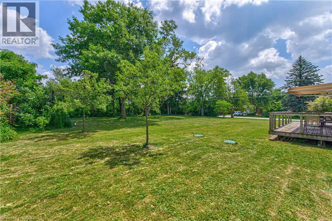
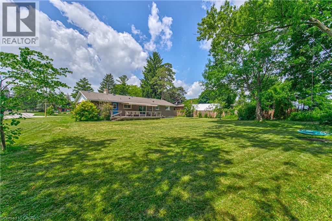
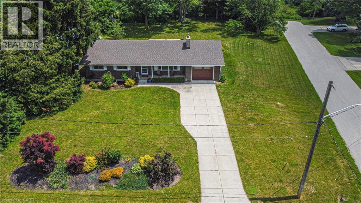
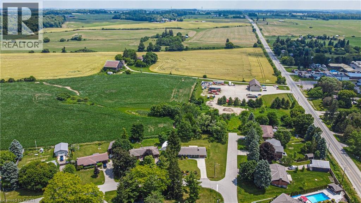
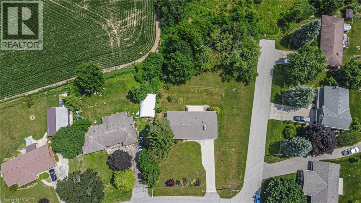
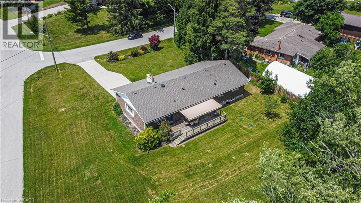
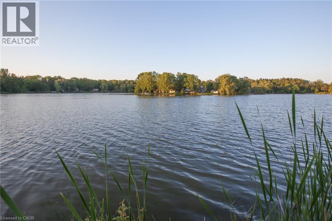
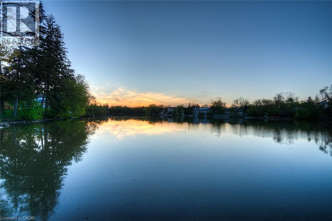
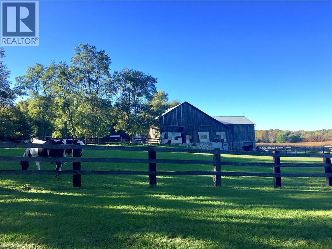
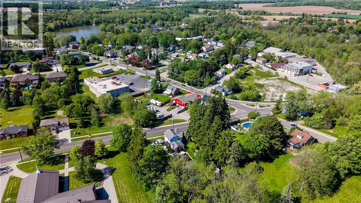
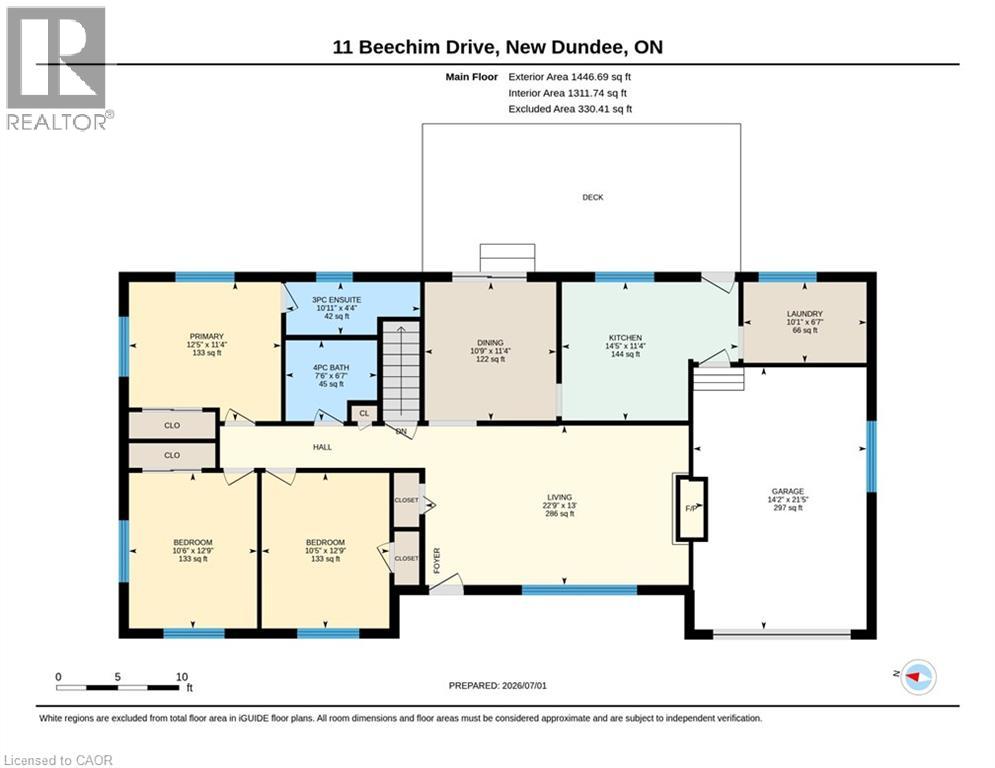
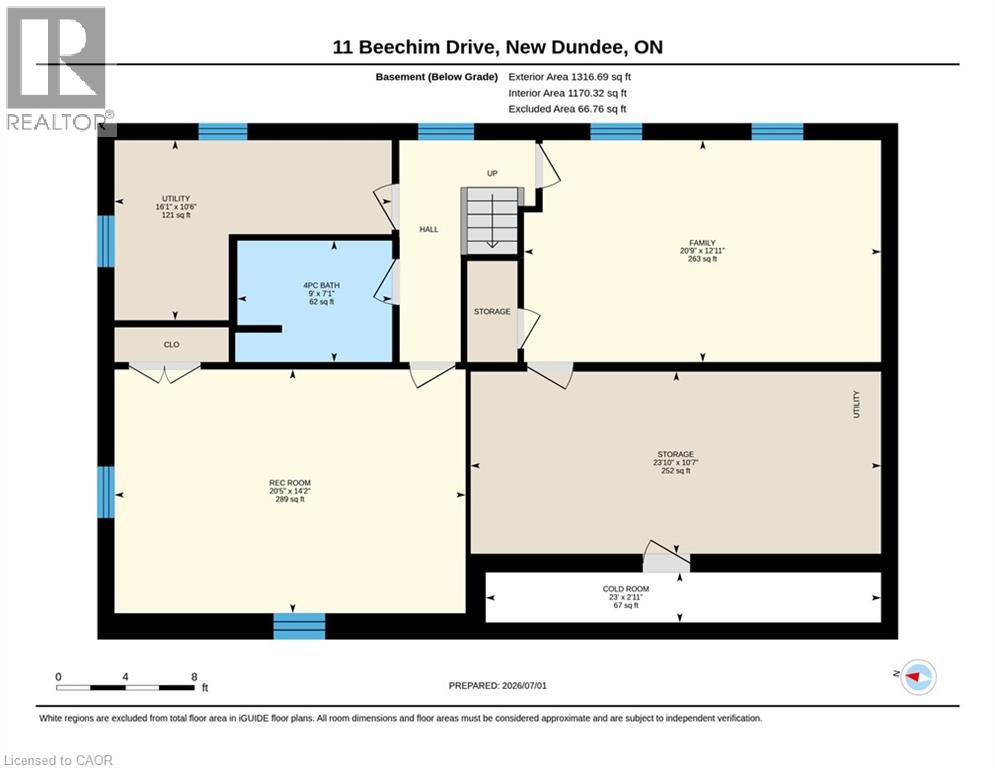
This beautifully renovated bungalow offers turnkey living with exceptional updates and quality craftsmanship throughout. Featuring 3 bedrooms plus a spacious 4th bonus bedroom in the fully finished basement, along with 3 full bathrooms, it delivers comfortable and flexible living space for families and guests alike. There’s plenty of room for everybody at this ideal family home. Thoughtfully updated with significant investments, the home features a brand-new full septic system (2020), a new furnace (2020), and a new roof (2024). The kitchen was tastefully replaced in 2016, while the main floor and full basement received a comprehensive renovation in 2021-2022. Additional modern upgrades include a 200-amp electrical panel, all newer windows and doors (as recent as 2022), and a 2024 backup Generator with a 40-year warranty. Nestled on a generous lot (nearly half acre) that backs directly onto open greenspace, the property offers exceptional privacy and natural beauty. The sprawling backyard is perfect for outdoor living, complete with a spacious deck (2013) and remote-controlled awning, ideal for summer shade. Pride of ownership is truly shines through here, and this move-in ready bungalow is now available. This is a rare offering in Town, and a fantastic opportunity for families looking to settle in a tranquil, yet well-connected Community. Conveniently located just 2KM from the Kitchener border, it’s only a 10 minute drive to the 401. You'll appreciate all the benefits that small-town living has to offer. Enjoy spotting various wildlife, or take in the serene beauty of Alder Lake, just down the street. For the kids, it’s just a short stroll to the ‘Top Rated’ New Dundee School. Also nearby is the golf course, maple syrup farm, local farm products such as eggs, produce, meats, and plenty more. The only thing left to do is make yourself at home. Please enjoy the 3D walkthrough virtual tour link, and detailed floor plans. Welcome Home! (id:43681)
房源概要
| MLS® Number | 40843248 |
| 房源类型 | 民宅 |
| 附近的便利设施 | 近高尔夫球场, 公园, 礼拜场所, 游乐场, 学校, 购物 |
| 社区特征 | 社区活动中心, School Bus |
| 设备类型 | 没有 |
| 特征 | Cul-de-sac, Corner Site, Backs On Greenbelt, Country Residential, 自动车库门 |
| 总车位 | 5 |
| 租赁设备类型 | 没有 |
| 结构 | Porch |
详 情
| 浴室 | 3 |
| 地上卧房 | 3 |
| 地下卧室 | 1 |
| 总卧房 | 4 |
| 家电类 | 洗碗机, 烘干机, 冰箱, Water Softener, 洗衣机, Gas 炉子(s), Hood 电扇, 窗帘, Garage Door Opener |
| 地下室进展 | 已装修 |
| 地下室类型 | 全完工 |
| 施工种类 | 独立屋 |
| 空调 | 中央空调 |
| 外墙 | 砖, Other |
| 供暖方式 | 天然气 |
| 供暖类型 | 压力热风 |
| 储存空间 | 1 |
| 内部尺寸 | 2697 Sqft |
| 类型 | 独立屋 |
| 设备间 | Well |
车 位
| 附加车库 |
土地
| 英亩数 | 无 |
| 围栏类型 | 部分围栏 |
| 土地便利设施 | 近高尔夫球场, 公园, 宗教场所, 游乐场, 学校, 购物 |
| 污水道 | Septic System |
| 土地深度 | 201 Ft |
| 土地宽度 | 97 Ft |
| 不规则大小 | 0.434 |
| Size Total | 0.434 Ac|under 1/2 Acre |
| 规划描述 | R |
房 间
| 楼 层 | 类 型 | 长 度 | 宽 度 | 面 积 |
|---|---|---|---|---|
| 地下室 | 设备间 | 10'6'' x 16'1'' | ||
| 地下室 | Storage | 10'7'' x 23'10'' | ||
| 地下室 | 卧室 | 14'2'' x 20'5'' | ||
| 地下室 | 娱乐室 | 12'11'' x 20'9'' | ||
| 地下室 | Cold Room | 2'11'' x 23'0'' | ||
| 地下室 | 四件套浴室 | Measurements not available | ||
| 一楼 | 主卧 | 11'4'' x 12'5'' | ||
| 一楼 | 客厅 | 13'0'' x 22'9'' | ||
| 一楼 | 洗衣房 | 6'7'' x 10'1'' | ||
| 一楼 | 厨房 | 11'4'' x 14'5'' | ||
| 一楼 | 餐厅 | 11'4'' x 10'9'' | ||
| 一楼 | 卧室 | 12'9'' x 10'6'' | ||
| 一楼 | 卧室 | 12'9'' x 10'5'' | ||
| 一楼 | 四件套浴室 | Measurements not available | ||
| 一楼 | 三件套卫生间 | Measurements not available |
https://www.realtor.ca/real-estate/29983426/11-beechim-drive-new-dundee

The trademarks REALTOR®, REALTORS®, and the REALTOR® logo are controlled by The Canadian Real Estate Association (CREA) and identify real estate professionals who are members of CREA. The trademarks MLS®, Multiple Listing Service® and the associated logos are owned by The Canadian Real Estate Association (CREA) and identify the quality of services provided by real estate professionals who are members of CREA. The trademark DDF® is owned by The Canadian Real Estate Association (CREA) and identifies CREA's Data Distribution Facility (DDF®)
REALTORS® Association of Hamilton-Burlington
RE/MAX Twin City Realty Inc.
July 03 2026 11:58:32
