
1031 Cameo Street Pickering, Ontario L1X 0G3


$879,000
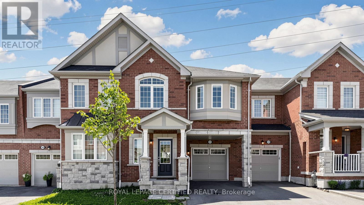
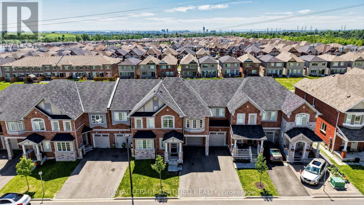
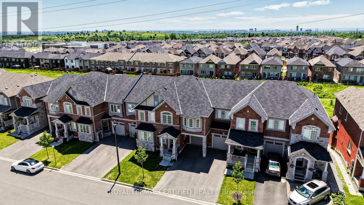
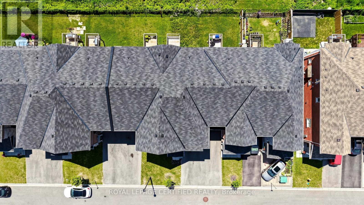
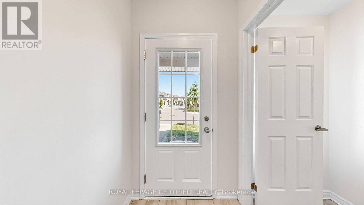
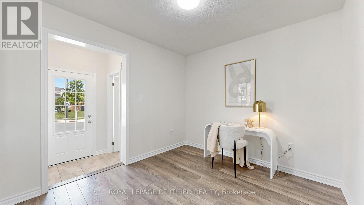
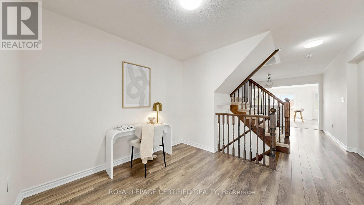
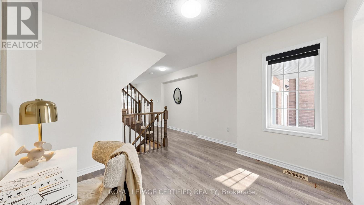
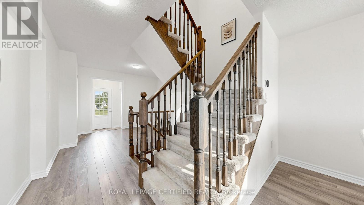
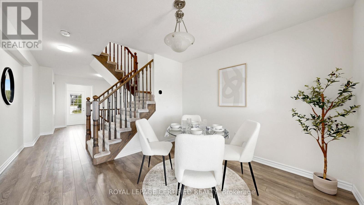
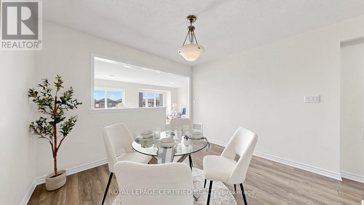
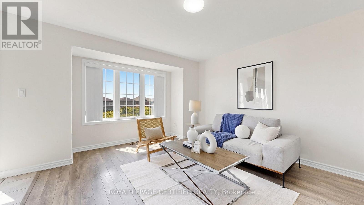
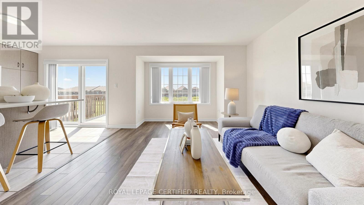
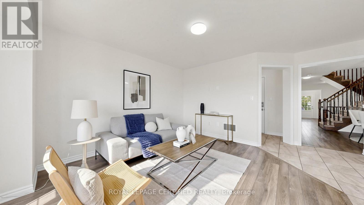
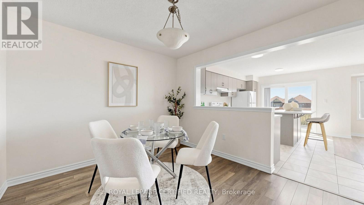
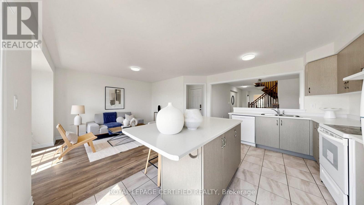
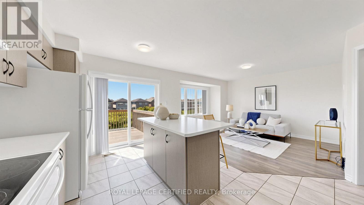
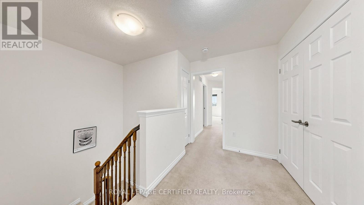
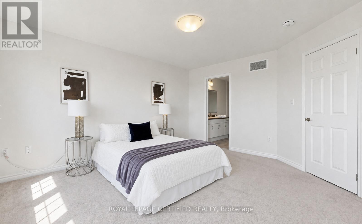
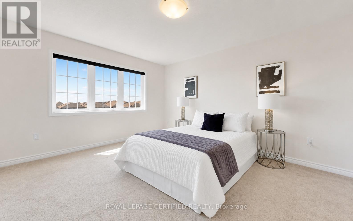
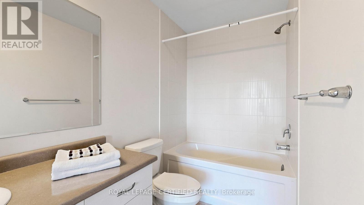
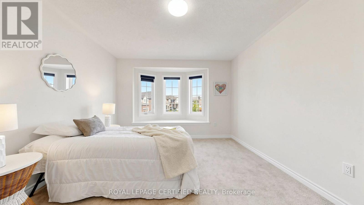
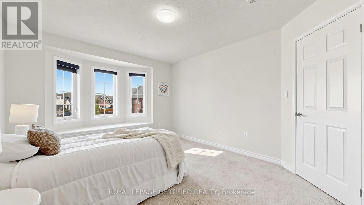
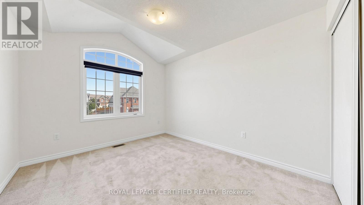
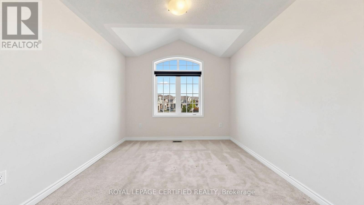
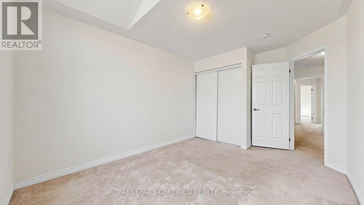
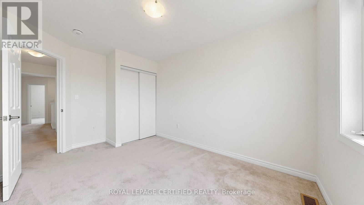
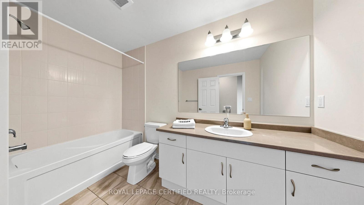
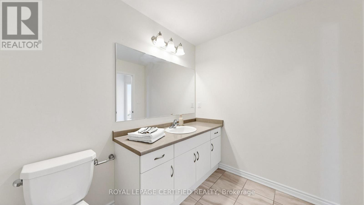
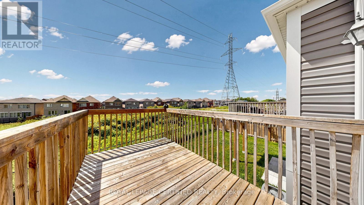
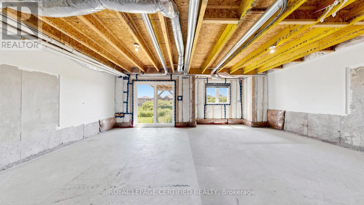
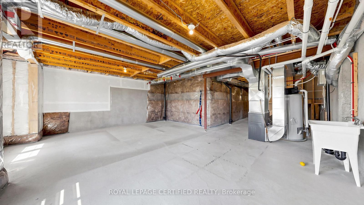
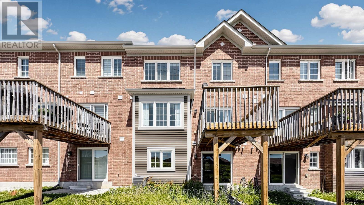
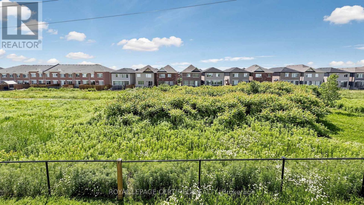
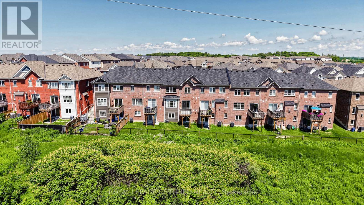
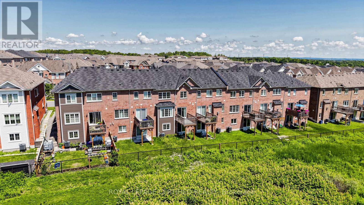
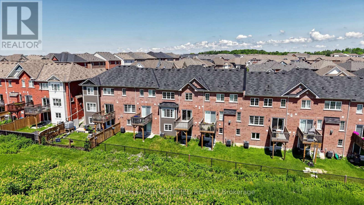
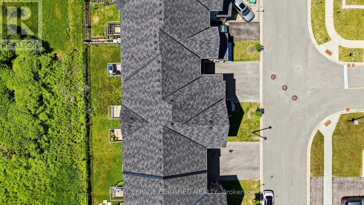
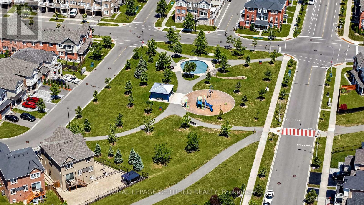
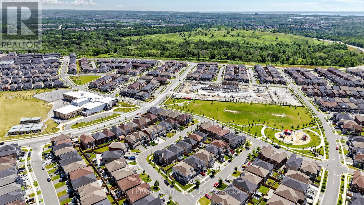
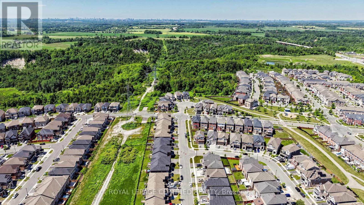
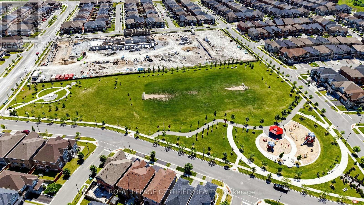
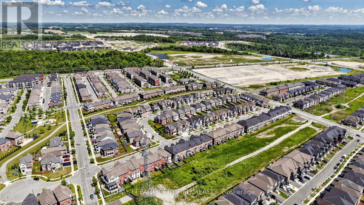
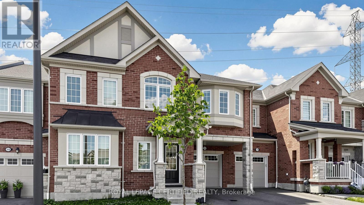
Featuring a rare, premium walk-out basement backing onto a spectacular, lush green ravine. This exceptional property offers an unrivaled opportunity to own a meticulously maintained, modern 4-bedroom, 3-bathroom freehold townhouse in Pickering's highly sought-after and family-friendly Seaton Community. Built by Mattamy Homes, this premium residence showcases "The Windsor" model-one of the largest layouts available in the community, boasting an impressive 1,981 sq ft of refined above-ground living space.The crown jewel of this home is its rare, massive walk-out basement, featuring expansive windows that flood the space with natural light and a 3-piece bathroom rough-in. This incredible lower level offers unmatched custom potential, stepping directly out to a premium lot with no sidewalk and no houses behind, backing onto a beautiful, protected ravine setting its finest. Designed for sophisticated contemporary living, the main level immediately impresses with soaring 9-foot ceilings, rich and a versatile front-facing flex room ideal for a private home office or formal den. At the heart of the home is a spacious eat-in kitchen complete with a central prep island with a breakfast bar. Floor-to-ceiling windows flood the adjacent dining space and great room with natural light, framing peaceful, elevated views of the greenery outside.The upper level leads to a luxurious primary retreat that serves as a personal sanctuary, complete with a massive walk-in closet and a 4-piece ensuite featuring double sinks. Practicality is seamlessly woven throughout the home, including a convenient main-floor mudroom with direct garage access and a dedicated upper-level laundry room. Complete with total parking for 3 cars. Ideally located just minutes from the Seaton Walking Trail, Highway 407, Pickering Town Centre, top-tier schools, and the GO Station. Just move in and enjoy refined, spacious ravine living at its finest. (id:43681)
房源概要
| MLS® Number | E13517020 |
| 房源类型 | 民宅 |
| 社区名字 | Rural Pickering |
| 设备类型 | 热水器 |
| 总车位 | 3 |
| 租赁设备类型 | 热水器 |
详 情
| 浴室 | 3 |
| 地上卧房 | 4 |
| 总卧房 | 4 |
| 家电类 | All |
| 地下室功能 | Walk Out |
| 地下室类型 | Full |
| 施工种类 | 附加的 |
| 空调 | 中央空调 |
| 外墙 | 砖, 石 |
| 地基类型 | 水泥 |
| 客人卫生间(不包含洗浴) | 1 |
| 供暖方式 | 天然气 |
| 供暖类型 | 压力热风 |
| 储存空间 | 2 |
| 内部尺寸 | 1500 - 2000 Sqft |
| 类型 | 联排别墅 |
| 设备间 | 市政供水 |
车 位
| Garage |
土地
| 英亩数 | 无 |
| 污水道 | Sanitary Sewer |
| 土地深度 | 90 Ft ,2 In |
| 土地宽度 | 23 Ft |
| 不规则大小 | 23 X 90.2 Ft |
房 间
| 楼 层 | 类 型 | 长 度 | 宽 度 | 面 积 |
|---|---|---|---|---|
| 二楼 | 主卧 | 3.76 m | 4.57 m | 3.76 m x 4.57 m |
| 二楼 | 第二卧房 | 3.51 m | 3.96 m | 3.51 m x 3.96 m |
| 二楼 | 第三卧房 | 2.9 m | 3.51 m | 2.9 m x 3.51 m |
| 二楼 | Bedroom 4 | 3.15 m | 3.66 m | 3.15 m x 3.66 m |
| 二楼 | 洗衣房 | 1.5 m | 1.5 m | 1.5 m x 1.5 m |
| 一楼 | 衣帽间 | 3.15 m | 2.84 m | 3.15 m x 2.84 m |
| 一楼 | 餐厅 | 3.45 m | 3.05 m | 3.45 m x 3.05 m |
| 一楼 | 厨房 | 2.95 m | 4.42 m | 2.95 m x 4.42 m |
| 一楼 | 大型活动室 | 3.81 m | 4.37 m | 3.81 m x 4.37 m |
https://www.realtor.ca/real-estate/29983482/1031-cameo-street-pickering-rural-pickering

The trademarks REALTOR®, REALTORS®, and the REALTOR® logo are controlled by The Canadian Real Estate Association (CREA) and identify real estate professionals who are members of CREA. The trademarks MLS®, Multiple Listing Service® and the associated logos are owned by The Canadian Real Estate Association (CREA) and identify the quality of services provided by real estate professionals who are members of CREA. The trademark DDF® is owned by The Canadian Real Estate Association (CREA) and identifies CREA's Data Distribution Facility (DDF®)
Toronto Real Estate Board
Royal LePage Certified Realty
July 14 2026 08:31:00
