
92 Pinemeadow Crescent Waterloo, Ontario N2T 1A7


$689,000
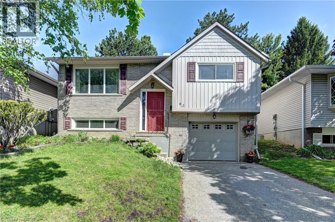
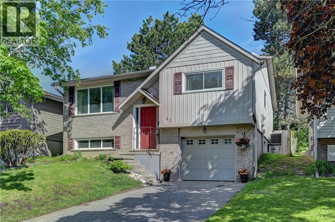
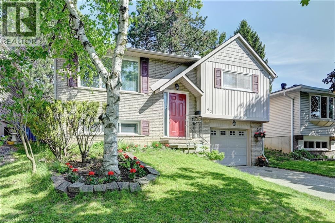
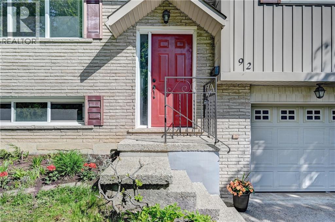
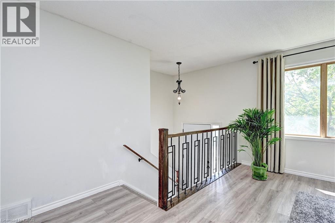
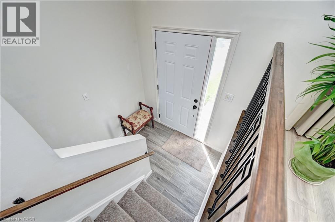
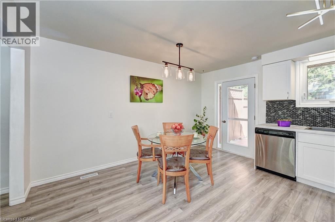
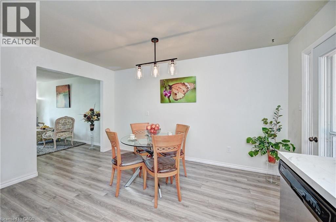
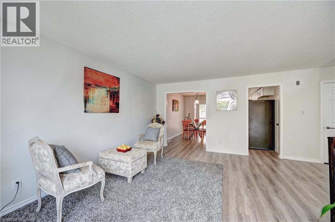
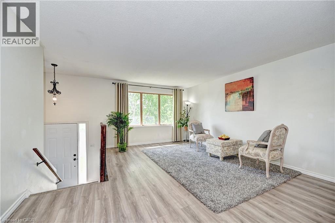
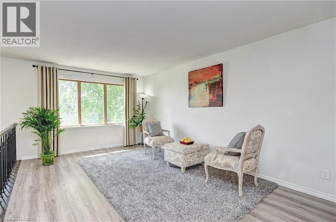
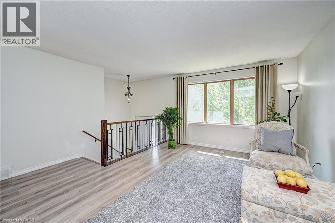
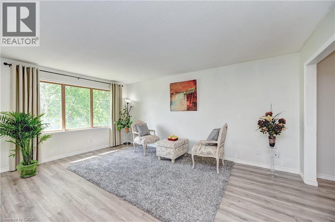
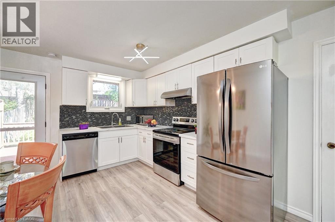
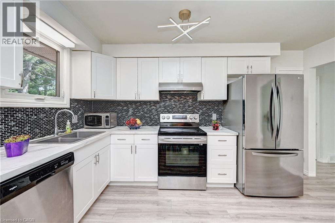
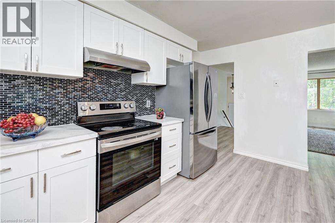
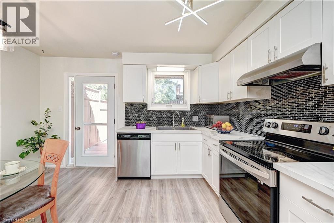
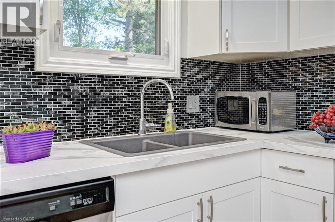
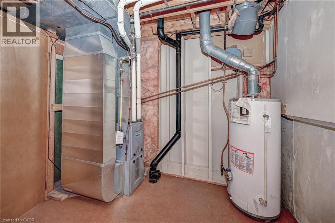
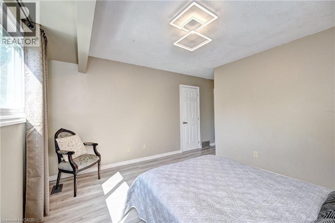
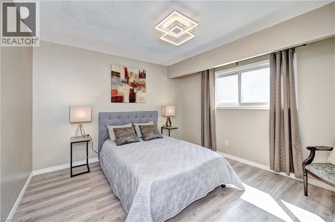
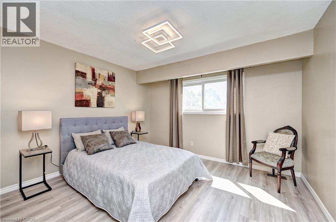
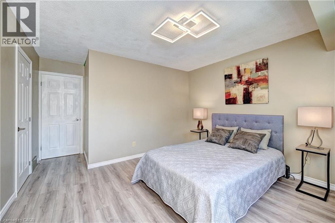
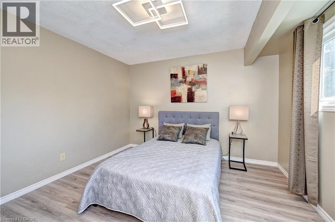
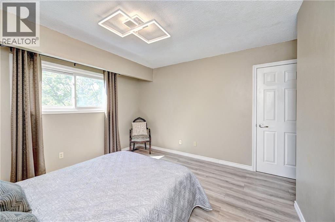
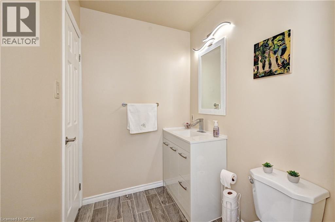
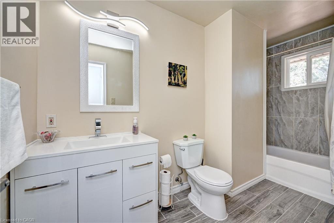
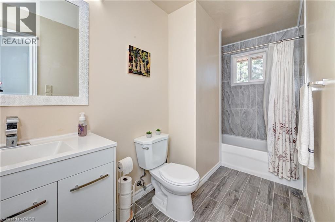
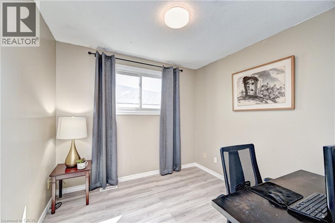
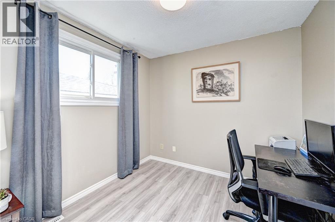
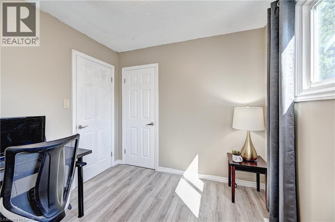
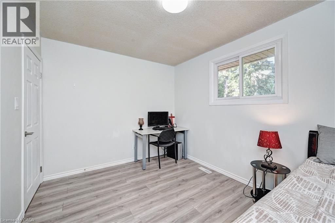
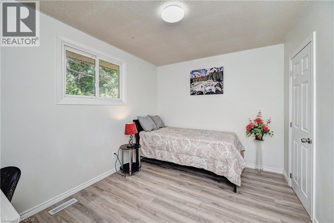
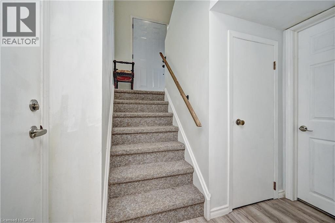
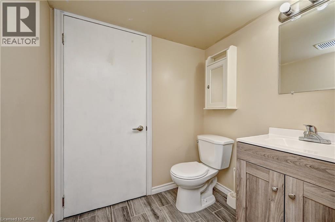
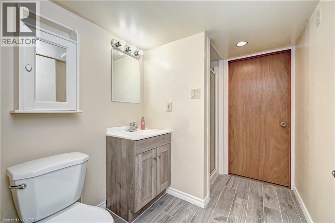
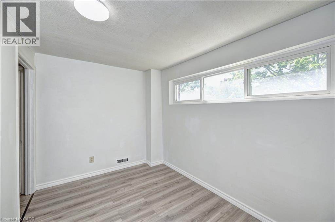
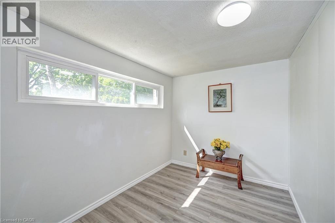
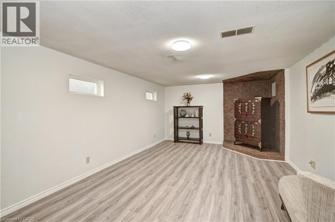
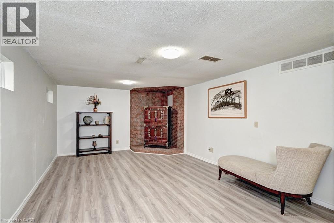
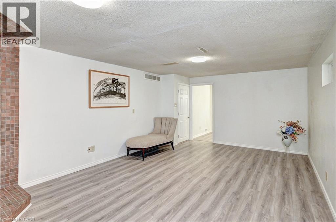
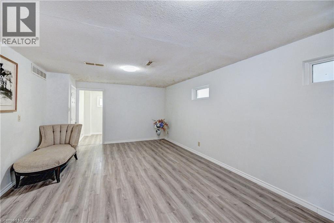
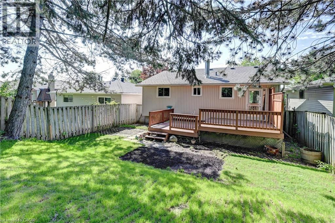
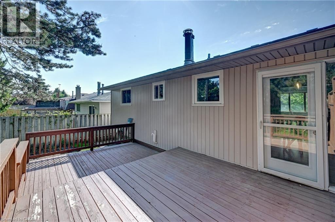
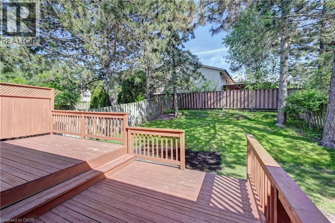
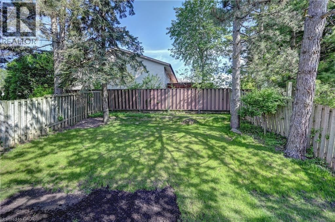
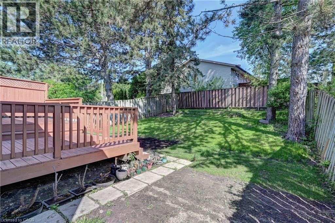
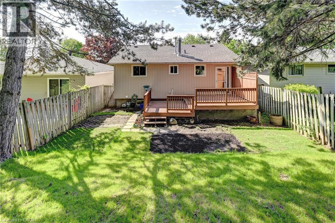
The bright and inviting main level features spacious principal rooms, premium laminate flooring, fresh professional paint, updated interior doors and railings, and beautifully renovated bathrooms. At the heart of the home is the modern kitchen, showcasing refreshed cabinetry, sleek countertops, and stainless steel appliances—an ideal space for both everyday living and entertaining. The fully finished lower level adds exceptional flexibility with a spacious recreation room, a fourth bedroom, and a full bathroom, making it ideal for growing families, multi-generational living, overnight guests, a home office, or future income potential. Step outside to enjoy a fully fenced backyard offering privacy and plenty of space for children, pets, gardening, or summer BBQs. An attached garage and double driveway provide parking for up to three vehicles. Located on a quiet crescent in the desirable Westvale community, you'll appreciate the convenience of being just minutes from highly regarded schools, beautiful parks and trails, shopping, restaurants, public transit, and easy access to the University of Waterloo, Wilfrid Laurier University, and major commuter routes. Recent updates include premium laminate flooring (2023), stainless steel kitchen appliances including the fridge and stove (2023), fresh professional paint (2024), roof shingles (2016), and furnace (2018). This is an exceptional opportunity to own a beautifully maintained home in one of Waterloo's most established and family-friendly communities. (id:43681)
房源概要
| MLS® Number | 40844806 |
| 房源类型 | 民宅 |
| 附近的便利设施 | 公园, 学校 |
| 特征 | Southern Exposure, Sump Pump, 自动车库门 |
| 总车位 | 3 |
详 情
| 浴室 | 2 |
| 地上卧房 | 3 |
| 地下卧室 | 1 |
| 总卧房 | 4 |
| 家电类 | 洗碗机, 烘干机, 冰箱, 炉子, Water Softener, 洗衣机, Garage Door Opener |
| 地下室进展 | 已装修 |
| 地下室类型 | 全完工 |
| 施工日期 | 1980 |
| 建材 | 混凝土块, 混凝土墙 |
| 施工种类 | 独立屋 |
| 空调 | 中央空调 |
| 外墙 | 砖, 混凝土, 乙烯基壁板 |
| Fire Protection | Smoke Detectors |
| 地基类型 | Unknown |
| 供暖方式 | 天然气 |
| 供暖类型 | 压力热风 |
| 储存空间 | 1 |
| 内部尺寸 | 1572 Sqft |
| 类型 | 独立屋 |
| 设备间 | 市政供水 |
车 位
| 附加车库 |
土地
| 入口类型 | Road Access |
| 英亩数 | 无 |
| 土地便利设施 | 公园, 学校 |
| 污水道 | 城市污水处理系统 |
| 土地宽度 | 40 Ft |
| 不规则大小 | 0.102 |
| Size Total | 0.102 Ac|under 1/2 Acre |
| 规划描述 | Sr1-10 |
房 间
| 楼 层 | 类 型 | 长 度 | 宽 度 | 面 积 |
|---|---|---|---|---|
| 地下室 | 三件套卫生间 | 8'4'' x 6'2'' | ||
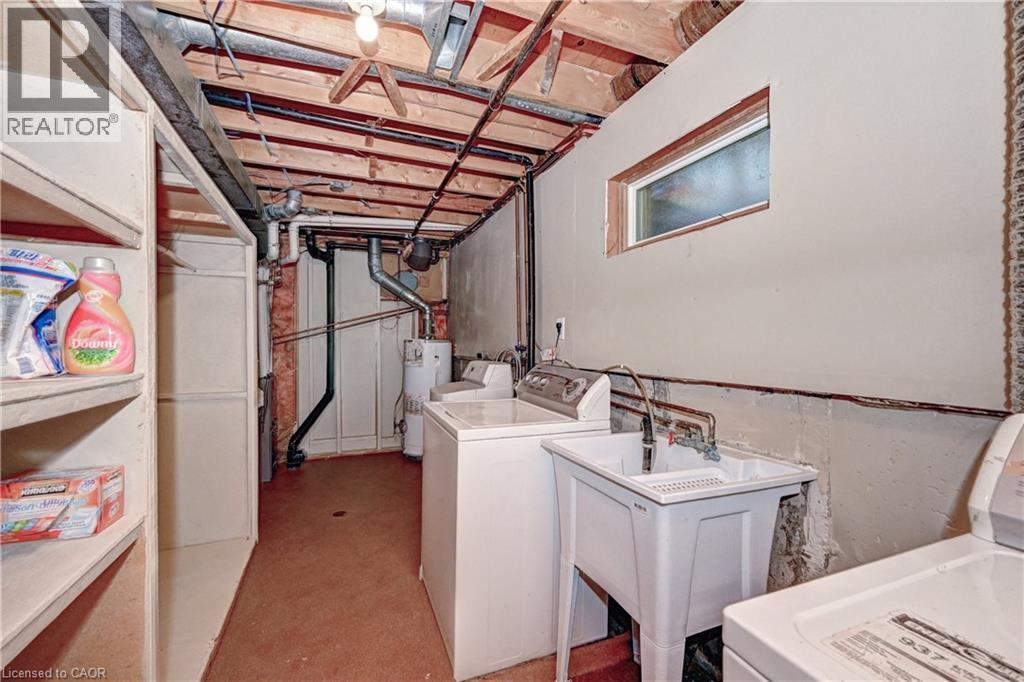
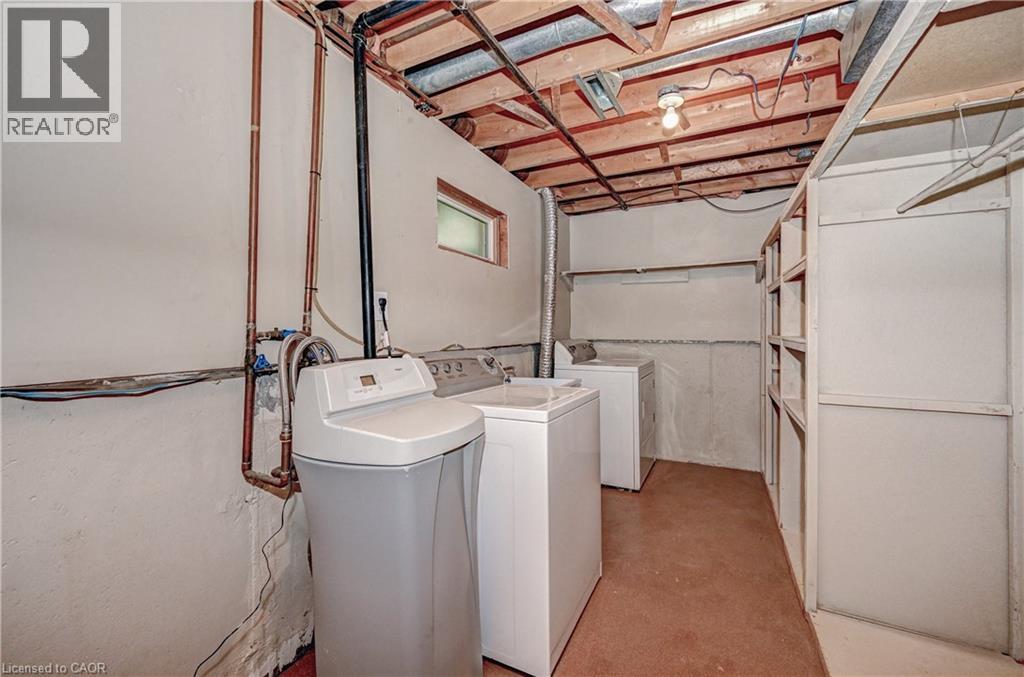
| 地下室 | 设备间 | 17'5'' x 8'9'' | ||
| 地下室 | 娱乐室 | 21'2'' x 12'9'' | ||
| 地下室 | 卧室 | 11'8'' x 7'7'' | ||
| 一楼 | 四件套浴室 | 11'1'' x 5'2'' | ||
| 一楼 | 卧室 | 9'1'' x 8'9'' | ||
| 一楼 | 卧室 | 12'3'' x 8'11'' | ||
| 一楼 | 主卧 | 15'5'' x 12'1'' | ||
| 一楼 | 厨房 | 14'2'' x 13'1'' | ||
| 一楼 | 客厅/饭厅 | 16'11'' x 15'3'' |
设备间
| 配电箱 | 可用 |
| 天然气 | 可用 |
https://www.realtor.ca/real-estate/29983590/92-pinemeadow-crescent-waterloo

The trademarks REALTOR®, REALTORS®, and the REALTOR® logo are controlled by The Canadian Real Estate Association (CREA) and identify real estate professionals who are members of CREA. The trademarks MLS®, Multiple Listing Service® and the associated logos are owned by The Canadian Real Estate Association (CREA) and identify the quality of services provided by real estate professionals who are members of CREA. The trademark DDF® is owned by The Canadian Real Estate Association (CREA) and identifies CREA's Data Distribution Facility (DDF®)
REALTORS® Association of Hamilton-Burlington
Right At Home Realty Brokerage
July 03 2026 12:28:38
