
84 Franklin Street S Kitchener, Ontario N2C 1R4


$549,000
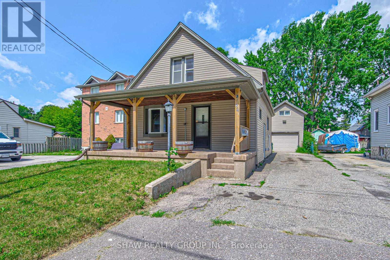
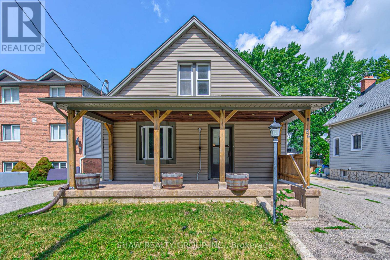
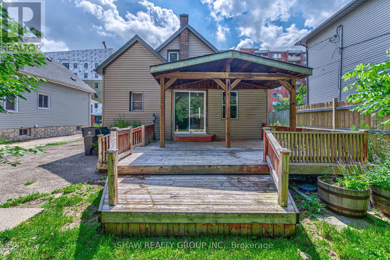
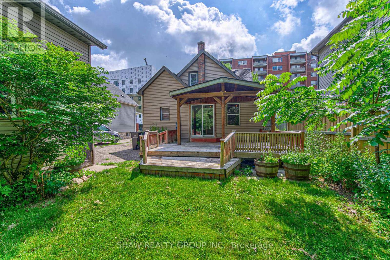
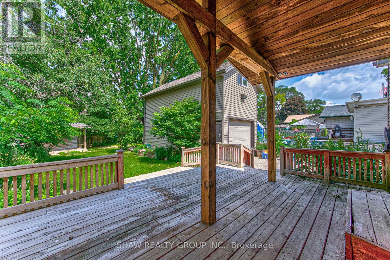
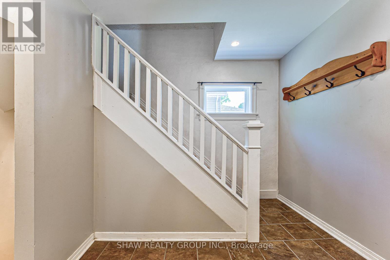
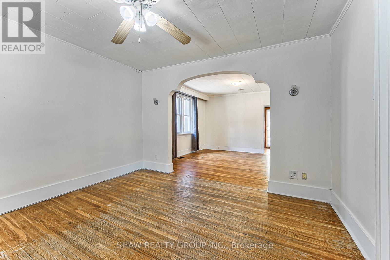
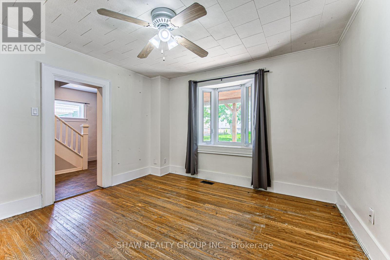
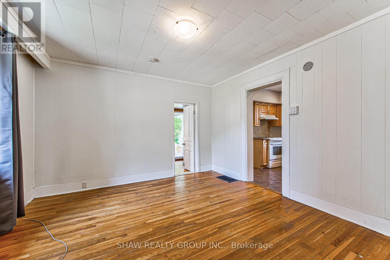
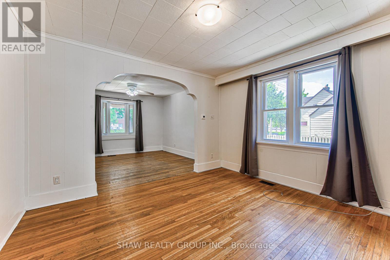
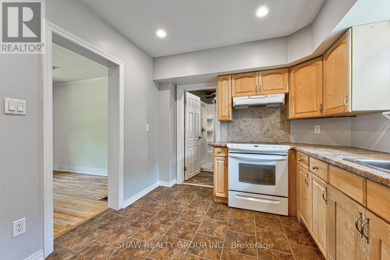
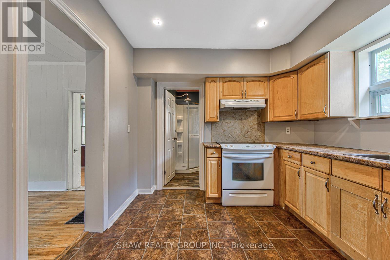
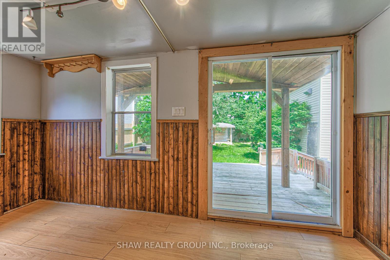
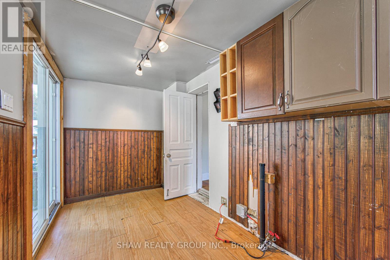
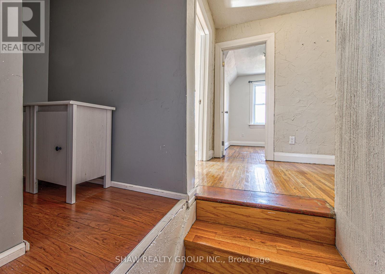
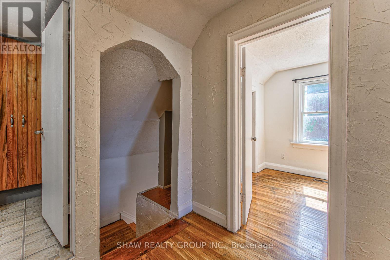
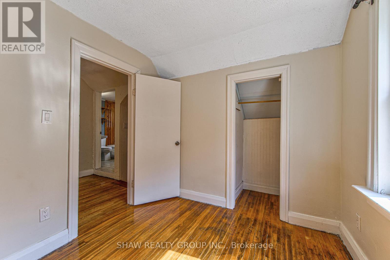
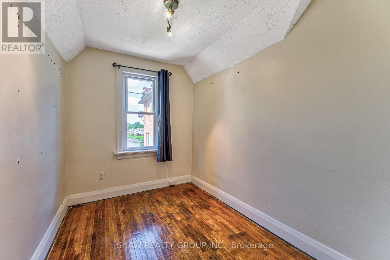
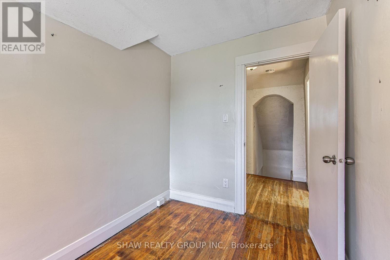
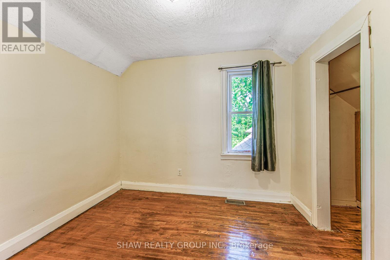
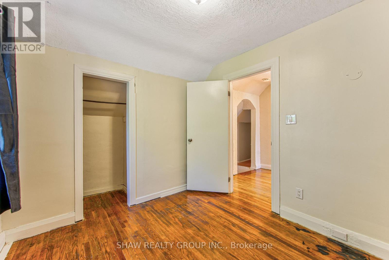
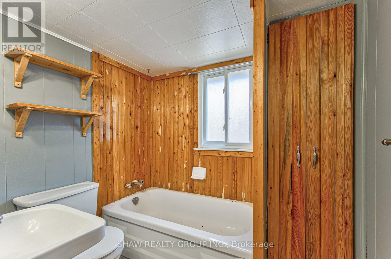
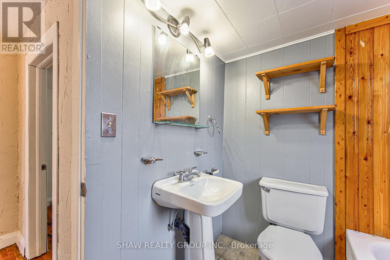
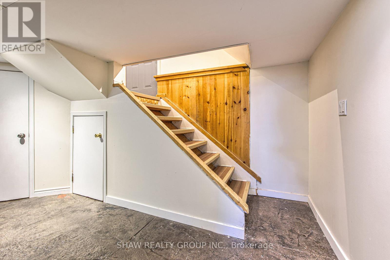
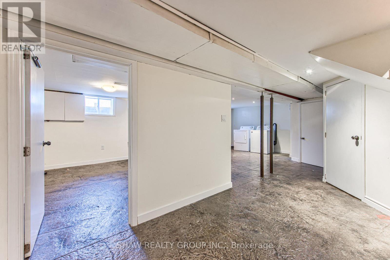
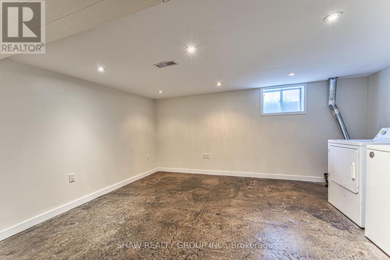
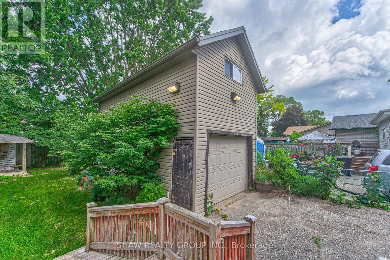
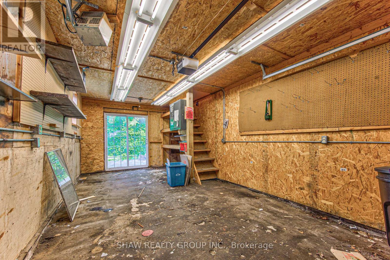
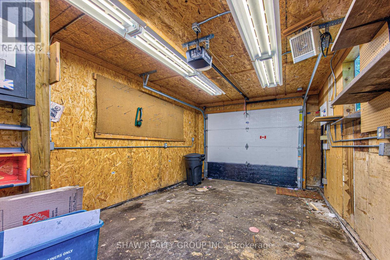
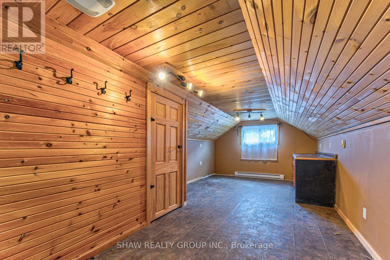
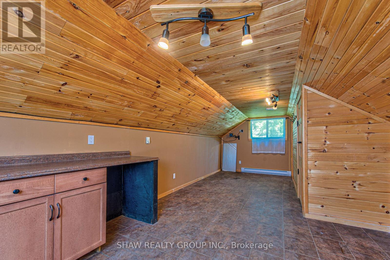
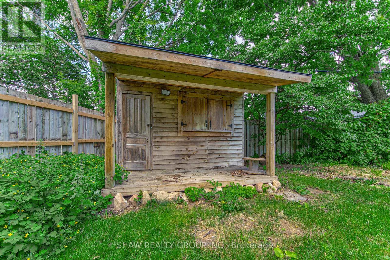
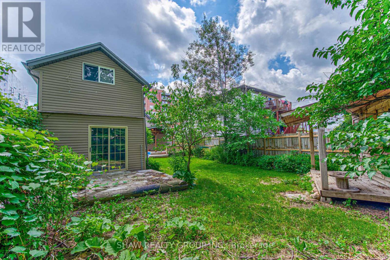
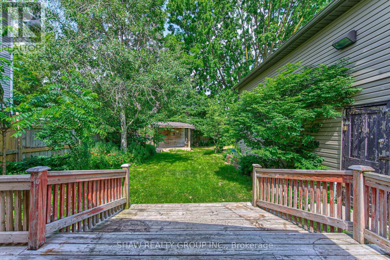
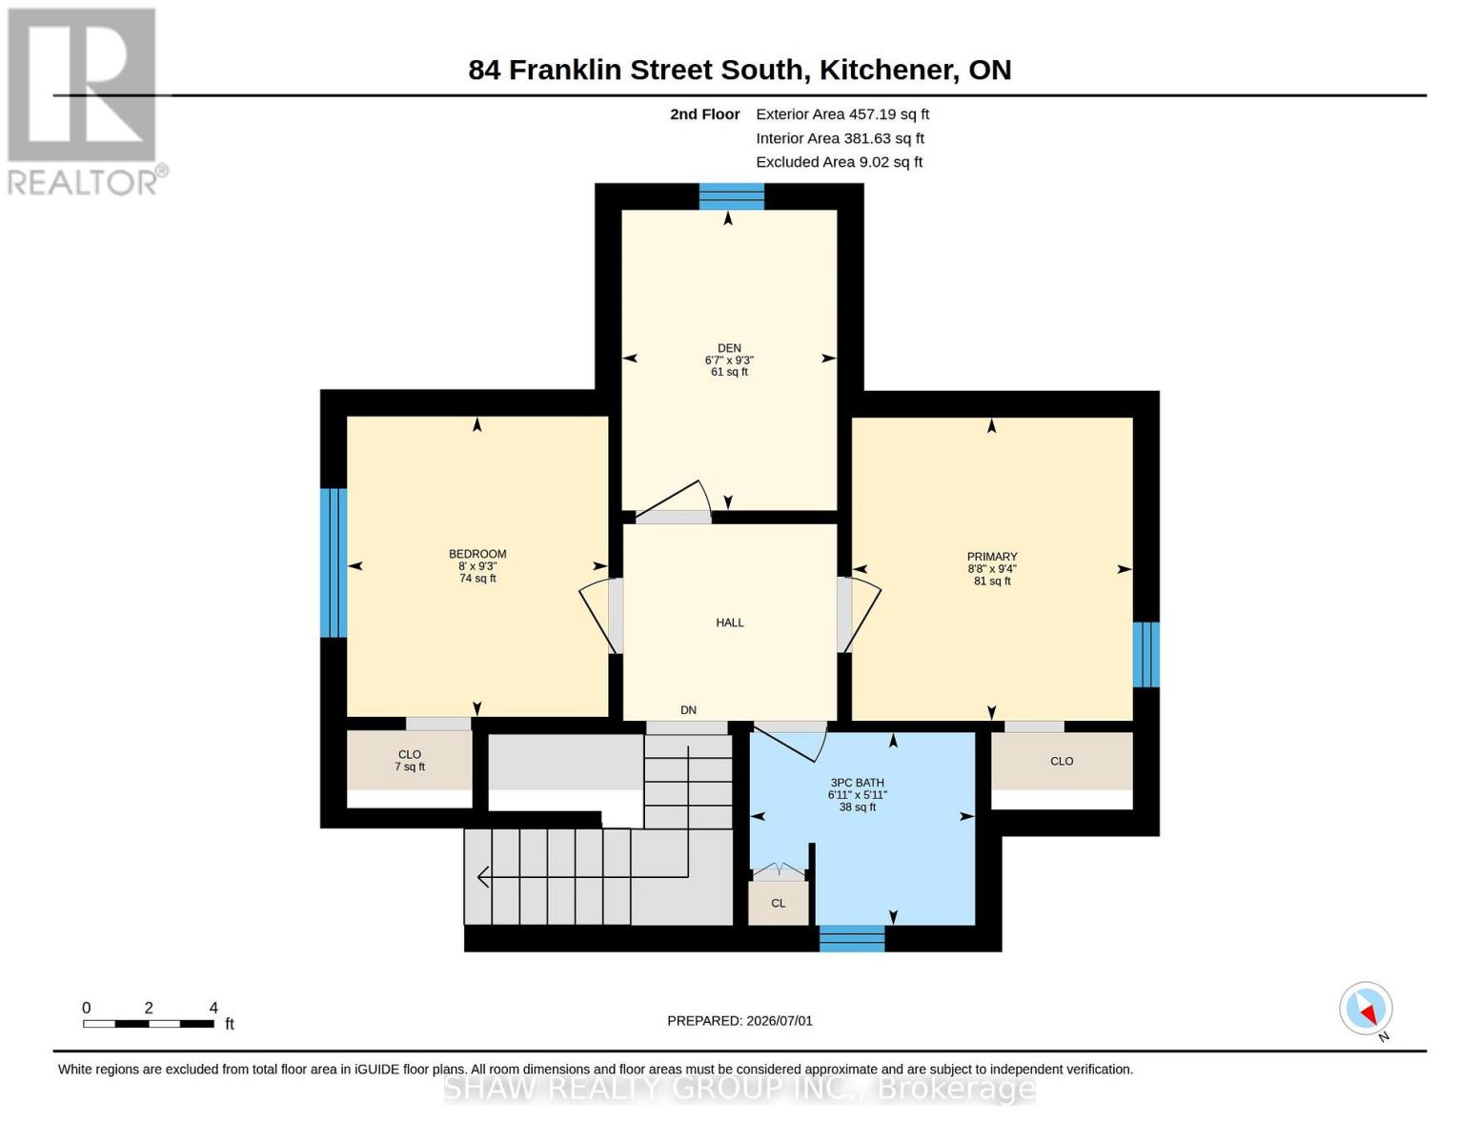
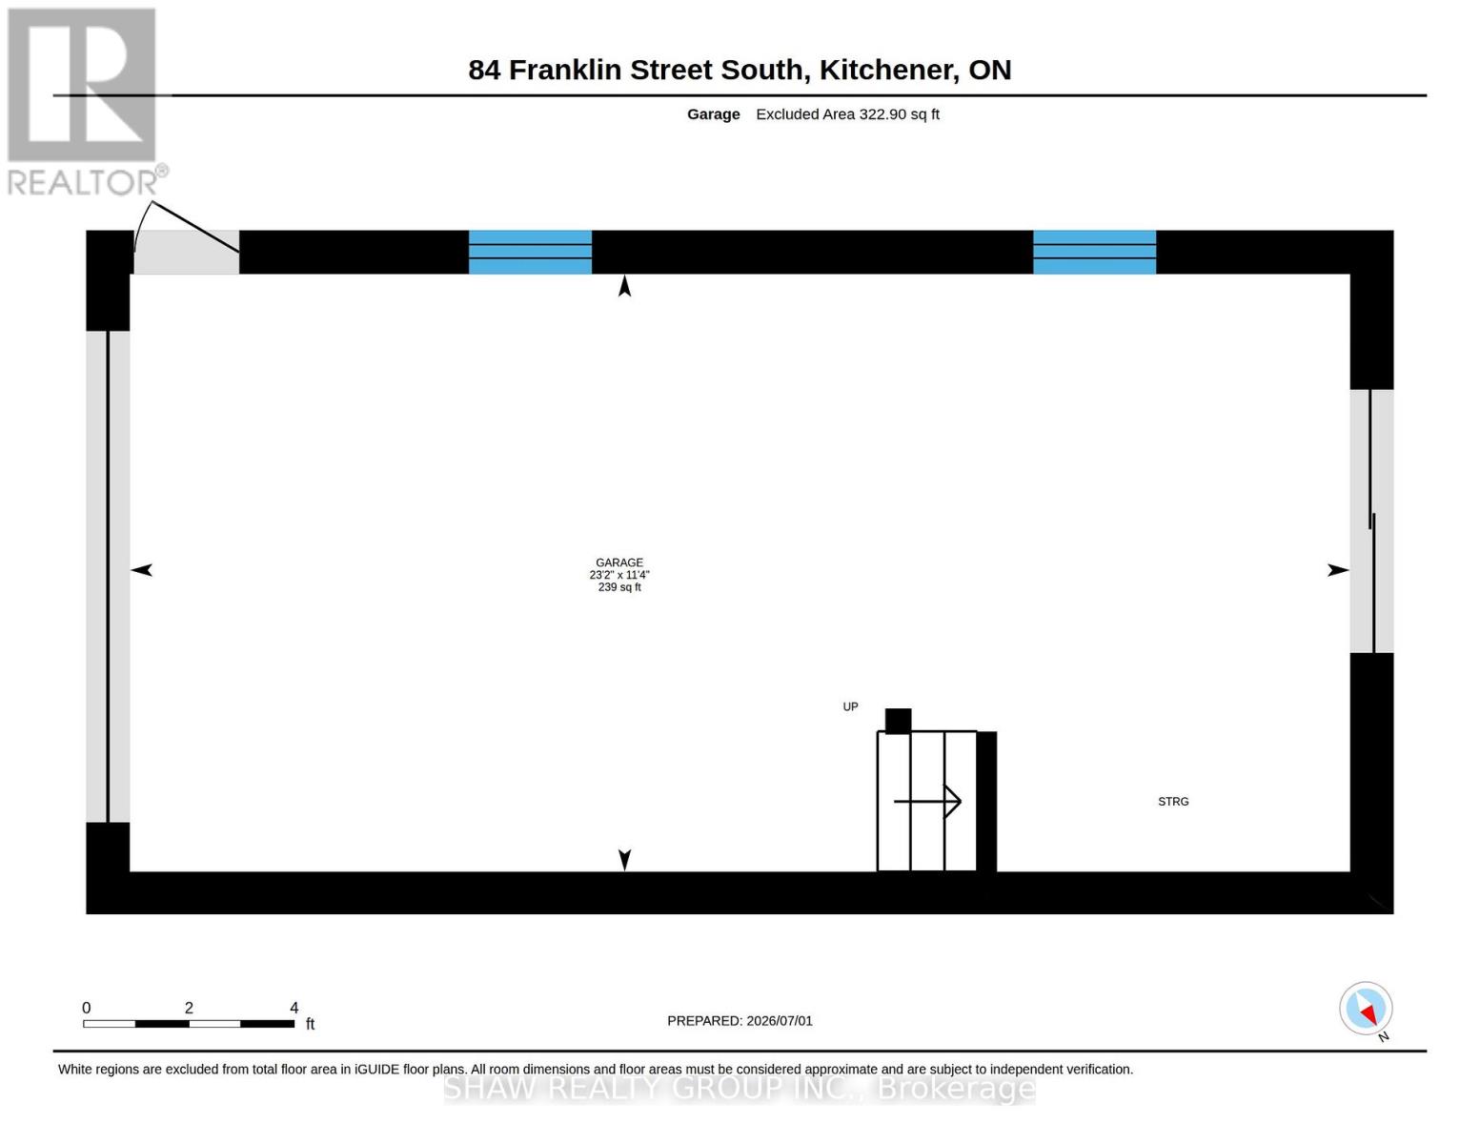
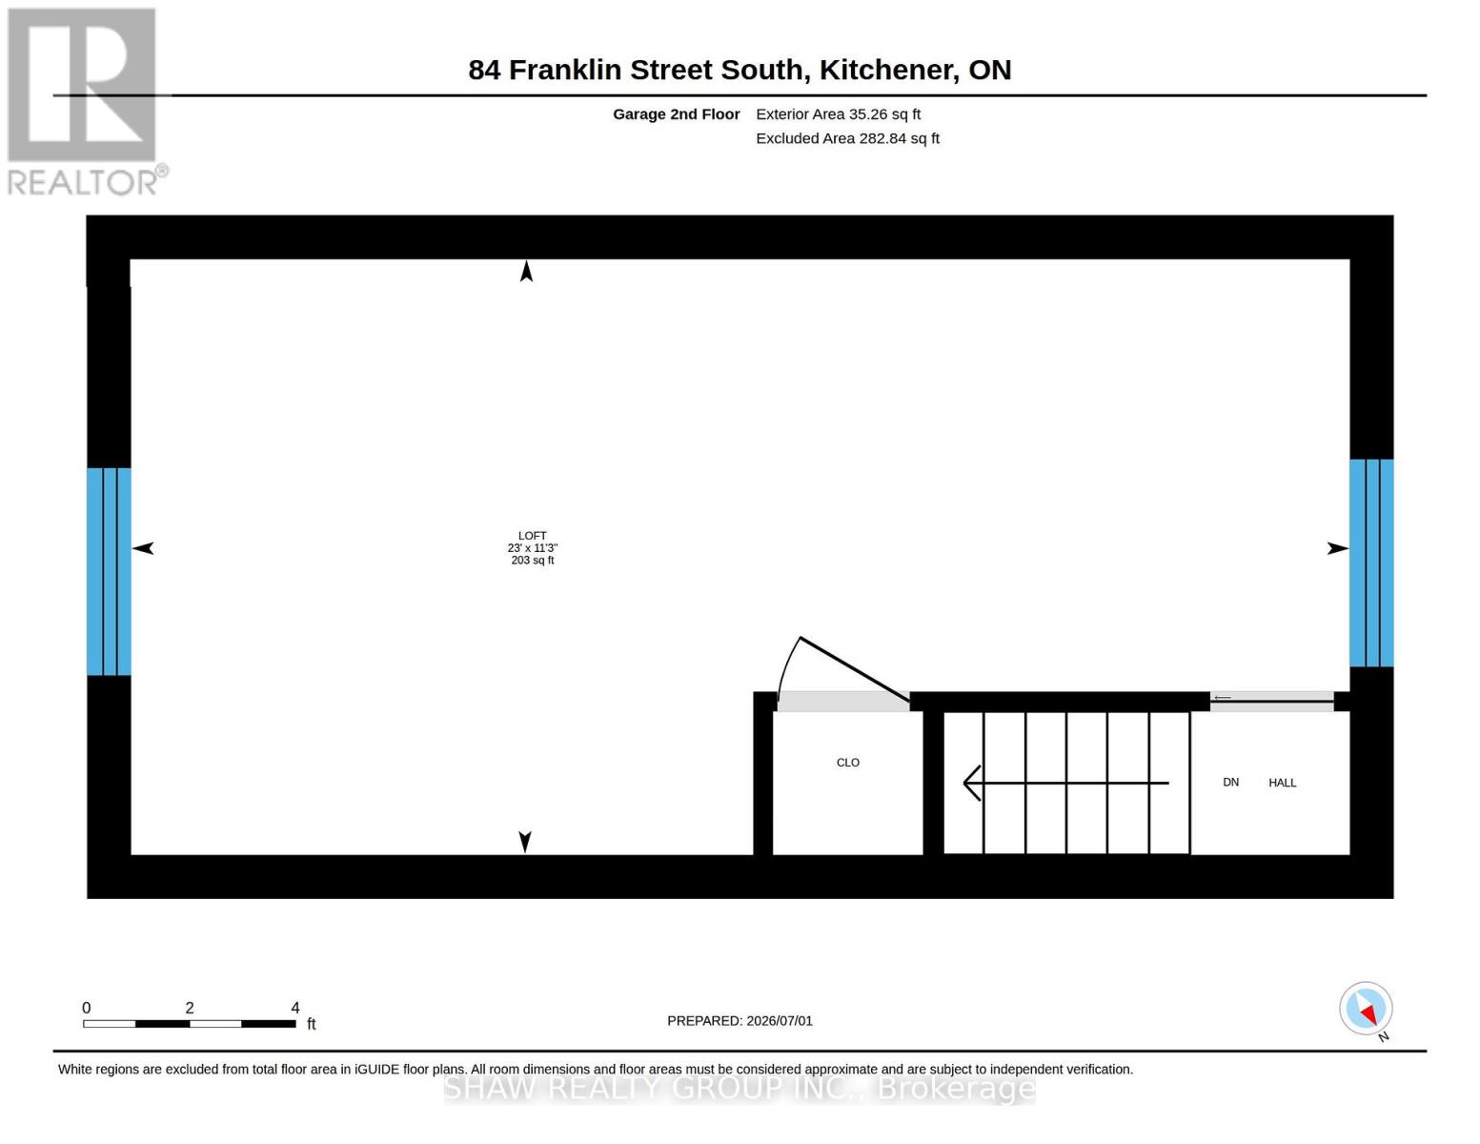
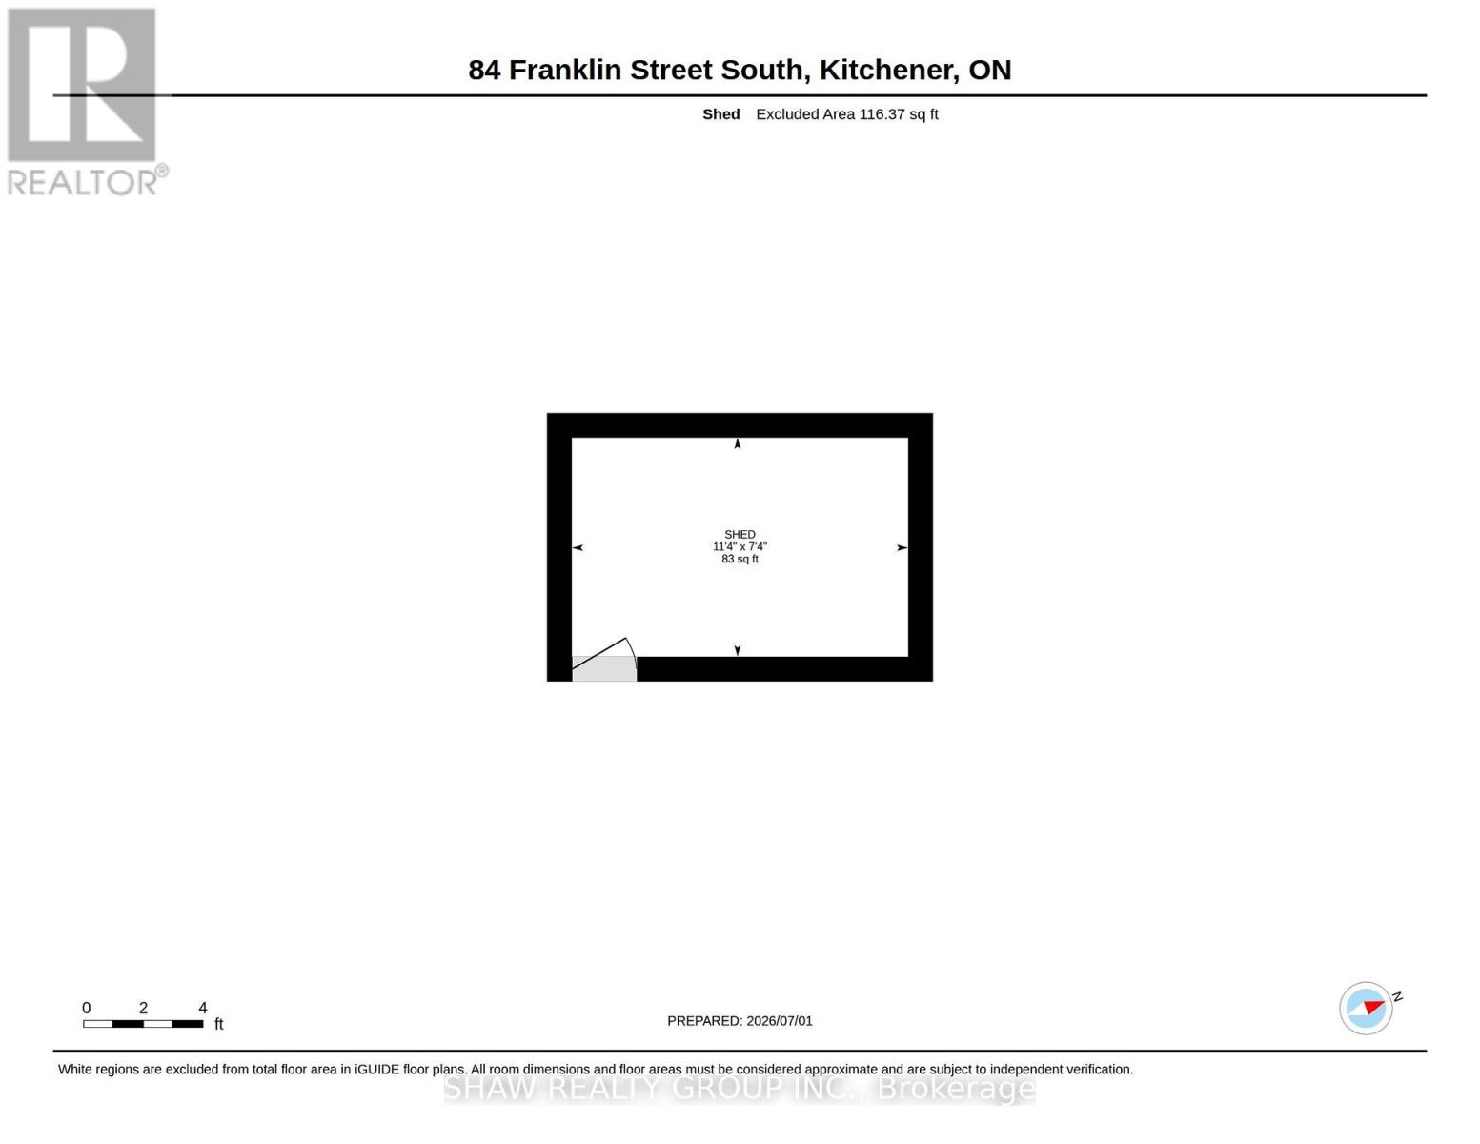
Welcome to this well-maintained 3-bedroom, 3-bathroom home offering 1,241 sq. ft. of comfortable living space in one of the area's most convenient locations. With extensive parking, major mechanical updates, a detached garage with loft space, and a private backyard retreat, this property combines everyday practicality with exceptional versatility. Here are the top 5 features why this home is worth considering: 1. DETACHED GARAGE WITH LOFT - Large separate garage complete with electrical service and a spacious loft above, offering endless possibilities for storage, a workshop, hobby space, or future creative use. 2. PARKING THAT STANDS OUT - Parking for up to 5 vehicles with 4 driveway spaces plus the garage, making it ideal for families, guests, or those with recreational vehicles. 3. FLEXIBLE MOVE-IN DATE - Whether you're looking to move quickly or need additional time, possession is flexible and immediate closing is available. 4. PRIVATE OUTDOOR SPACE - Enjoy a secluded backyard featuring a storage shed, a detached garage, and a rear deck conveniently located off the mudroom. 5. EXCEPTIONAL LOCATION - Less than five minutes to Highway access, Fairway Road shopping, restaurants, grocery stores, the movie theatre, and local favourites including Del's Italian and Charcoal Steak House, putting everything you need just minutes from your door. Offering an outstanding combination of location, parking, updates, and flexible space, this is a home that delivers exceptional value both inside and out. (id:43681)
房源概要
| MLS® Number | X13517288 |
| 房源类型 | 民宅 |
| 设备类型 | 热水器 |
| 总车位 | 5 |
| 租赁设备类型 | 热水器 |
| 结构 | Porch, 棚 |
详 情
| 浴室 | 3 |
| 地上卧房 | 3 |
| 地下卧室 | 1 |
| 总卧房 | 4 |
| Age | 100+ Years |
| 家电类 | Water Heater, Garage Door Opener Remote(s), Water Meter, 烘干机, 炉子, 洗衣机, 冰箱 |
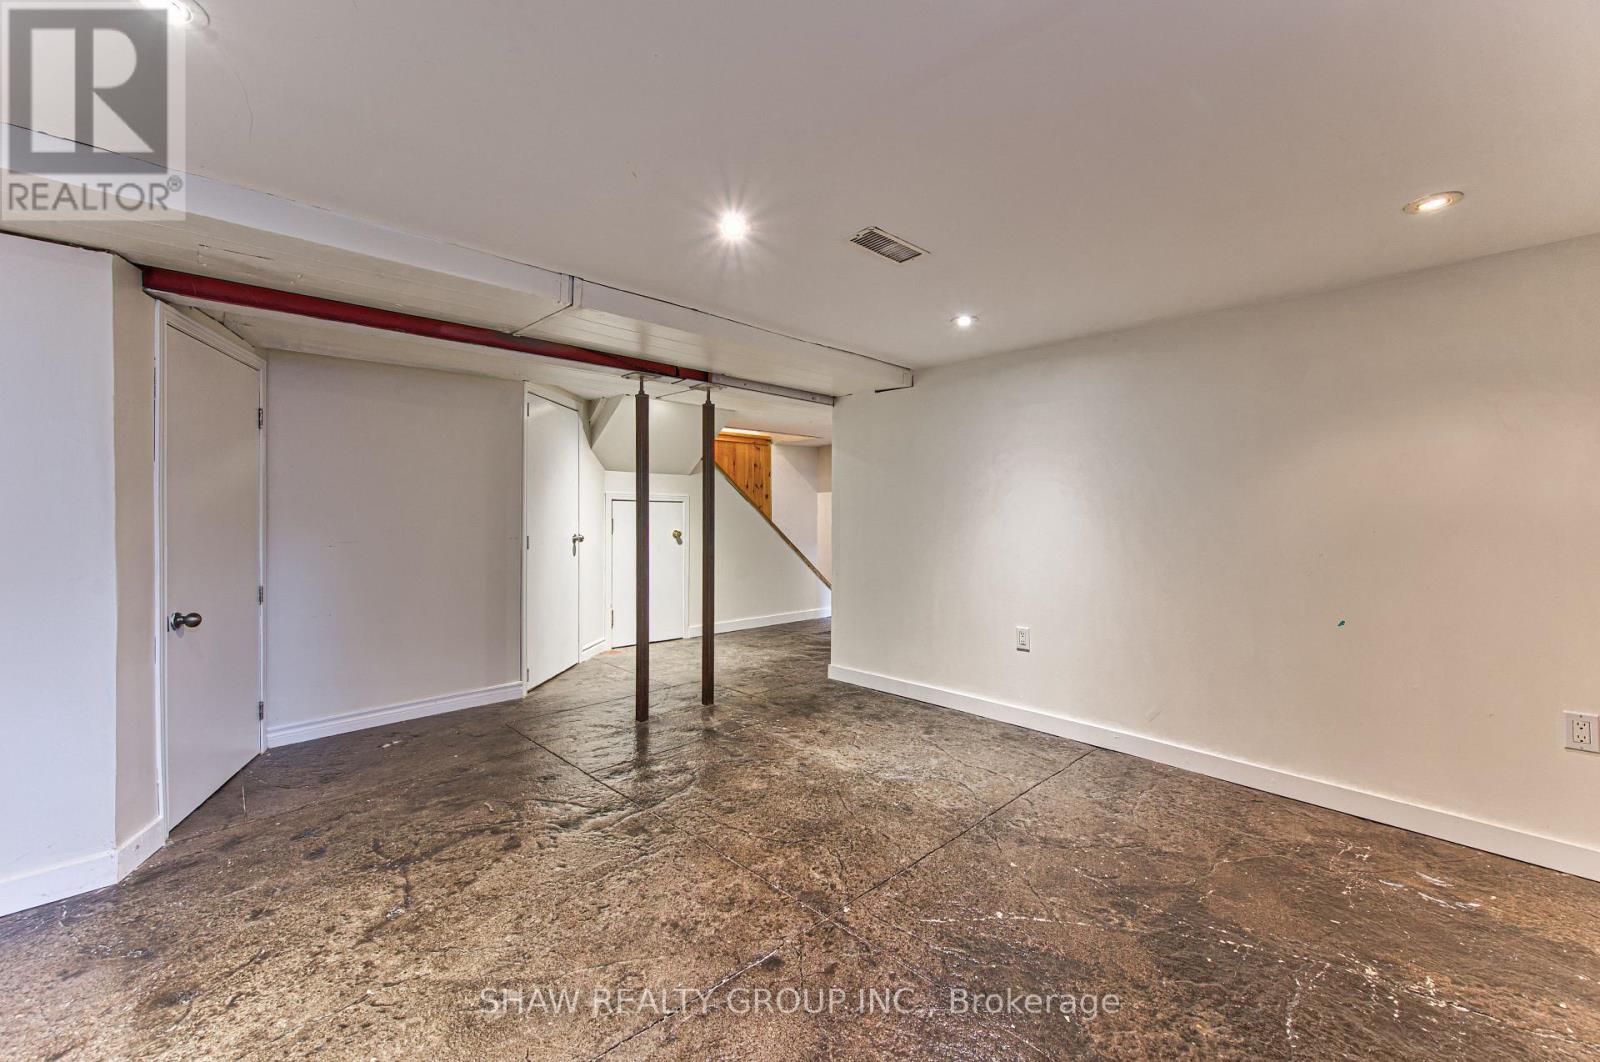
| 地下室进展 | 已装修 |
| 地下室功能 | Separate Entrance |
| 地下室类型 | N/a (finished), Full, N/a |
| 施工种类 | 独立屋 |
| 空调 | 没有 |
| 外墙 | 乙烯基壁板 |
| 地基类型 | 混凝土 |
| 供暖方式 | 天然气 |
| 供暖类型 | 压力热风 |
| 储存空间 | 2 |
| 内部尺寸 | 1100 - 1500 Sqft |
| 类型 | 独立屋 |
| 设备间 | 市政供水 |
车 位
| Detached Garage | |
| Garage |
土地
| 英亩数 | 无 |
| 污水道 | Sanitary Sewer |
| 土地深度 | 132 Ft |
| 土地宽度 | 41 Ft ,3 In |
| 不规则大小 | 41.3 X 132 Ft |
| 规划描述 | Res-4 |
房 间
| 楼 层 | 类 型 | 长 度 | 宽 度 | 面 积 |
|---|---|---|---|---|
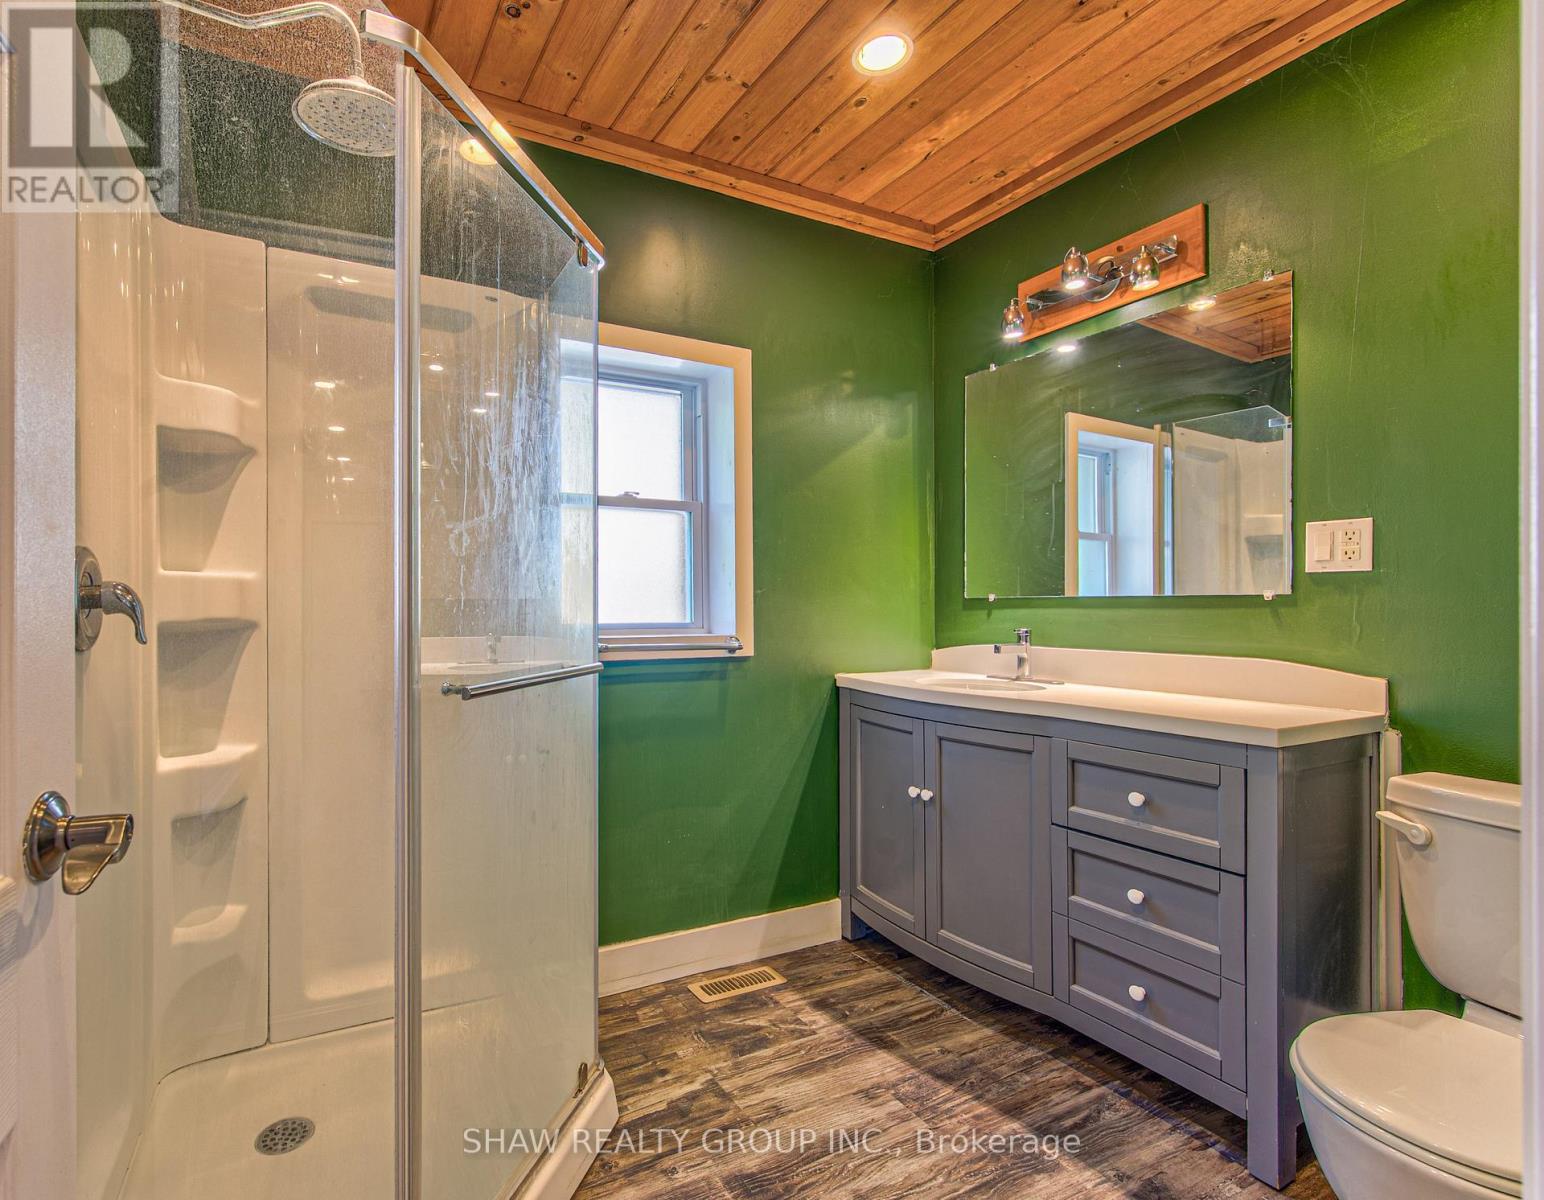
| 二楼 | 浴室 | 1.8 m | 2.11 m | 1.8 m x 2.11 m |
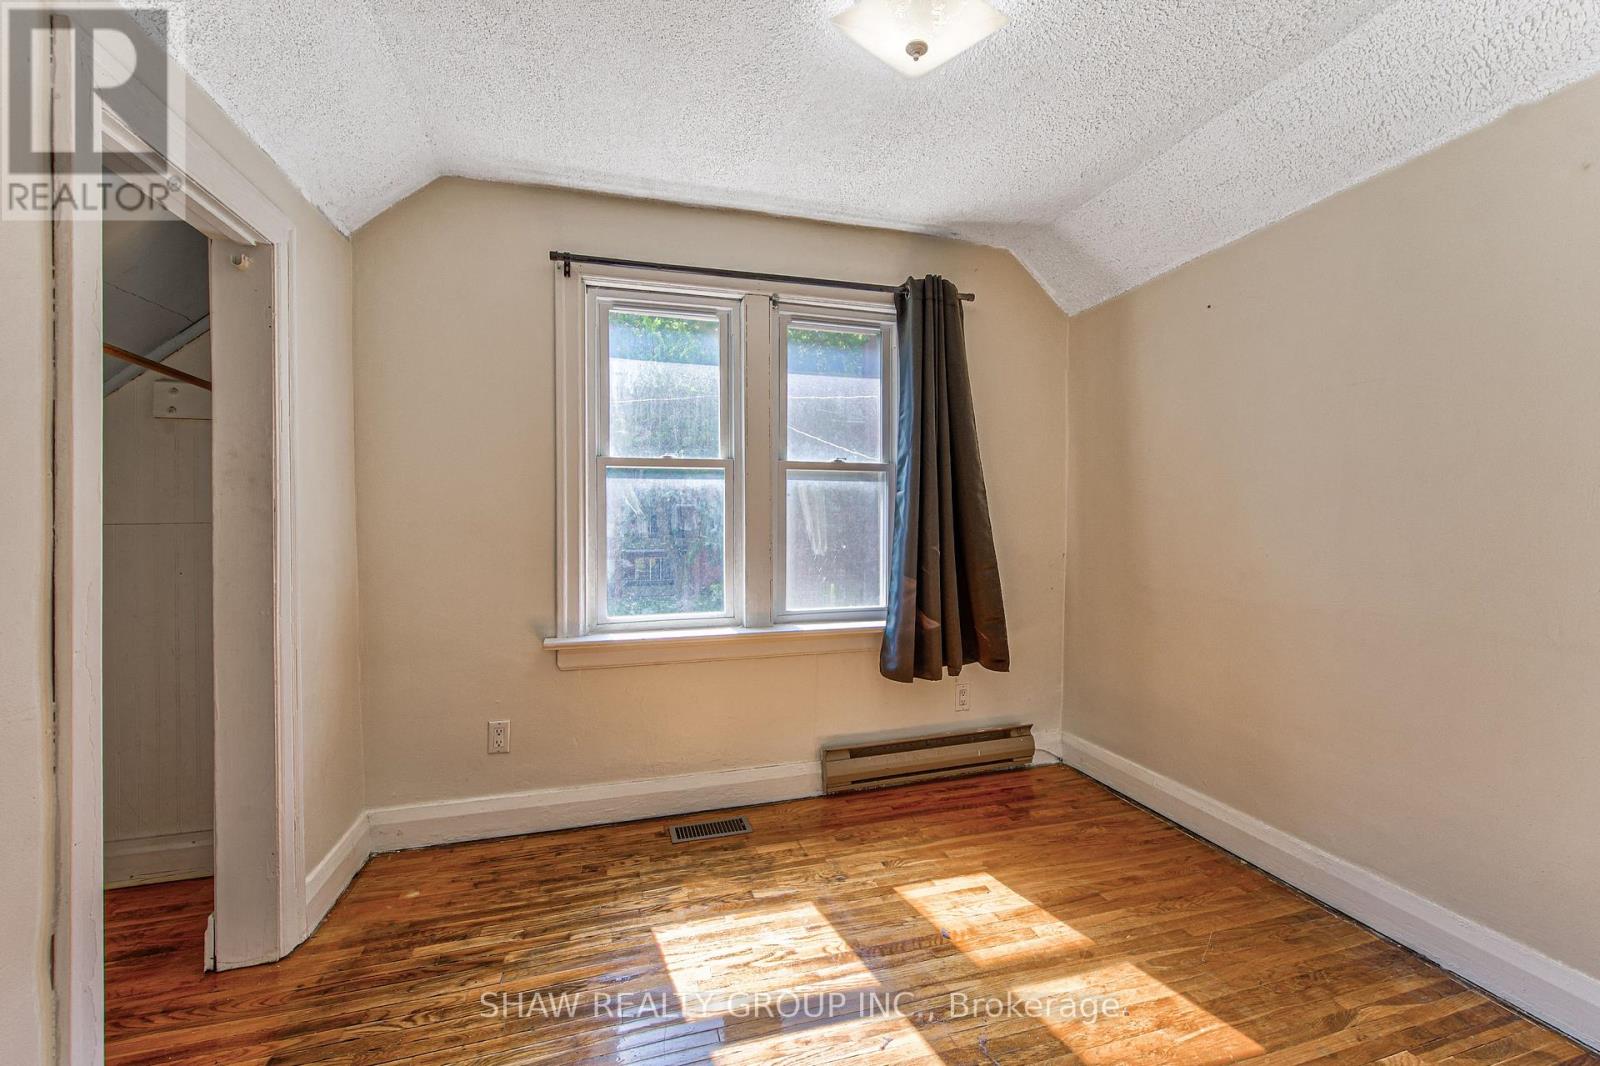
| 二楼 | 卧室 | 2.82 m | 2.44 m | 2.82 m x 2.44 m |
| 二楼 | 第二卧房 | 2.82 m | 2.01 m | 2.82 m x 2.01 m |
| 二楼 | 第三卧房 | 2.84 m | 2.64 m | 2.84 m x 2.64 m |
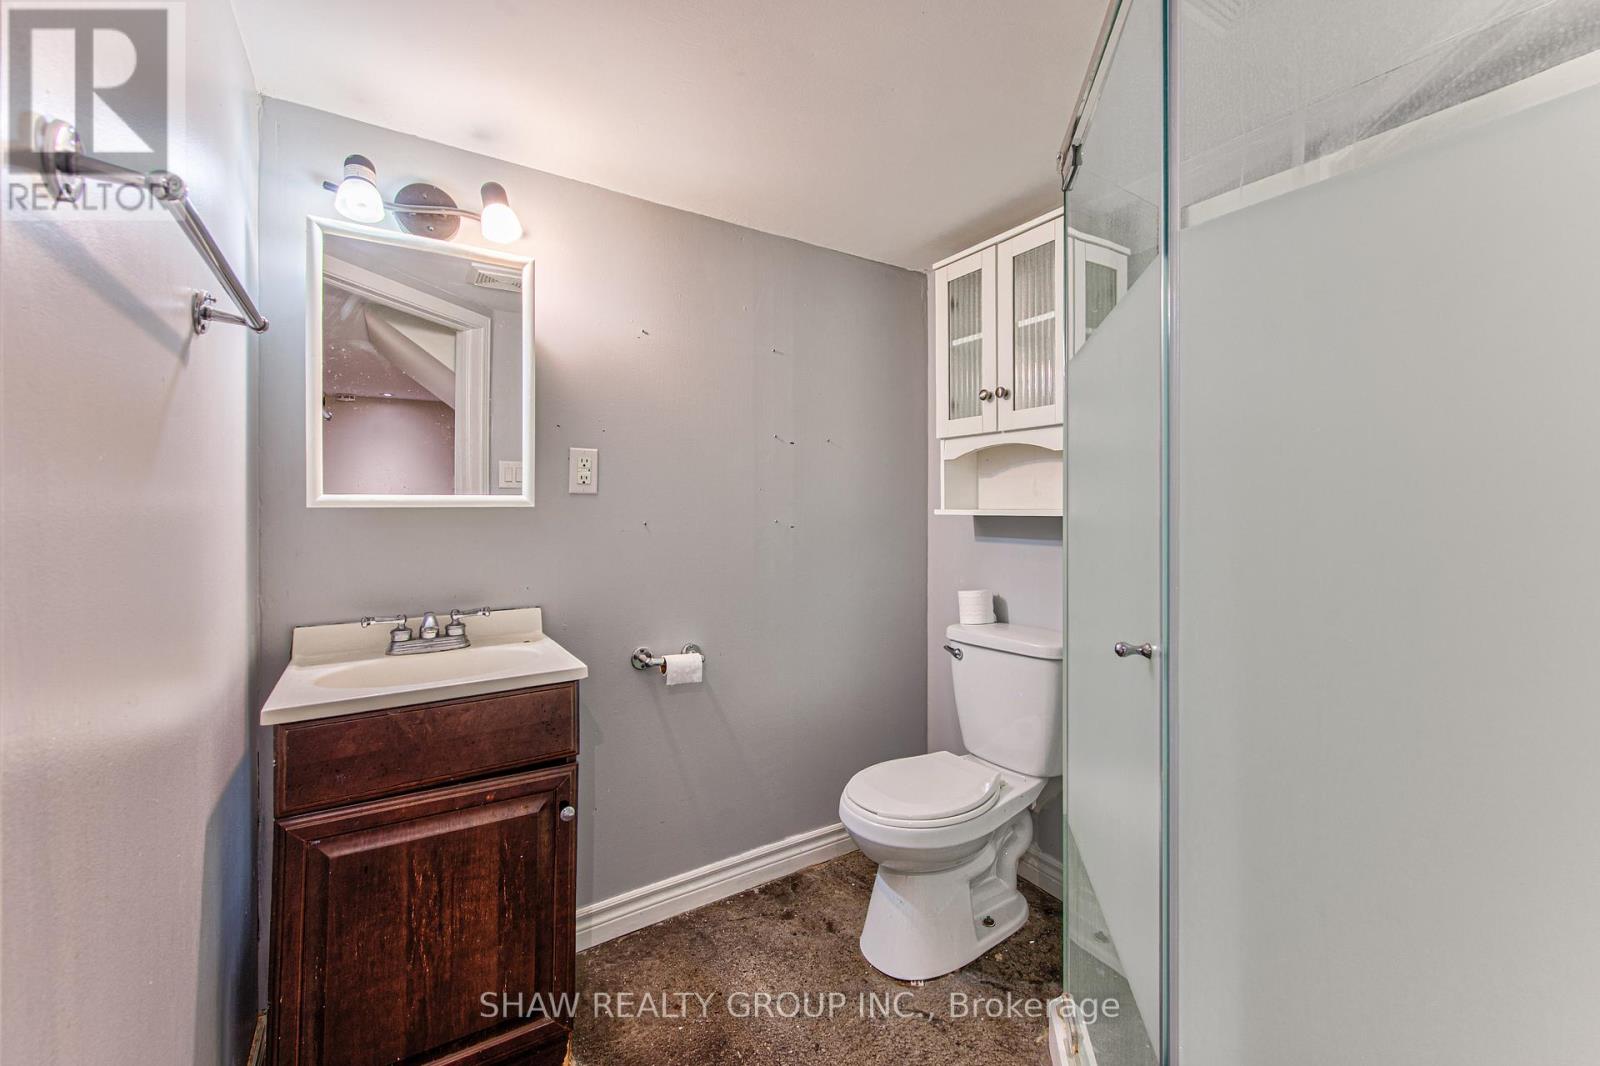
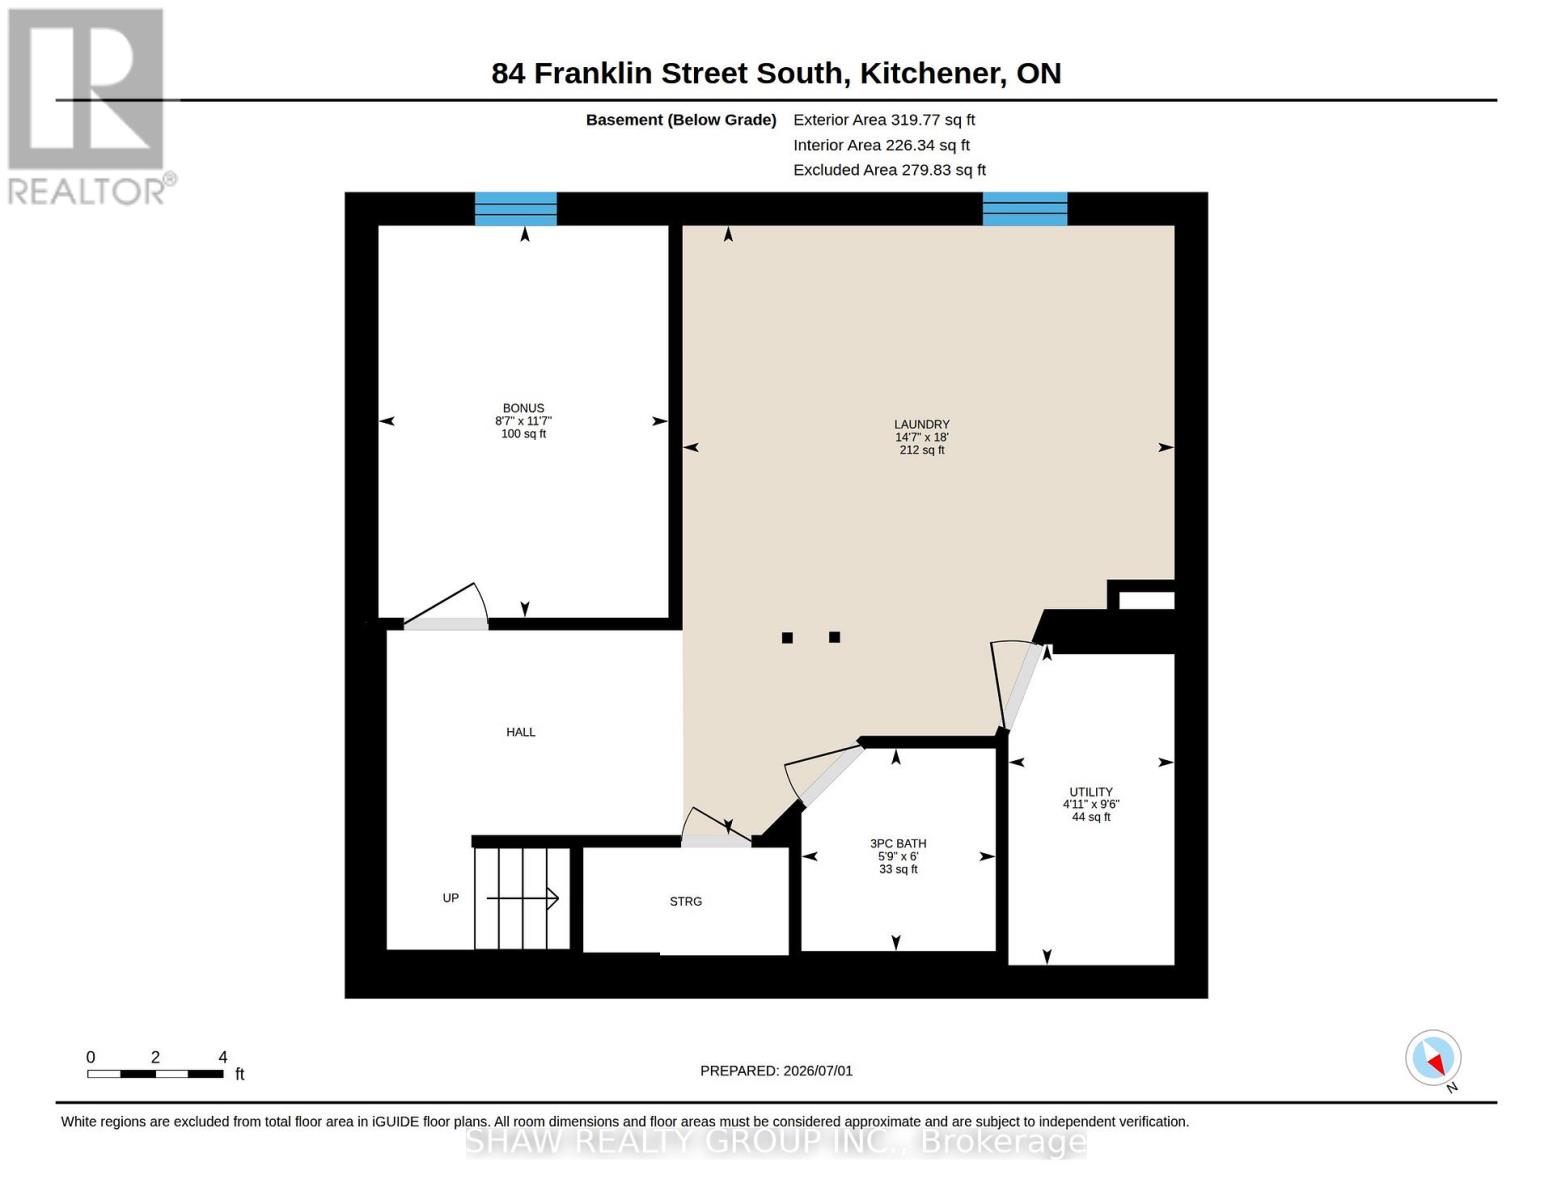
| 地下室 | 浴室 | 1.83 m | 2.64 m | 1.83 m x 2.64 m |
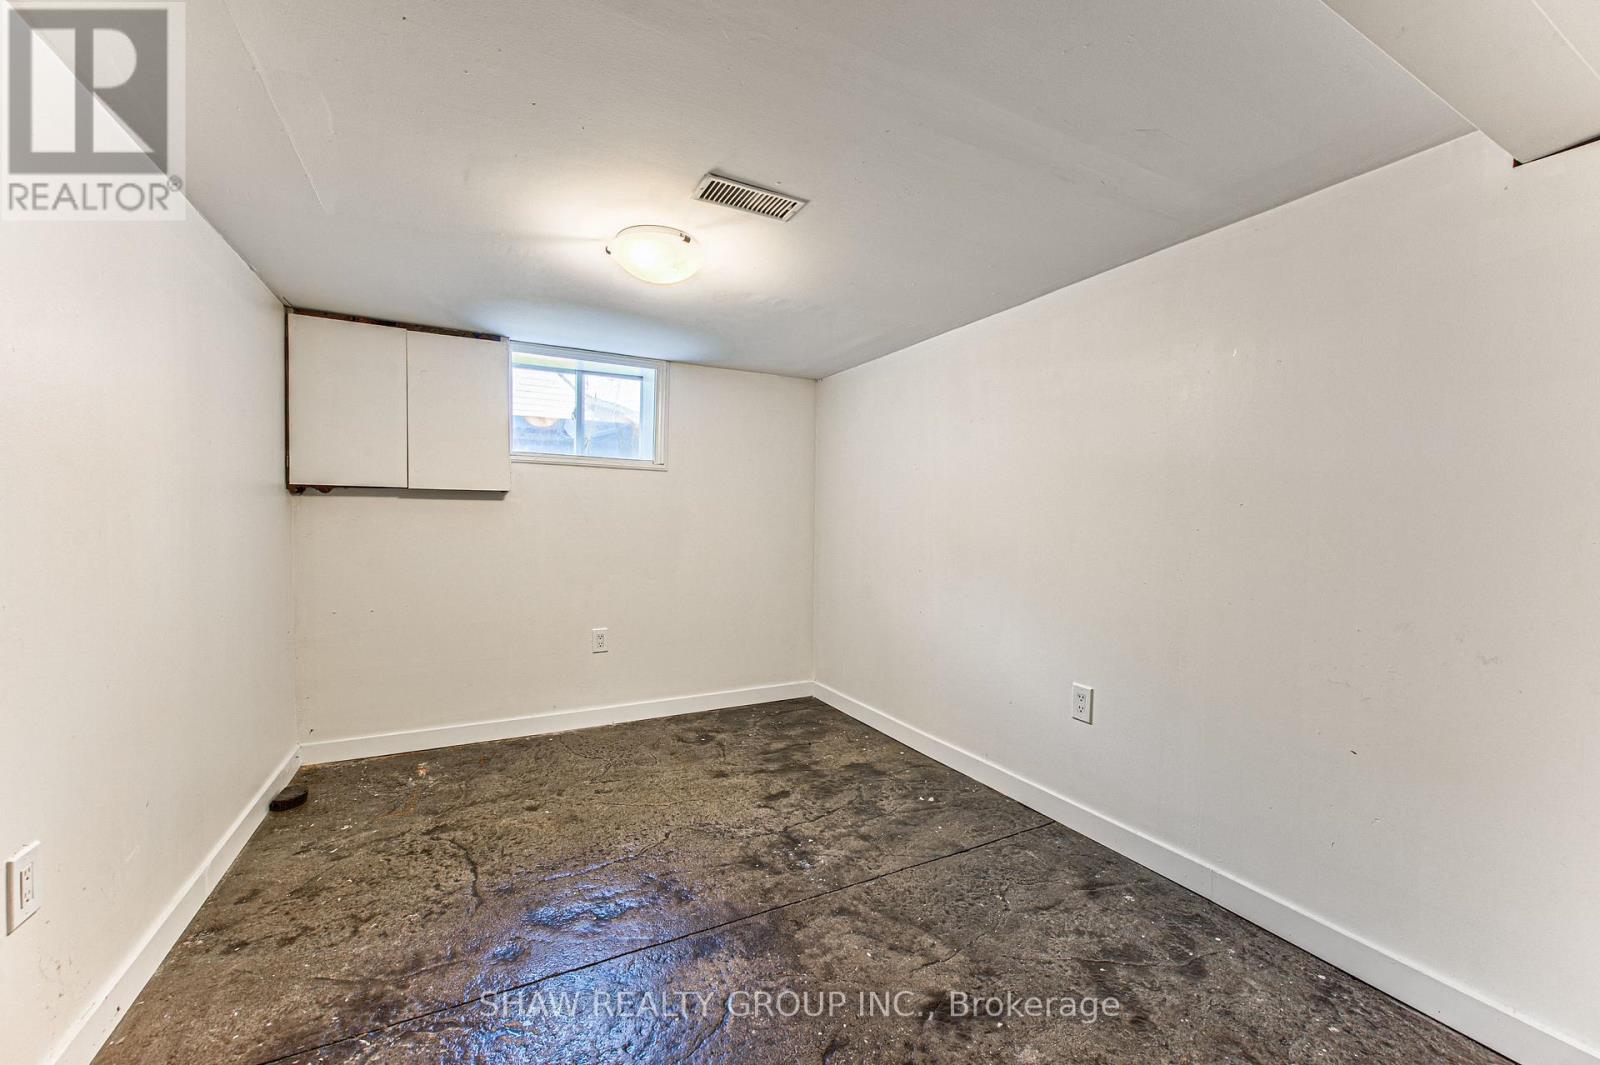
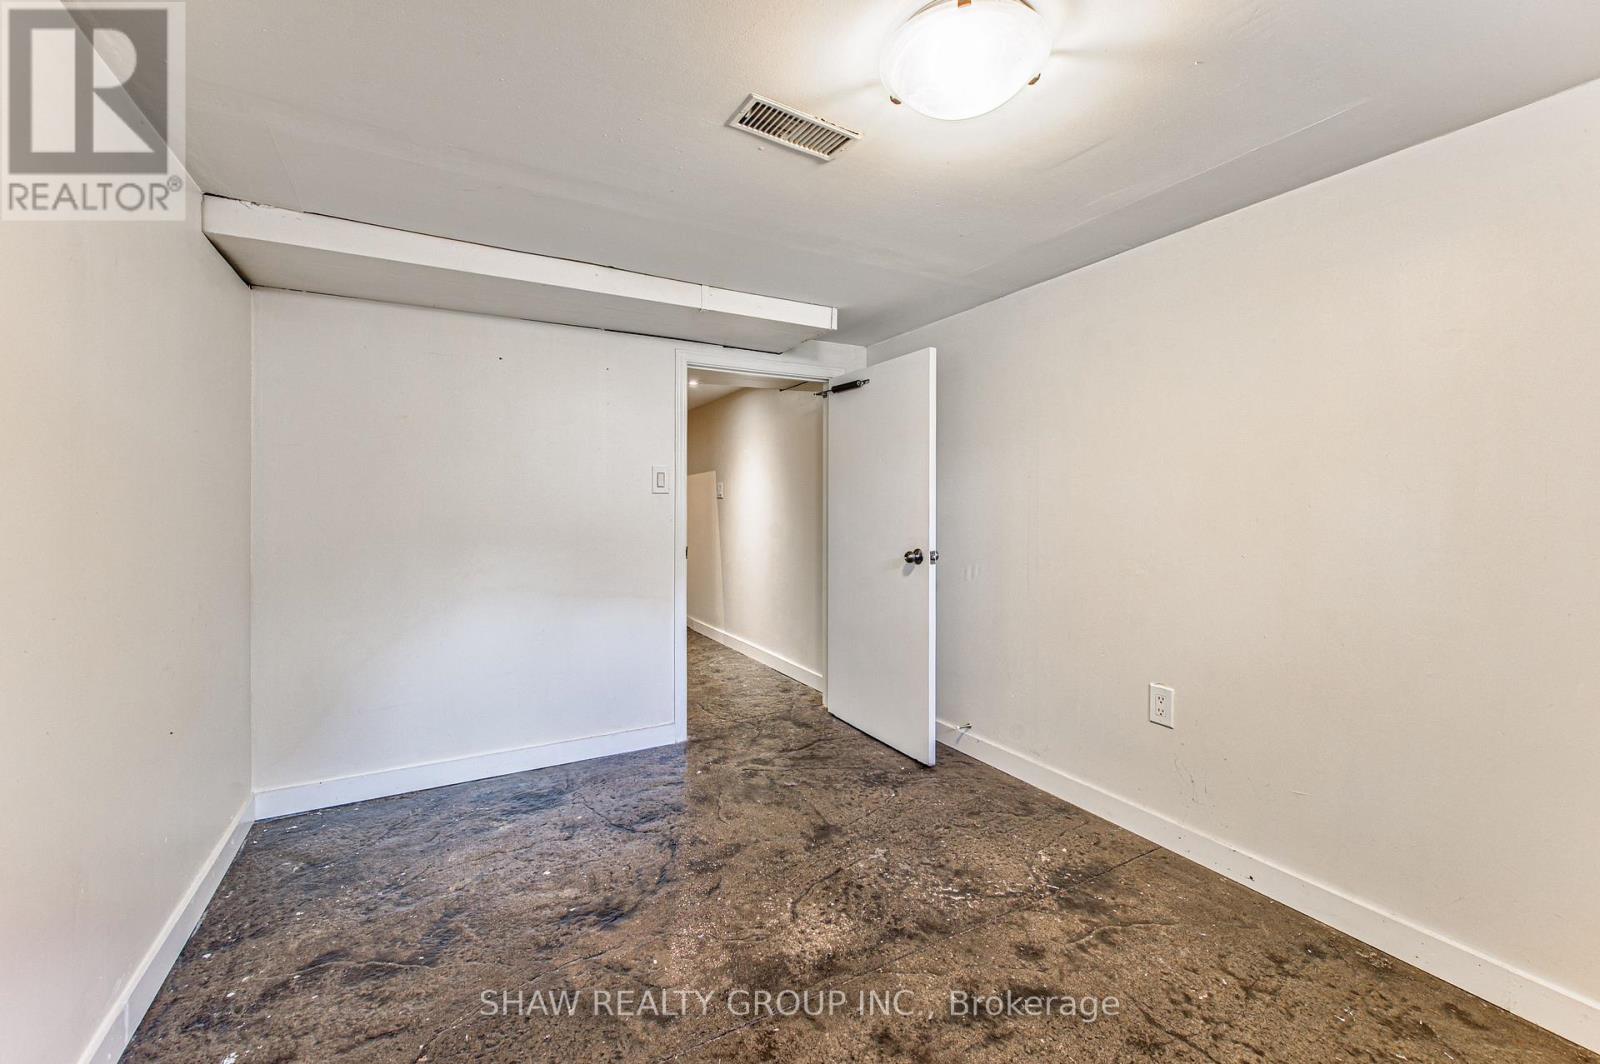
| 地下室 | Bedroom 4 | 3.53 m | 2.62 m | 3.53 m x 2.62 m |
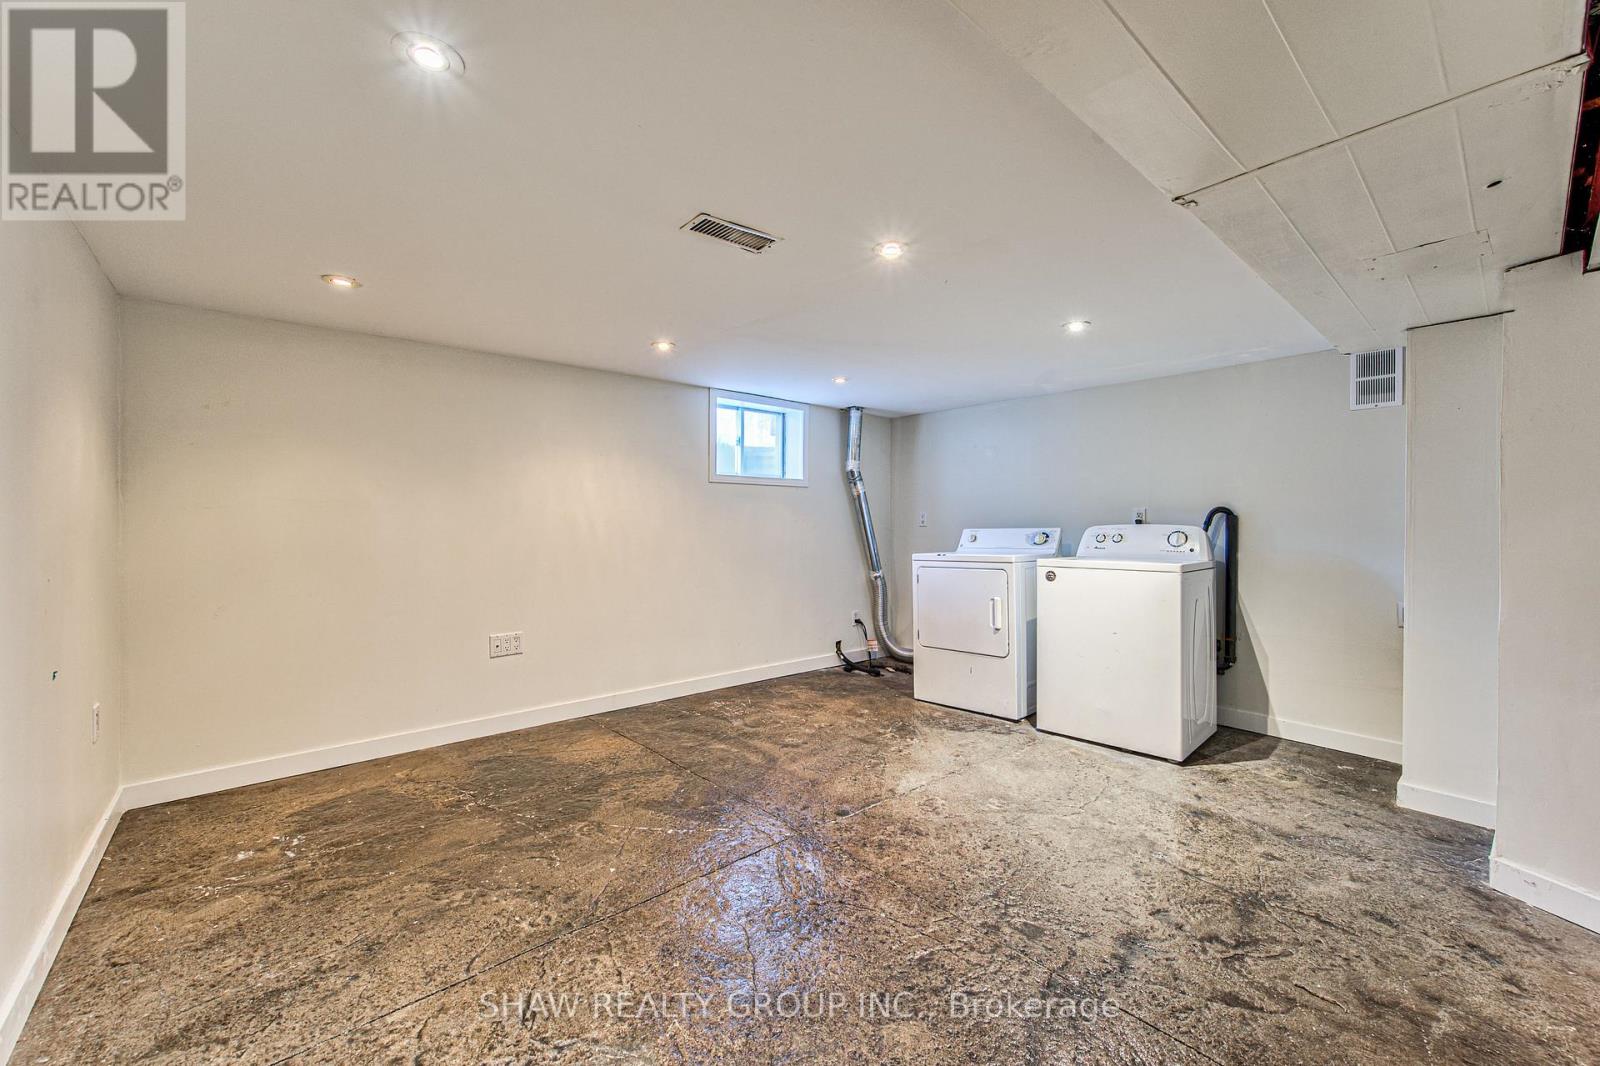
| 地下室 | 洗衣房 | 5.49 m | 4.44 m | 5.49 m x 4.44 m |
| 地下室 | 设备间 | 2.9 m | 1.5 m | 2.9 m x 1.5 m |
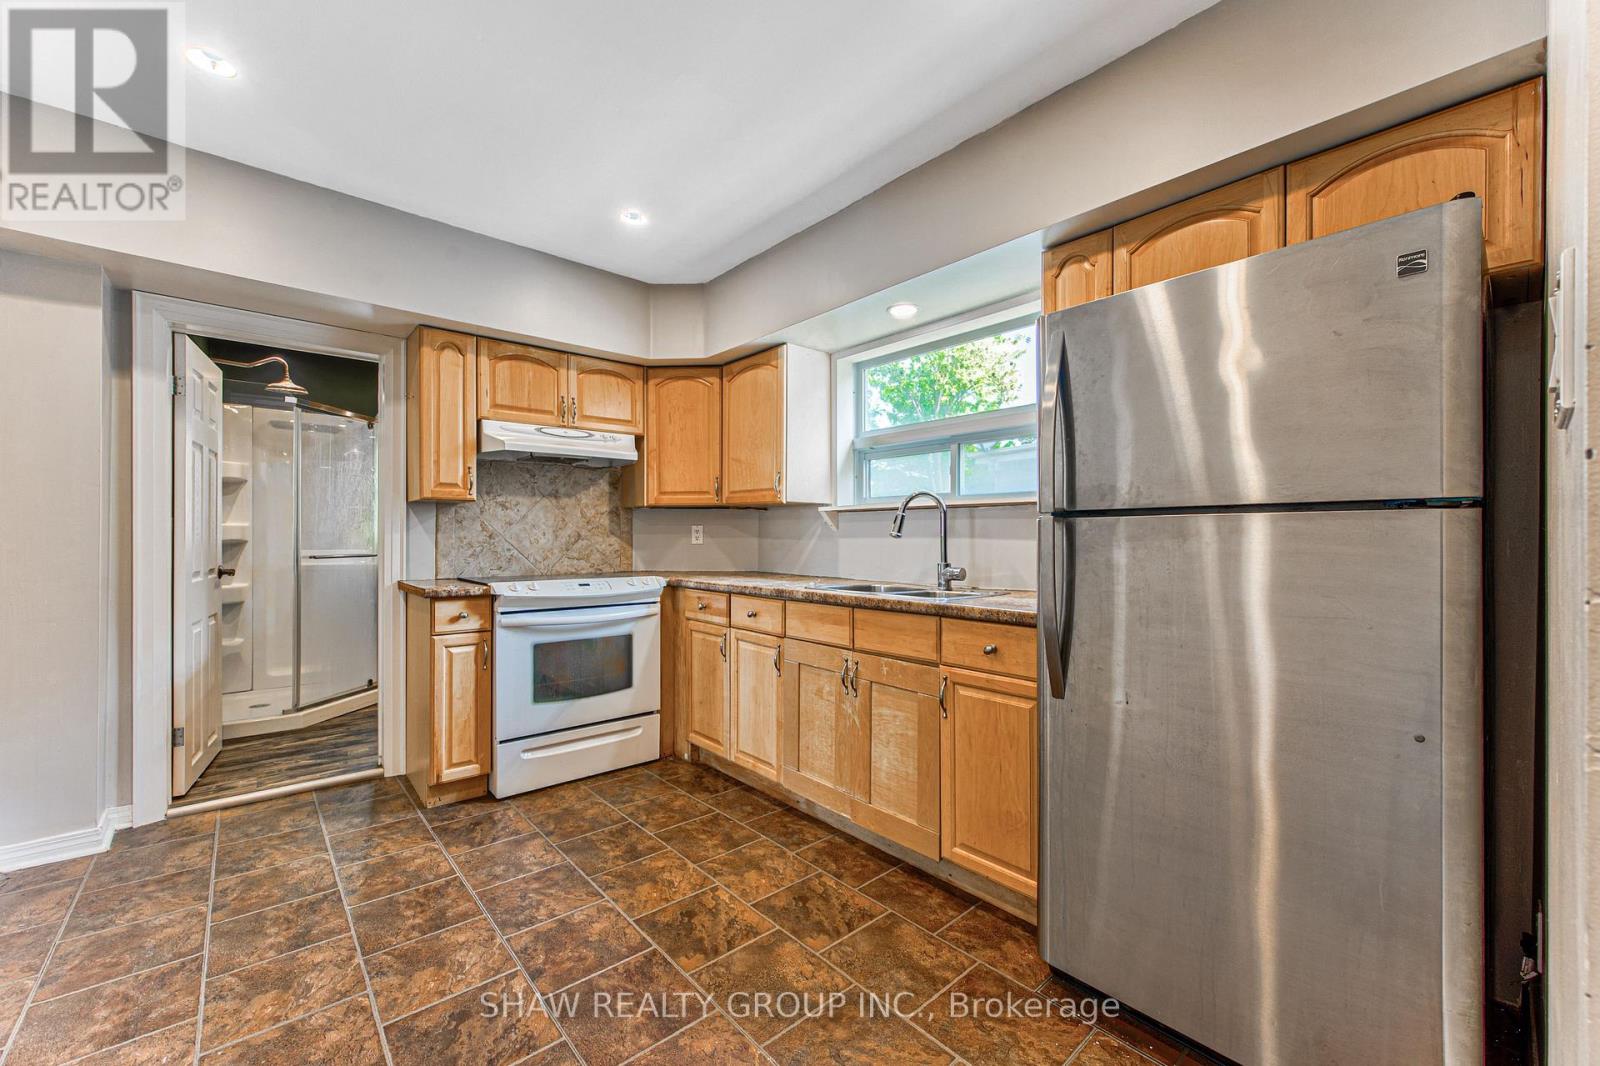
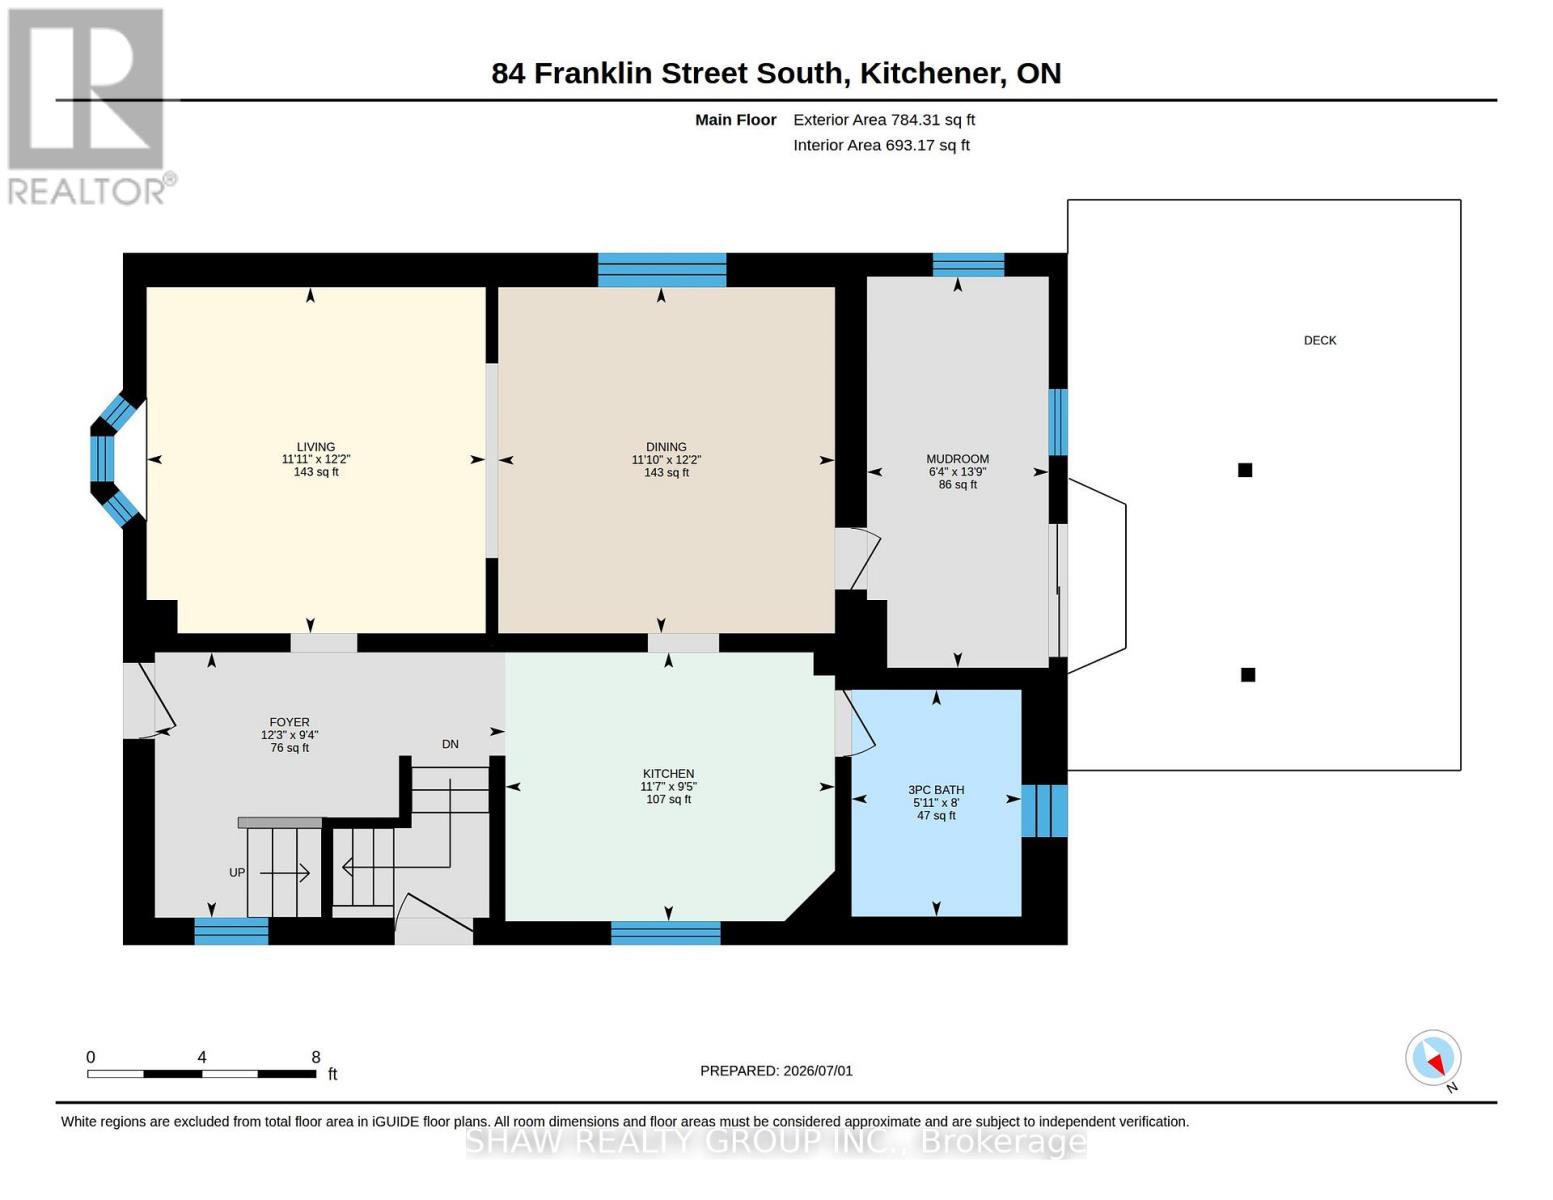
| 一楼 | 浴室 | 2.44 m | 1.8 m | 2.44 m x 1.8 m |
| 一楼 | 餐厅 | 3.71 m | 3.61 m | 3.71 m x 3.61 m |
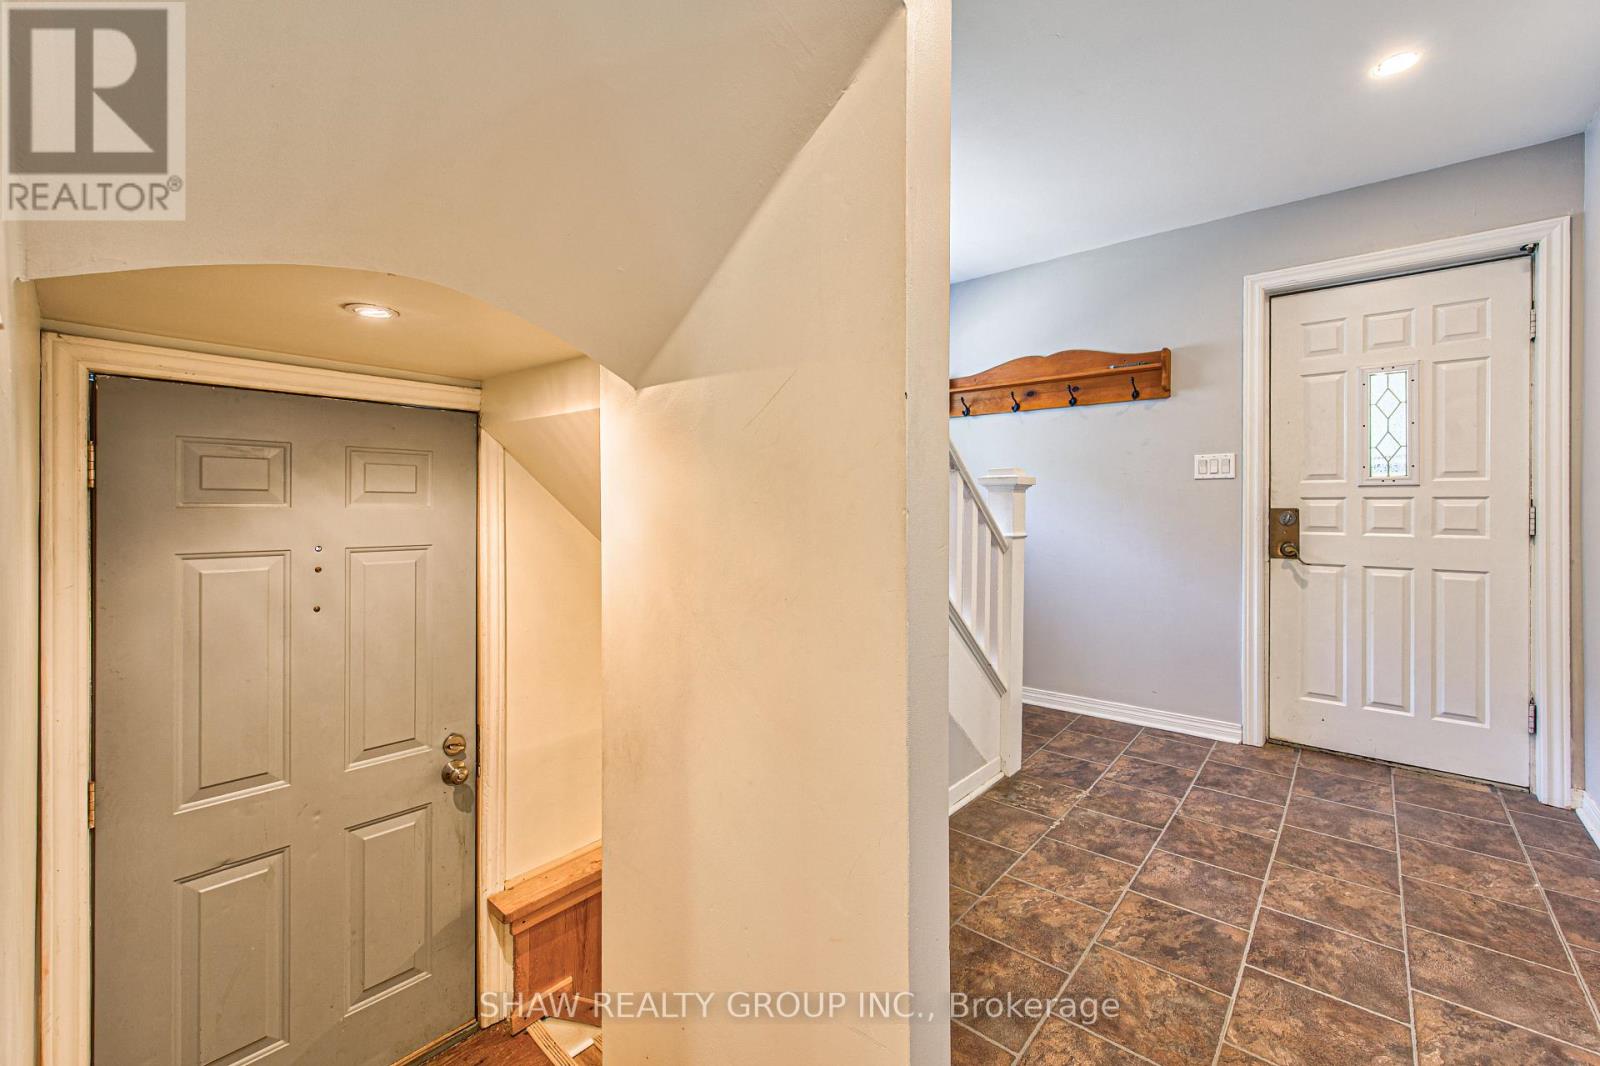
| 一楼 | 门厅 | 2.84 m | 3.73 m | 2.84 m x 3.73 m |
| 一楼 | 厨房 | 2.87 m | 3.53 m | 2.87 m x 3.53 m |
| 一楼 | 客厅 | 3.71 m | 3.63 m | 3.71 m x 3.63 m |
| 一楼 | Mud Room | 4.19 m | 1.93 m | 4.19 m x 1.93 m |
https://www.realtor.ca/real-estate/29983726/84-franklin-street-s-kitchener

The trademarks REALTOR®, REALTORS®, and the REALTOR® logo are controlled by The Canadian Real Estate Association (CREA) and identify real estate professionals who are members of CREA. The trademarks MLS®, Multiple Listing Service® and the associated logos are owned by The Canadian Real Estate Association (CREA) and identify the quality of services provided by real estate professionals who are members of CREA. The trademark DDF® is owned by The Canadian Real Estate Association (CREA) and identifies CREA's Data Distribution Facility (DDF®)
Toronto Real Estate Board
Shaw Realty Group Inc.
July 03 2026 01:04:24
