
203 - 80 9th Street E Owen Sound, Ontario N4K 1N4


$599,900管理费,Water, Parking
$856.71 每月
管理费,Water, Parking
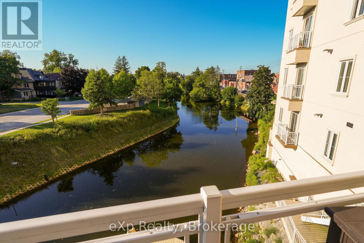
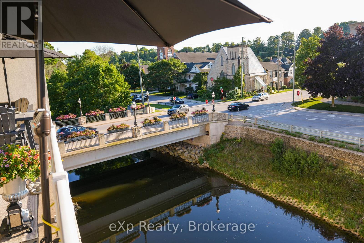
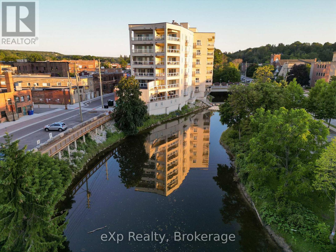
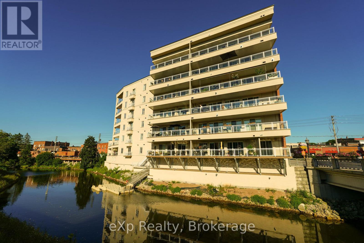
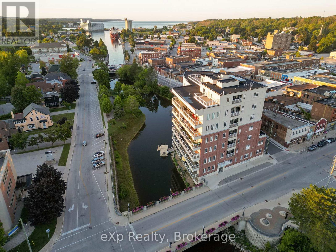
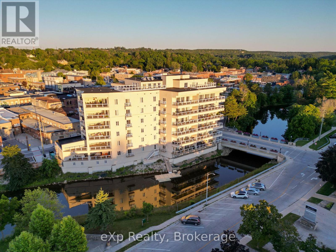
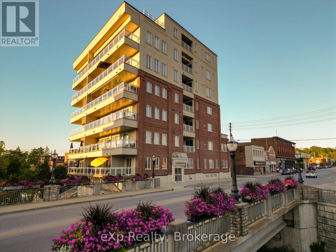
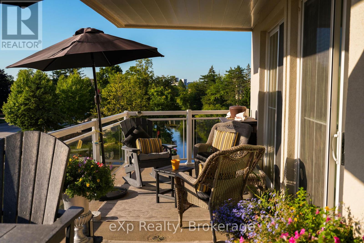
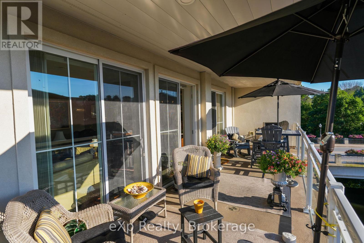
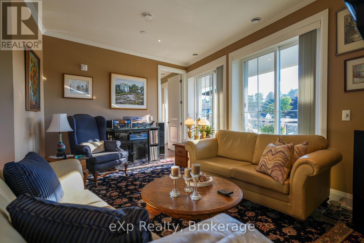
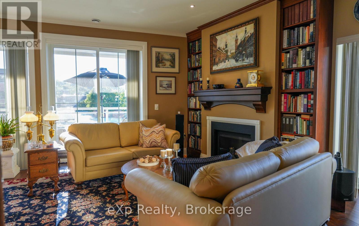
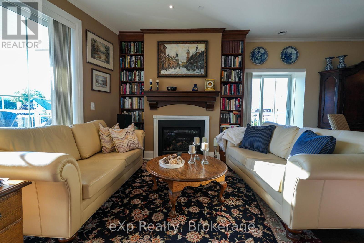
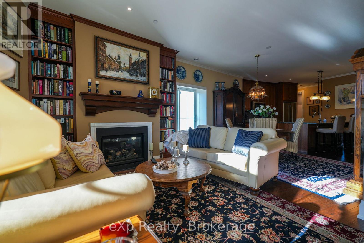
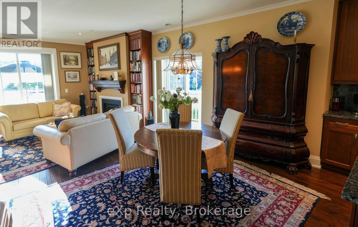
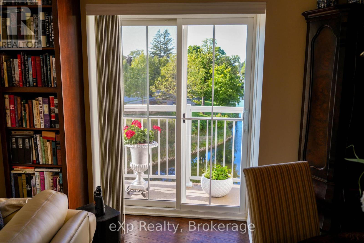
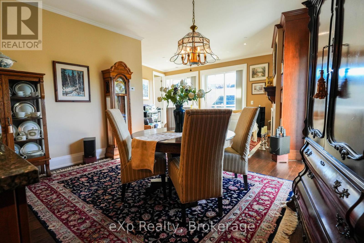
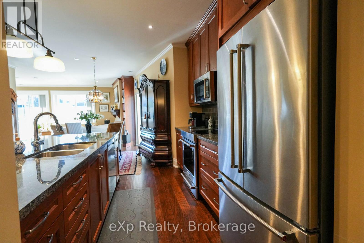
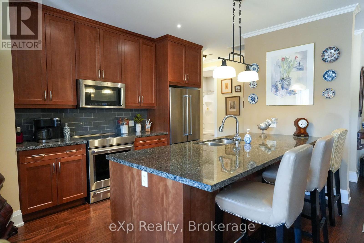
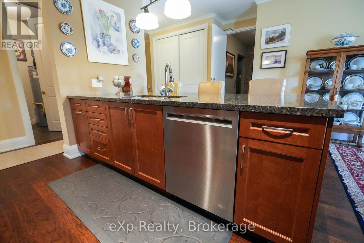
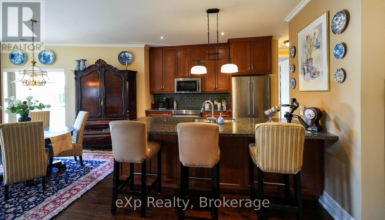
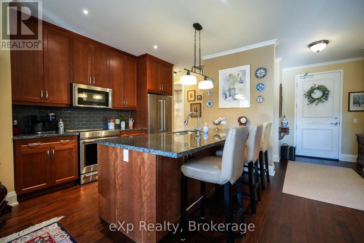
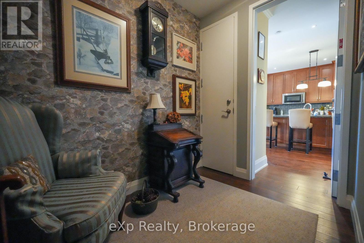
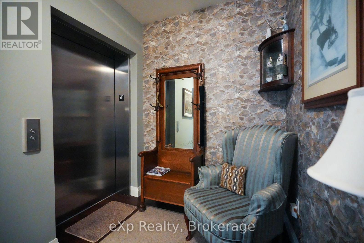
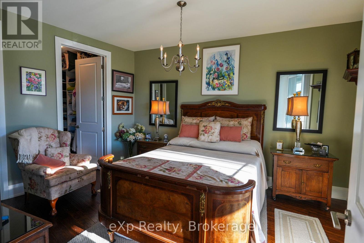
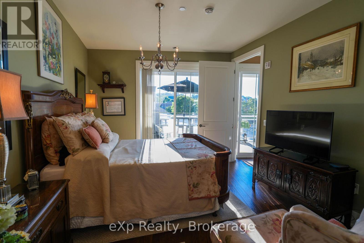
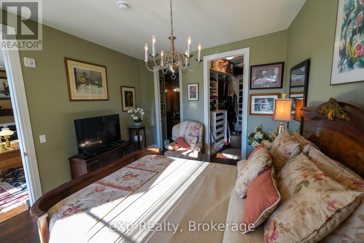
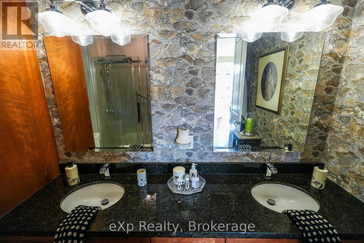
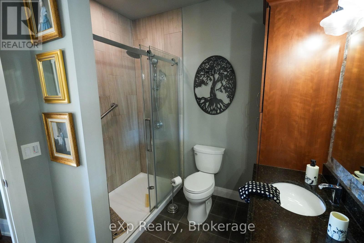
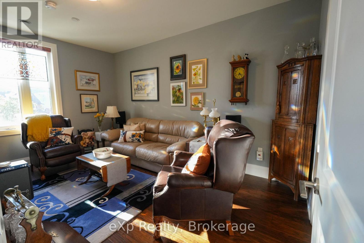
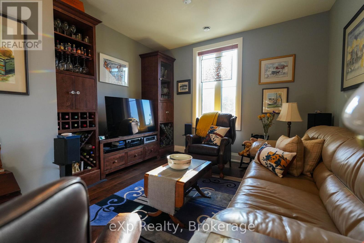
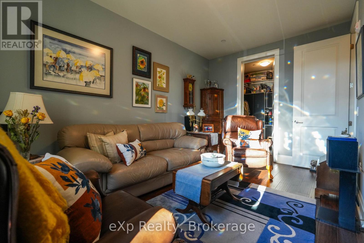
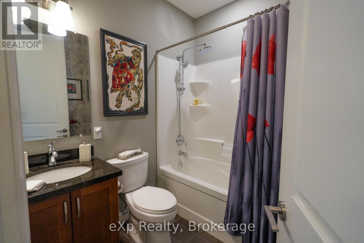
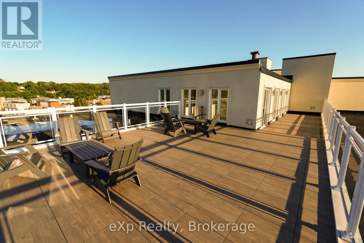
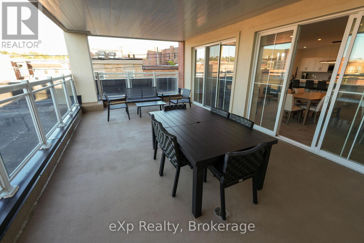
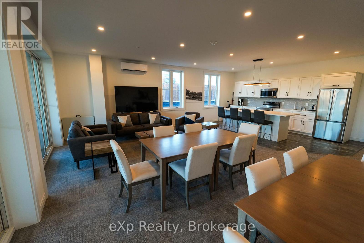
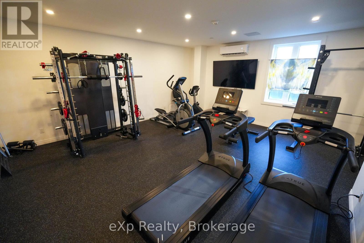
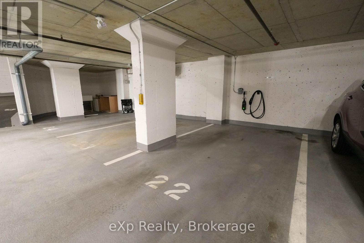
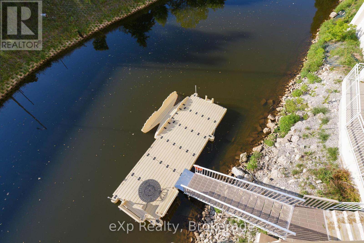
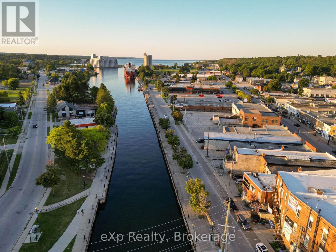
$856.71 每月Perched on the second floor in the heart of Owen Sound, this striking condominium pairs refined design with effortless livability. A private elevator opens directly into the residence, lending an immediate sense of exclusivity and arrival.The open-concept living, dining, and kitchen area is finished with hardwood flooring, crown moulding, crisp white trim, and a soothing, modern palette. The kitchen is well-appointed with built-in appliances and granite countertops, while the living area centres around a gas fireplace flanked by floor-to-ceiling built-ins, opening onto a generous balcony with sweeping views of the Sydenham River.The primary suite offers its own balcony access, a walk-in closet with a custom organizer, and a private four-piece ensuite. At the opposite end of the home, the second bedroom enjoys a walk-in closet and easy access to a full bath - a thoughtful layout for guests or family. Spanning the full width of the home, the main balcony offers generous space for dining and unwinding against an unobstructed river backdrop, while a second, more intimate balcony off the dining area provides a quieter outdoor retreat. Building amenities include a kayak dock and storage, secure entry, and underground parking with an EV-ready dedicated space, plus a spacious storage locker. Situated within a sought-after building, the location offers a walkable lifestyle just steps from the theatre, library, and downtown's shops and restaurants. A polished riverfront residence with the energy of urban living. (id:43681)
房源概要
| MLS® Number | X13517118 |
| 房源类型 | 民宅 |
| 社区名字 | Owen Sound |
| 附近的便利设施 | 医院, 码头, 公共交通 |
| 社区特征 | Pets Not Allowed, 社区活动中心 |
| Easement | Easement, None |
| 特征 | 阳台, In Suite Laundry |
| 总车位 | 1 |
| View Type | View Of Water, Direct Water View |
| Water Front Name | Sydenham River |
| 湖景类型 | Waterfront On River |
详 情
| 浴室 | 2 |
| 地上卧房 | 2 |
| 总卧房 | 2 |
| 公寓设施 | 健身房, 宴会厅, Fireplace(s), Storage - Locker |
| 家电类 | Water Heater, 洗碗机, 烘干机, Garage Door Opener, 微波炉, 烤箱, Hood 电扇, 炉子, 洗衣机, 窗帘, 冰箱 |
| 地下室类型 | 没有 |
| 空调 | 中央空调 |
| 外墙 | 砖 |
| Fire Protection | Controlled Entry |
| 壁炉 | 有 |
| 供暖方式 | 天然气 |
| 供暖类型 | Heat Pump |
| 内部尺寸 | 1400 - 1599 Sqft |
| 类型 | 公寓 |
车 位
| 地下 | |
| Garage |
土地
| 入口类型 | Year-round Access |
| 英亩数 | 无 |
| 土地便利设施 | 医院, 码头, 公共交通 |
| 规划描述 | C1 |
房 间
| 楼 层 | 类 型 | 长 度 | 宽 度 | 面 积 |
|---|---|---|---|---|
| 一楼 | 门厅 | 2.31 m | 2.38 m | 2.31 m x 2.38 m |
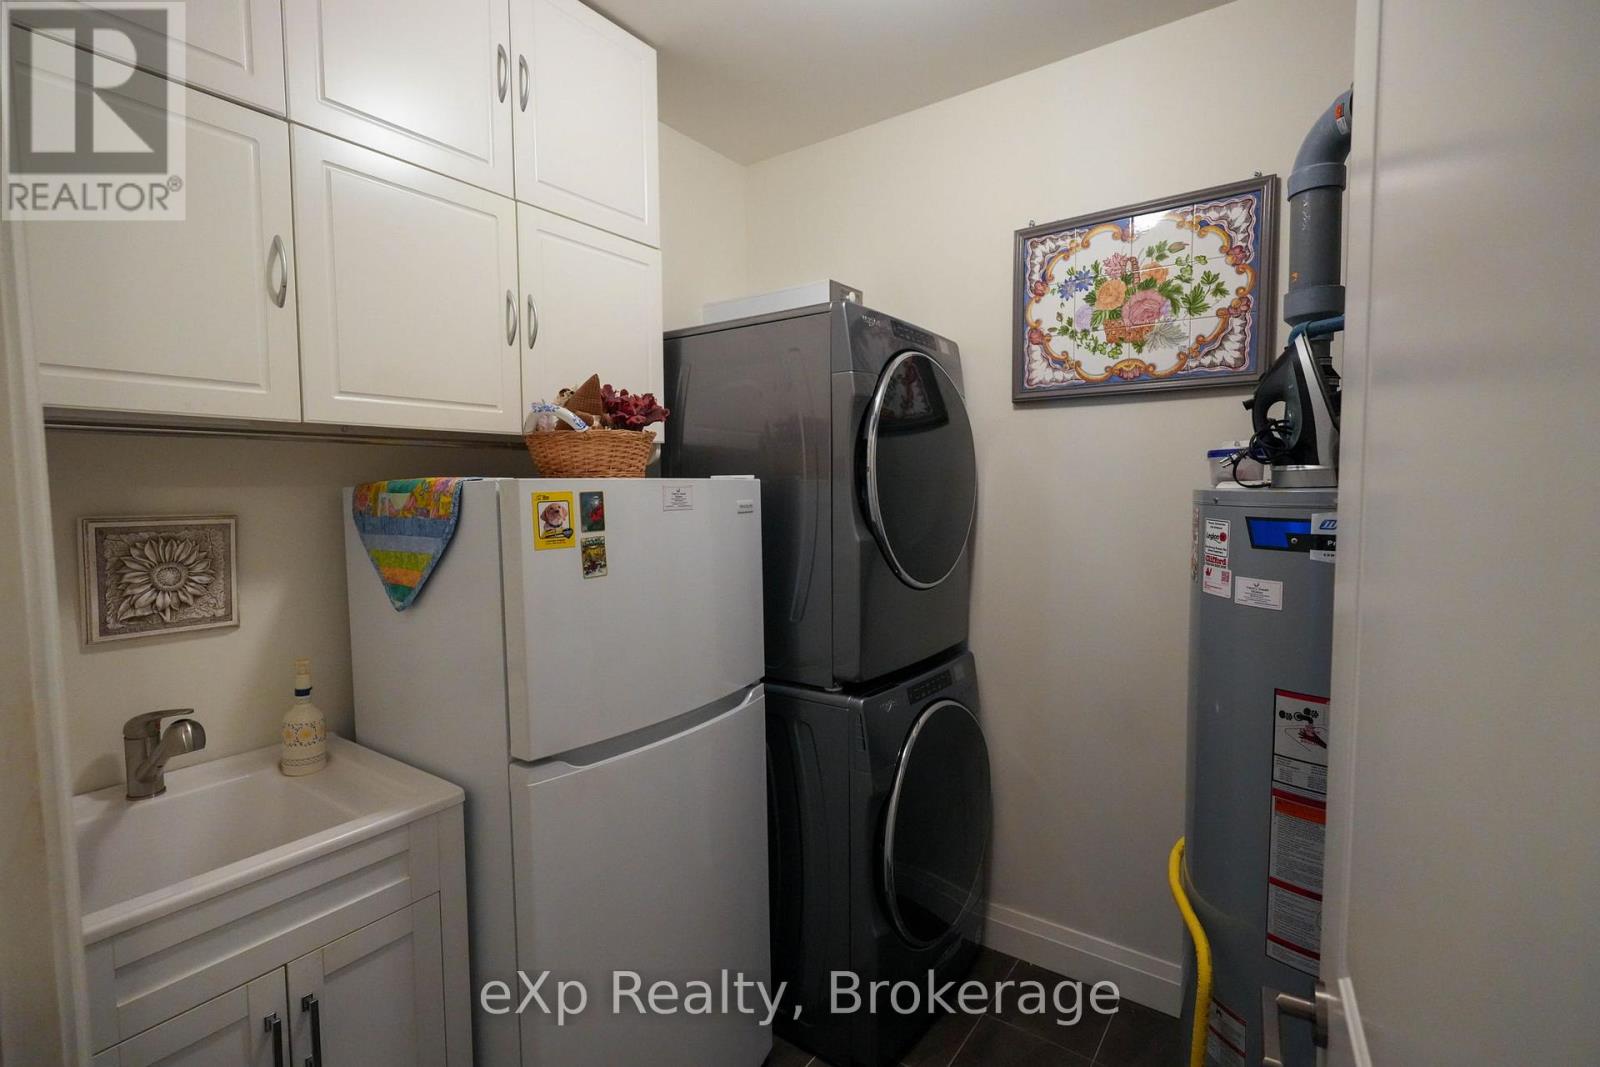
| 一楼 | 洗衣房 | 2.55 m | 2.17 m | 2.55 m x 2.17 m |
| 一楼 | 厨房 | 6.55 m | 3.52 m | 6.55 m x 3.52 m |
| 一楼 | 餐厅 | 4.96 m | 3.52 m | 4.96 m x 3.52 m |
| 一楼 | 客厅 | 6 m | 3.57 m | 6 m x 3.57 m |
| 一楼 | 主卧 | 4.62 m | 4.04 m | 4.62 m x 4.04 m |
| 一楼 | 浴室 | 2.85 m | 2.61 m | 2.85 m x 2.61 m |
| 一楼 | 其它 | 2.16 m | 2.3 m | 2.16 m x 2.3 m |
| 一楼 | 卧室 | 3.73 m | 4.88 m | 3.73 m x 4.88 m |
| 一楼 | 浴室 | 2.16 m | 2.3 m | 2.16 m x 2.3 m |
| 一楼 | 其它 | 1.9 m | 2.18 m | 1.9 m x 2.18 m |
https://www.realtor.ca/real-estate/29983396/203-80-9th-street-e-owen-sound-owen-sound

The trademarks REALTOR®, REALTORS®, and the REALTOR® logo are controlled by The Canadian Real Estate Association (CREA) and identify real estate professionals who are members of CREA. The trademarks MLS®, Multiple Listing Service® and the associated logos are owned by The Canadian Real Estate Association (CREA) and identify the quality of services provided by real estate professionals who are members of CREA. The trademark DDF® is owned by The Canadian Real Estate Association (CREA) and identifies CREA's Data Distribution Facility (DDF®)
Muskoka Haliburton Orillia – The Lakelands Association of REALTORS®
Exp Realty
July 03 2026 11:40:39
