
57 Powell Drive Brampton (Sandringham-Wellington), Ontario L6R 0K8



$1,279,900
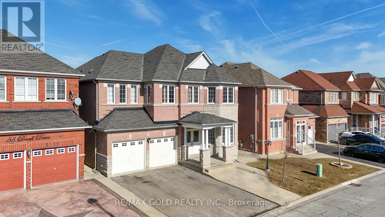
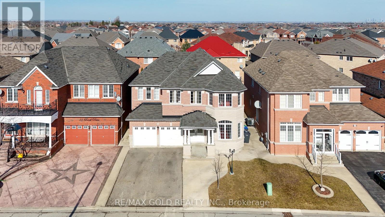
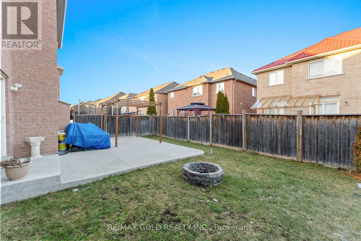
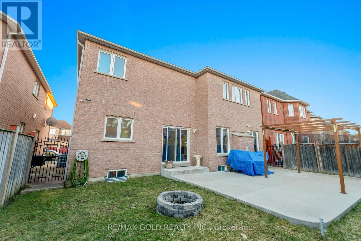
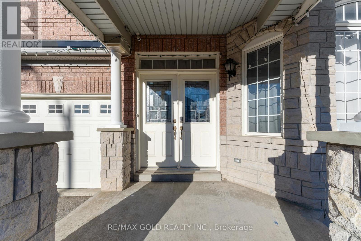
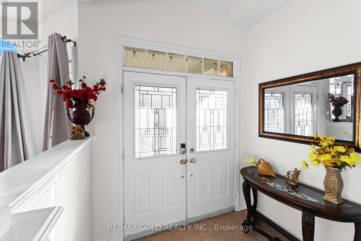
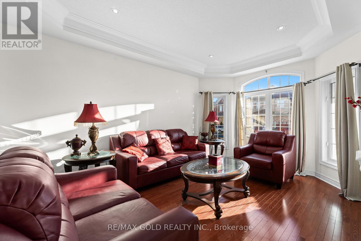
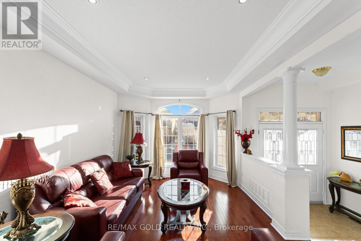
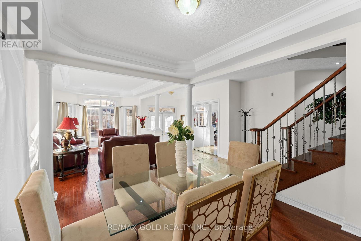
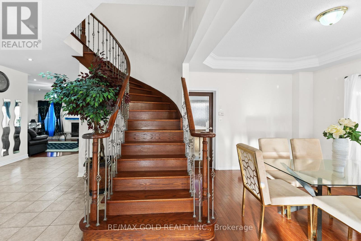
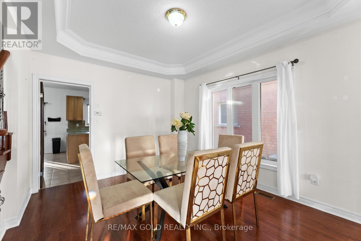
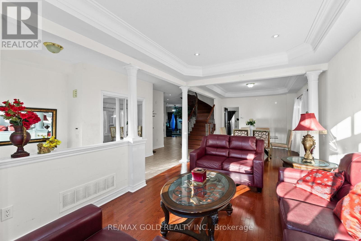
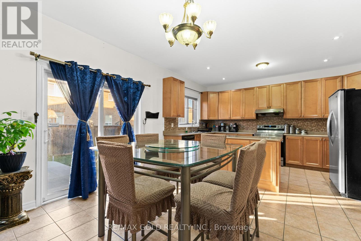
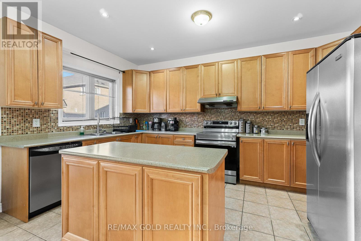
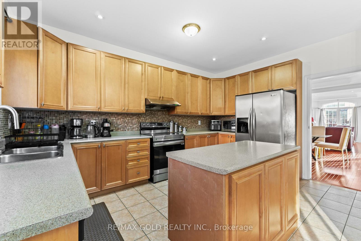
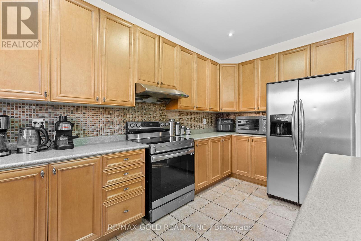
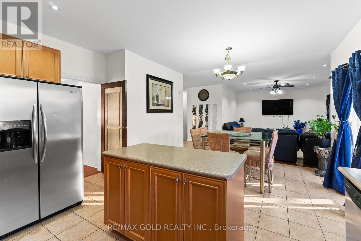
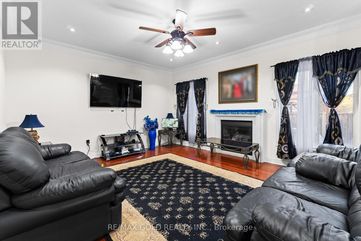
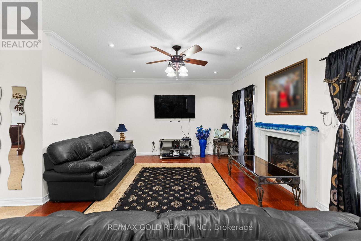
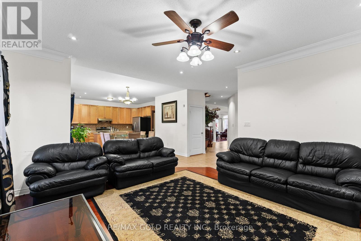
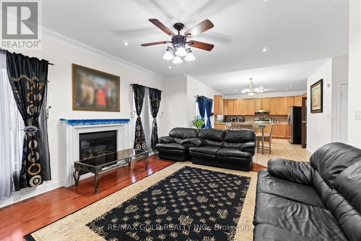
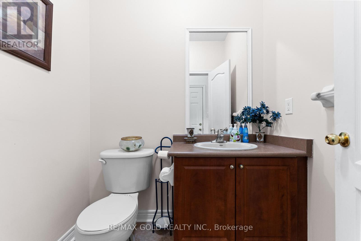
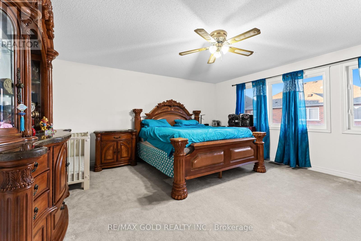
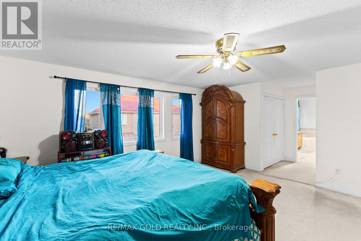
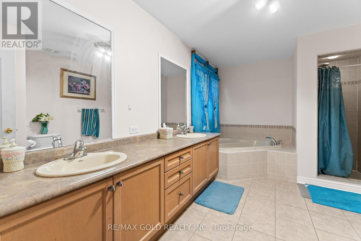
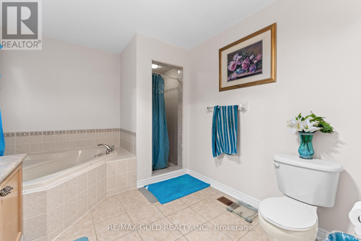
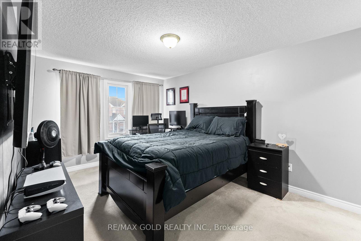
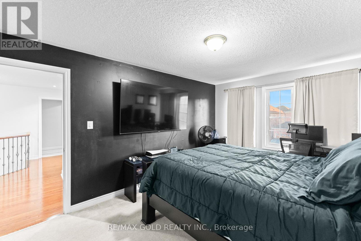
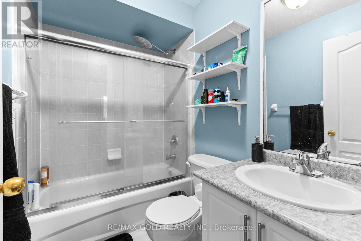
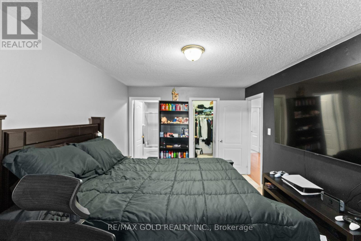
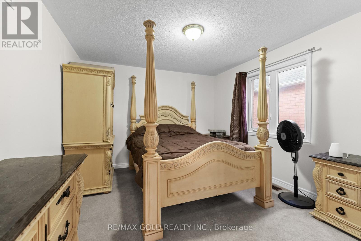
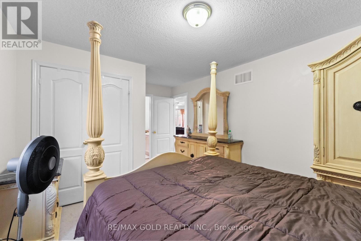
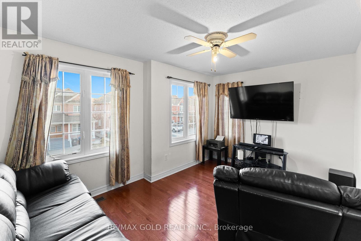
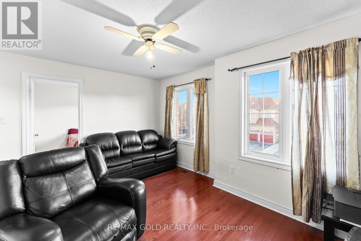
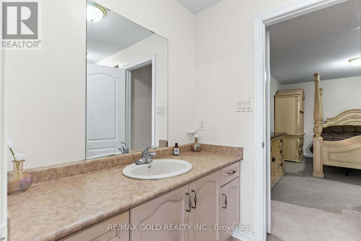
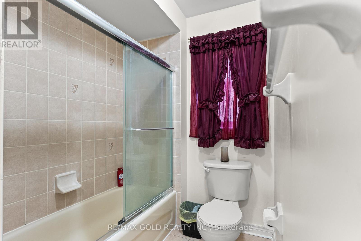
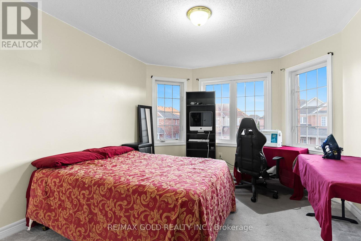
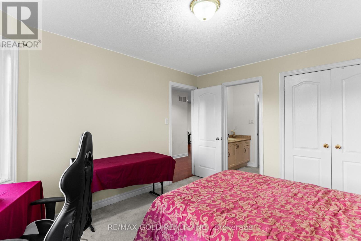
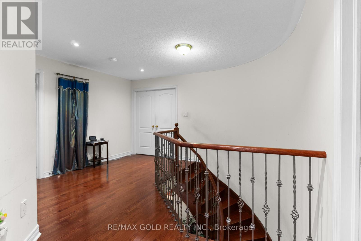
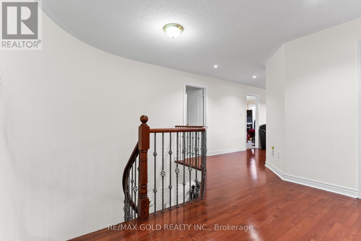
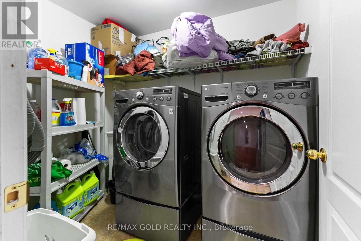
Welcome to this stunning 4-bedroom, 4-bath executive brick and stone home in a prime North Springdale location! Approx. 3,100 sqft on a premium 45' wide lot, just minutes from schools, parks, bus stops, and shopping plazas. The gourmet eat-in kitchen features upgraded maple cupboards and a movable center island. The spacious master suite boasts double door entry, a walk-in closet, and a luxurious 5-pc ensuite with an oval soaker tub and separate shower. The second floor offers a bonus open space, three full washrooms, a laundry room, and a solid oak staircase with wrought iron pickets. Highlights include gleaming hardwood floors, 9 ceilings, pot lights, crown molding, and an elegant double-door front entry with glass inserts. Don't miss this incredible opportunity (id:43681)
房源概要
| MLS® Number | W13516992 |
| 房源类型 | 民宅 |
| 社区名字 | Sandringham-Wellington |
| 总车位 | 6 |
详 情
| 浴室 | 4 |
| 地上卧房 | 4 |
| 总卧房 | 4 |
| 家电类 | 洗碗机, 烘干机, 炉子, 洗衣机, 冰箱 |
| 地下室进展 | 已完成 |
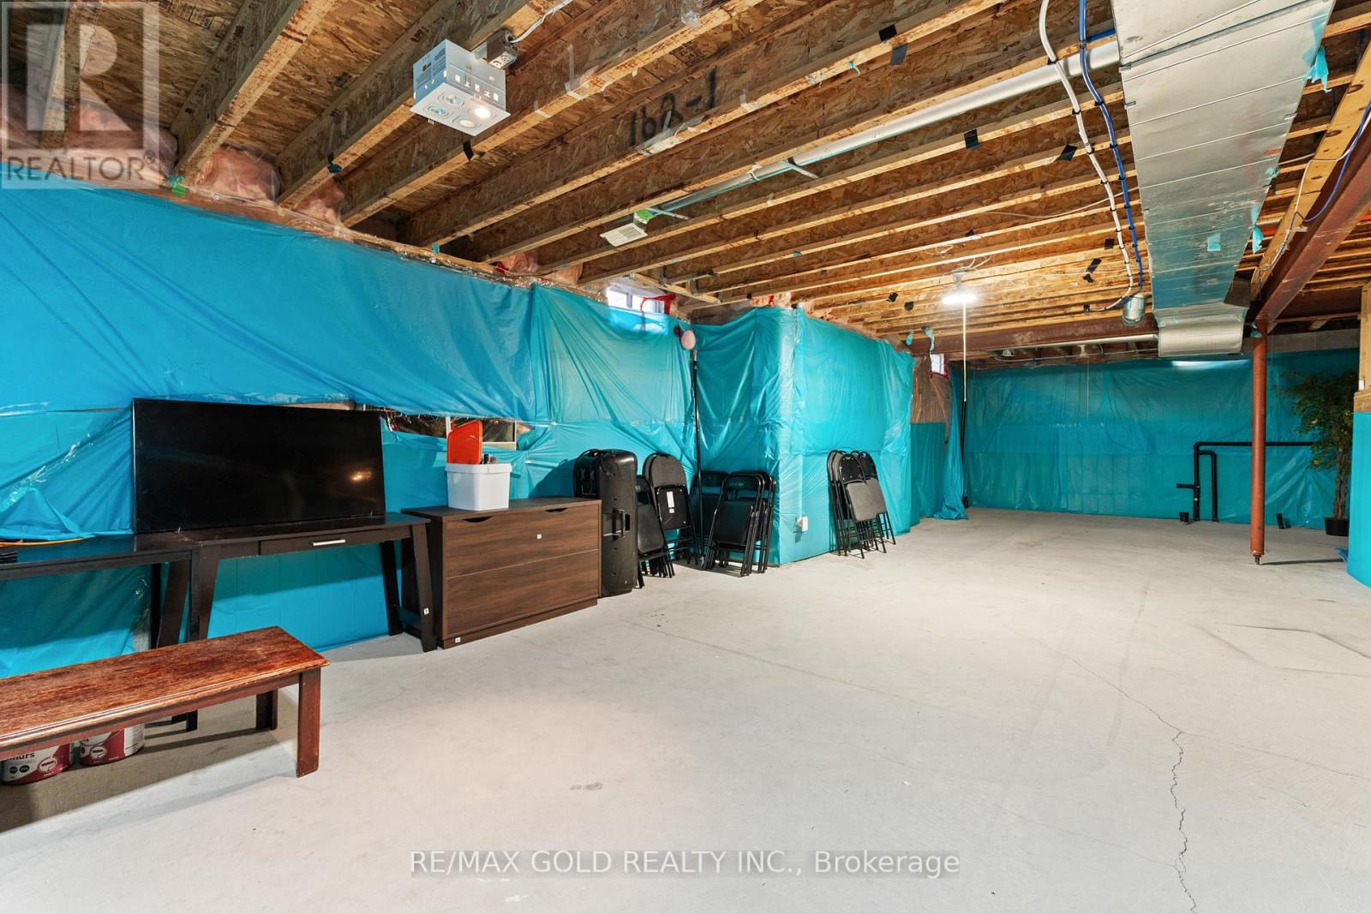
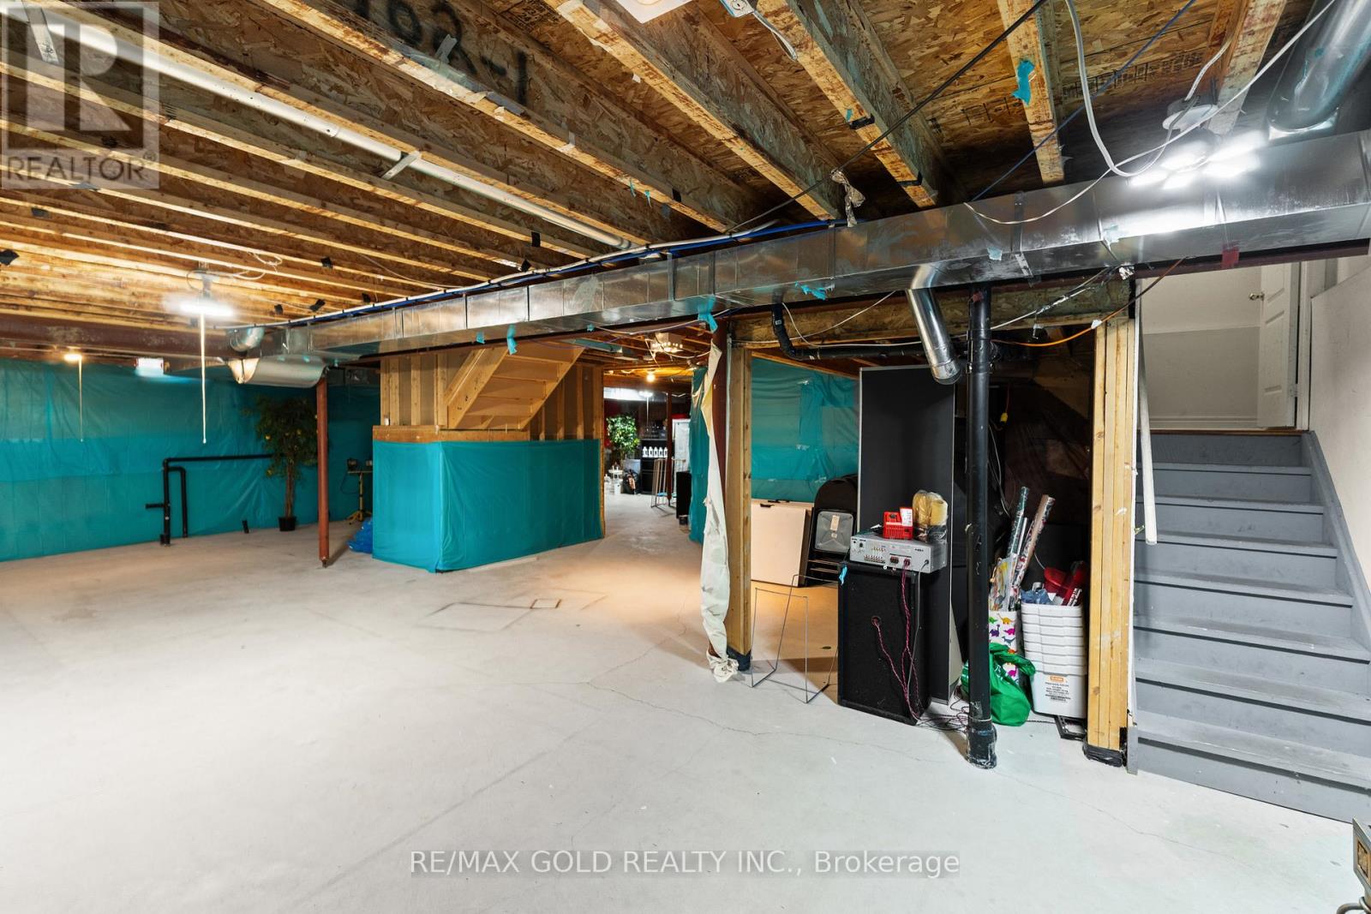
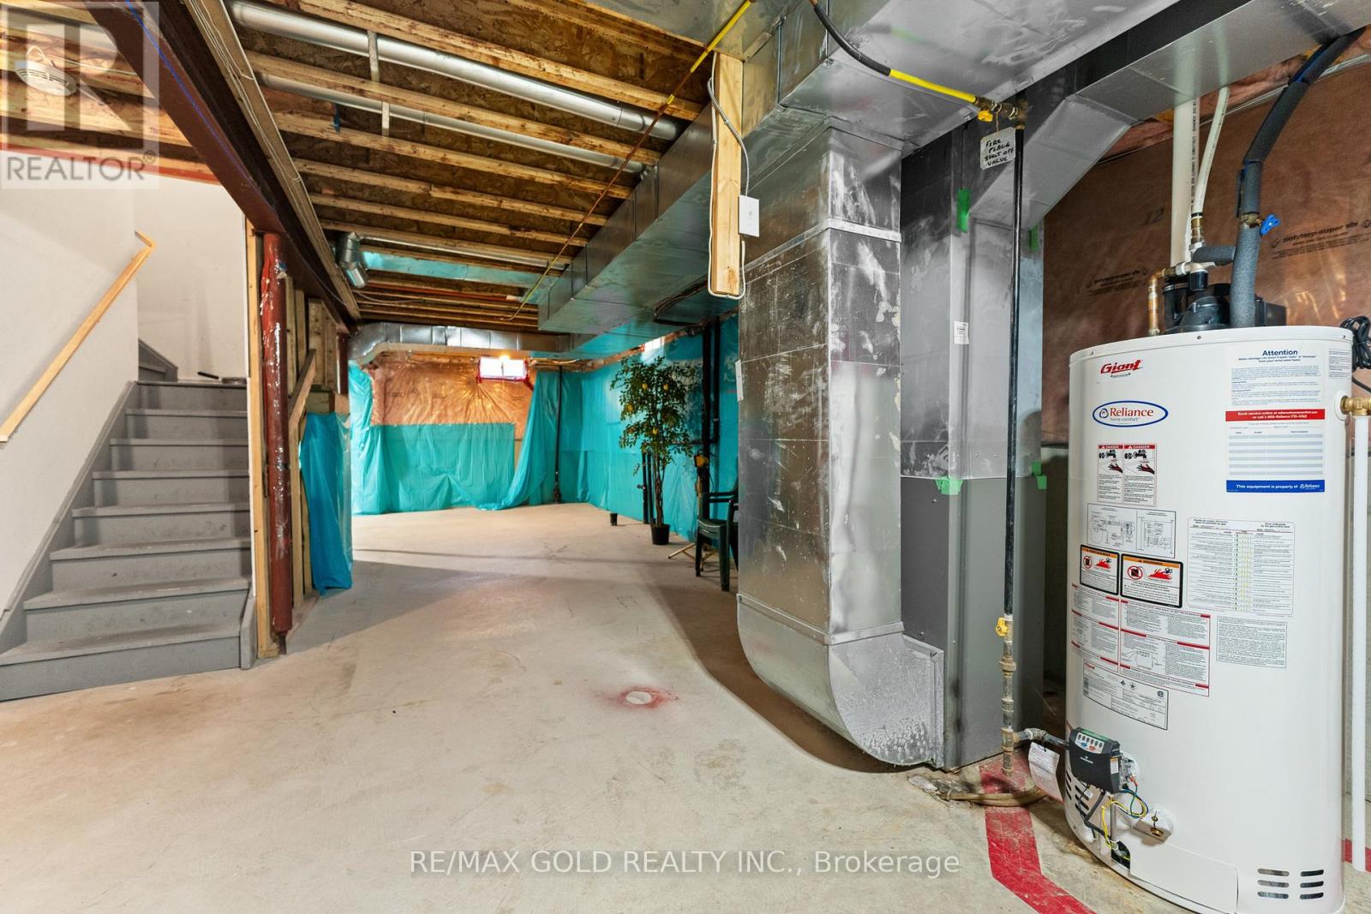
| 地下室类型 | N/a (unfinished) |
| 施工种类 | 独立屋 |
| 空调 | 中央空调 |
| 外墙 | 砖, 石 |
| 壁炉 | 有 |
| Fireplace Total | 1 |
| Flooring Type | Hardwood, Ceramic |
| 地基类型 | 混凝土浇筑 |
| 客人卫生间(不包含洗浴) | 1 |
| 供暖方式 | 电 |
| 供暖类型 | 压力热风 |
| 储存空间 | 2 |
| 内部尺寸 | 3000 - 3500 Sqft |
| 类型 | 独立屋 |
| 设备间 | 市政供水 |
车 位
| 附加车库 | |
| Garage |
土地
| 英亩数 | 无 |
| 污水道 | Sanitary Sewer |
| 土地深度 | 90 Ft ,1 In |
| 土地宽度 | 45 Ft |
| 不规则大小 | 45 X 90.1 Ft |
房 间
| 楼 层 | 类 型 | 长 度 | 宽 度 | 面 积 |
|---|---|---|---|---|
| 二楼 | 主卧 | 5.18 m | 4.87 m | 5.18 m x 4.87 m |
| 二楼 | 第二卧房 | 3.35 m | 4.57 m | 3.35 m x 4.57 m |
| 二楼 | 第三卧房 | 3.35 m | 3.65 m | 3.35 m x 3.65 m |
| 二楼 | Bedroom 4 | 3.35 m | 3.96 m | 3.35 m x 3.96 m |
| 二楼 | Loft | 4.26 m | 3.04 m | 4.26 m x 3.04 m |
| 一楼 | 客厅 | 3.35 m | 4.26 m | 3.35 m x 4.26 m |
| 一楼 | 餐厅 | 3.35 m | 4.87 m | 3.35 m x 4.87 m |
| 一楼 | 厨房 | 2.43 m | 4.57 m | 2.43 m x 4.57 m |
| 一楼 | Eating Area | 3.65 m | 3.35 m | 3.65 m x 3.35 m |
| 一楼 | 家庭房 | 5.18 m | 4.26 m | 5.18 m x 4.26 m |

The trademarks REALTOR®, REALTORS®, and the REALTOR® logo are controlled by The Canadian Real Estate Association (CREA) and identify real estate professionals who are members of CREA. The trademarks MLS®, Multiple Listing Service® and the associated logos are owned by The Canadian Real Estate Association (CREA) and identify the quality of services provided by real estate professionals who are members of CREA. The trademark DDF® is owned by The Canadian Real Estate Association (CREA) and identifies CREA's Data Distribution Facility (DDF®)
Toronto Real Estate Board
RE/MAX Gold Realty Inc.
July 03 2026 05:41:42
