
46 Sunnypoint Crescent Toronto (Cliffcrest), Ontario M1M 1B9


$2,649,000
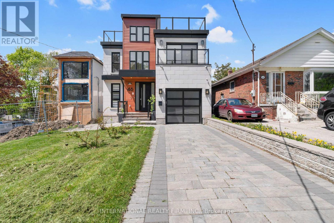
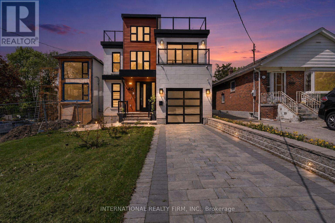
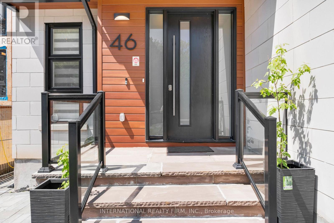
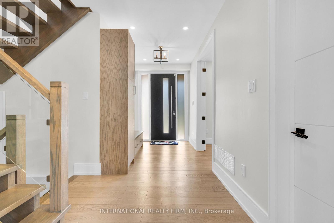
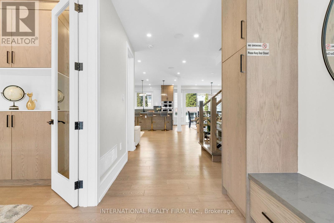
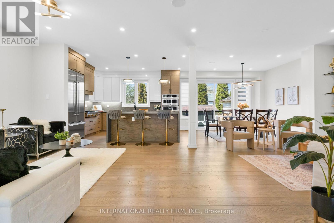
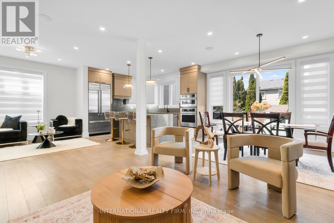
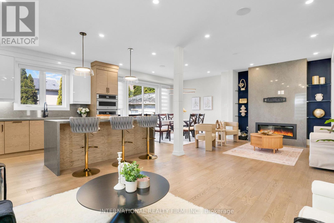
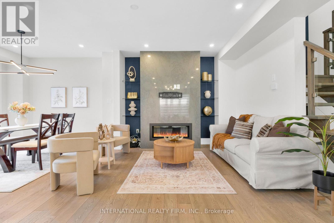
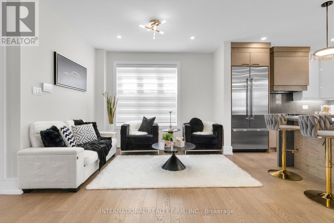
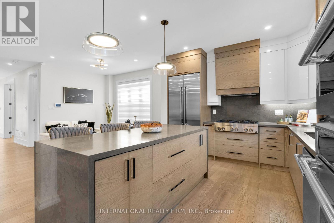
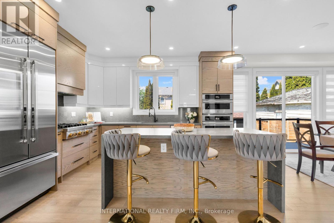
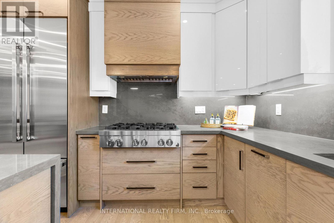
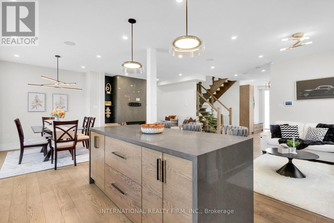
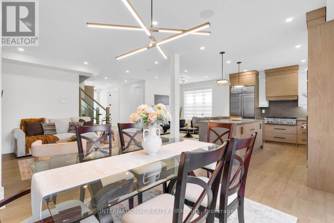
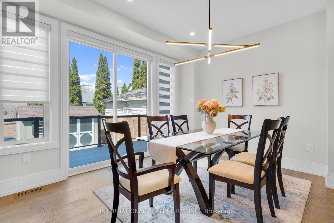
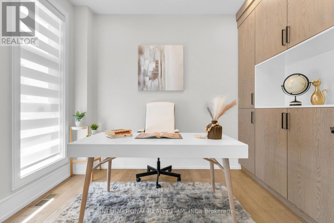
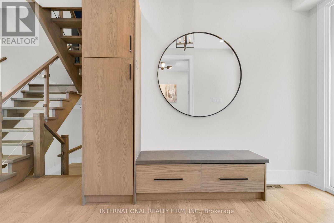
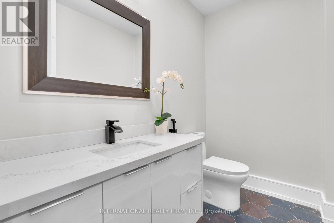
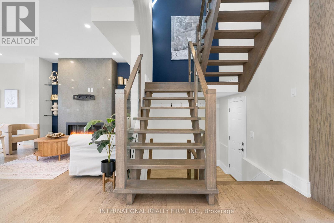
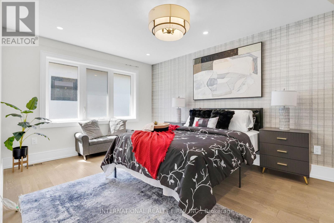
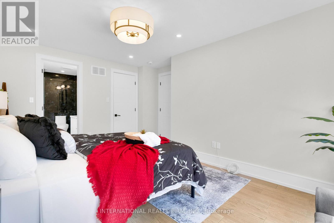
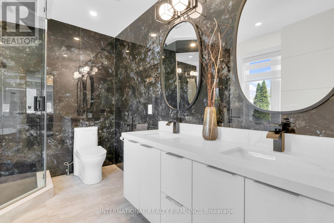
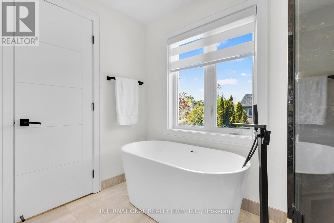
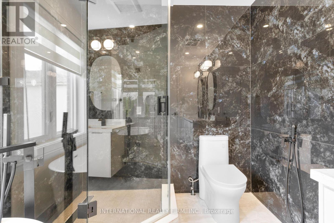
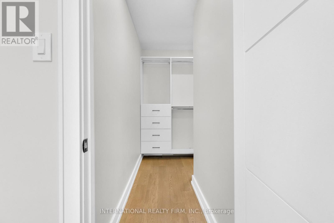
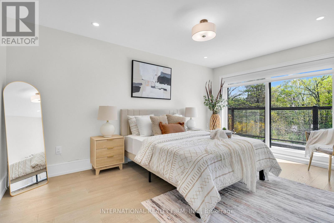
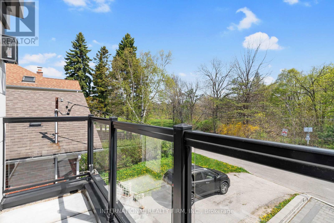
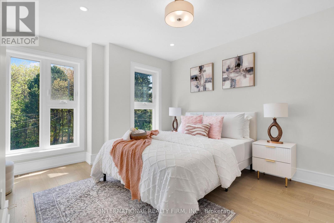
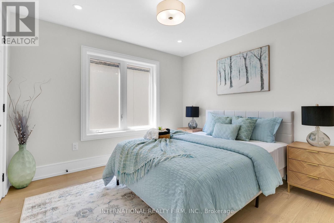
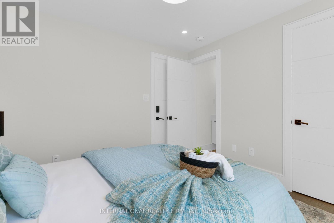
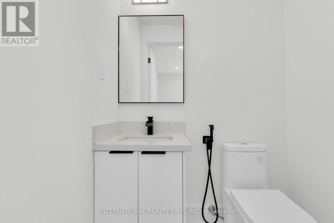
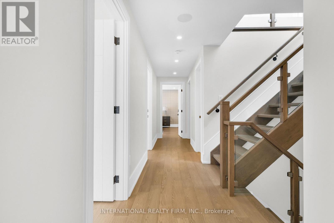
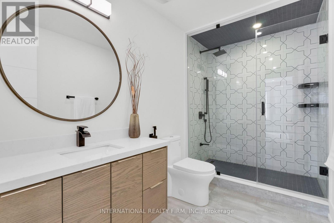
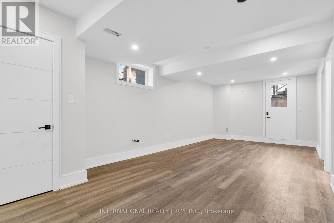
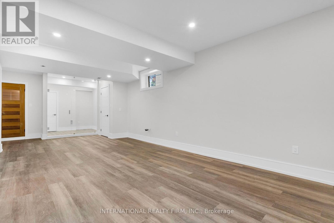
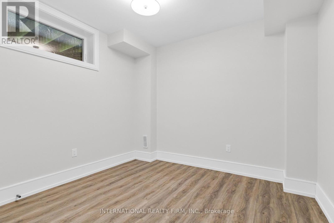
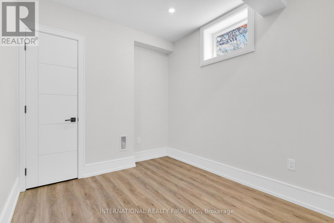
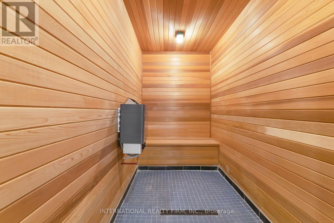
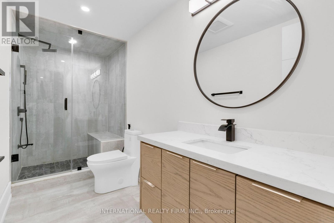
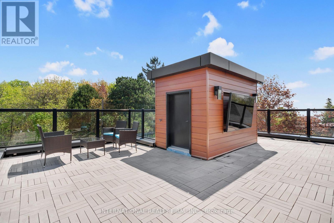
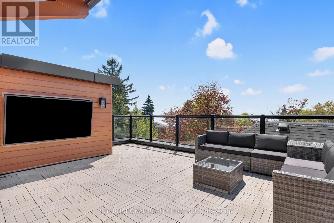
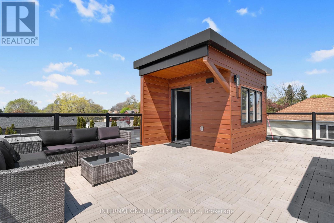
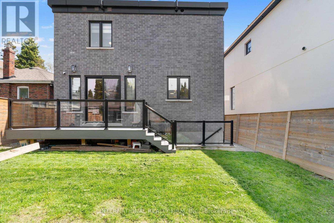
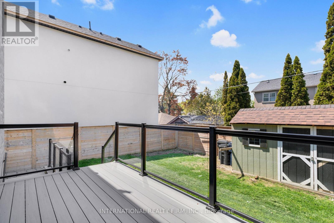
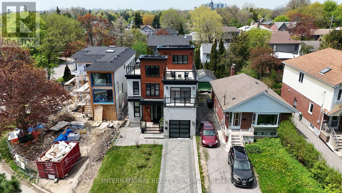
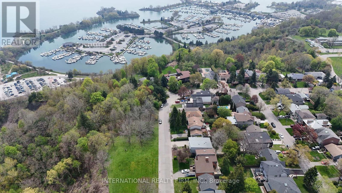
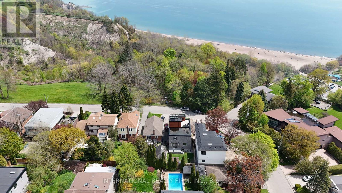
A striking custom-built residence in the prestigious Scarborough Bluffs community. Positioned on a quiet street, this exceptional home combines modern design, functional living, and sought-after outdoor spaces. Thoughtfully designed throughout, the home features bright open-concept living areas, expansive windows, and high-end finishes. The chef-inspired kitchen serves as the heart of the home, complete with a large centre island, built-in appliances, and seamless flow into the dining and living spaces, making everyday living and entertaining effortless. The upper levels offer spacious bedrooms and beautifully appointed bathrooms, creating comfortable spaces for families of all sizes. Natural light fills every room, enhancing the home's warm and inviting atmosphere. The finished lower level offers a separate entrance and exceptional flexibility. Complete with a bedroom, full bathroom, dedicated home gym, private sauna, and additional living space, this level is well suited for extended family, overnight guests, multigenerational living, or future income potential. Existing rough-ins provide the opportunity for a future kitchen installation, adding even greater versatility to the space. The thoughtful layout creates a private retreat while maintaining seamless access to the rest of the home. One of the property's standout features is the expansive rooftop terrace. Enjoy views of Lake Ontario, morning coffee at sunrise, or evening gatherings with family and friends. This private outdoor retreat offers a rare vantage point above the surrounding neighbourhood and creates an ideal space for entertaining or relaxing. Located minutes from the Scarborough Bluffs, waterfront parks, beaches, walking trails, top-rated schools, transit, and everyday amenities, this home delivers the perfect balance of modern convenience and natural surroundings. A rare opportunity to own a distinctive home in one of Toronto's most desirable waterfront neighbourhoods. (id:43681)
房源概要
| MLS® Number | E13516650 |
| 房源类型 | 民宅 |
| 社区名字 | Cliffcrest |
| 特征 | 亲戚套间, Sauna |
| 总车位 | 3 |
详 情
| 浴室 | 5 |
| 地上卧房 | 4 |
| 地下卧室 | 1 |
| 总卧房 | 5 |
| Age | 0 To 5 Years |
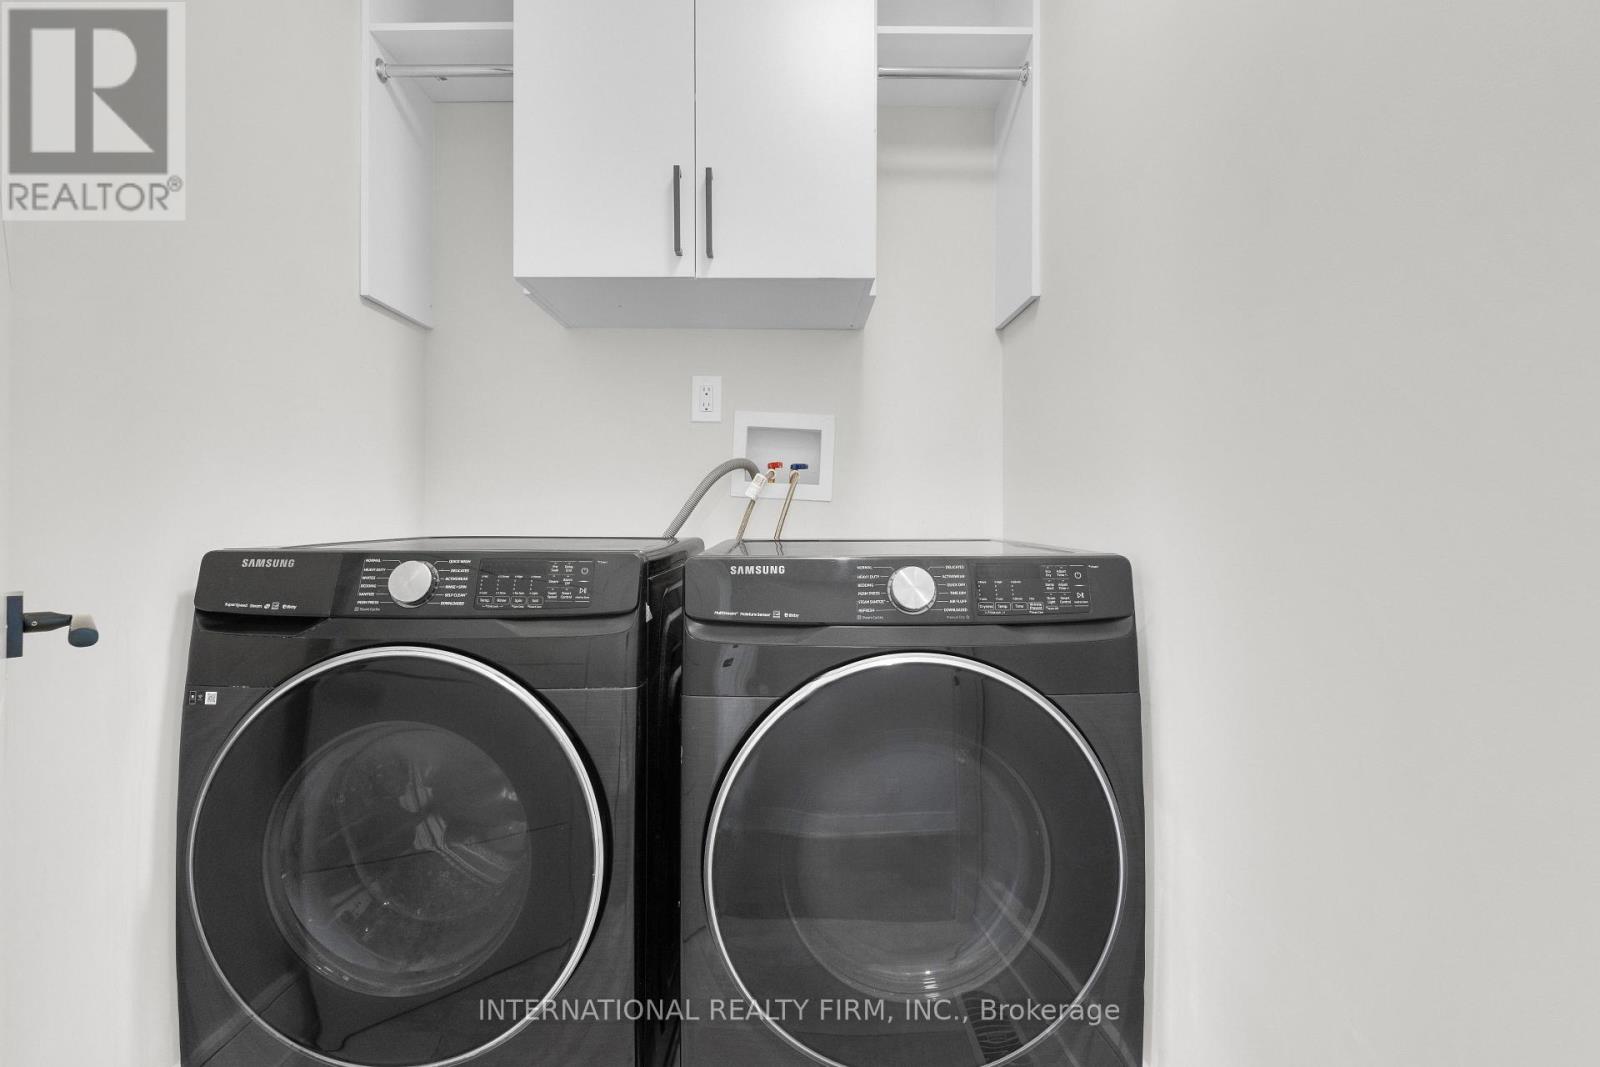
| 家电类 | 烤箱 - Built-in, Central Vacuum, 洗碗机, 烘干机, 微波炉, 炉子, 洗衣机, 冰箱 |
| 地下室进展 | 已装修 |
| 地下室功能 | Separate Entrance |
| 地下室类型 | N/a, N/a (finished) |
| 施工种类 | 独立屋 |
| 空调 | 中央空调 |
| 外墙 | 石, 砖 |
| 壁炉 | 有 |
| Flooring Type | Hardwood, Vinyl |
| 地基类型 | 混凝土 |
| 客人卫生间(不包含洗浴) | 2 |
| 供暖方式 | 天然气 |
| 供暖类型 | 压力热风 |
| 储存空间 | 3 |
| 内部尺寸 | 2000 - 2500 Sqft |
| 类型 | 独立屋 |
| 设备间 | 市政供水 |
车 位
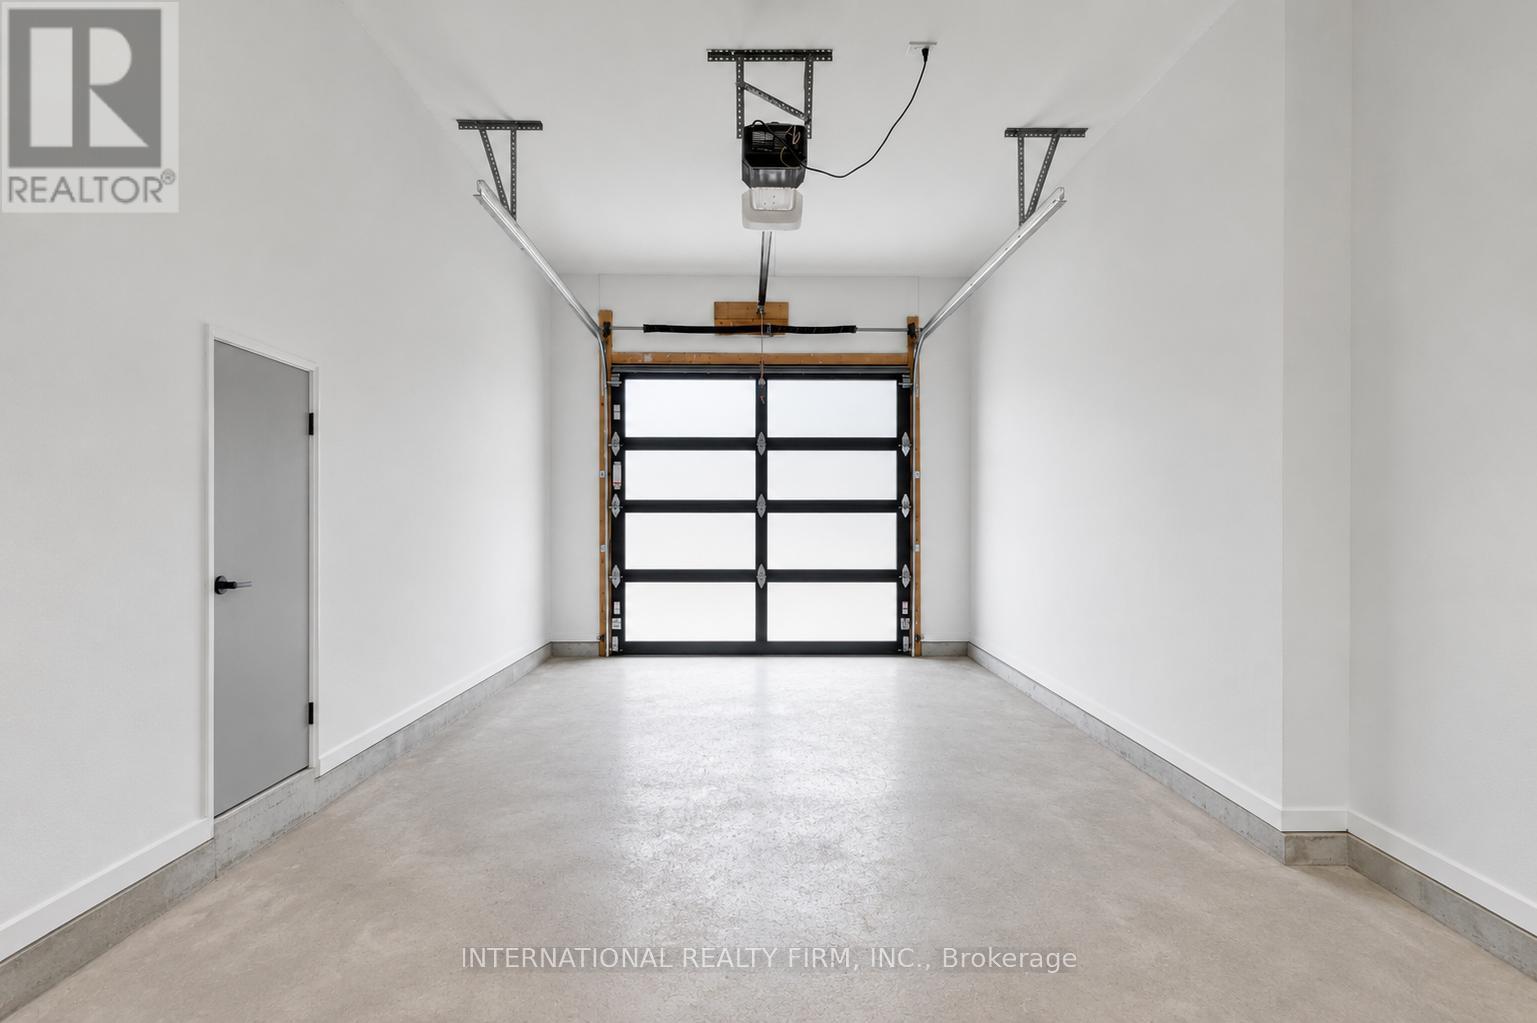
| Garage |
土地
| 英亩数 | 无 |
| 污水道 | Sanitary Sewer |
| 土地深度 | 103 Ft ,6 In |
| 土地宽度 | 35 Ft |
| 不规则大小 | 35 X 103.5 Ft |
房 间
| 楼 层 | 类 型 | 长 度 | 宽 度 | 面 积 |
|---|---|---|---|---|
| 二楼 | 主卧 | 4.6 m | 3.93 m | 4.6 m x 3.93 m |
| 二楼 | 第二卧房 | 3.35 m | 3.23 m | 3.35 m x 3.23 m |
| 二楼 | 第三卧房 | 4.11 m | 3.96 m | 4.11 m x 3.96 m |
| 二楼 | Bedroom 4 | 4.75 m | 3.23 m | 4.75 m x 3.23 m |
| 地下室 | 娱乐,游戏房 | 8.44 m | 3.84 m | 8.44 m x 3.84 m |
| 地下室 | 卧室 | 3.74 m | 3.23 m | 3.74 m x 3.23 m |
| 地下室 | Exercise Room | 3.01 m | 2.71 m | 3.01 m x 2.71 m |
| 地下室 | 其它 | 2.98 m | 1.46 m | 2.98 m x 1.46 m |
| 一楼 | 门厅 | 5.6 m | 2.71 m | 5.6 m x 2.71 m |
| 一楼 | Office | 3.26 m | 2.16 m | 3.26 m x 2.16 m |
| 一楼 | 客厅 | 7.55 m | 3.59 m | 7.55 m x 3.59 m |
| 一楼 | 家庭房 | 7.55 m | 3.59 m | 7.55 m x 3.59 m |
| 一楼 | 餐厅 | 3.68 m | 3.08 m | 3.68 m x 3.08 m |
| 一楼 | 厨房 | 4.14 m | 3.38 m | 4.14 m x 3.38 m |
设备间
| 有线电视 | 已安装 |
| 配电箱 | 已安装 |
| 污水道 | 已安装 |
https://www.realtor.ca/real-estate/29982993/46-sunnypoint-crescent-toronto-cliffcrest-cliffcrest

The trademarks REALTOR®, REALTORS®, and the REALTOR® logo are controlled by The Canadian Real Estate Association (CREA) and identify real estate professionals who are members of CREA. The trademarks MLS®, Multiple Listing Service® and the associated logos are owned by The Canadian Real Estate Association (CREA) and identify the quality of services provided by real estate professionals who are members of CREA. The trademark DDF® is owned by The Canadian Real Estate Association (CREA) and identifies CREA's Data Distribution Facility (DDF®)
Toronto Real Estate Board
International Realty Firm, Inc.
July 03 2026 02:02:05
