
52 Explorer Way Thorold, Ontario L2V 0K3


$739,900
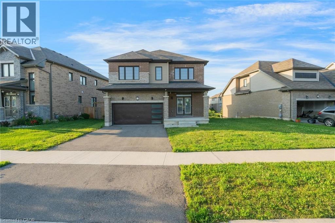
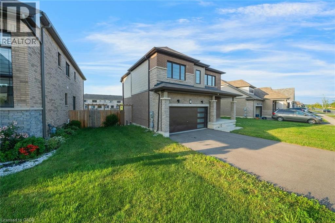
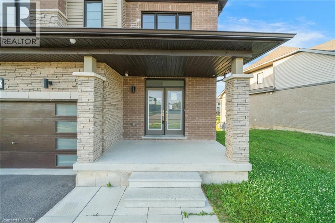
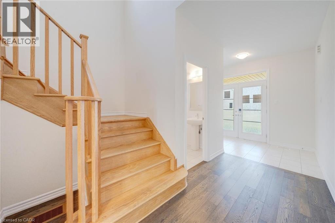
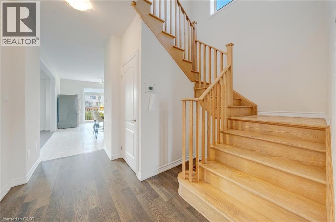
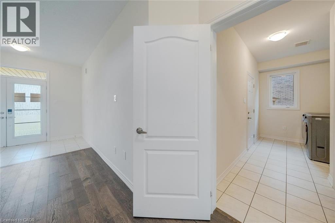
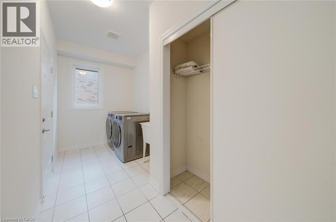
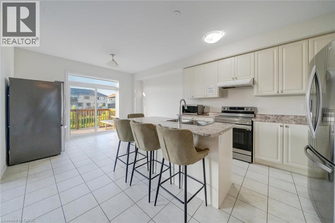
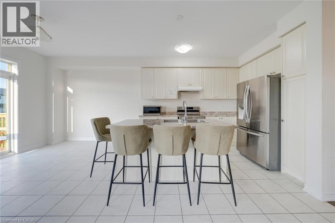
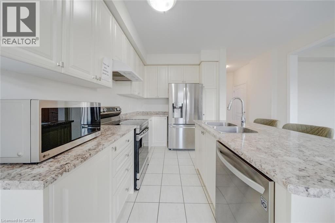
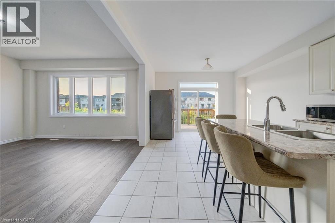
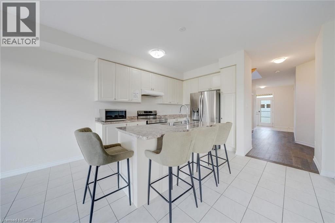
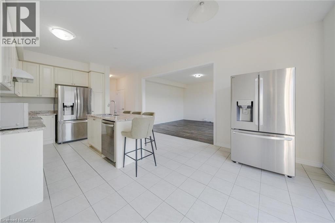
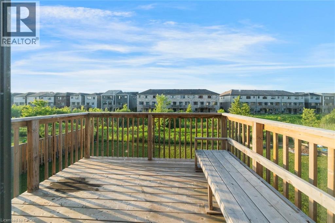
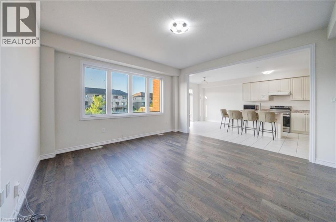
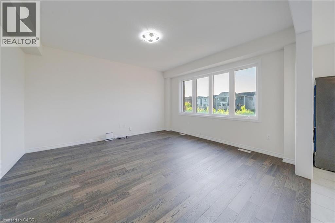
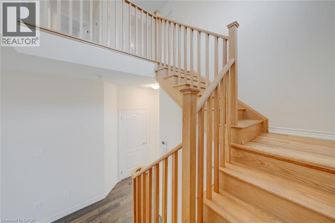
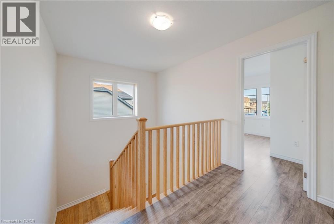
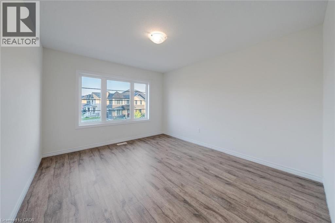
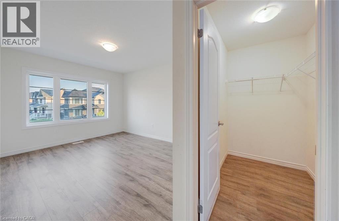
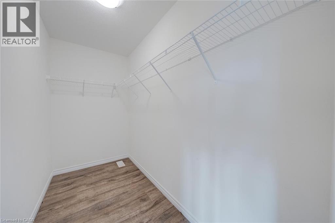
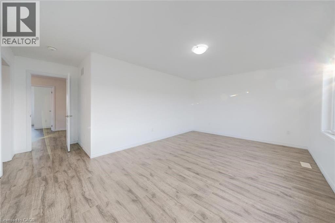
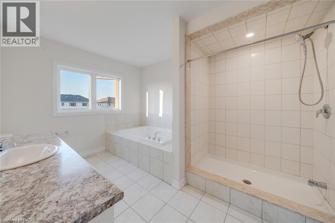
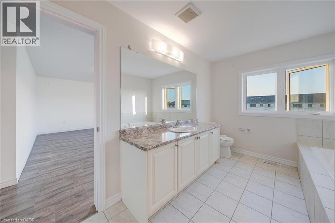
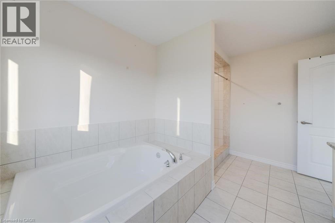
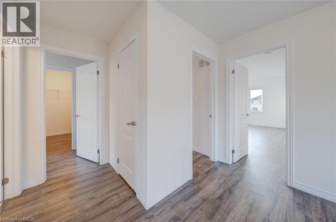
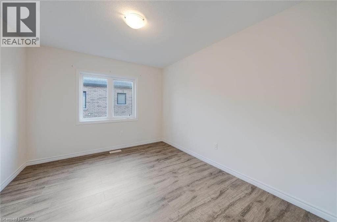
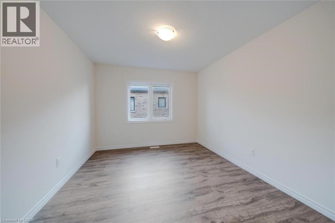
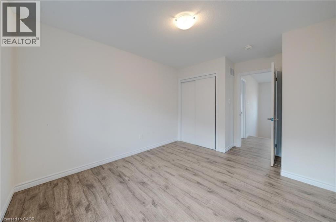
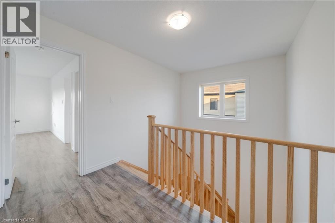
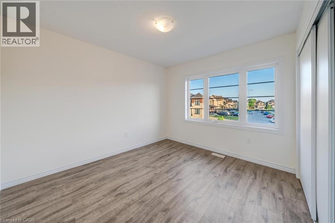
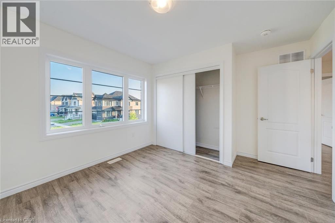
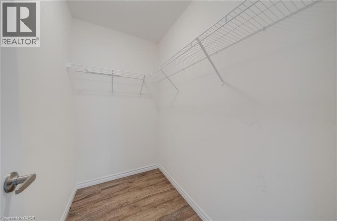
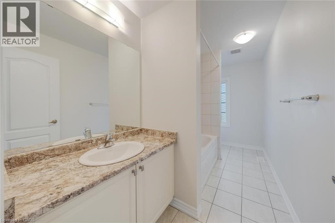
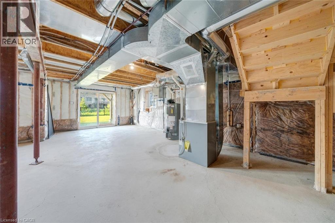
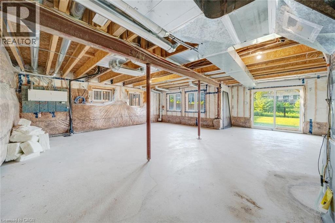
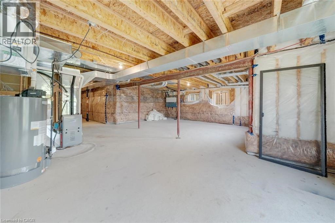
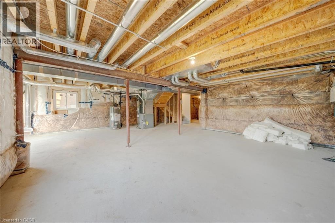
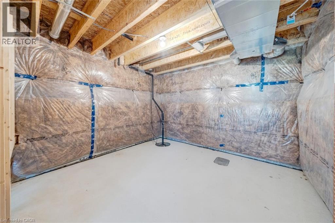
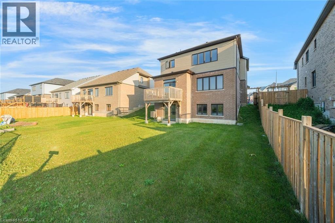
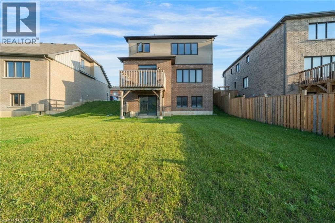
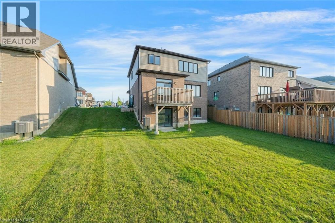
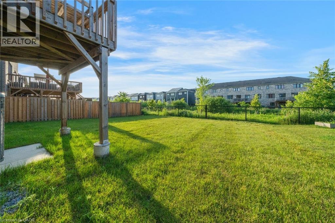
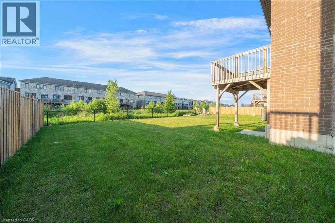
Welcome to this beautifully appointed 4-bedroom, 3-bathroom detached home, ideally situated on a generous lot in a desirable family-friendly neighbourhood. Designed with both everyday living and entertaining in mind, the bright open-concept layout is filled with natural light and offers a seamless flow throughout the main level. The spacious kitchen overlooks the principal living and dining areas, while a convenient main floor laundry and mudroom add everyday convenience. Upstairs, the expansive primary suite provides a private retreat complete with a walk-in closet and a well-appointed ensuite. Three additional generously sized bedrooms and a full 4-piece bathroom offer ample space for growing families, guests, or a home office. The large unfinished walk-out basement presents endless possibilities to customize the space to suit your needs, whether you envision additional living space, an in-law suite, or a recreation area. Outside, enjoy a spacious backyard with plenty of room for children, pets, or future outdoor entertaining. Ideally located close to parks, schools, shopping, restaurants, and everyday amenities, this exceptional property combines space, comfort, and outstanding potential in one of the area's most convenient locations. Taxes estimated as per city’s website. Property is being sold under Power of Sale. Sold as is, where is. RSA. (id:43681)
房源概要
| MLS® Number | 40844878 |
| 房源类型 | 民宅 |
| 附近的便利设施 | 近高尔夫球场, 公园, 礼拜场所, 游乐场, 购物 |
| 社区特征 | 社区活动中心 |
| 设备类型 | 热水器 |
| 总车位 | 4 |
| 租赁设备类型 | 热水器 |
详 情
| 浴室 | 3 |
| 地上卧房 | 4 |
| 总卧房 | 4 |
| 地下室进展 | 已完成 |
| 地下室类型 | Full (unfinished) |
| 施工日期 | 2021 |
| 施工种类 | 独立屋 |
| 空调 | 中央空调 |
| 外墙 | 砖 |
| 客人卫生间(不包含洗浴) | 1 |
| 供暖方式 | 天然气 |
| 供暖类型 | 压力热风 |
| 储存空间 | 2 |
| 内部尺寸 | 2006 Sqft |
| 类型 | 独立屋 |
| 设备间 | 市政供水 |
车 位
| 附加车库 |
土地
| 英亩数 | 无 |
| 土地便利设施 | 近高尔夫球场, 公园, 宗教场所, 游乐场, 购物 |
| 污水道 | 城市污水处理系统 |
| 土地深度 | 110 Ft |
| 土地宽度 | 62 Ft |
| 规划描述 | Fd |
房 间
| 楼 层 | 类 型 | 长 度 | 宽 度 | 面 积 |
|---|---|---|---|---|
| 二楼 | 四件套浴室 | 5'9'' x 13'1'' | ||
| 二楼 | 卧室 | 12'4'' x 11'3'' | ||
| 二楼 | 卧室 | 10'8'' x 17'11'' | ||
| 二楼 | 卧室 | 13'8'' x 10'5'' | ||
| 二楼 | 完整的浴室 | 9'4'' x 12'4'' | ||
| 二楼 | 主卧 | 18'3'' x 17'3'' | ||
| 一楼 | 客厅 | 14'2'' x 15'5'' | ||
| 一楼 | 餐厅 | 13'5'' x 9'1'' | ||
| 一楼 | 厨房 | 13'5'' x 11'11'' | ||
| 一楼 | 洗衣房 | 14'2'' x 6'8'' | ||
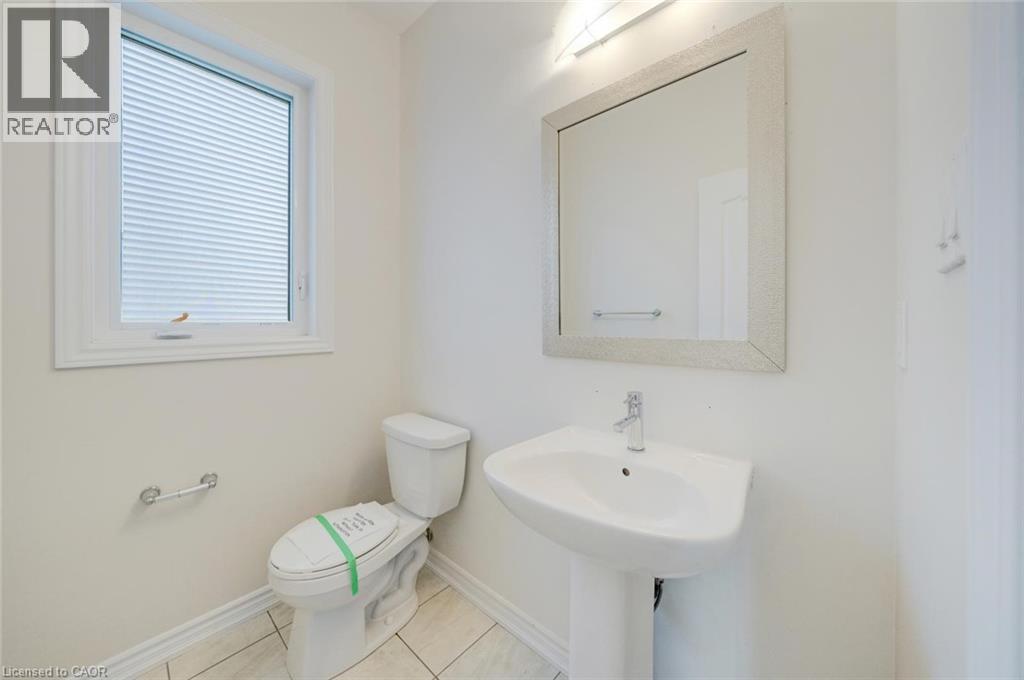
| 一楼 | 两件套卫生间 | 6'3'' x 5'1'' |
https://www.realtor.ca/real-estate/29983014/52-explorer-way-thorold

The trademarks REALTOR®, REALTORS®, and the REALTOR® logo are controlled by The Canadian Real Estate Association (CREA) and identify real estate professionals who are members of CREA. The trademarks MLS®, Multiple Listing Service® and the associated logos are owned by The Canadian Real Estate Association (CREA) and identify the quality of services provided by real estate professionals who are members of CREA. The trademark DDF® is owned by The Canadian Real Estate Association (CREA) and identifies CREA's Data Distribution Facility (DDF®)
REALTORS® Association of Hamilton-Burlington
Solid Rock Realty
July 15 2026 01:24:02
