
448 Poldon Drive Norwich (Norwich Town), Ontario N0J 1P0


$689,900
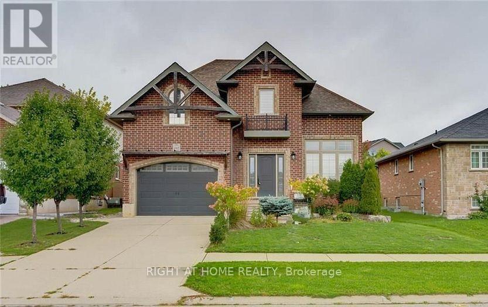
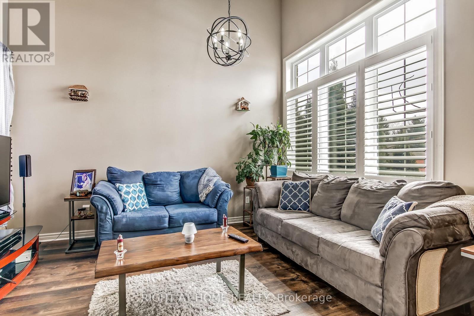
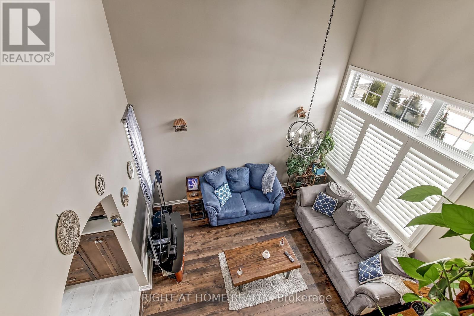
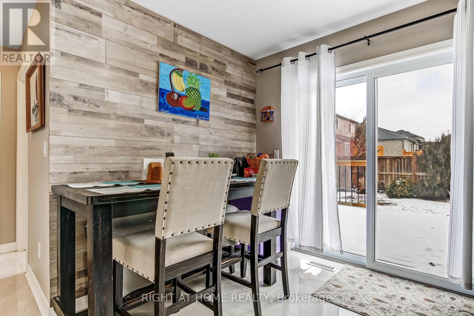
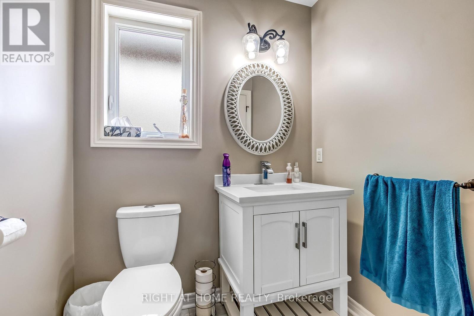
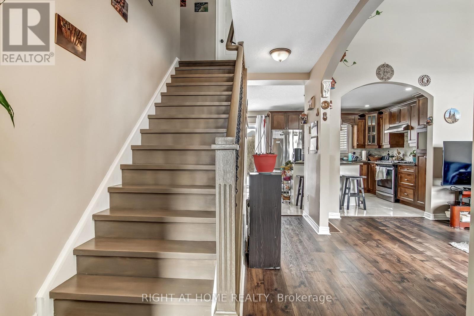
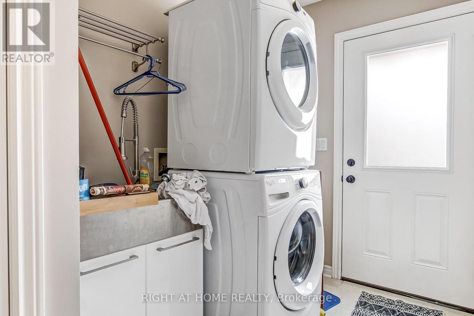
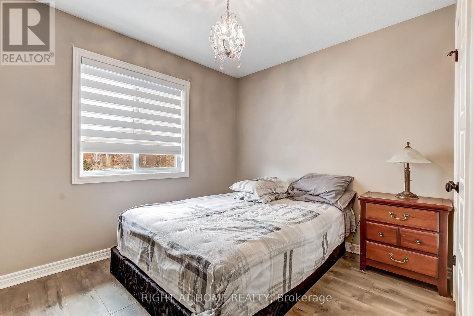
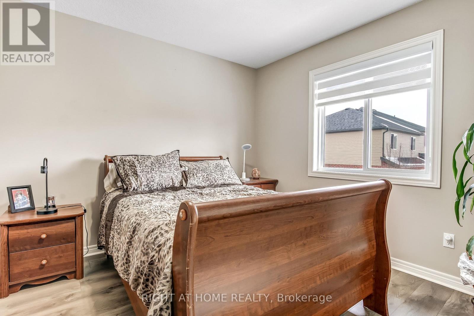
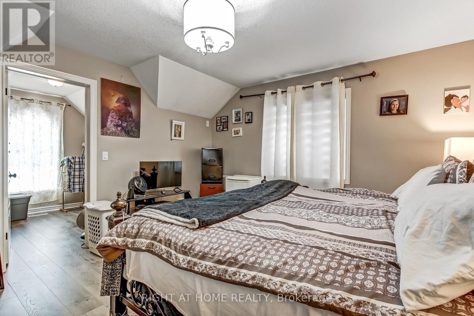
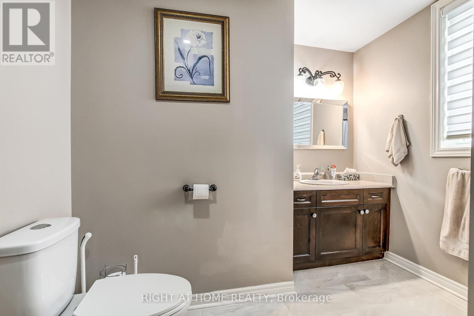
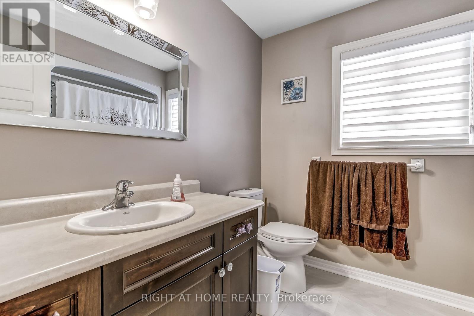
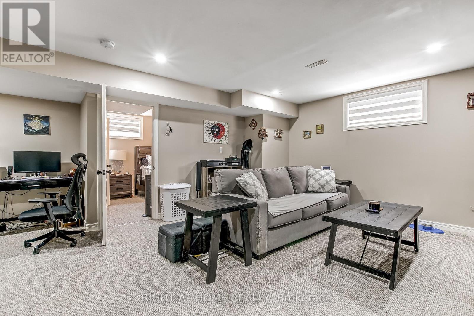
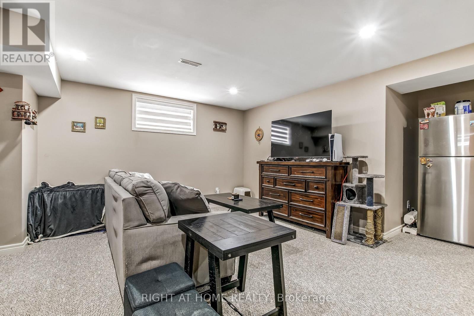
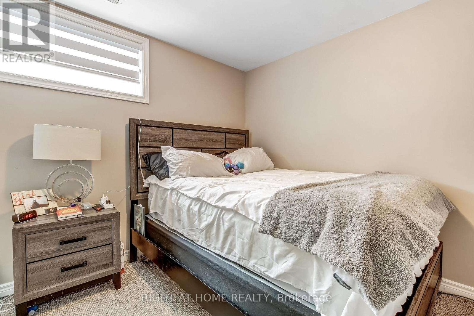
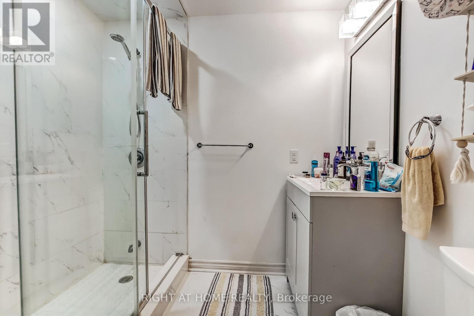
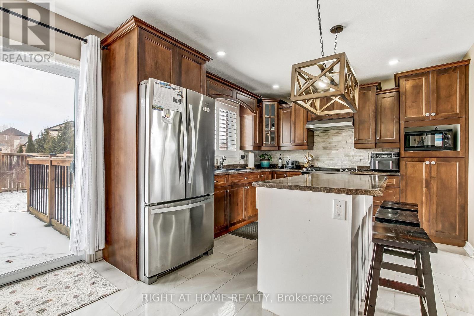
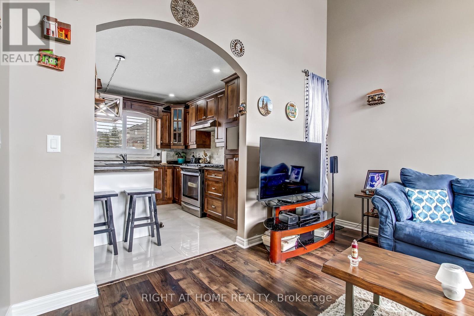
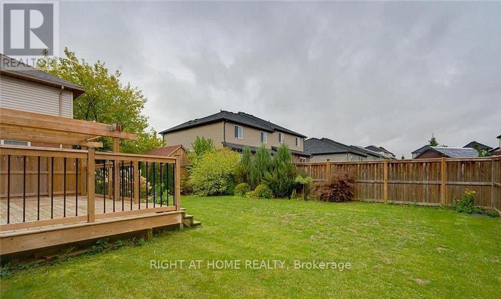
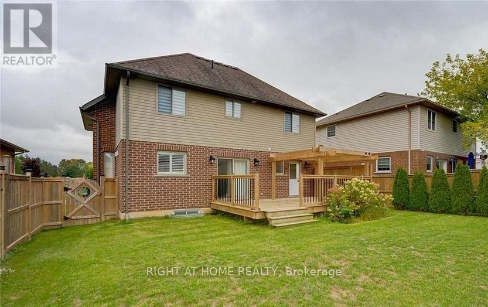
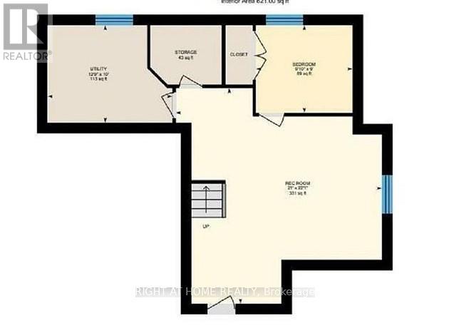
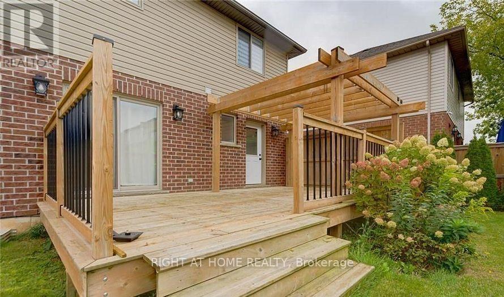
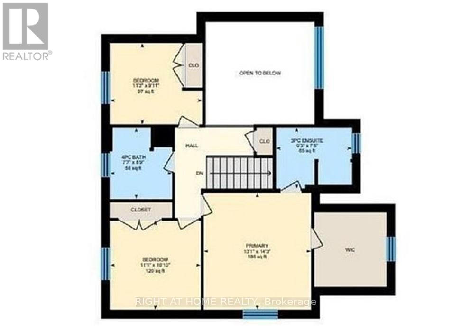
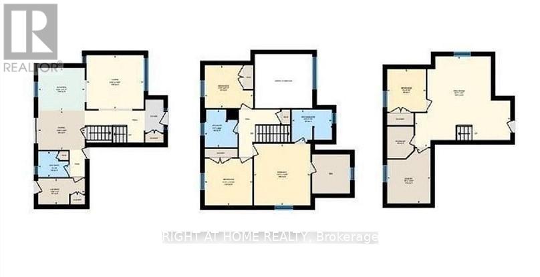
Introducing 448 Poldon Dr., 3 plus 1 bedroom, 3.5 washrooms . Stunning two-story home that perfectly blends classic curb appeal with a modern, airy layout. Located in a quiet, sought-after community, this residence is designed for both comfortable family living and effortless entertaining. The Main Level Highlights include : Impressive open-concept floor plan anchored by a living room with soaring cathedral ceilings. The heart of the home is the upgraded kitchen, featuring premium cabinetry, a gas range, and a sleek built-in hood vent. Transition easily to the outdoors through the dining room's patio doors, leading to a beautiful back deck -your private oasis for summer evenings. For ultimate convenience, the main floor includes a dedicated laundry/mudroom and a powder room. The Upper Level Features : The second floor boasts a unique catwalk overlooking the living area, leading to three spacious bedrooms. The primary suite serves as a true retreat, complete with a walk-in closet and a spacious 3-piece ensuite. An additional 4-piece bathroom serves the remaining bedrooms. Finished Lower Level: The fully finished basement adds significant living space, featuring a generous recreational room, **a fourth bedroom, and a 3-piece washroom**. Additional storage is available. Additional Amenities: Concrete driveway and professionally landscaped front yard. Functional side entrance to the garage. .Don't miss the opportunity to own this beautiful home in an excellent location! (id:43681)
房源概要
| MLS® Number | X13516022 |
| 房源类型 | 民宅 |
| 社区名字 | Norwich Town |
| 特征 | Guest Suite |
| 总车位 | 3 |
详 情
| 浴室 | 4 |
| 地上卧房 | 3 |
| 地下卧室 | 1 |
| 总卧房 | 4 |
| 地下室进展 | 已装修 |
| 地下室类型 | N/a (finished) |
| 施工种类 | 独立屋 |
| 空调 | 中央空调 |
| 外墙 | 砖 Veneer |
| Flooring Type | Laminate, Ceramic |
| 地基类型 | 混凝土浇筑 |
| 客人卫生间(不包含洗浴) | 1 |
| 供暖方式 | 天然气 |
| 供暖类型 | 压力热风 |
| 储存空间 | 2 |
| 内部尺寸 | 1500 - 2000 Sqft |
| 类型 | 独立屋 |
| 设备间 | 市政供水 |
车 位
| 附加车库 | |
| Garage |
土地
| 英亩数 | 无 |
| 污水道 | Sanitary Sewer |
| 土地深度 | 98 Ft ,4 In |
| 土地宽度 | 49 Ft ,2 In |
| 不规则大小 | 49.2 X 98.4 Ft |
房 间
| 楼 层 | 类 型 | 长 度 | 宽 度 | 面 积 |
|---|---|---|---|---|
| 二楼 | 主卧 | 5.49 m | 5.18 m | 5.49 m x 5.18 m |
| 二楼 | 第二卧房 | 3.96 m | 2.74 m | 3.96 m x 2.74 m |
| 二楼 | 第三卧房 | 3.96 m | 2.74 m | 3.96 m x 2.74 m |
| 地下室 | 娱乐,游戏房 | 8.53 m | 5.18 m | 8.53 m x 5.18 m |
| 地下室 | Bedroom 4 | 3.35 m | 2.74 m | 3.35 m x 2.74 m |
| 一楼 | 客厅 | 3.66 m | 2.74 m | 3.66 m x 2.74 m |
| 一楼 | 餐厅 | 4.57 m | 3.04 m | 4.57 m x 3.04 m |
| 一楼 | 厨房 | 6.09 m | 3.44 m | 6.09 m x 3.44 m |
| 一楼 | 门厅 | 3.66 m | 1.52 m | 3.66 m x 1.52 m |
https://www.realtor.ca/real-estate/29982349/448-poldon-drive-norwich-norwich-town-norwich-town

The trademarks REALTOR®, REALTORS®, and the REALTOR® logo are controlled by The Canadian Real Estate Association (CREA) and identify real estate professionals who are members of CREA. The trademarks MLS®, Multiple Listing Service® and the associated logos are owned by The Canadian Real Estate Association (CREA) and identify the quality of services provided by real estate professionals who are members of CREA. The trademark DDF® is owned by The Canadian Real Estate Association (CREA) and identifies CREA's Data Distribution Facility (DDF®)
Toronto Real Estate Board
Right At Home Realty
July 02 2026 10:44:45
