
124 Glen Road Toronto (Rosedale-Moore Park), Ontario M4W 2W2


$8,100 Monthly
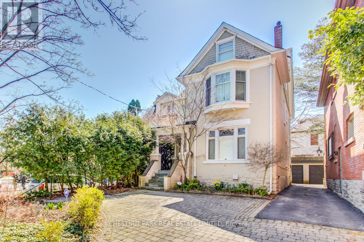
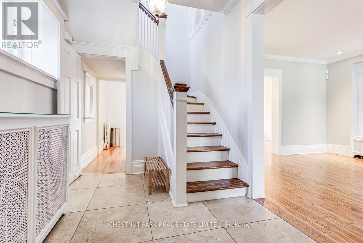
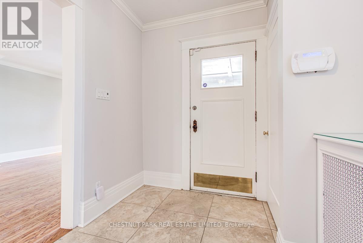
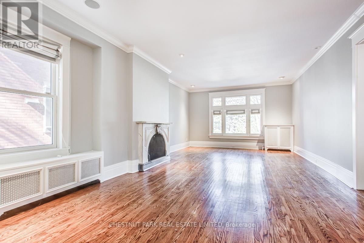
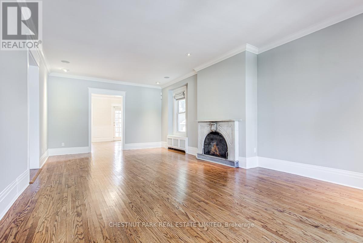
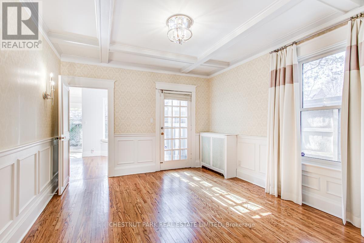
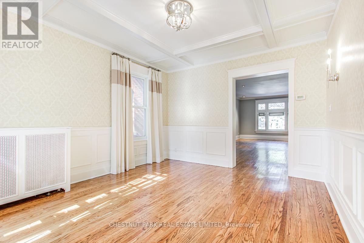
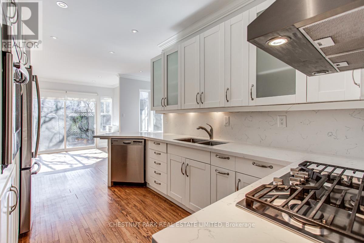
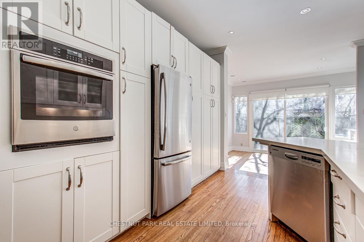
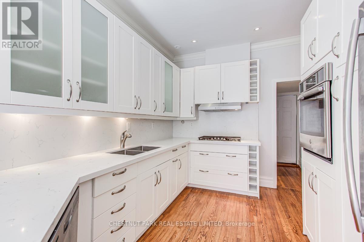
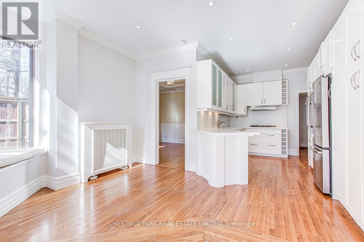
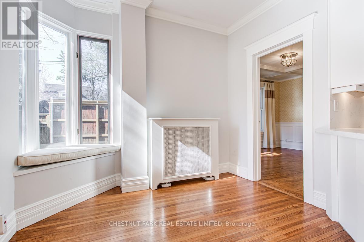
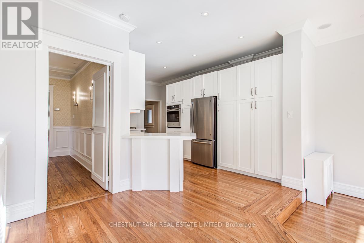
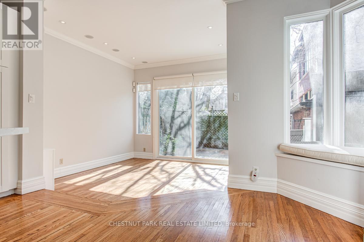
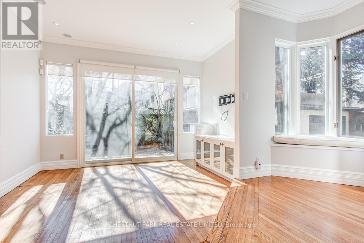
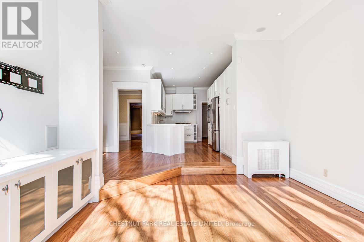
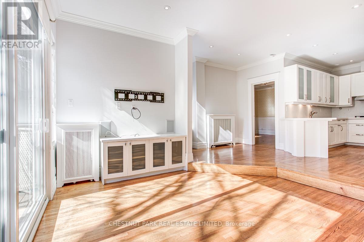
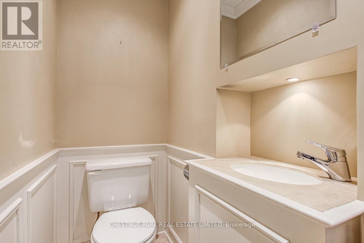
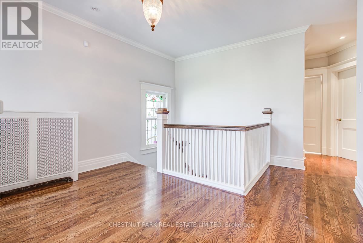
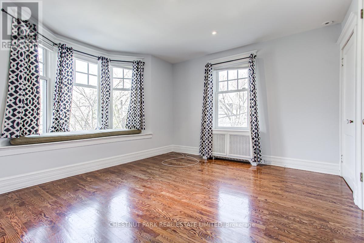
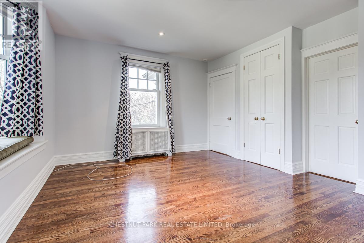
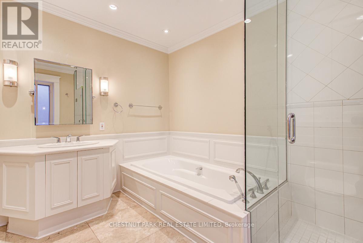
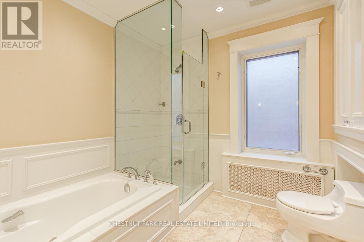
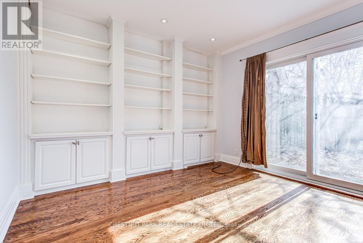
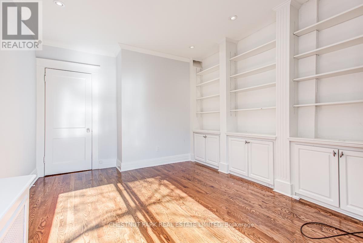
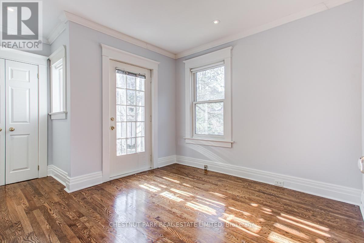
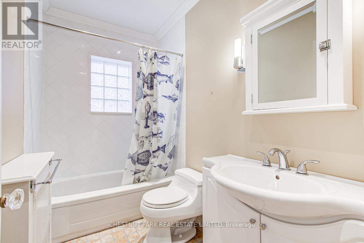
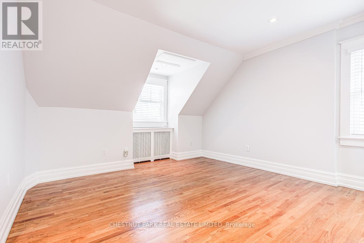
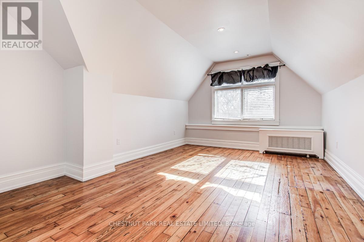
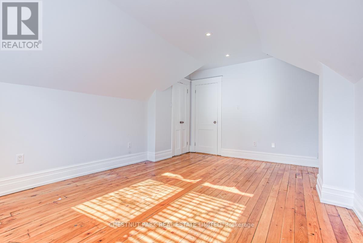
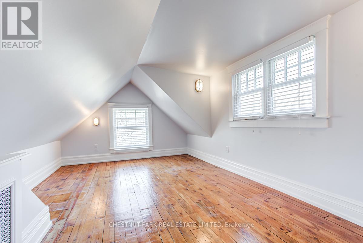
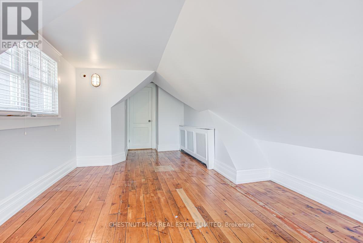
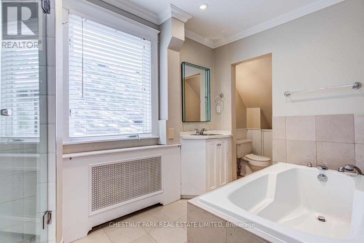
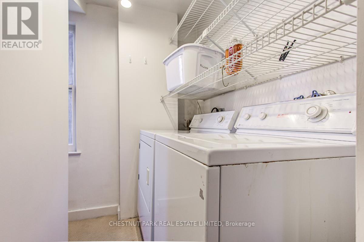
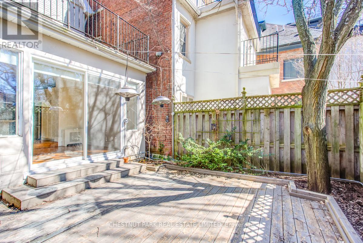
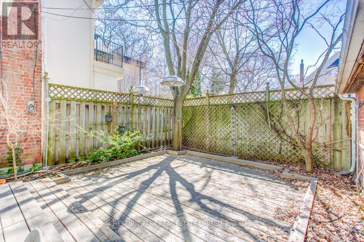
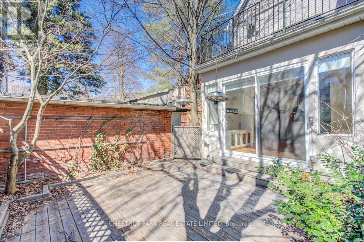
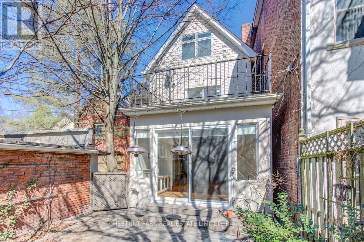
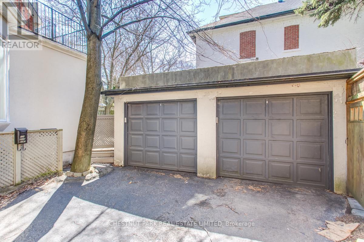
Very charming, spacious & elegant 3-storey, 5 bedroom detached family home in prime North Rosedale! Excellent family location walkable to parks, ravine, TTC, Summerhill Market & shops on Summerhill Avenue. Prime Whitney Public School district. A covered porch opens to a formal entrance foyer with a hall closet & stained glass windows. Double-wide opening to a grand formal living room (25' X 14') with ornamental fireplace & leaded glass windows overlooking front yard. Separate formal dining room with wainscoting & coffered ceiling. The renovated open concept kitchen features a separate breakfast area & separate family room with walk-out to a private patio garden. Main floor powder room. Hardwood flooring throughout the main floor. The second floor enjoys a large landing area with window seat nook, private primary bedroom retreat with 4pc ensuite & double closets, 2 additional bedrooms & 4-piece family bath. Second floor walk-in laundry room with stainless steel laundry sink. Great 3rd floor with huge landing perfect as an additional family room or office, 2 bedrooms & 4-piece bathroom. Partially finished basement provides excellent storage. Central air conditioning. This is a very comfortable and spacious family home! (id:43681)
房源概要
| MLS® Number | C13515950 |
| 房源类型 | 民宅 |
| 社区名字 | Rosedale-Moore Park |
| 附近的便利设施 | 公园, 礼拜场所, 公共交通, 学校 |
| 设备类型 | 热水器 |
| 特征 | Ravine |
| 总车位 | 2 |
| 租赁设备类型 | 热水器 |
详 情
| 浴室 | 4 |
| 地上卧房 | 5 |
| 总卧房 | 5 |
| 家电类 | 烤箱 - Built-in, Range, Central Vacuum, Cooktop, 洗碗机, 烘干机, 烤箱, 洗衣机, 窗帘, 冰箱 |
| 地下室进展 | 部分完成 |
| 地下室类型 | Partial (partially Finished) |
| 施工种类 | 独立屋 |
| 空调 | 中央空调 |
| 外墙 | 砖 |
| Flooring Type | Marble, Hardwood |
| 地基类型 | Unknown |
| 客人卫生间(不包含洗浴) | 1 |
| 供暖方式 | 天然气 |
| 储存空间 | 3 |
| 内部尺寸 | 3000 - 3500 Sqft |
| 类型 | 独立屋 |
| 设备间 | 市政供水 |
车 位
| Detached Garage | |
| Garage |
土地
| 英亩数 | 无 |
| 围栏类型 | Fenced Yard |
| 土地便利设施 | 公园, 宗教场所, 公共交通, 学校 |
| 污水道 | Sanitary Sewer |
| 土地深度 | 102 Ft |
| 土地宽度 | 34 Ft |
| 不规则大小 | 34 X 102 Ft ; Irregular |
房 间
| 楼 层 | 类 型 | 长 度 | 宽 度 | 面 积 |
|---|---|---|---|---|
| 二楼 | 主卧 | 4.32 m | 3.56 m | 4.32 m x 3.56 m |
| 二楼 | 浴室 | 3.02 m | 2.44 m | 3.02 m x 2.44 m |
| 二楼 | 第二卧房 | 3.48 m | 3.35 m | 3.48 m x 3.35 m |
| 二楼 | 第三卧房 | 4.19 m | 3.3 m | 4.19 m x 3.3 m |
| 三楼 | Bedroom 4 | 4.93 m | 3.48 m | 4.93 m x 3.48 m |
| 三楼 | 家庭房 | 4.75 m | 4.37 m | 4.75 m x 4.37 m |
| 一楼 | 门厅 | 3.61 m | 2.29 m | 3.61 m x 2.29 m |
| 一楼 | 客厅 | 7.67 m | 4.29 m | 7.67 m x 4.29 m |
| 一楼 | 餐厅 | 4.06 m | 3.68 m | 4.06 m x 3.68 m |
| 一楼 | 厨房 | 4.88 m | 2.95 m | 4.88 m x 2.95 m |
| 一楼 | Eating Area | 3 m | 2.46 m | 3 m x 2.46 m |
| 一楼 | 家庭房 | 3.89 m | 3.52 m | 3.89 m x 3.52 m |

The trademarks REALTOR®, REALTORS®, and the REALTOR® logo are controlled by The Canadian Real Estate Association (CREA) and identify real estate professionals who are members of CREA. The trademarks MLS®, Multiple Listing Service® and the associated logos are owned by The Canadian Real Estate Association (CREA) and identify the quality of services provided by real estate professionals who are members of CREA. The trademark DDF® is owned by The Canadian Real Estate Association (CREA) and identifies CREA's Data Distribution Facility (DDF®)
Toronto Real Estate Board
Chestnut Park Real Estate Limited
July 02 2026 10:00:07
