
640 Victoria Street N Tweed (Hungerford (Twp)), Ontario K0K 3J0


$577,000
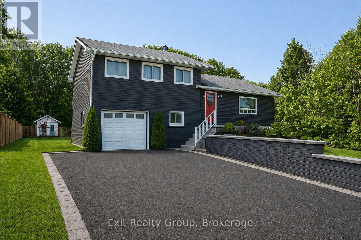
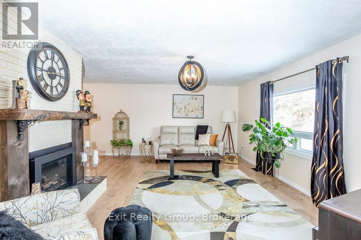
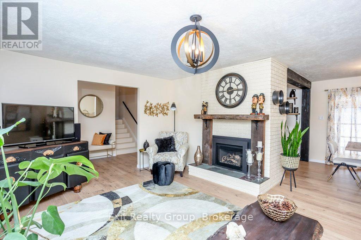
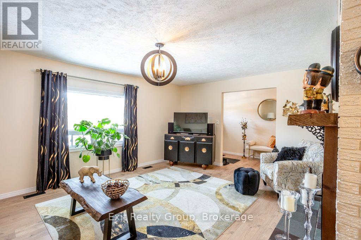
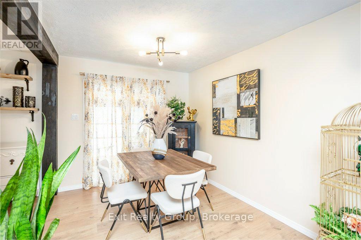
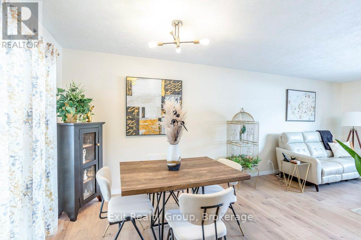
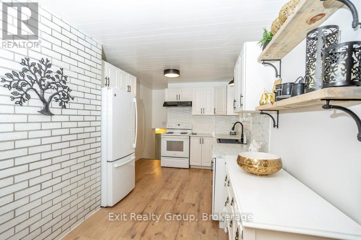
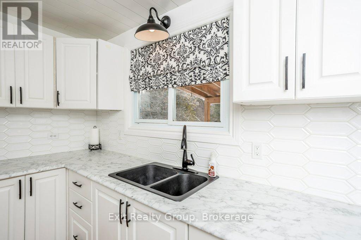
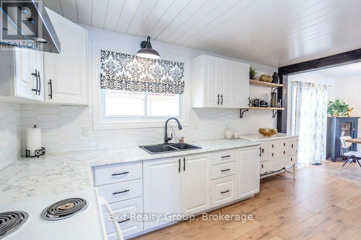
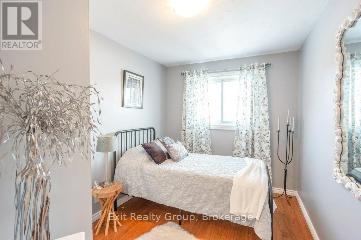
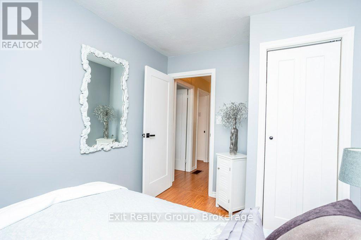
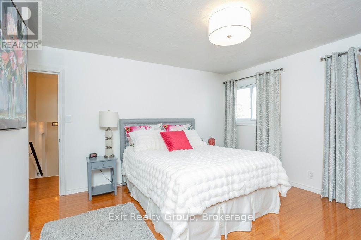
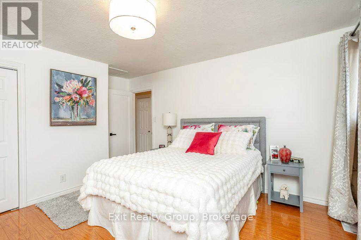
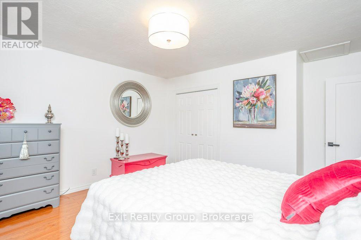
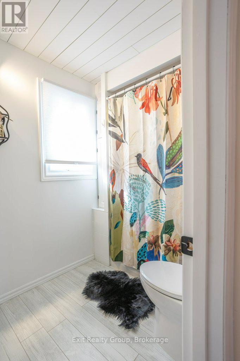
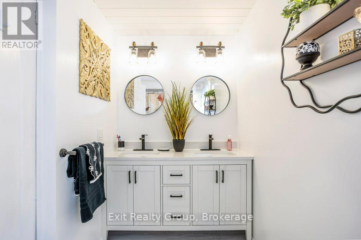
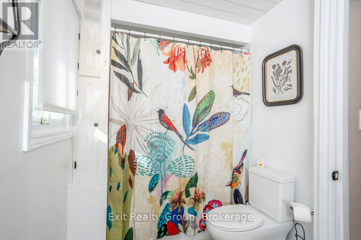
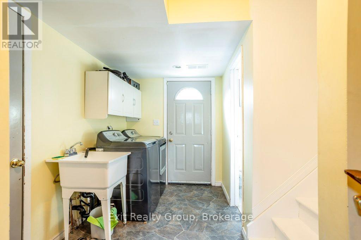
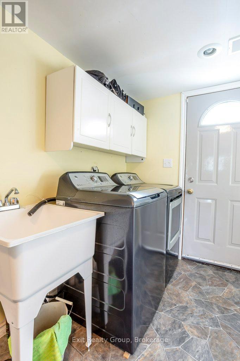
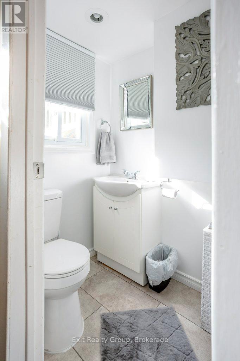
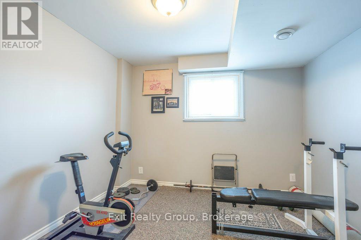
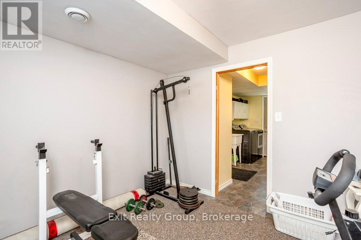
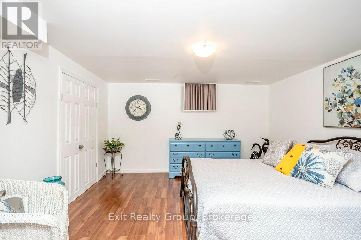
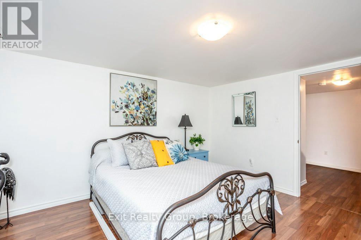
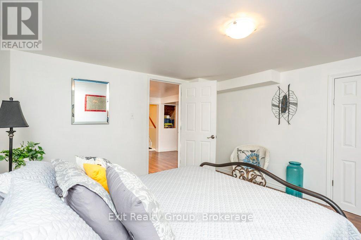
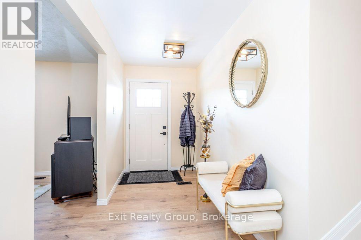
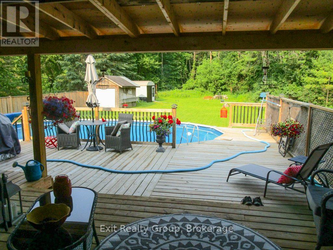
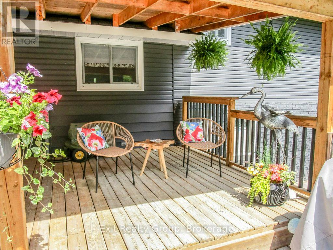
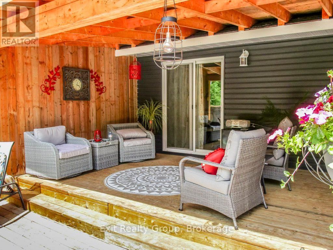
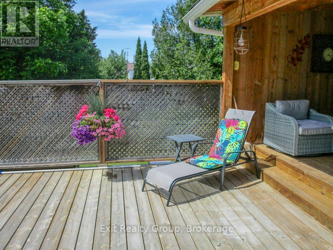
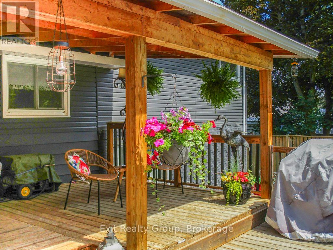
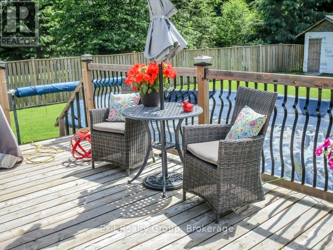
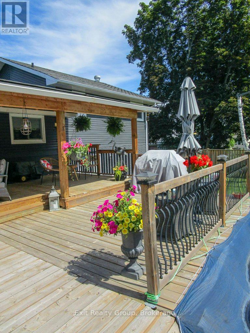
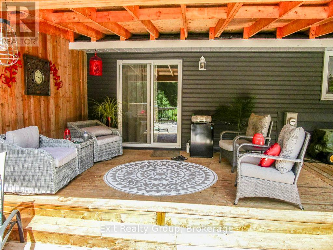
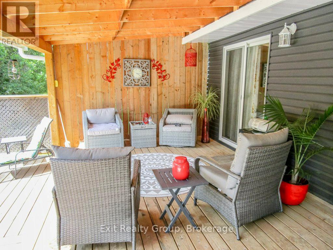
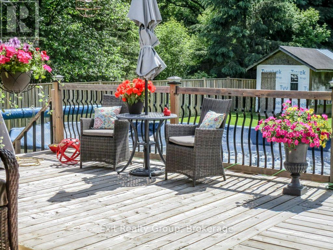
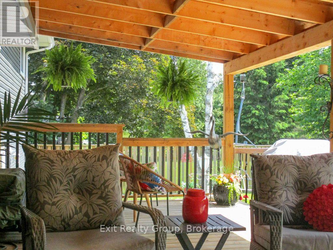
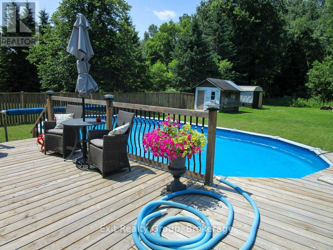
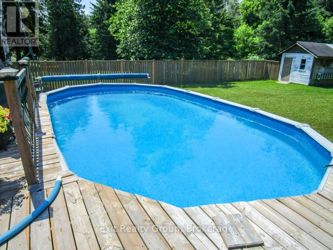
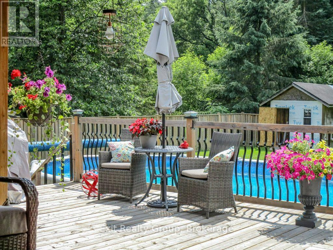
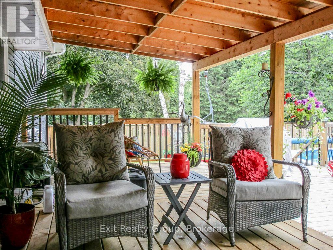
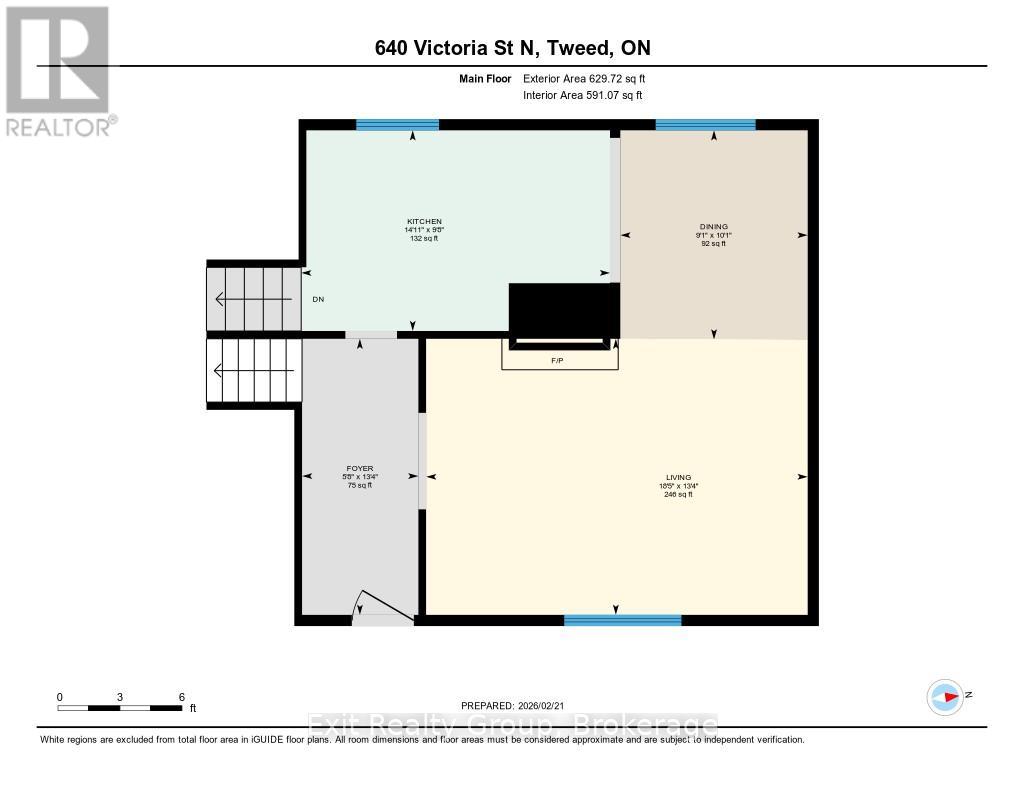
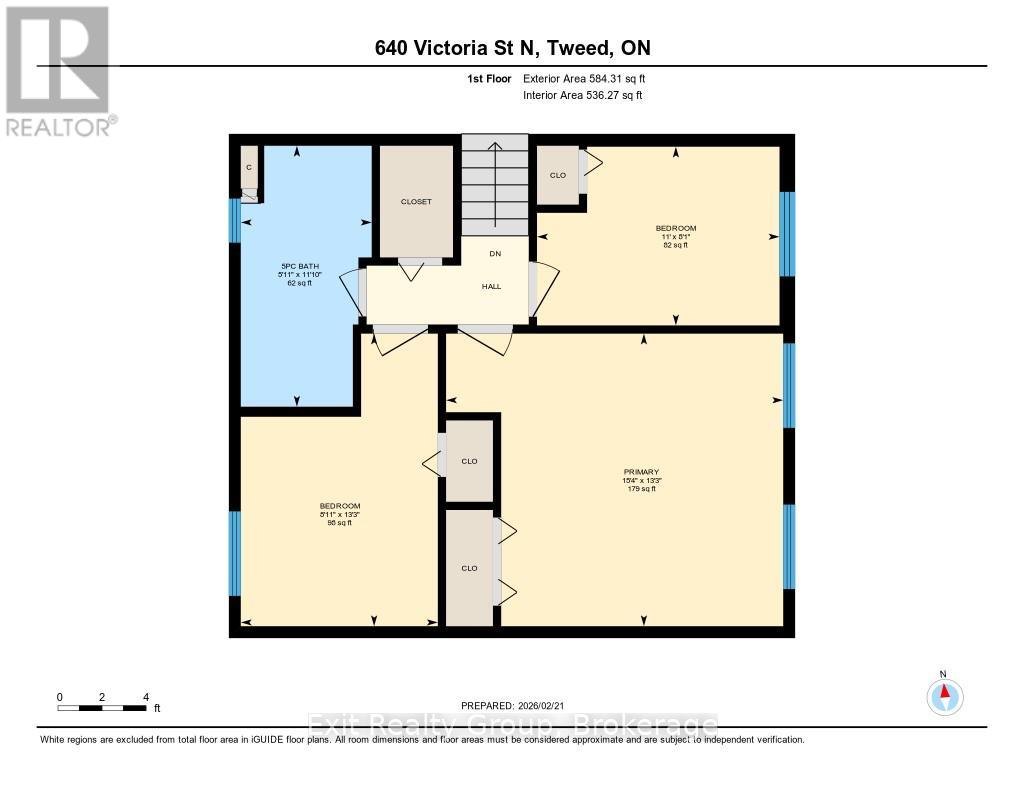
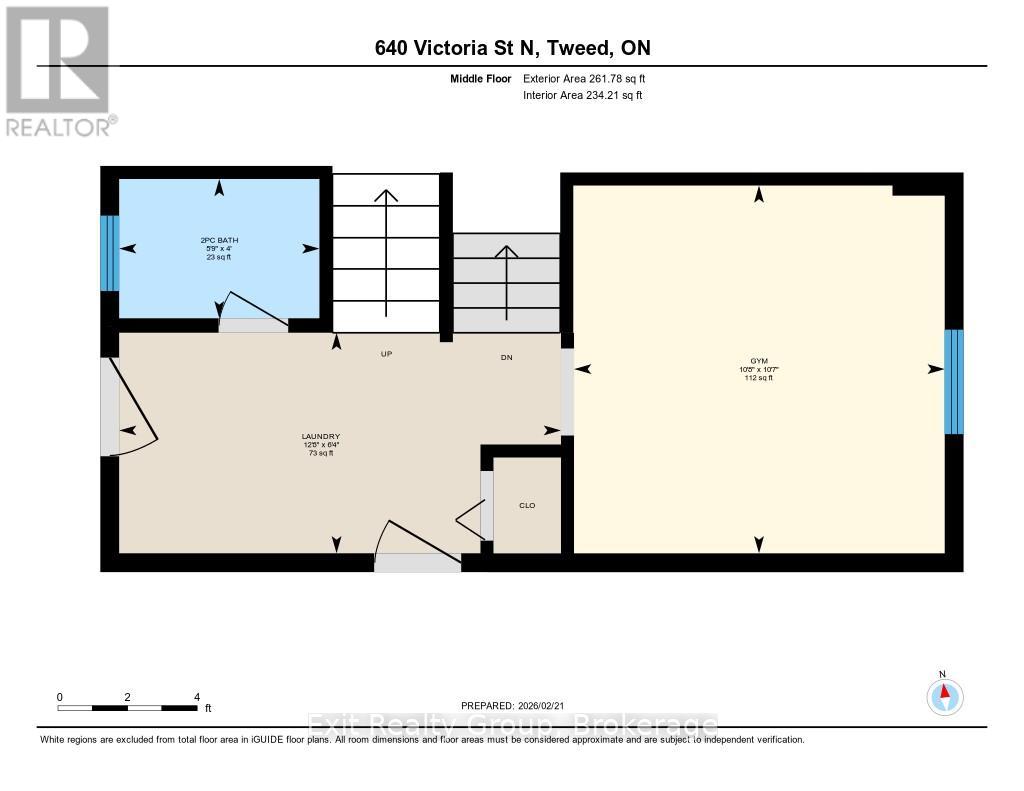
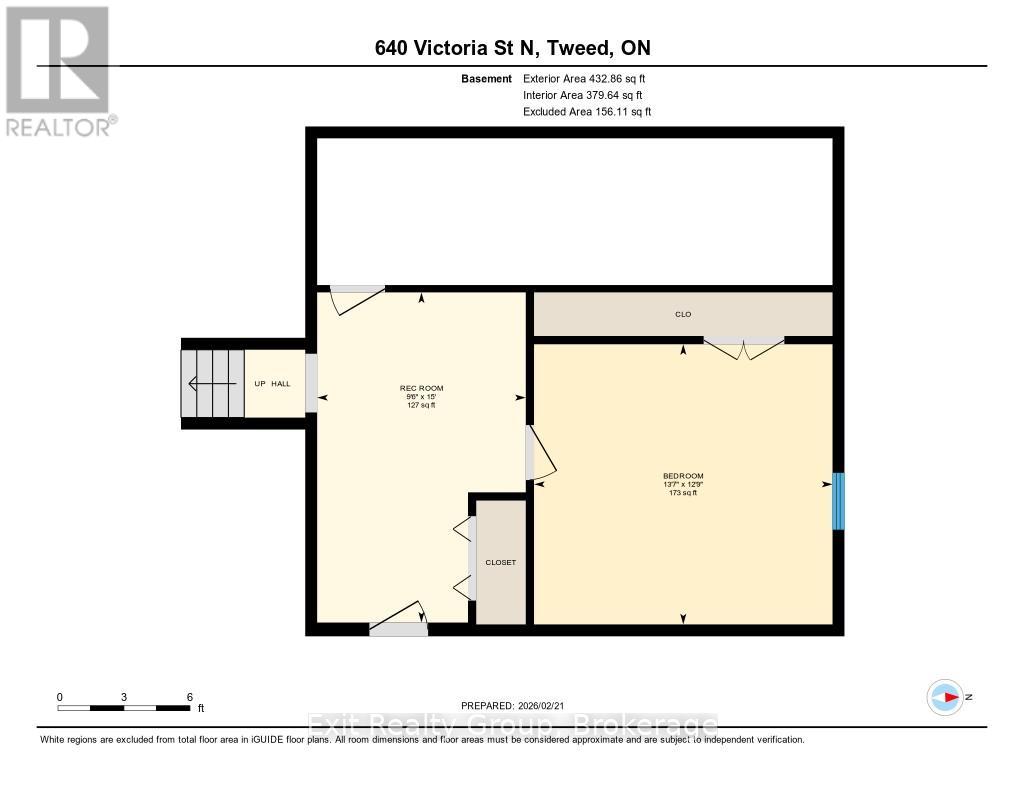
Discover an incredible opportunity at 640 Victoria St N. in Tweed! This property promises endless potential and is perfect for those seeking comfort, family home, convenience, and a touch of smalltown charm. Don't miss your chance to own a piece of Tweed. This renovated family home offers new flooring, windows, lighting, and new kitchen countertops and much more. The main level includes a living room, kitchen and dinette, with sliding glass doors leading to a covered deck for entertaining and a summer-ready above-ground pool. Upstairs, there are three bedrooms and a full bathroom. The next level features a flexible space for a weight room, bedroom, or office, plus a powder room off the mud/ laundry area with door leading to the back yard. The basement includes a cold cellar and an additional room for a bedroom or family space. Man door to the garage is convenient for off loading groceries and staying out of the snow or rain. The large yard is partially fenced, backs onto a city ravine, and is bordered by cedars for privacy. Enjoy summer in this inviting Home Sweet Home. (id:43681)
房源概要
| MLS® Number | X13515754 |
| 房源类型 | 民宅 |
| 社区名字 | Hungerford (Twp) |
| 附近的便利设施 | Beach, 近高尔夫球场, 学校, 礼拜场所 |
| 社区特征 | School Bus |
| 特征 | Irregular Lot Size, 无地毯, Sump Pump |
| 总车位 | 5 |
| 泳池类型 | Above Ground Pool |
| 结构 | Deck, 棚 |
| View Type | River View |
详 情
| 浴室 | 2 |
| 地上卧房 | 3 |
| 地下卧室 | 1 |
| 总卧房 | 4 |
| Age | 51 To 99 Years |
| 家电类 | Garage Door Opener Remote(s), Water Heater, Water Meter, 烘干机, Hood 电扇, 炉子, 洗衣机, 冰箱 |
| 地下室进展 | 已装修 |
| 地下室类型 | 全完工 |
| 施工种类 | 独立屋 |
| Construction Style Split Level | Sidesplit |
| 空调 | 中央空调 |
| 外墙 | 砖, 乙烯基壁板 |
| Fire Protection | Smoke Detectors |
| 壁炉 | 有 |
| Fireplace Total | 1 |
| 地基类型 | 水泥 |
| 客人卫生间(不包含洗浴) | 1 |
| 供暖方式 | 天然气 |
| 供暖类型 | 压力热风 |
| 内部尺寸 | 1100 - 1500 Sqft |
| 类型 | 独立屋 |
| 设备间 | 市政供水 |
车 位
| 附加车库 | |
| Garage | |
| 入内式车位 |
土地
| 入口类型 | Public Road |
| 英亩数 | 无 |
| 围栏类型 | 部分围栏 |
| 土地便利设施 | Beach, 近高尔夫球场, 学校, 宗教场所 |
| Landscape Features | Landscaped |
| 污水道 | Sanitary Sewer |
| 土地深度 | 297 Ft ,2 In |
| 土地宽度 | 100 Ft ,9 In |
| 不规则大小 | 100.8 X 297.2 Ft ; 309.85' X 101.74' 297.17' X 100.80' |
| 规划描述 | R1 |
房 间
| 楼 层 | 类 型 | 长 度 | 宽 度 | 面 积 |
|---|---|---|---|---|
| 地下室 | 娱乐,游戏房 | 4.57 m | 2.89 m | 4.57 m x 2.89 m |
| 地下室 | Bedroom 4 | 4.13 m | 3.88 m | 4.13 m x 3.88 m |
| 一楼 | 门厅 | 4.07 m | 1.72 m | 4.07 m x 1.72 m |
| 一楼 | 客厅 | 5.63 m | 4.07 m | 5.63 m x 4.07 m |
| 一楼 | 餐厅 | 3.08 m | 2.76 m | 3.08 m x 2.76 m |
| 一楼 | 厨房 | 4.55 m | 2.96 m | 4.55 m x 2.96 m |
| Upper Level | 主卧 | 4.66 m | 4.05 m | 4.66 m x 4.05 m |
| Upper Level | 第二卧房 | 4.05 m | 2.72 m | 4.05 m x 2.72 m |
| Upper Level | Bedroom 4 | 3.35 m | 2.47 m | 3.35 m x 2.47 m |
| Upper Level | 浴室 | 3.61 m | 1.81 m | 3.61 m x 1.81 m |
| 一楼 | 浴室 | 1.75 m | 1.22 m | 1.75 m x 1.22 m |
| 一楼 | 洗衣房 | 3.87 m | 1.93 m | 3.87 m x 1.93 m |
| 一楼 | Exercise Room | 3.25 m | 3.22 m | 3.25 m x 3.22 m |

The trademarks REALTOR®, REALTORS®, and the REALTOR® logo are controlled by The Canadian Real Estate Association (CREA) and identify real estate professionals who are members of CREA. The trademarks MLS®, Multiple Listing Service® and the associated logos are owned by The Canadian Real Estate Association (CREA) and identify the quality of services provided by real estate professionals who are members of CREA. The trademark DDF® is owned by The Canadian Real Estate Association (CREA) and identifies CREA's Data Distribution Facility (DDF®)
Durham Region Association of REALTORS®
Exit Realty Group
July 02 2026 09:33:43
