
401 Carling Terrace North Huron (Wingham), Ontario N0G 2W0


$639,900
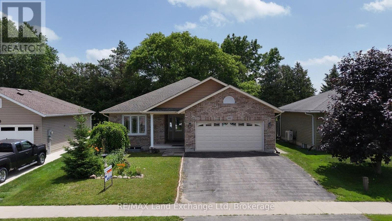
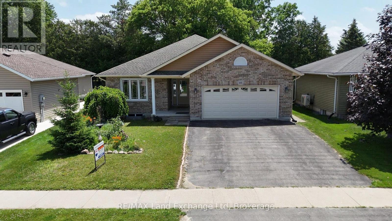
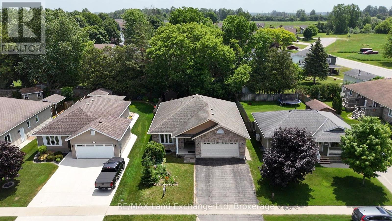
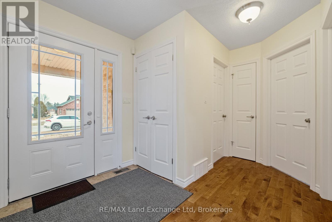
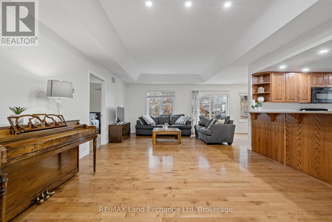
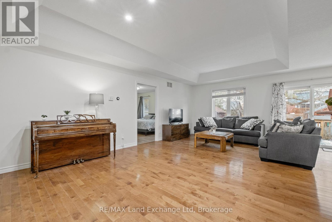
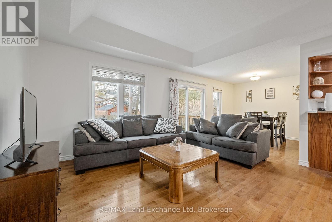
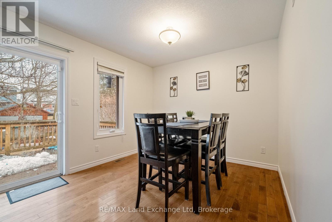
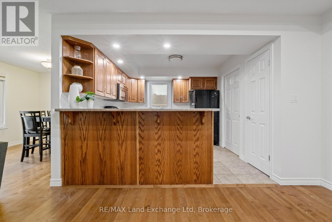
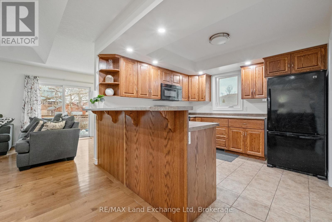
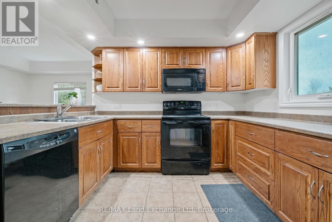
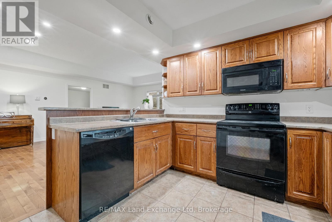
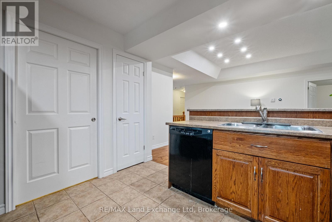
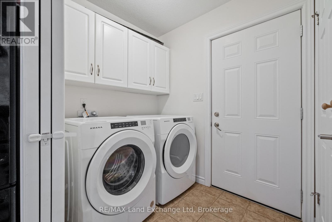
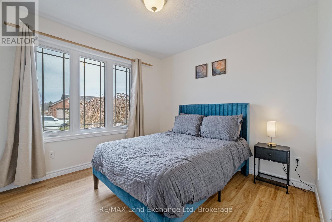
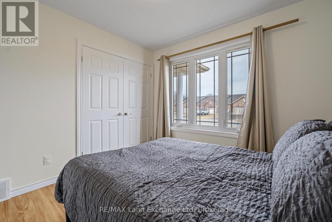
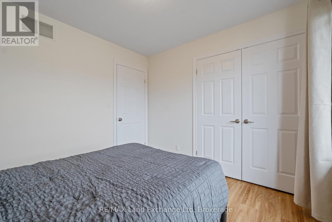
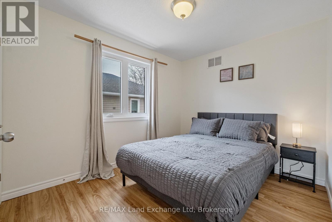
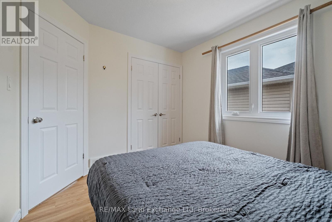
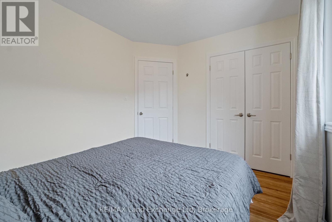
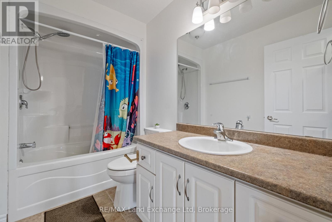
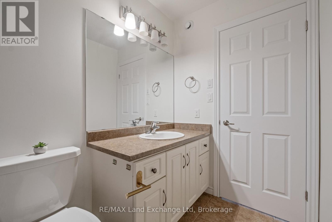
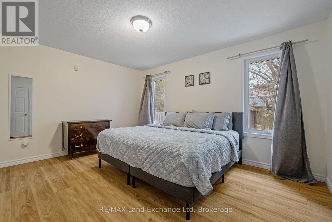
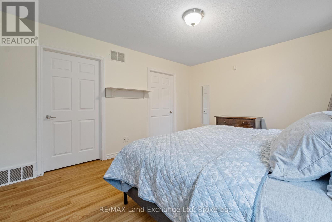
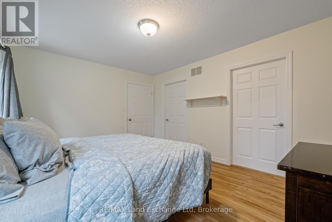
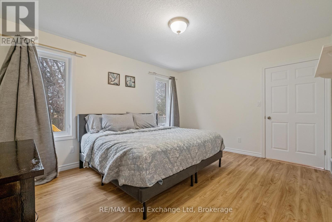
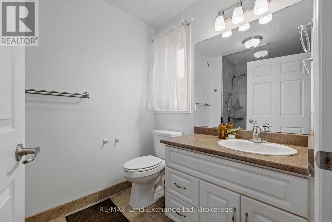
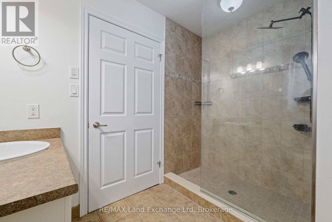
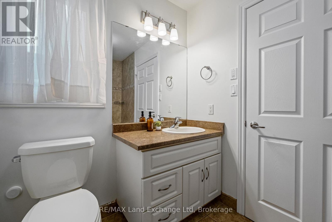
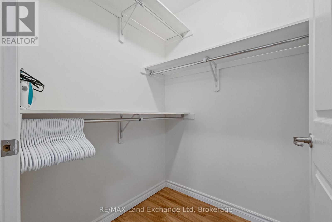
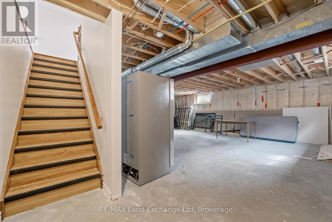
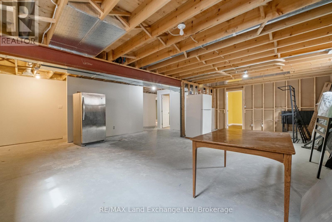
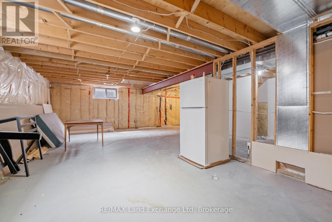
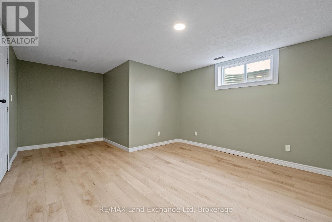
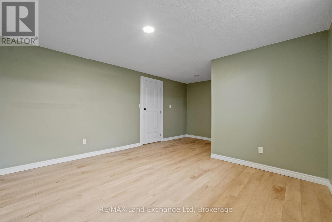
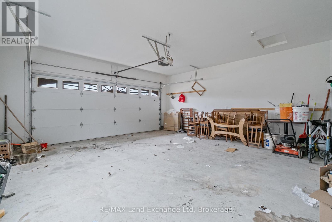
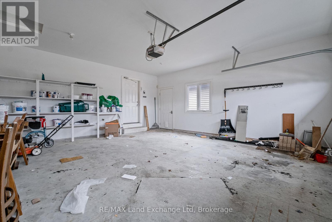
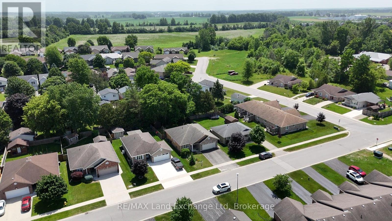
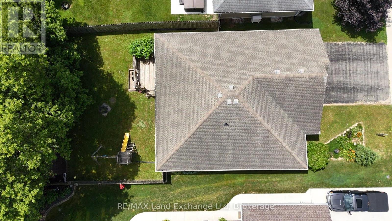
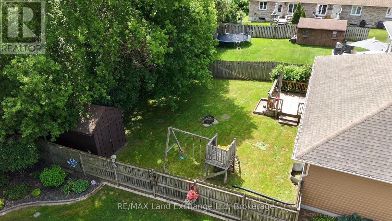
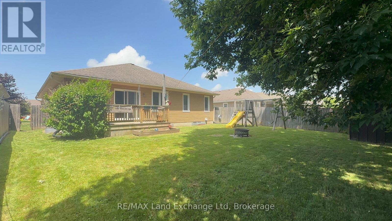
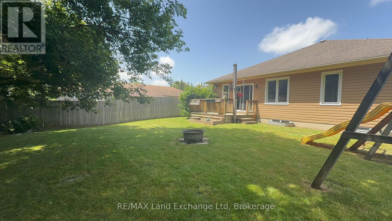
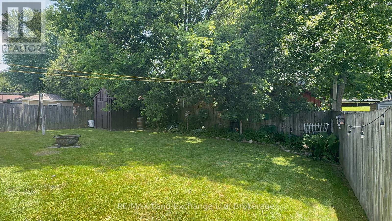
401 Carling Terrace, Wingham - Easy Living, Beautifully Done*Welcome home to 401 Carling Terrace, a stunning all-brick bungalow built in 2011 in one of Wingham's most desirable and convenient neighbourhoods - just minutes from the hospital, walking trails, and schools. Everything you need is close at hand, and everything about this home makes life a little easier. With 3 bedrooms plus 2 Bonus rooms, 3 bathrooms, and effortless one-level living, this home is perfect for anyone ready to leave the stairs behind. The 1.5 car garage and paved driveway offer plenty of space, and the curb appeal sets the tone before you even step through the front door. Inside, you'll find a bright, open layout with generous windows that fill the home with natural light. The main floor is designed for comfortable everyday living, while the partially finished basement offers wonderful bonus space - ideal for a hobby room, home office, or extra storage. Out back, discover a true retreat: a fully fenced, private yard with a deck, mature trees, and established gardens that make outdoor living a pleasure. It's the perfect setting for morning coffee, quiet afternoons, or gathering with family and friends. This is a home that offers comfort, convenience, and pride of ownership in equal measure. Book your private showing of 401 Carling Terrace today. (id:43681)
房源概要
| MLS® Number | X13515732 |
| 房源类型 | 民宅 |
| 社区名字 | Wingham |
| 附近的便利设施 | 近高尔夫球场, 医院, 公园, 礼拜场所, 学校 |
| 特征 | Irregular Lot Size |
| 总车位 | 4 |
| 结构 | Deck, Porch |
详 情
| 浴室 | 3 |
| 地上卧房 | 3 |
| 总卧房 | 3 |
| Age | 6 To 15 Years |
| 家电类 | Garage Door Opener Remote(s), Central Vacuum, Water Heater, Water Softener, 烘干机, 炉子, 洗衣机, 窗帘, 冰箱 |
| 建筑风格 | 平房 |
| 地下室进展 | 部分完成 |
| 地下室类型 | 全部完成 |
| 施工种类 | 独立屋 |
| 空调 | Central Air Conditioning, 换气机 |
| 外墙 | 砖, 乙烯基壁板 |
| Fire Protection | Smoke Detectors |
| 地基类型 | 混凝土 |
| 供暖方式 | 天然气 |
| 供暖类型 | 压力热风 |
| 储存空间 | 1 |
| 内部尺寸 | 1100 - 1500 Sqft |
| 类型 | 独立屋 |
| 设备间 | 市政供水 |
车 位
| 附加车库 | |
| Garage |
土地
| 英亩数 | 无 |
| 土地便利设施 | 近高尔夫球场, 医院, 公园, 宗教场所, 学校 |
| 污水道 | Sanitary Sewer |
| 土地深度 | 125 Ft |
| 土地宽度 | 52 Ft ,2 In |
| 不规则大小 | 52.2 X 125 Ft ; 49.4ft. X 128.49ft. X 49.4ft. X 128.93ft |
| 规划描述 | R1 |
房 间
| 楼 层 | 类 型 | 长 度 | 宽 度 | 面 积 |
|---|---|---|---|---|
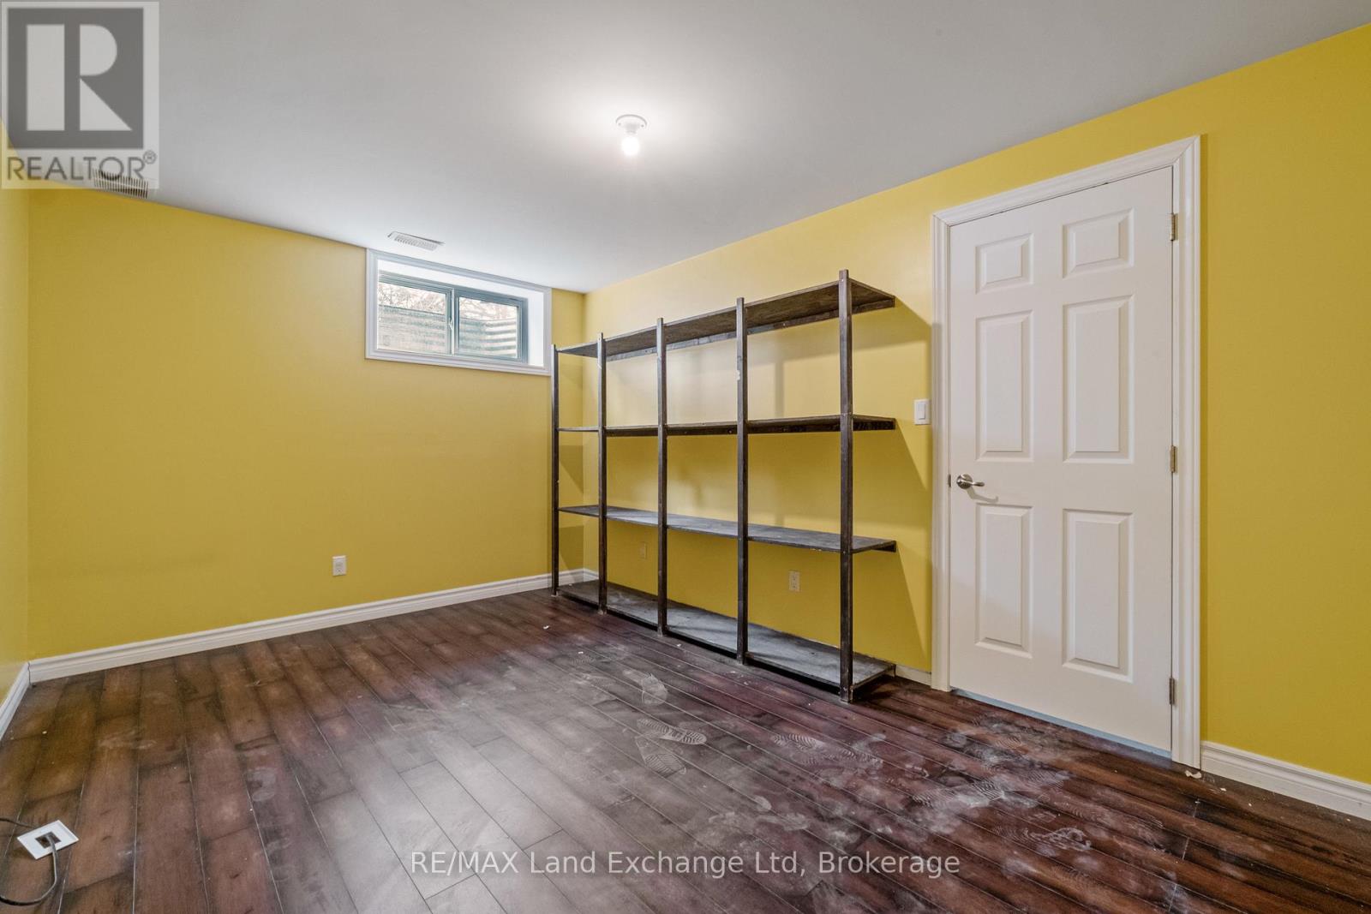
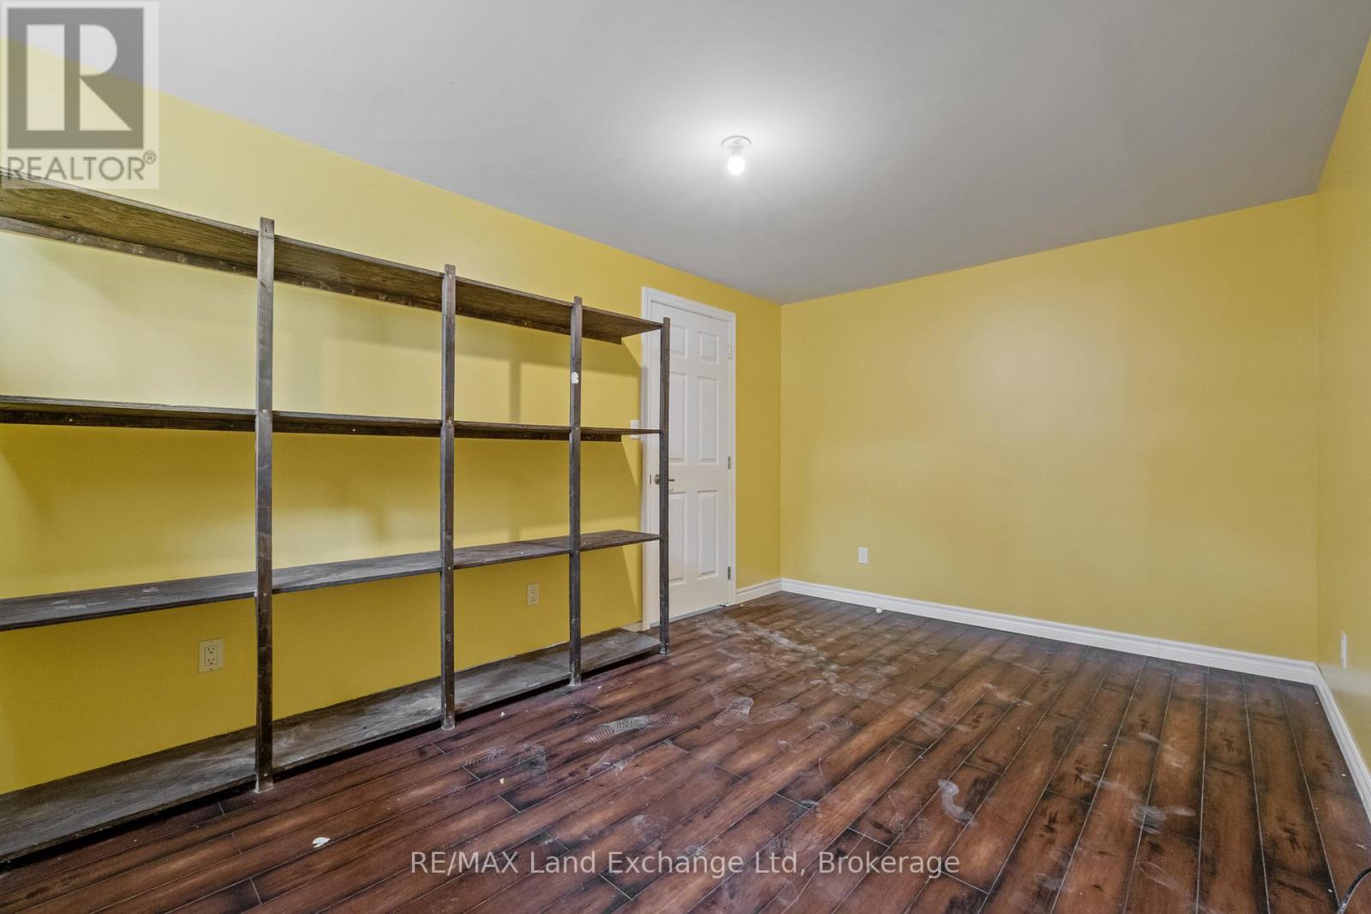
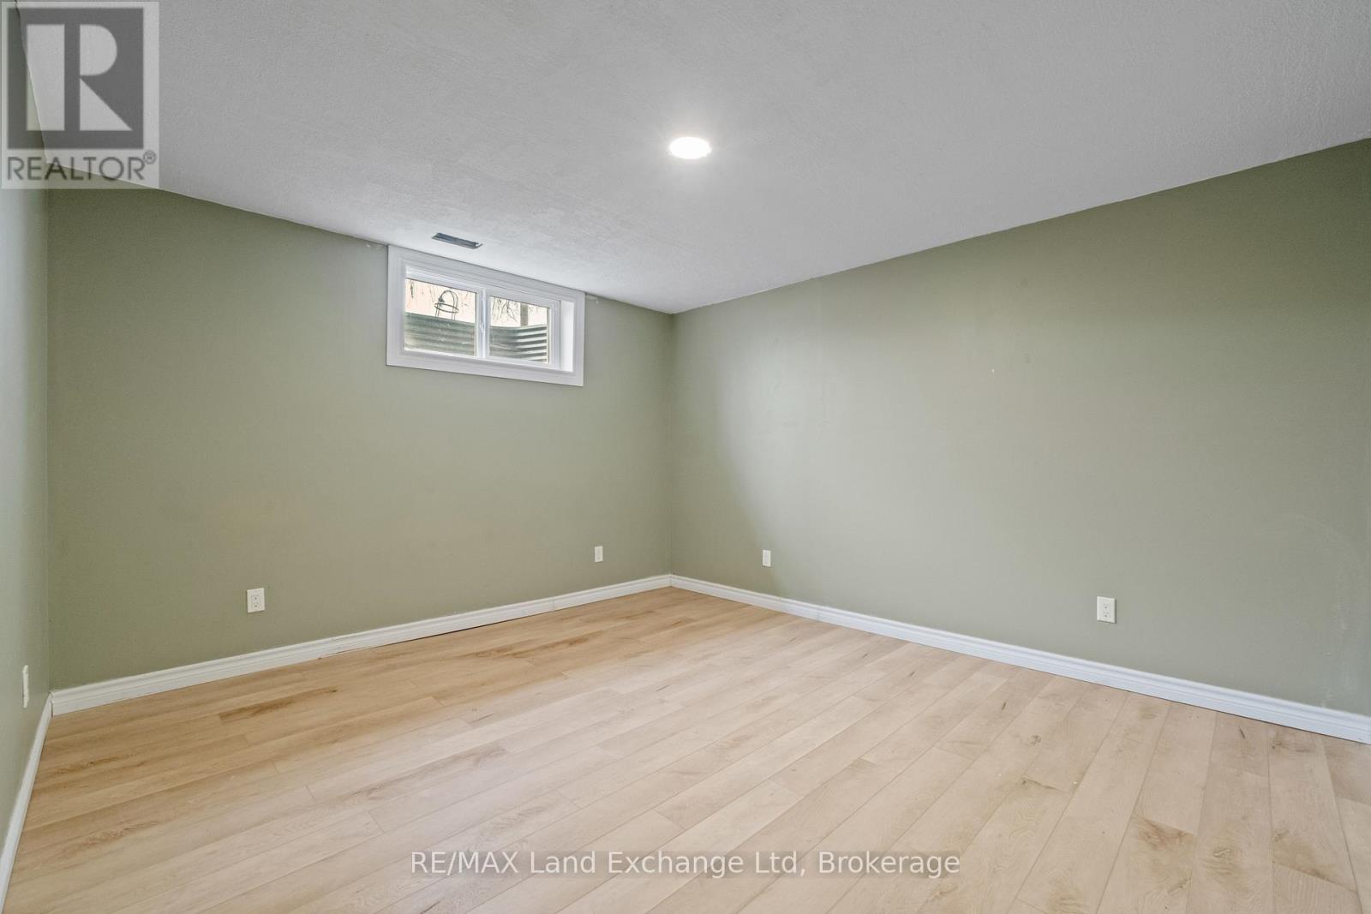
| 地下室 | Bedroom 4 | 5.71 m | 3.92 m | 5.71 m x 3.92 m |
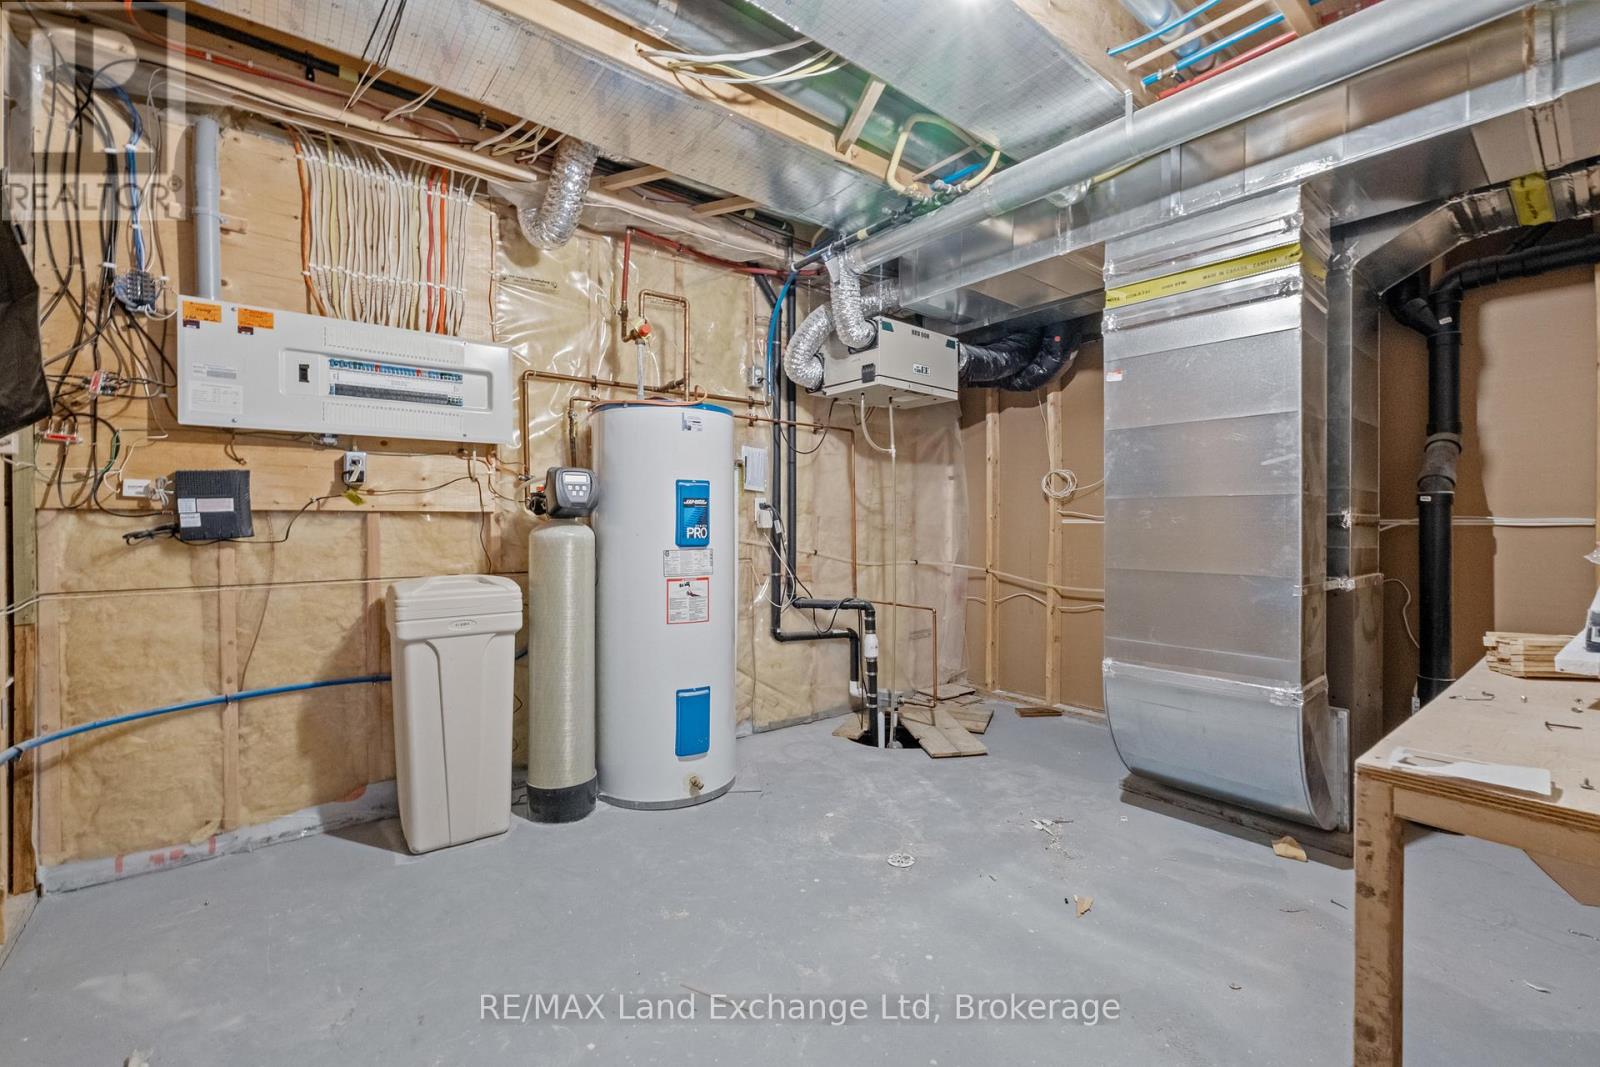
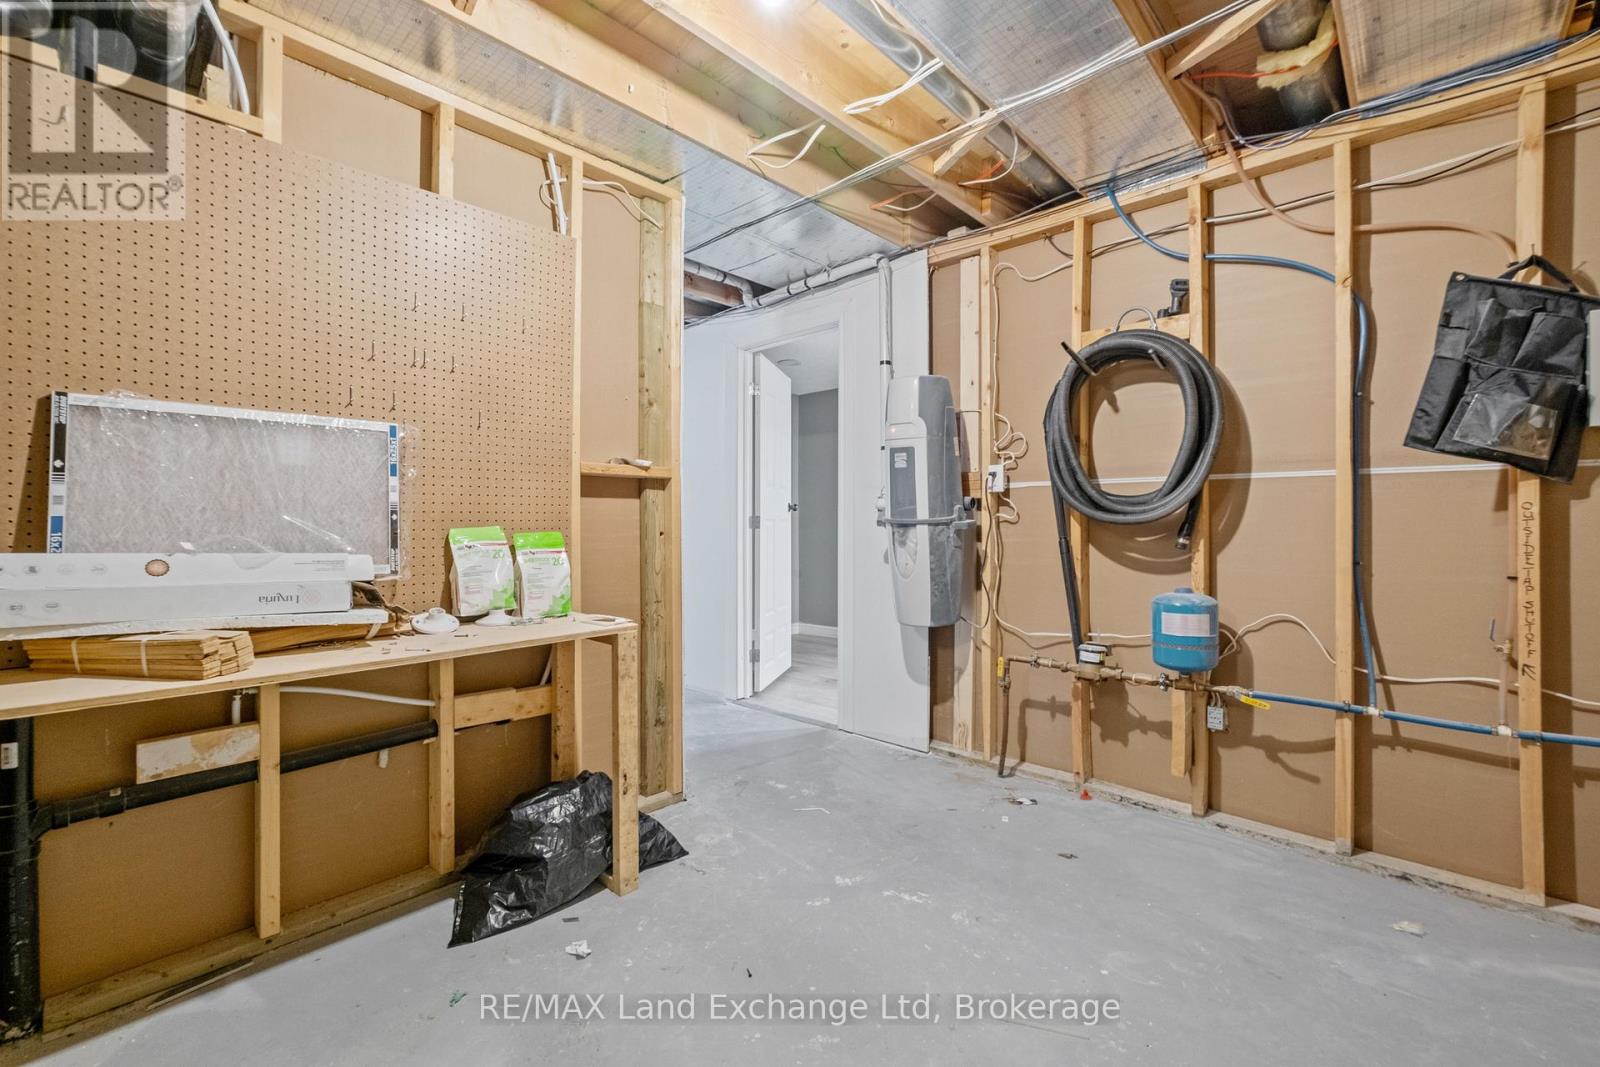
| 地下室 | 设备间 | 4.89 m | 4.12 m | 4.89 m x 4.12 m |
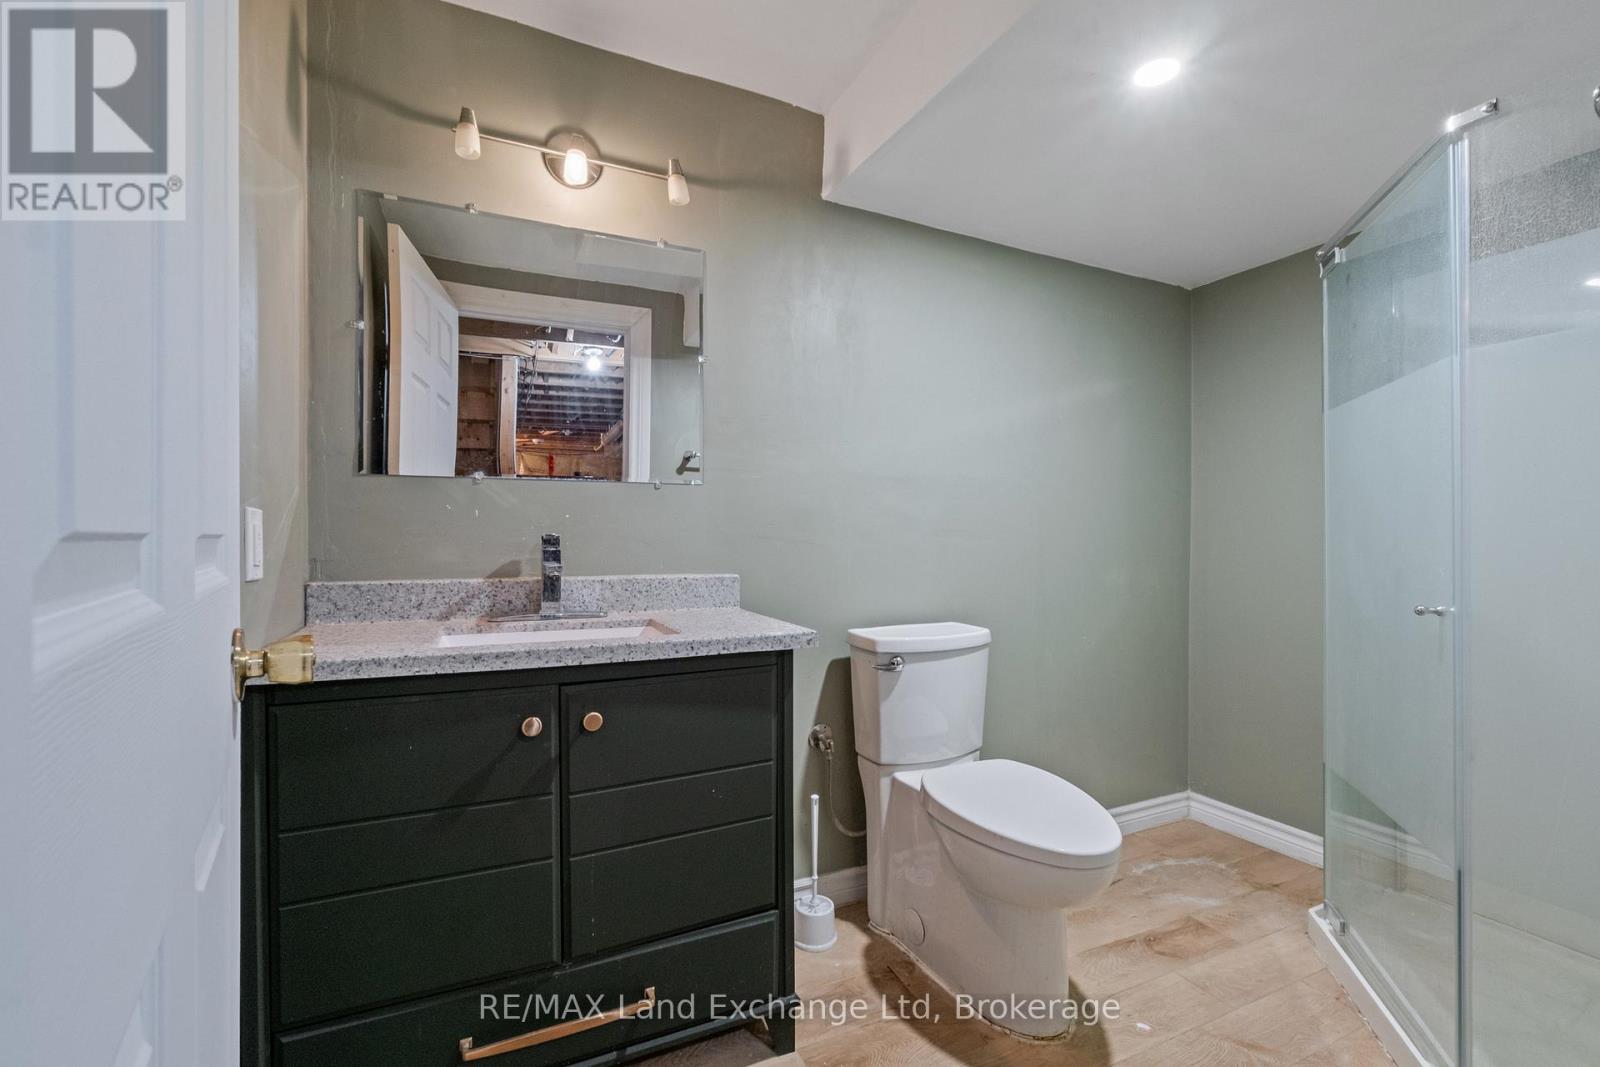
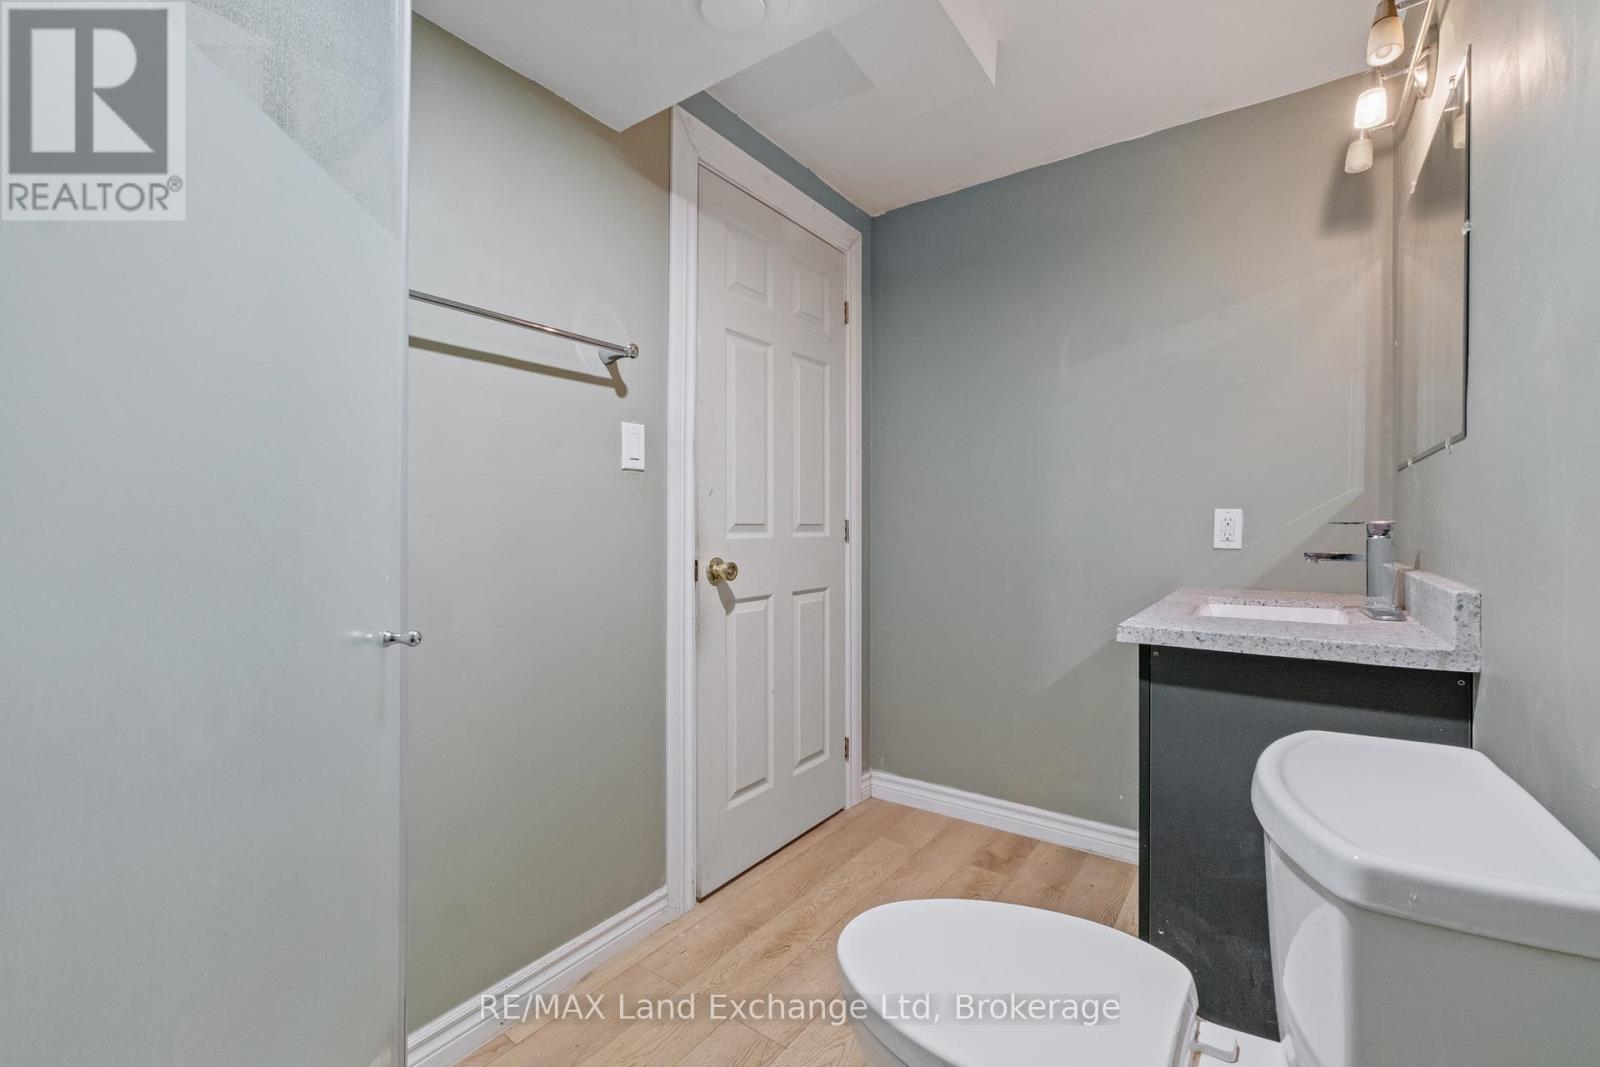
| 地下室 | 浴室 | 1.5 m | 2.83 m | 1.5 m x 2.83 m |
| 地下室 | 其它 | 3.17 m | 4.35 m | 3.17 m x 4.35 m |
| 地下室 | 娱乐,游戏房 | 8.61 m | 8.57 m | 8.61 m x 8.57 m |
| 一楼 | 客厅 | 4.35 m | 8.14 m | 4.35 m x 8.14 m |
| 一楼 | 厨房 | 3.13 m | 3.08 m | 3.13 m x 3.08 m |
| 一楼 | 餐厅 | 3.11 m | 2.99 m | 3.11 m x 2.99 m |
| 一楼 | 洗衣房 | 2.05 m | 1.68 m | 2.05 m x 1.68 m |
| 一楼 | 卧室 | 3.01 m | 2.94 m | 3.01 m x 2.94 m |
| 一楼 | 第二卧房 | 2.71 m | 3.21 m | 2.71 m x 3.21 m |
| 一楼 | 主卧 | 4.36 m | 3.51 m | 4.36 m x 3.51 m |
| 一楼 | 浴室 | 1.55 m | 2.75 m | 1.55 m x 2.75 m |
| 一楼 | 浴室 | 2.72 m | 1.83 m | 2.72 m x 1.83 m |
设备间
| 有线电视 | 已安装 |
| 配电箱 | 已安装 |
| 污水道 | 已安装 |
https://www.realtor.ca/real-estate/29981707/401-carling-terrace-north-huron-wingham-wingham

The trademarks REALTOR®, REALTORS®, and the REALTOR® logo are controlled by The Canadian Real Estate Association (CREA) and identify real estate professionals who are members of CREA. The trademarks MLS®, Multiple Listing Service® and the associated logos are owned by The Canadian Real Estate Association (CREA) and identify the quality of services provided by real estate professionals who are members of CREA. The trademark DDF® is owned by The Canadian Real Estate Association (CREA) and identifies CREA's Data Distribution Facility (DDF®)
Muskoka Haliburton Orillia – The Lakelands Association of REALTORS®
RE/MAX Land Exchange Ltd
July 03 2026 06:00:29
