
47 Stewart Street Oakville (Co Central), Ontario L6K 1X6


$699,900
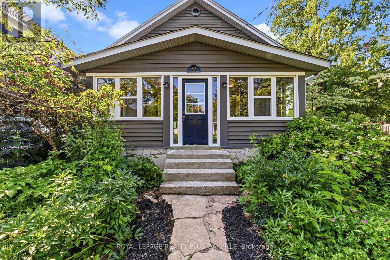
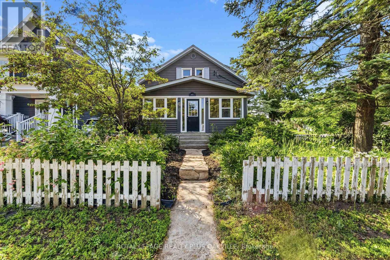
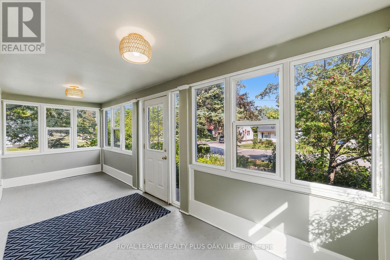
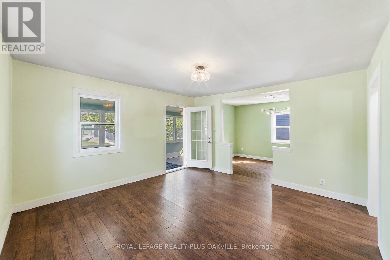
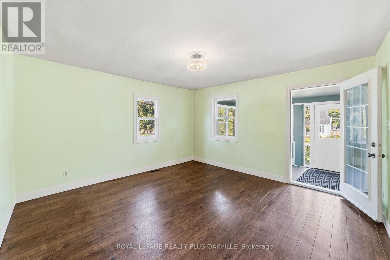
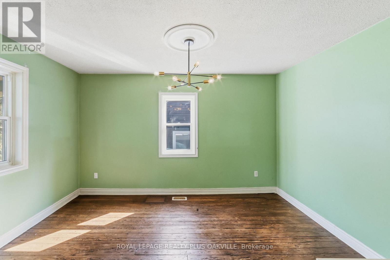
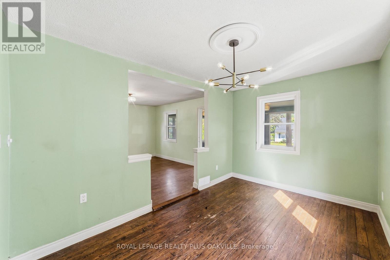
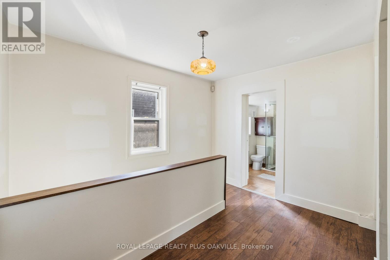
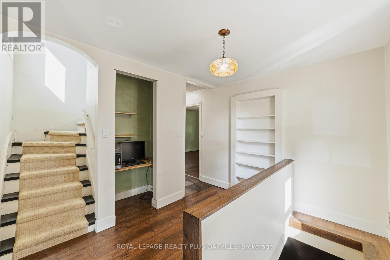
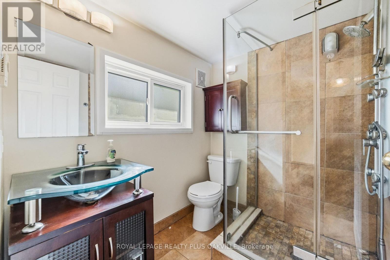
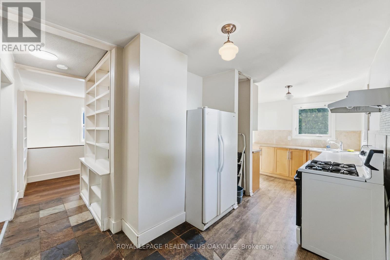
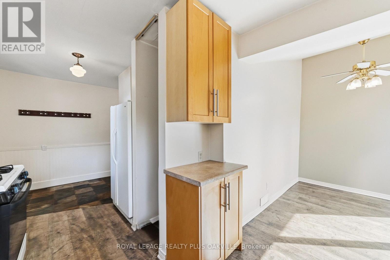
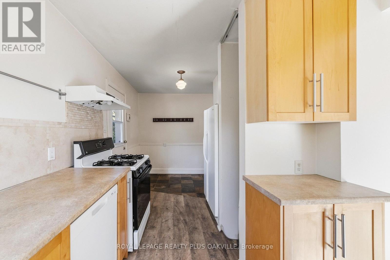
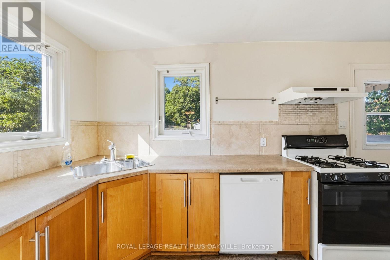
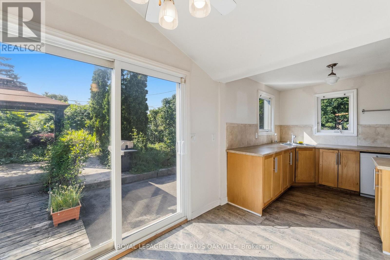
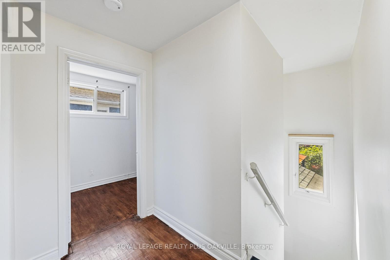
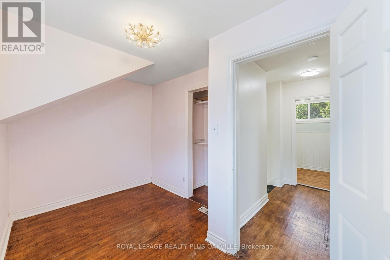
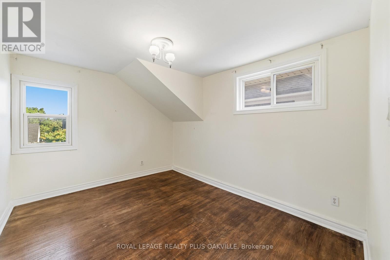
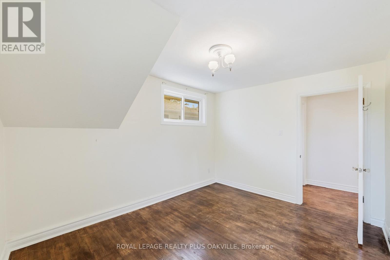
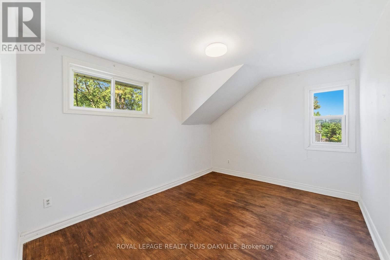
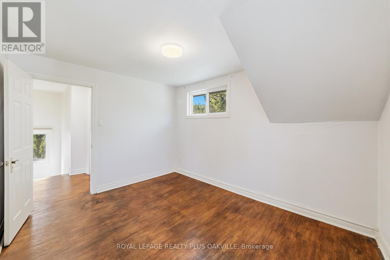
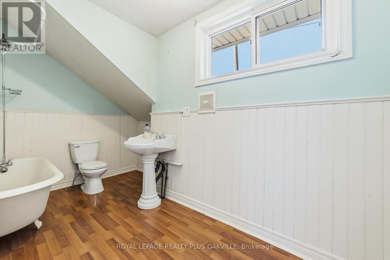
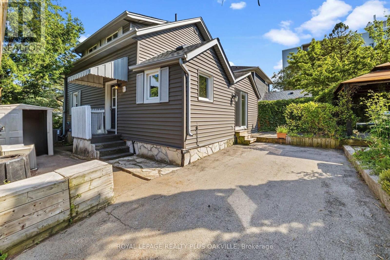
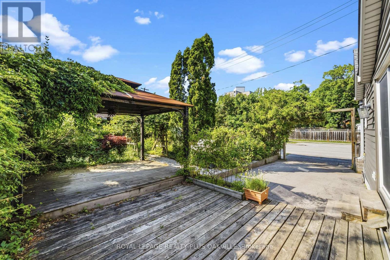
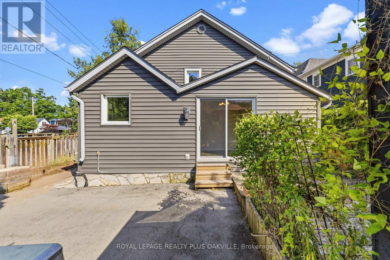
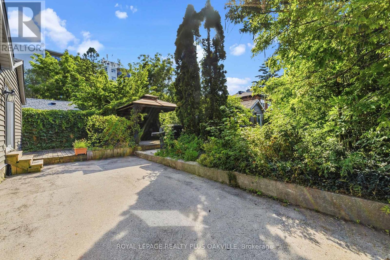
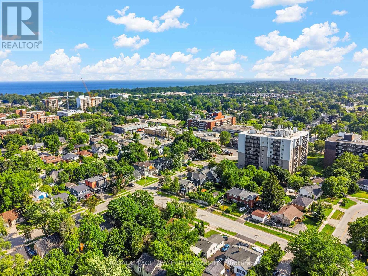
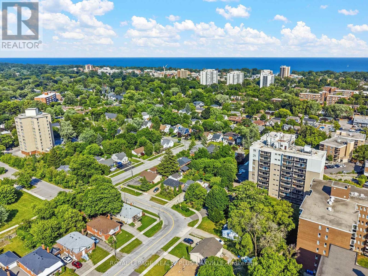
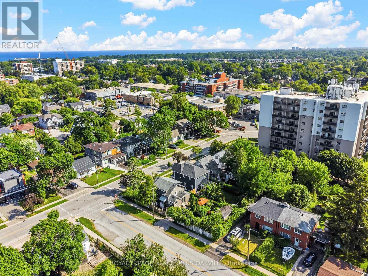
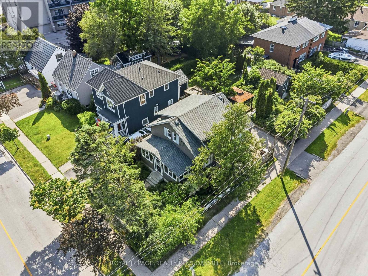
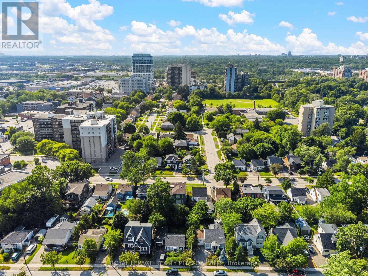
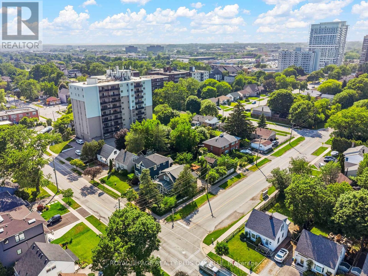
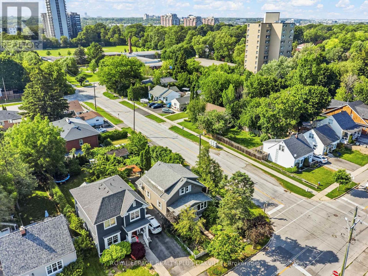
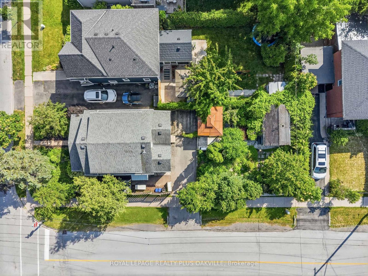
Welcome to this charming English-style storey-and-a-half home in the heart of trendy Kerr Village. A beautiful stone walkway leads to the inviting front entrance and a spacious enclosed front porch with opening windows is an ideal spot to relax and enjoy the neighbourhood. The main level offers a bright living and dining room, a functional kitchen overlooking the picturesque backyard, and a convenient 3-piece bathroom. Upstairs features three generously sized bedrooms and a full bathroom, while the lower level includes a finished bonus room, perfect for a home office, recreation room, or additional living space. Offering exceptional functionality, the home features front and side entrances, a side driveway providing convenient access to the rear of the property, and sliding glass doors leading to a private English garden. The backyard is a peaceful retreat with a covered deck, charming pond with bridge (currently drained for safety), a quaint storage room, and an additional garden shed for tools and outdoor equipment. Ideally located within walking distance to schools, Kerr Street's vibrant collection of boutique shops, cafés, and restaurants, as well as Downtown Oakville and the waterfront. Enjoy a short 15-minute walk down Kerr Street to Lakeside Park, Tannery Park, and Waterworks Park along the shores of Lake Ontario. Easy access to major highways makes commuting a breeze. Kerr Village comes alive each September during the annual Kerrfest, featuring renowned Canadian musical acts, local food vendors, artisan markets, and family-friendly entertainment, making this one of Oakville's most vibrant and sought-after communities. An attachment to the listing includes valuable information from the Town of Oakville outlining the current zoning and potential opportunities for future additions or redevelopment, including permitted setbacks and additional square footage. Buyers are encouraged to complete their own due diligence with the Town of Oakville. (id:43681)
房源概要
| MLS® Number | W13515700 |
| 房源类型 | 民宅 |
| 社区名字 | 1002 - CO Central |
| 附近的便利设施 | 公园, 公共交通, 礼拜场所, 学校 |
| 社区特征 | 社区活动中心 |
| 设备类型 | 热水器, Furnace |
| 总车位 | 1 |
| 租赁设备类型 | 热水器, Furnace |
详 情
| 浴室 | 2 |
| 地上卧房 | 3 |
| 总卧房 | 3 |
| Age | 100+ Years |
| 家电类 | 洗碗机, 烘干机, 炉子, 洗衣机, 窗帘, 冰箱 |
| 地下室类型 | Partial |
| 施工种类 | 独立屋 |
| 空调 | 中央空调 |
| 外墙 | 铝壁板 |
| 地基类型 | 水泥 |
| 供暖方式 | 天然气 |
| 供暖类型 | 压力热风 |
| 储存空间 | 2 |
| 内部尺寸 | 1100 - 1500 Sqft |
| 类型 | 独立屋 |
| 设备间 | 市政供水 |
车 位
| 没有车库 |
土地
| 英亩数 | 无 |
| 土地便利设施 | 公园, 公共交通, 宗教场所, 学校 |
| 污水道 | Sanitary Sewer |
| 土地深度 | 116 Ft |
| 土地宽度 | 40 Ft |
| 不规则大小 | 40 X 116 Ft |
| 地表水 | 湖泊/池塘 |
| 规划描述 | Rl5-0 |
房 间
| 楼 层 | 类 型 | 长 度 | 宽 度 | 面 积 |
|---|---|---|---|---|
| 二楼 | 主卧 | 3.17 m | 3.86 m | 3.17 m x 3.86 m |
| 二楼 | 第二卧房 | 2.92 m | 3.86 m | 2.92 m x 3.86 m |
| 二楼 | 第三卧房 | 2.08 m | 3.91 m | 2.08 m x 3.91 m |
| 地下室 | 娱乐,游戏房 | 2.82 m | 6.96 m | 2.82 m x 6.96 m |
| 地下室 | 设备间 | 3.71 m | 5.69 m | 3.71 m x 5.69 m |
| 一楼 | 客厅 | 4.37 m | 4.11 m | 4.37 m x 4.11 m |
| 一楼 | 餐厅 | 2.79 m | 3.68 m | 2.79 m x 3.68 m |
| 一楼 | 厨房 | 2.72 m | 4.5 m | 2.72 m x 4.5 m |
| 一楼 | Eating Area | 2.64 m | 2.06 m | 2.64 m x 2.06 m |
https://www.realtor.ca/real-estate/29981928/47-stewart-street-oakville-co-central-1002-co-central

The trademarks REALTOR®, REALTORS®, and the REALTOR® logo are controlled by The Canadian Real Estate Association (CREA) and identify real estate professionals who are members of CREA. The trademarks MLS®, Multiple Listing Service® and the associated logos are owned by The Canadian Real Estate Association (CREA) and identify the quality of services provided by real estate professionals who are members of CREA. The trademark DDF® is owned by The Canadian Real Estate Association (CREA) and identifies CREA's Data Distribution Facility (DDF®)
Toronto Real Estate Board
Royal LePage Realty Plus Oakville
July 16 2026 03:02:42
