
4 Hardcastle Court Brampton (Central Park), Ontario L6S 2A9


$599,999
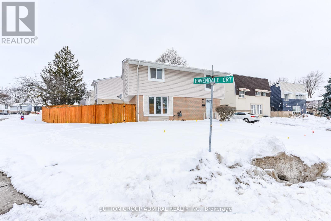
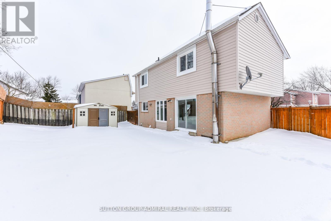
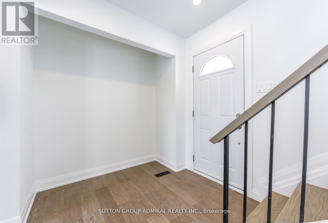
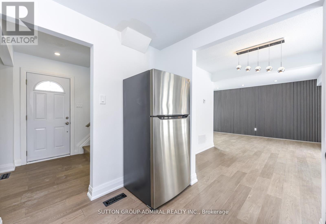
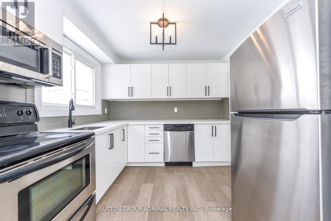
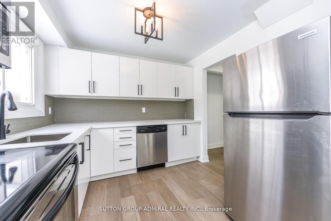
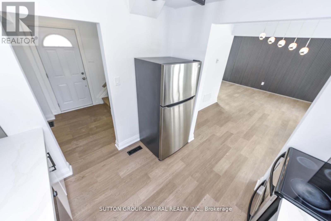
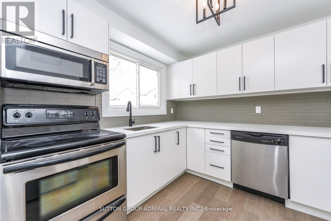
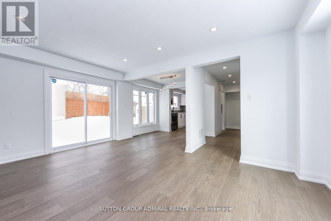
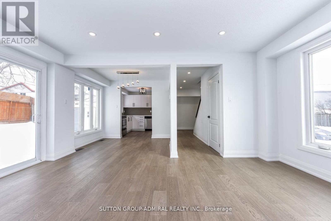
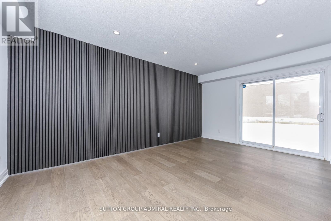
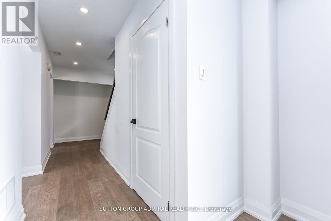
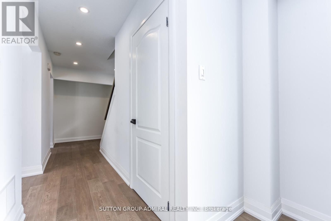
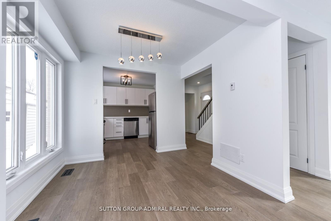
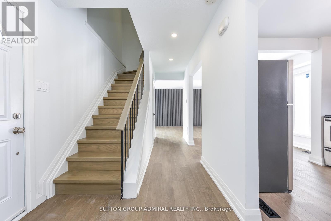
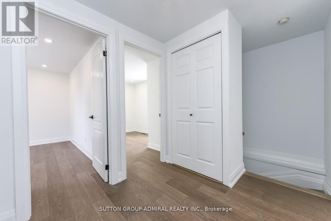
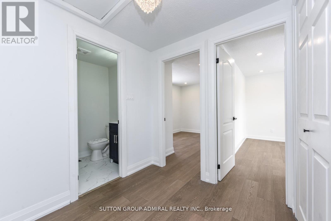
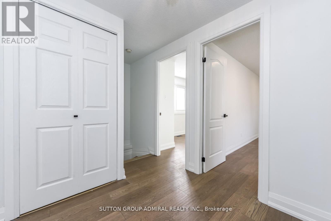
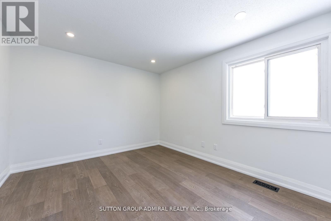
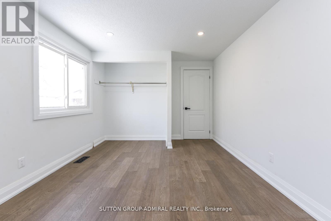
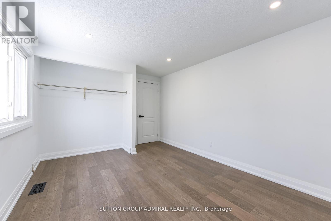
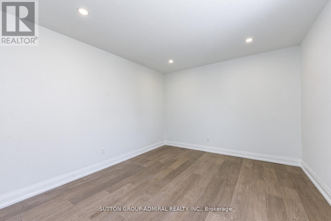
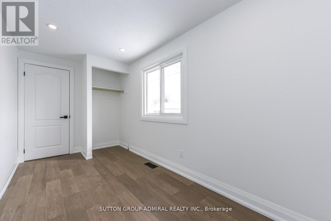
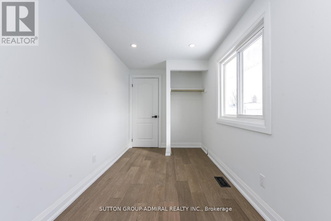
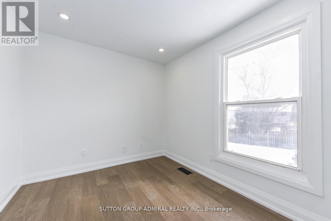
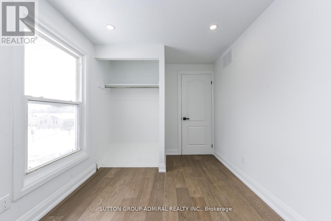
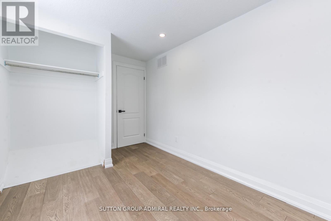
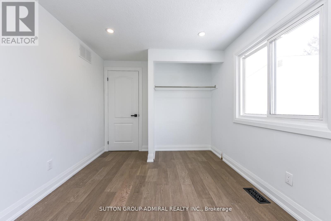
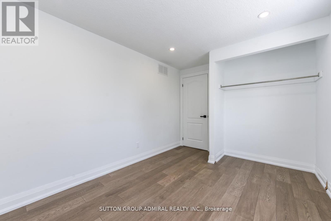
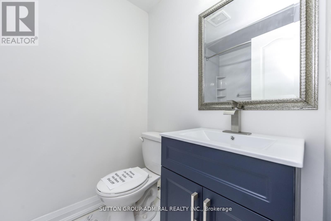
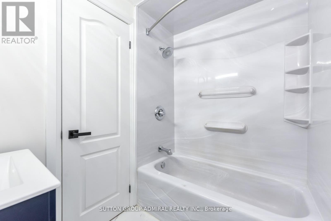
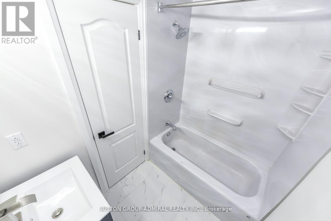
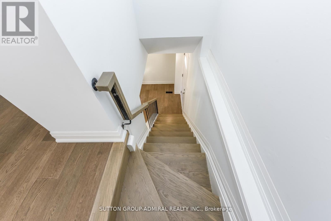
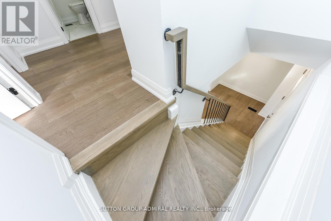
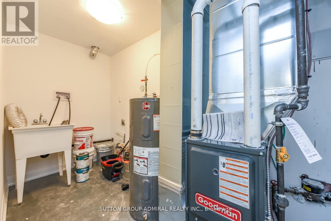
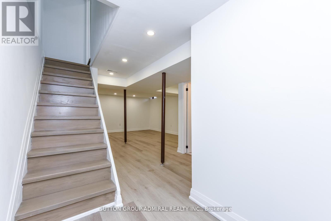
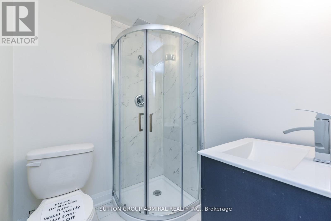
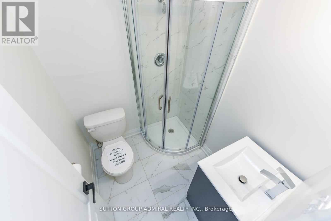
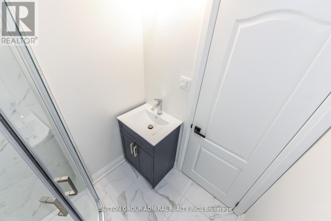
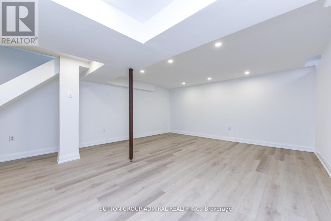
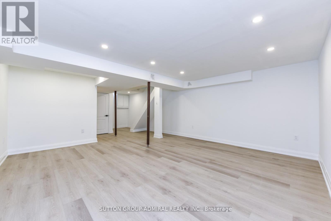
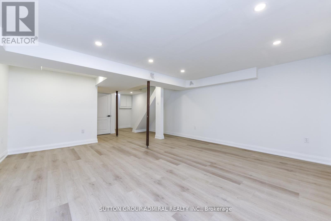
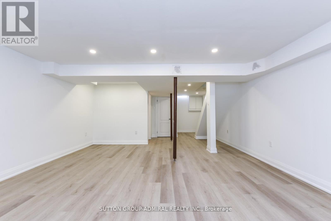
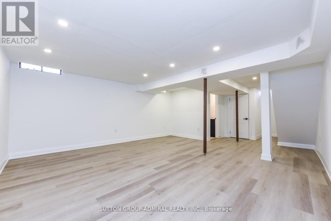
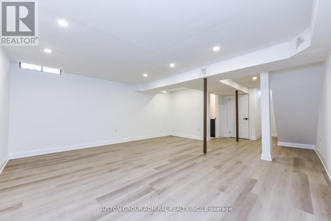
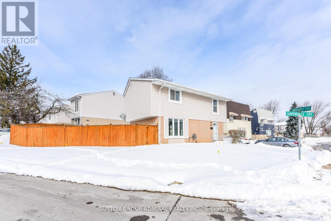
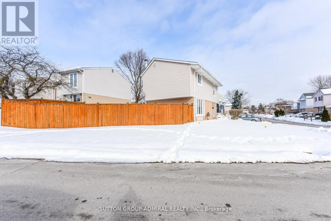
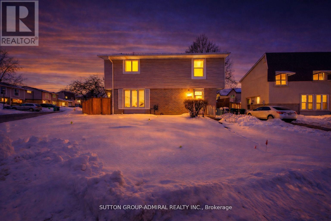
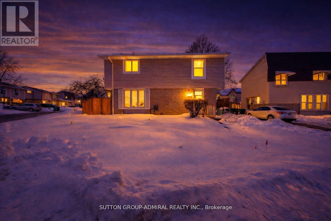
Renovated 4 Bedroom home, nestled in a peaceful court setting on a premium corner lot with an impressive rear width of approx. 77 feet perfect outdoor living space to enjoy with family and friends. Private drive. Modern upgrades will draw you in at first glance: kitchen cabinets with quartz countertop, and glass backsplash; new staircase, FULL-SIZE windows providing an abundance of natural light; exquisite feature wall; oversized sliding door; upgraded flooring throughout; sleek hardware and elegant light fixtures; pot-lights throughout; FORCED AIR GAS furnace; 2 full-piece bathrooms. Note: no sidewalk. General amenities: within close proximity to Chinguacousy Park, schools, place of worship, transit and GO bus service. medical centres, and Bramalea City Center. Dual side access leading directly to the rear yard, offering a level of lot usability not commonly found in the area. Large front windows, generous rear windows, and a full sliding door combine to deliver exceptional natural light. (id:43681)
房源概要
| MLS® Number | W13515726 |
| 房源类型 | 民宅 |
| 社区名字 | Central Park |
| 附近的便利设施 | 公园, 礼拜场所, 公共交通, 学校 |
| 社区特征 | 社区活动中心 |
| 特征 | Level, 无地毯 |
| 总车位 | 3 |
| 结构 | 棚 |
详 情
| 浴室 | 2 |
| 地上卧房 | 4 |
| 总卧房 | 4 |
| 家电类 | All |
| 地下室进展 | 已装修 |
| 地下室类型 | 全完工 |
| 施工种类 | 独立屋 |
| 空调 | 没有 |
| 外墙 | 铝壁板, 砖 |
| Flooring Type | Hardwood, Laminate |
| 地基类型 | 混凝土浇筑 |
| 供暖方式 | 天然气 |
| 供暖类型 | 压力热风 |
| 储存空间 | 2 |
| 内部尺寸 | 1100 - 1500 Sqft |
| 类型 | 独立屋 |
| 设备间 | 市政供水 |
车 位
| 没有车库 |
土地
| 英亩数 | 无 |
| 围栏类型 | Fenced Yard |
| 土地便利设施 | 公园, 宗教场所, 公共交通, 学校 |
| Landscape Features | Landscaped |
| 污水道 | Sanitary Sewer |
| 土地深度 | 60 Ft ,1 In |
| 土地宽度 | 37 Ft ,8 In |
| 不规则大小 | 37.7 X 60.1 Ft ; 60.17 Ft X 27.12 Ft X 49.91 Ft X 0.85 Ft |
房 间
| 楼 层 | 类 型 | 长 度 | 宽 度 | 面 积 |
|---|---|---|---|---|
| 二楼 | 卧室 | 4.15 m | 4.97 m | 4.15 m x 4.97 m |
| 二楼 | 第二卧房 | 3.09 m | 3.1 m | 3.09 m x 3.1 m |
| 二楼 | 第三卧房 | 2.95 m | 2.5 m | 2.95 m x 2.5 m |
| 二楼 | Bedroom 4 | 2.4 m | 2.45 m | 2.4 m x 2.45 m |
| 地下室 | 娱乐,游戏房 | 4.85 m | 4.65 m | 4.85 m x 4.65 m |
| 地下室 | 洗衣房 | Measurements not available | ||
| 地下室 | 浴室 | Measurements not available | ||
| 一楼 | 厨房 | 3.25 m | 2.3 m | 3.25 m x 2.3 m |
| 一楼 | 客厅 | 4.8 m | 2.28 m | 4.8 m x 2.28 m |
| 一楼 | 餐厅 | 2.8 m | 2.5 m | 2.8 m x 2.5 m |
https://www.realtor.ca/real-estate/29981932/4-hardcastle-court-brampton-central-park-central-park

The trademarks REALTOR®, REALTORS®, and the REALTOR® logo are controlled by The Canadian Real Estate Association (CREA) and identify real estate professionals who are members of CREA. The trademarks MLS®, Multiple Listing Service® and the associated logos are owned by The Canadian Real Estate Association (CREA) and identify the quality of services provided by real estate professionals who are members of CREA. The trademark DDF® is owned by The Canadian Real Estate Association (CREA) and identifies CREA's Data Distribution Facility (DDF®)
Toronto Real Estate Board
Sutton Group-Admiral Realty Inc.
July 02 2026 11:38:37
