
40 - 65 Dorchester Boulevard St. Catharines (Carlton/bunting), Ontario L2M 7T1


$379,900管理费,Water, Parking
$490 每月
管理费,Water, Parking
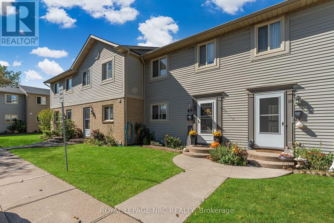
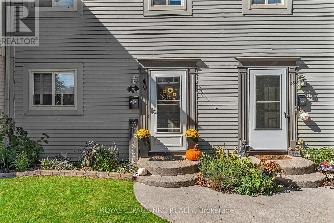
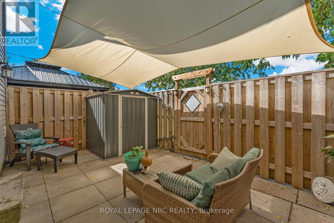
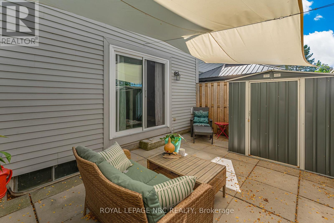
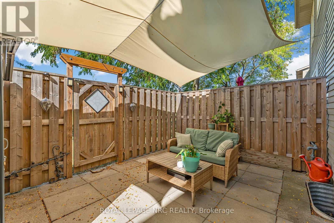
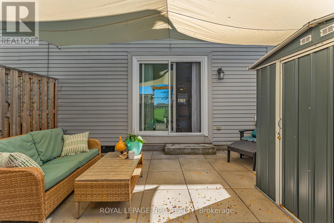
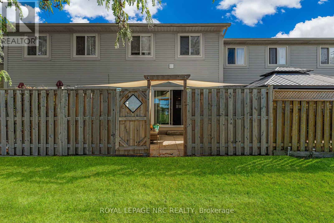
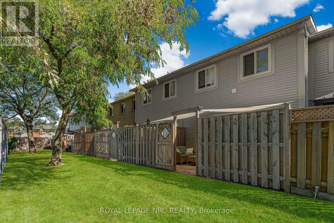
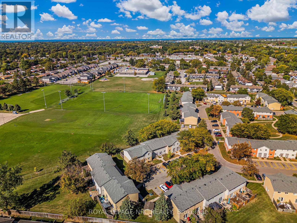
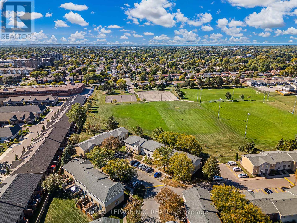
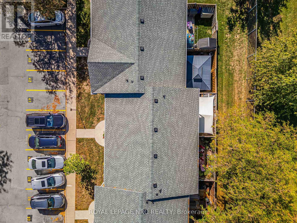
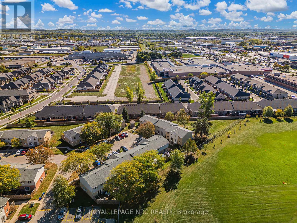
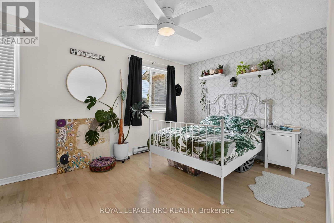
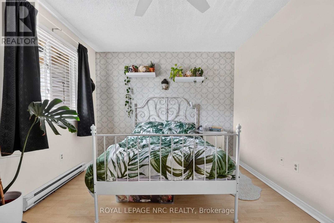
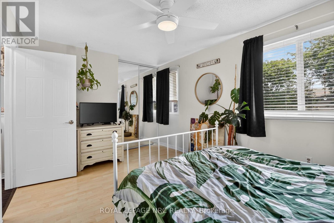
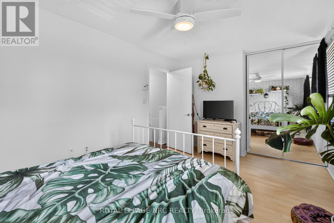
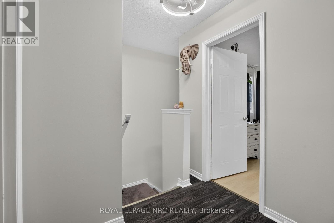
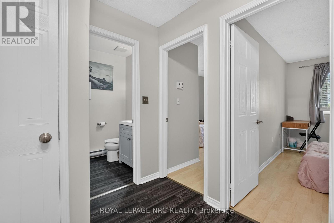
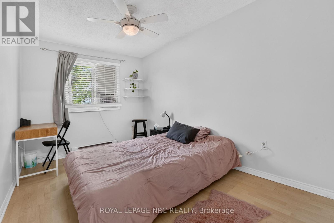
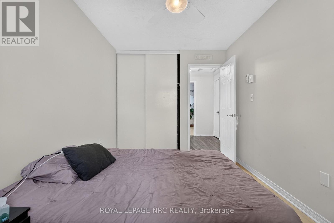
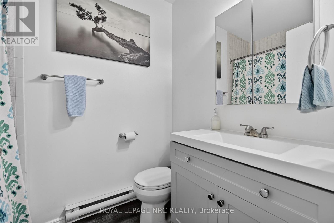
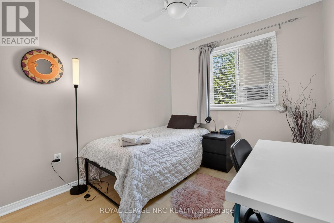
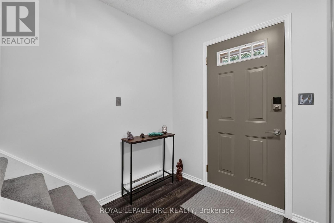
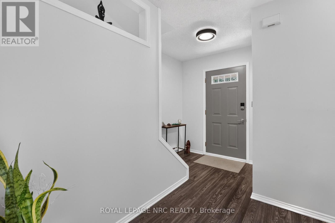
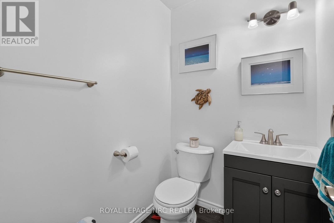
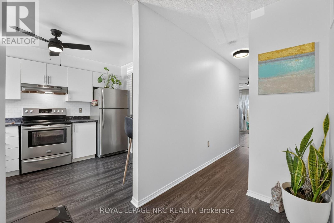
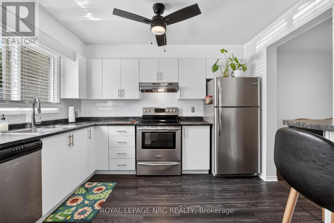
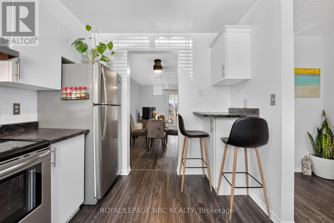
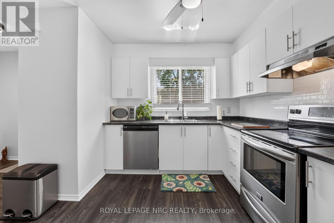
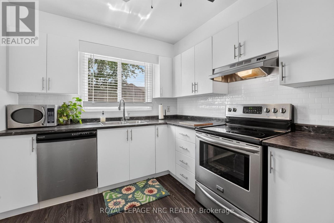
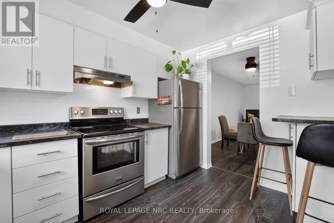
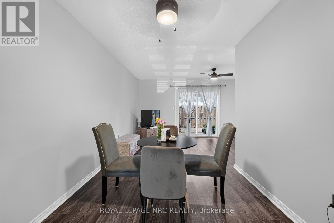
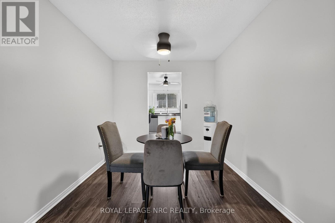
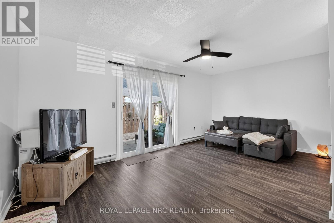
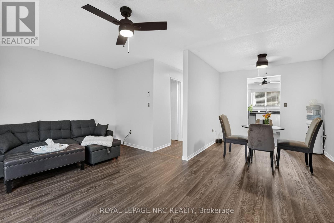
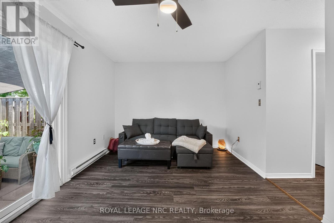
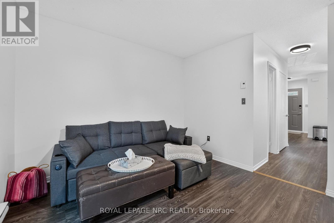
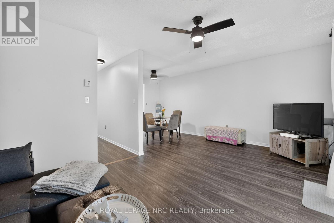
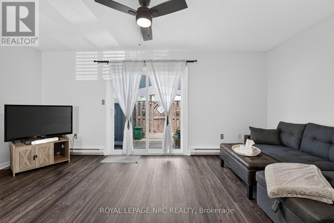
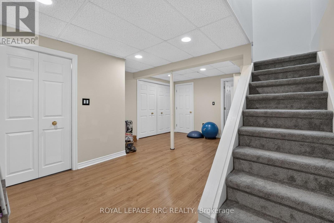
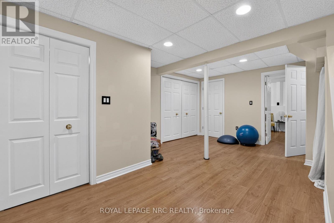
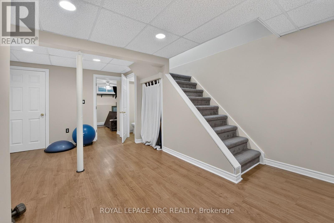
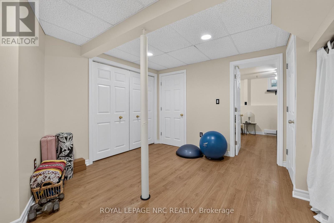
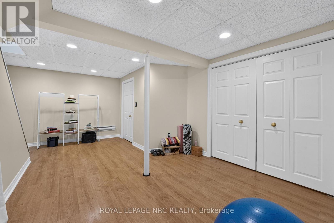
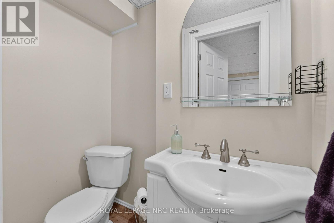
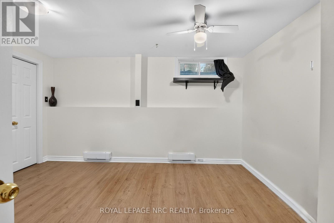
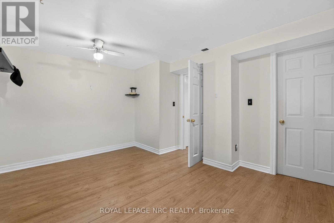
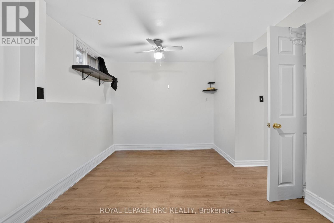
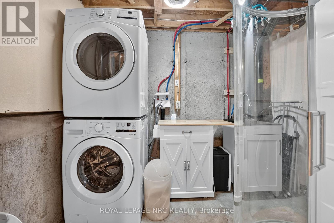
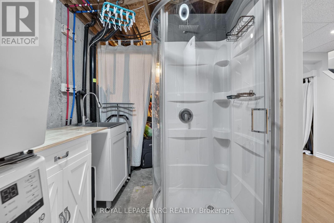
$490 每月Welcome to this beautifully maintained condo townhouse offering the perfect combination of space, comfort, and convenience in a central St. Catharines location.Featuring 3+1 bedrooms and 2.5 bathrooms, this home is ideal for first-time buyers, growing families, or anyone looking for low-maintenance living with plenty of room to spread out. The upper level offers three spacious bedrooms and a full bathroom, while the main floor features a bright, functional layout with a convenient 2-piece powder room. The finished basement adds even more living space with a fourth bedroom, a comfortable recreation area, and an additional shower-perfect for guests, teenagers, or a home office.The home has been tastefully updated with neutral paint throughout and upgraded flooring, creating a fresh, move-in-ready feel. Step outside to enjoy your own private deck, offering the perfect space for morning coffee, summer barbecues, or relaxing at the end of the day.Condo fees include water, making ownership even more affordable and convenient. Ideally located close to the QEW, shopping, schools, parks, and everyday amenities, this home offers exceptional value in a sought-after St. Catharines neighbourhood.Whether you're entering the market, downsizing, or looking for an investment opportunity, this move-in-ready home is one you won't want to miss. (id:43681)
Open House
现在这个房屋大家可以去Open House参观了!
2:00 pm
结束于:4:00 pm
房源概要
| MLS® Number | X13515824 |
| 房源类型 | 民宅 |
| 社区名字 | 444 - Carlton/Bunting |
| 社区特征 | Pets Allowed With Restrictions |
| 总车位 | 1 |
| 结构 | Deck |
详 情
| 浴室 | 3 |
| 地上卧房 | 3 |
| 地下卧室 | 1 |
| 总卧房 | 4 |
| Age | 31 To 50 Years |
| 公寓设施 | Visitor Parking |
| 地下室进展 | 部分完成 |
| 地下室类型 | Partial (partially Finished) |
| 空调 | 没有 |
| 外墙 | 乙烯基壁板, 砖 |
| 地基类型 | 混凝土 |
| 客人卫生间(不包含洗浴) | 2 |
| 供暖方式 | 电 |
| 供暖类型 | Other |
| 储存空间 | 2 |
| 内部尺寸 | 1000 - 1199 Sqft |
| 类型 | 联排别墅 |
车 位
| 没有车库 |
土地
| 英亩数 | 无 |
| 规划描述 | R3 |
房 间
| 楼 层 | 类 型 | 长 度 | 宽 度 | 面 积 |
|---|---|---|---|---|
| 二楼 | 卧室 | 4.083 m | 2.627 m | 4.083 m x 2.627 m |
| 二楼 | 第二卧房 | 3.123 m | 4.734 m | 3.123 m x 4.734 m |
| 二楼 | 第三卧房 | 2.64 m | 4.032 m | 2.64 m x 4.032 m |
| 二楼 | 浴室 | 2.255 m | 1.575 m | 2.255 m x 1.575 m |
| Lower Level | 浴室 | 1.068 m | 1.719 m | 1.068 m x 1.719 m |
| Lower Level | 娱乐,游戏房 | 3.279 m | 5.391 m | 3.279 m x 5.391 m |
| Lower Level | 洗衣房 | 1.955 m | 2.764 m | 1.955 m x 2.764 m |
| Lower Level | 卧室 | 3.42 m | 4.199 m | 3.42 m x 4.199 m |
| 一楼 | 门厅 | 3.476 m | 1.604 m | 3.476 m x 1.604 m |
| 一楼 | 客厅 | 3.17 m | 5.376 m | 3.17 m x 5.376 m |
| 一楼 | 餐厅 | 2.659 m | 2.536 m | 2.659 m x 2.536 m |
| 一楼 | 厨房 | 3.45 m | 2.631 m | 3.45 m x 2.631 m |
| 一楼 | 浴室 | 1.612 m | 1.401 m | 1.612 m x 1.401 m |

The trademarks REALTOR®, REALTORS®, and the REALTOR® logo are controlled by The Canadian Real Estate Association (CREA) and identify real estate professionals who are members of CREA. The trademarks MLS®, Multiple Listing Service® and the associated logos are owned by The Canadian Real Estate Association (CREA) and identify the quality of services provided by real estate professionals who are members of CREA. The trademark DDF® is owned by The Canadian Real Estate Association (CREA) and identifies CREA's Data Distribution Facility (DDF®)
Niagara Association of REALTORS®
Royal LePage Nrc Realty
October 13 2026 11:23:23
