
5347 Jameson Crescent Burlington (Orchard), Ontario L7L 6Z1



$1,999,000
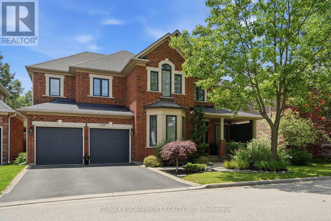
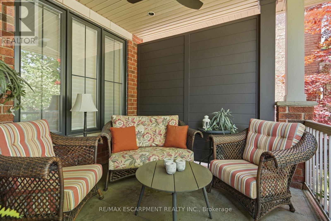
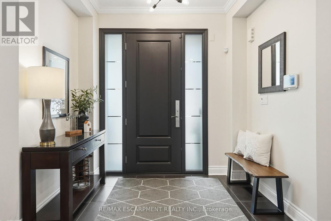
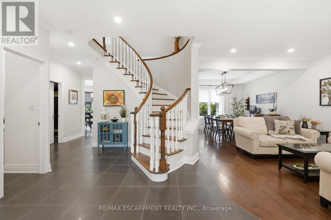
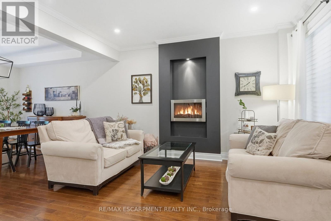
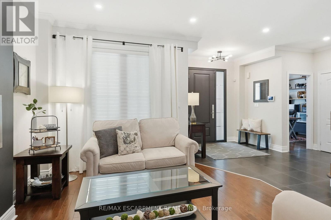
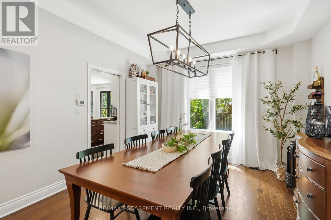
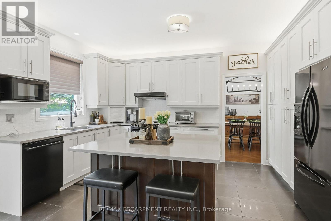
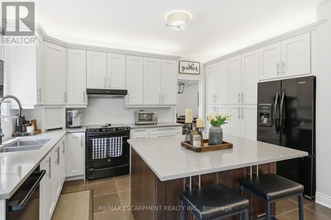
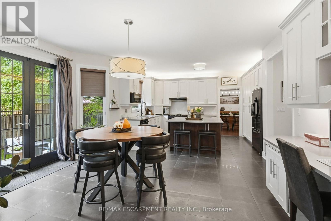
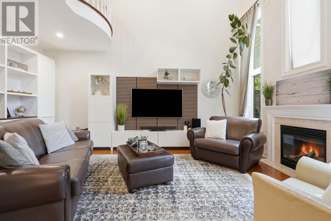
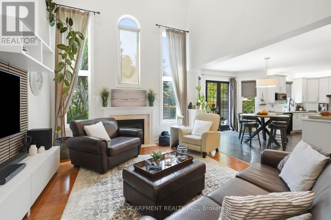
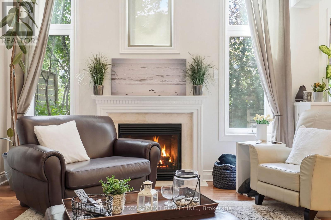
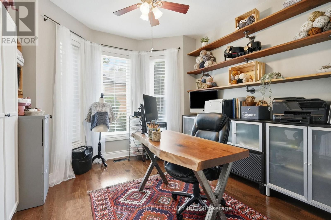
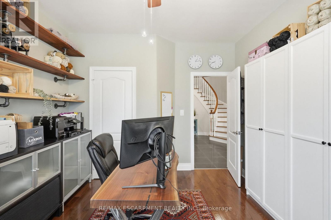
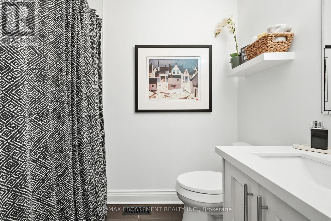
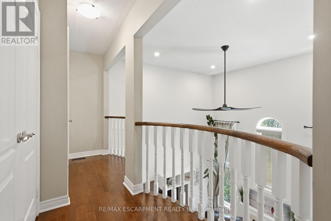
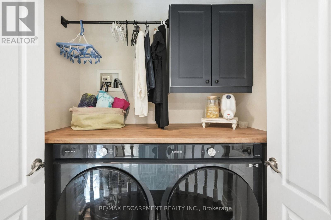
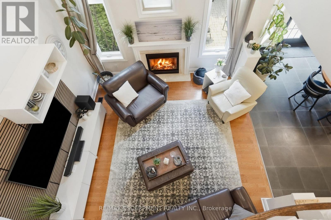
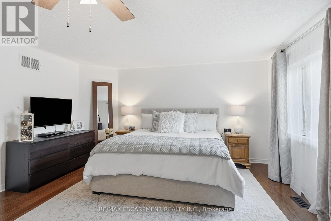
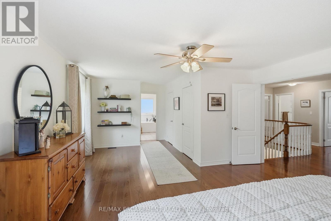
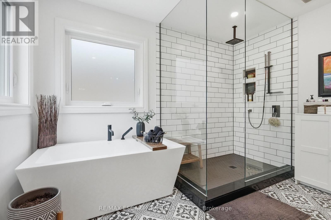
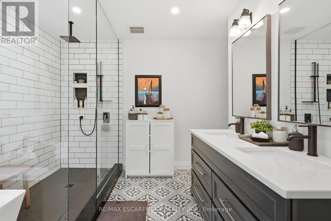
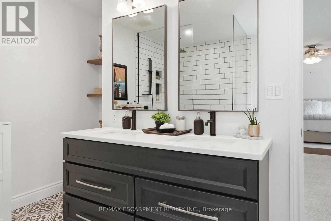
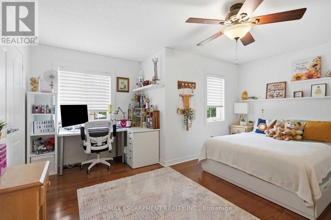
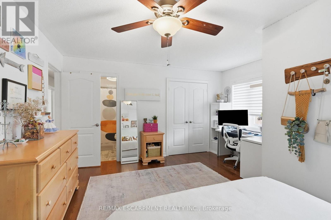
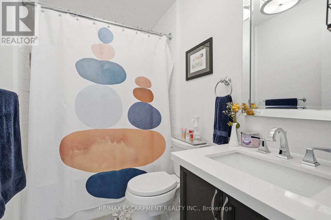
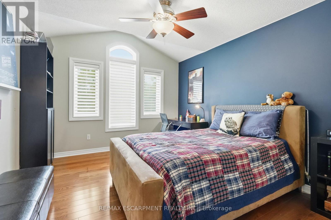
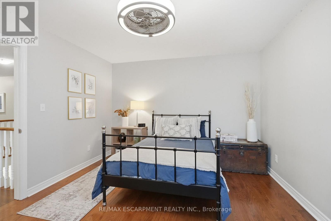
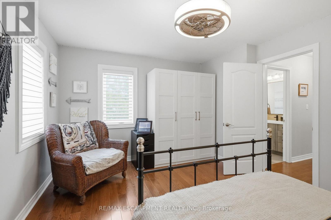
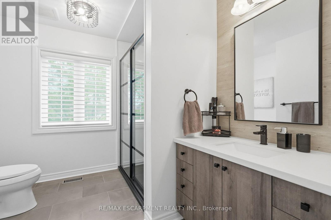
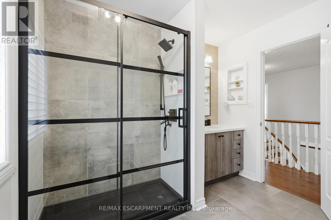
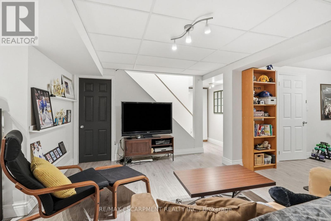
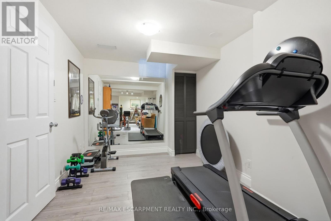
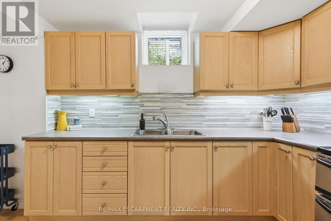
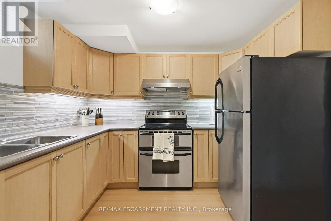
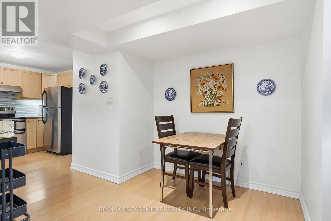
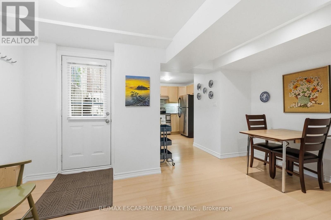
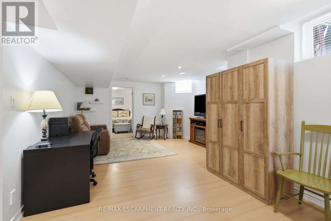
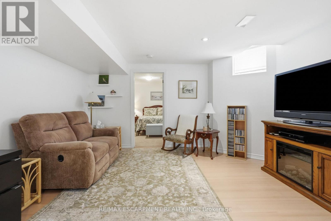
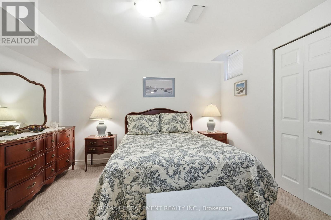
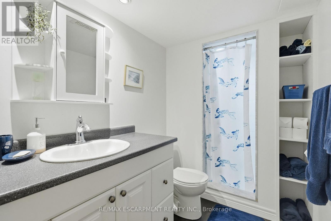
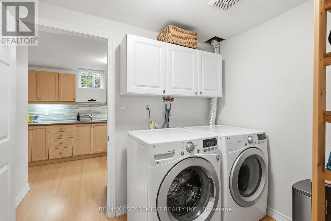
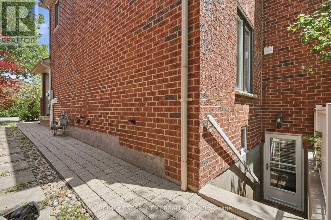
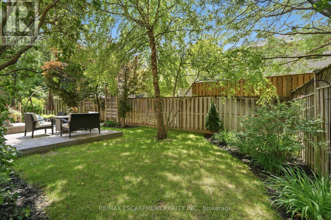
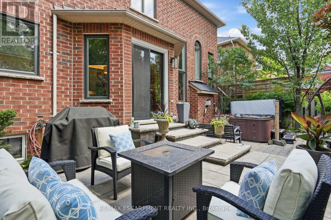
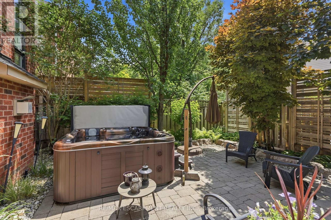
IN-LAW/NANNY SUITE (SEPARATE ENTRANCE) & MAIN FLOOR BEDROOM W/4PC. BATH: Welcome to this exceptional Dover Model offering approximately 4,600 sqft. of beautifully finished living space. Thoughtfully redesigned from the original builder's plan and updated throughout, this impressive home is ideal for growing and multi-generational families. Located on a quiet, sought-after street in Burlington's desirable Orchard Community, this updated home offers incredible space, comfort, and versatility. The main floor features a bedroom or home office, is paired with an adjacent 4-piece bathroom, and a stunning kitchen overlooking the bright family room with soaring cathedral ceilings and views of the professionally landscaped backyard. A separate dining room flows seamlessly into the inviting living room, where a custom electric fireplace creates a warm and welcoming focal point. Upstairs are four spacious bedrooms, including a luxurious primary suite with his-and-hers walk-in closets and a spa-inspired 5-piece ensuite. A second bedroom features a private 4-piece ensuite, while the upper-level laundry room and Juliette balcony overlooking the family room add everyday convenience and charm. The fully finished basement offers abundant storage connected to the main living space, plus a private in-law/nanny suite with a separate walk-up entrance, kitchen, bedroom, laundry, and 3-piece bathroom, providing flexibility for extended family or live-in caregivers. Enjoy easy access to parks, top-rated schools, scenic walking trails, shopping, restaurants, and major highways. (id:43681)
房源概要
| MLS® Number | W13515272 |
| 房源类型 | 民宅 |
| 社区名字 | Orchard |
| 附近的便利设施 | 公园, 礼拜场所, 公共交通, 学校 |
| 社区特征 | 社区活动中心 |
| 特征 | Flat Site, Lighting, Sump Pump, 亲戚套间 |
| 总车位 | 4 |
| 结构 | Patio(s), Porch |
详 情
| 浴室 | 5 |
| 地上卧房 | 5 |
| 地下卧室 | 1 |
| 总卧房 | 6 |
| Age | 16 To 30 Years |
| 公寓设施 | Fireplace(s) |
| 家电类 | Hot Tub, Central Vacuum, Water Heater, 洗碗机, 烘干机, Freezer, 炉子, 洗衣机, 冰箱 |
| 地下室进展 | 已装修 |
| 地下室类型 | 全完工 |
| Construction Status | Insulation Upgraded |
| 施工种类 | 独立屋 |
| 空调 | 中央空调 |
| 外墙 | 砖 |
| Fire Protection | Alarm System, Smoke Detectors |
| 壁炉 | 有 |
| Fireplace Total | 2 |
| 地基类型 | 混凝土浇筑 |
| 供暖方式 | 天然气 |
| 供暖类型 | 压力热风 |
| 储存空间 | 2 |
| 内部尺寸 | 3000 - 3500 Sqft |
| 类型 | 独立屋 |
| 设备间 | 市政供水 |
车 位
| Detached Garage | |
| Garage |
土地
| 英亩数 | 无 |
| 土地便利设施 | 公园, 宗教场所, 公共交通, 学校 |
| Landscape Features | Landscaped, Lawn Sprinkler |
| 污水道 | Sanitary Sewer |
| 土地深度 | 85 Ft ,4 In |
| 土地宽度 | 56 Ft ,1 In |
| 不规则大小 | 56.1 X 85.4 Ft |
| 规划描述 | Ro1 |
房 间
| 楼 层 | 类 型 | 长 度 | 宽 度 | 面 积 |
|---|---|---|---|---|
| 二楼 | 卧室 | 3.25 m | 4.47 m | 3.25 m x 4.47 m |
| 二楼 | 卧室 | 4.67 m | 4.32 m | 4.67 m x 4.32 m |
| 二楼 | 浴室 | Measurements not available | ||
| 二楼 | 主卧 | 7.62 m | 4.55 m | 7.62 m x 4.55 m |
| 二楼 | 浴室 | Measurements not available | ||
| 二楼 | 卧室 | 3.48 m | 4.24 m | 3.48 m x 4.24 m |
| 二楼 | 浴室 | Measurements not available | ||
| 地下室 | 厨房 | 2.64 m | 2.77 m | 2.64 m x 2.77 m |
| 地下室 | 卧室 | 4.04 m | 3.58 m | 4.04 m x 3.58 m |
| 地下室 | 浴室 | Measurements not available | ||
| 地下室 | 客厅 | 7.82 m | 4.55 m | 7.82 m x 4.55 m |
| 地下室 | 娱乐,游戏房 | 8.94 m | 7.47 m | 8.94 m x 7.47 m |
| 地下室 | 设备间 | 4.88 m | 4.17 m | 4.88 m x 4.17 m |
| 地下室 | 洗衣房 | 2.64 m | 1.88 m | 2.64 m x 1.88 m |
| 地下室 | 其它 | 5.54 m | 3.05 m | 5.54 m x 3.05 m |
| 地下室 | 其它 | 3.3 m | 1.75 m | 3.3 m x 1.75 m |
| 一楼 | 厨房 | 4.55 m | 6.98 m | 4.55 m x 6.98 m |
| 一楼 | 餐厅 | 3.48 m | 3.76 m | 3.48 m x 3.76 m |
| 一楼 | 客厅 | 3.48 m | 3.94 m | 3.48 m x 3.94 m |
| 一楼 | 家庭房 | 4.04 m | 5.69 m | 4.04 m x 5.69 m |
| 一楼 | 卧室 | 3.25 m | 3.71 m | 3.25 m x 3.71 m |
| 一楼 | 浴室 | Measurements not available |
https://www.realtor.ca/real-estate/29981362/5347-jameson-crescent-burlington-orchard-orchard

The trademarks REALTOR®, REALTORS®, and the REALTOR® logo are controlled by The Canadian Real Estate Association (CREA) and identify real estate professionals who are members of CREA. The trademarks MLS®, Multiple Listing Service® and the associated logos are owned by The Canadian Real Estate Association (CREA) and identify the quality of services provided by real estate professionals who are members of CREA. The trademark DDF® is owned by The Canadian Real Estate Association (CREA) and identifies CREA's Data Distribution Facility (DDF®)
Toronto Real Estate Board
RE/MAX Escarpment Realty Inc.
July 03 2026 07:03:53
