
2816 - 230 Queens Quay W Toronto (Waterfront Communities), Ontario M5J 2Y7


$3,800 Monthly
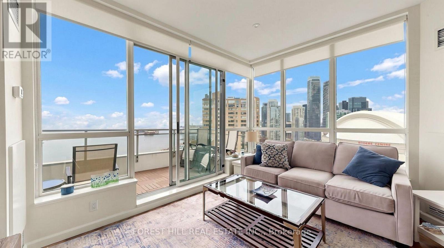
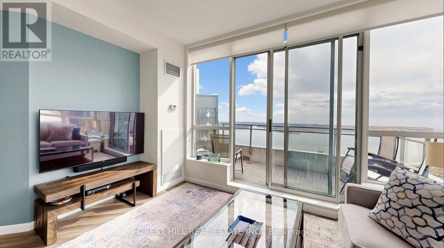
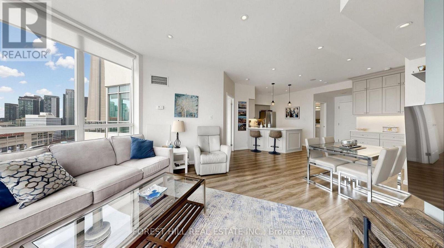
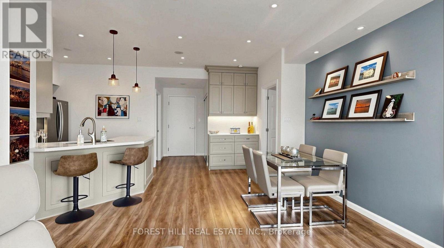
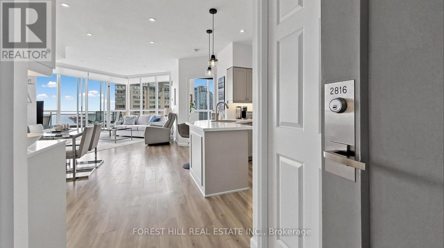
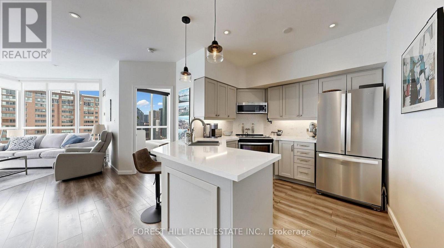
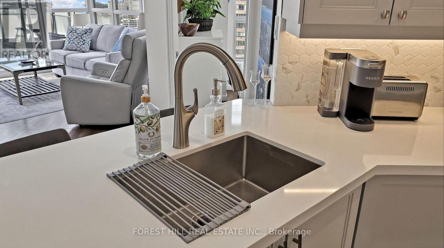
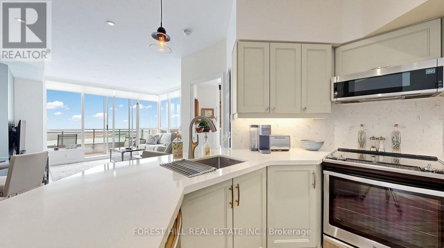
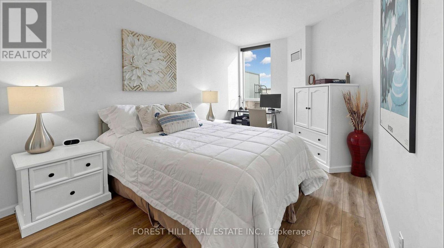
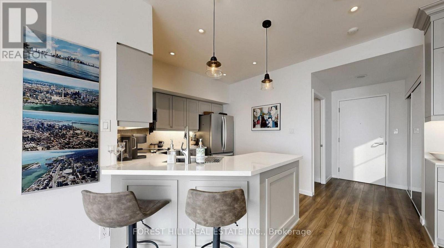
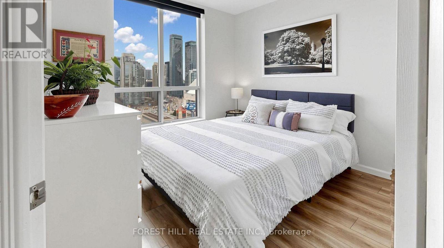
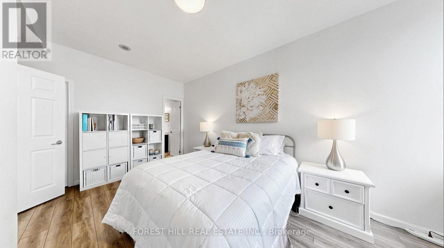
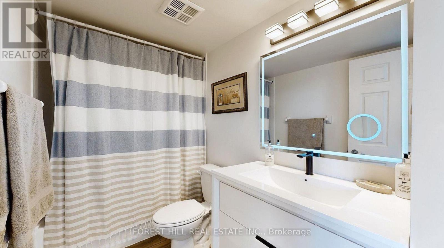
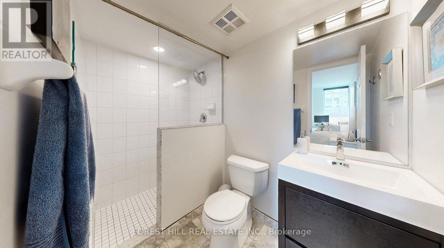
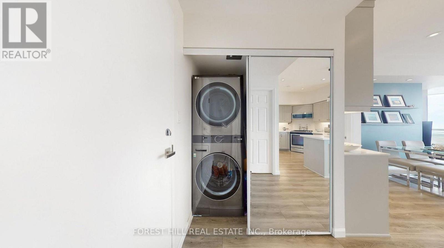
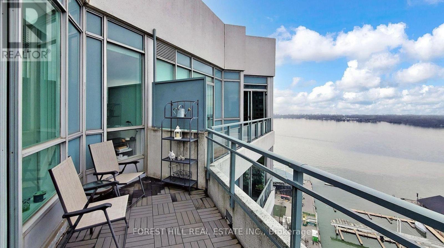
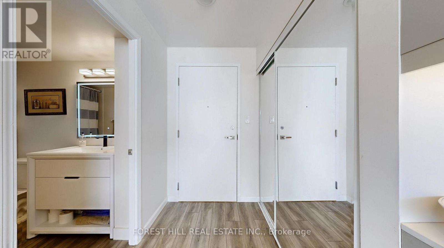
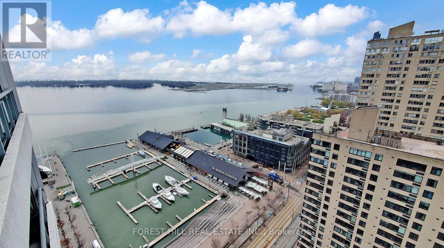
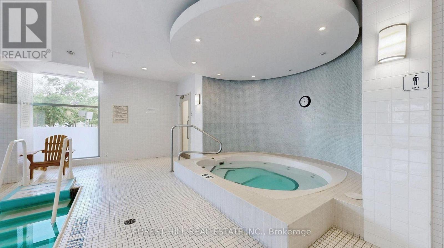
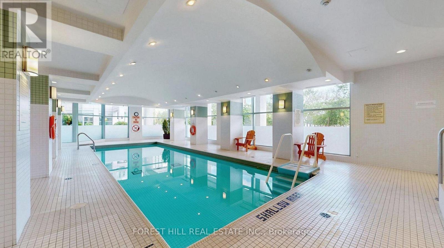
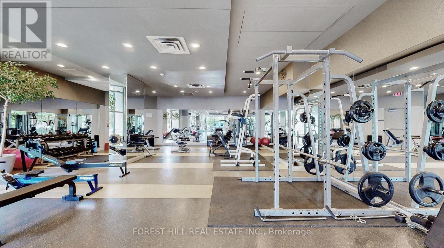
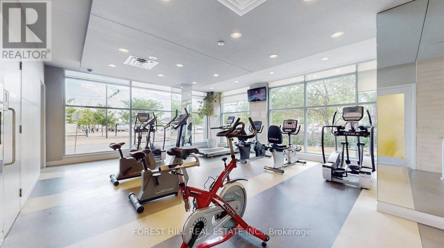
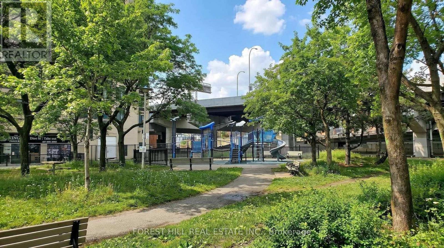
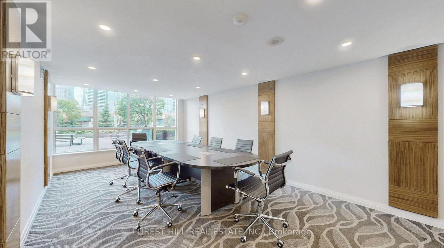
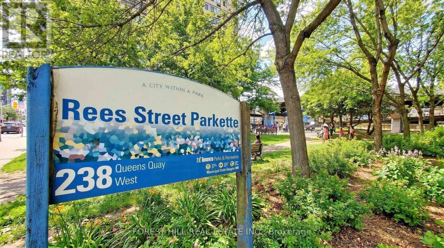
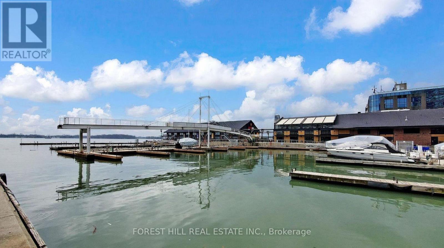
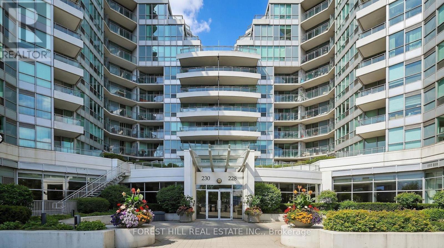
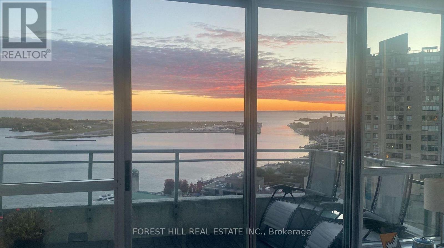
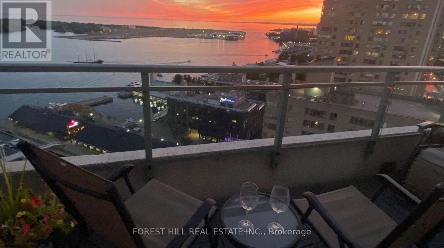
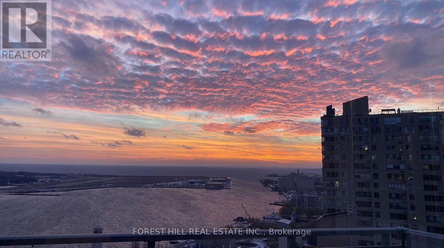
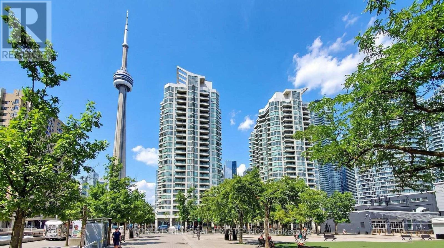
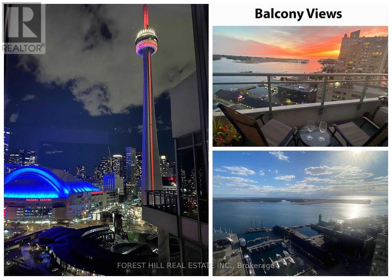
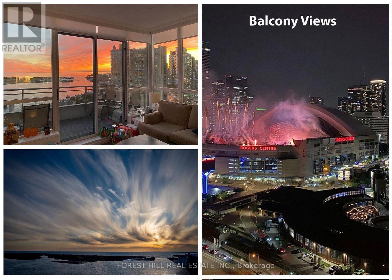
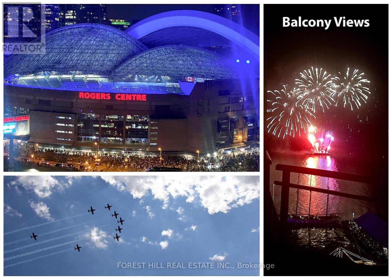
Experience the best of Toronto living at the prestigious Riviera, where the serenity of the waterfront blends seamlessly with the vibrancy of downtown. This beautifully updated penthouse suite offers two spacious bedrooms and two full bathrooms and a terrace with breathtaking, unobstructed lake views and spectacular sunsets. Thoughtfully designed with an open-concept layout and desirable split-bedroom floor plan, the suite features generous principal rooms, a king-sized primary retreat with a walk-in closet and ensuite bath, and a modern kitchen also overlooking the water-perfect for both everyday living and entertaining. Rent includes all utilities and access to an exceptional collection of resort-style amenities, including a 24-hour concierge, indoor pool and hot tub, fitness centre, sun terrace, lounge with BBQ area, party and meeting rooms, guest suites, and visitor parking. Complete with a premium underground parking space and storage locker, this residence offers unparalleled convenience just steps from Toronto's Harbourfront, sports and entertainment venues, the Financial District, shopping, cafés, and fine dining. With direct access to waterfront trails, streetcar routes, Union Station, and major highways, plus outstanding Walk, Transit, and Bike Scores, this is truly effortless city living at its finest. (id:43681)
房源概要
| MLS® Number | C13515562 |
| 房源类型 | 民宅 |
| 社区名字 | Waterfront Communities C1 |
| 附近的便利设施 | 码头, 公共交通 |
| 社区特征 | Pets Not Allowed |
| 总车位 | 1 |
| 泳池类型 | 地下游泳池 |
| View Type | Lake View, View Of Water |
详 情
| 浴室 | 2 |
| 地上卧房 | 2 |
| 总卧房 | 2 |
| Age | 11 To 15 Years |
| 公寓设施 | 健身房, 宴会厅, Storage - Locker, Security/concierge |
| 家电类 | 洗碗机, 烘干机, 微波炉, 炉子, 洗衣机, 冰箱 |
| 地下室类型 | 没有 |
| 空调 | 中央空调 |
| 外墙 | 混凝土 |
| Flooring Type | Hardwood |
| 供暖方式 | 天然气 |
| 供暖类型 | 压力热风 |
| 内部尺寸 | 900 - 999 Sqft |
| 类型 | 公寓 |
车 位
| 地下 | |
| Garage |
土地
| 英亩数 | 无 |
| 土地便利设施 | 码头, 公共交通 |
| 地表水 | 湖泊/池塘 |
房 间
| 楼 层 | 类 型 | 长 度 | 宽 度 | 面 积 |
|---|---|---|---|---|
| Flat | 客厅 | 6.78 m | 4.22 m | 6.78 m x 4.22 m |
| Flat | 餐厅 | 6.78 m | 4.22 m | 6.78 m x 4.22 m |
| Flat | 厨房 | 3.1 m | 2.79 m | 3.1 m x 2.79 m |
| Flat | 主卧 | 5.44 m | 3.38 m | 5.44 m x 3.38 m |
| Flat | 第二卧房 | 2.97 m | 2.92 m | 2.97 m x 2.92 m |

The trademarks REALTOR®, REALTORS®, and the REALTOR® logo are controlled by The Canadian Real Estate Association (CREA) and identify real estate professionals who are members of CREA. The trademarks MLS®, Multiple Listing Service® and the associated logos are owned by The Canadian Real Estate Association (CREA) and identify the quality of services provided by real estate professionals who are members of CREA. The trademark DDF® is owned by The Canadian Real Estate Association (CREA) and identifies CREA's Data Distribution Facility (DDF®)
Toronto Real Estate Board
Forest Hill Real Estate Inc.
July 02 2026 09:01:39
