
92 Case Street Hamilton (Stipley), Ontario L8L 3G9


$479,000
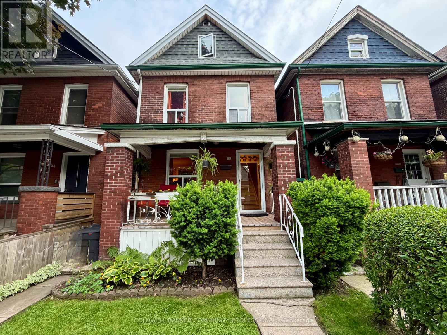
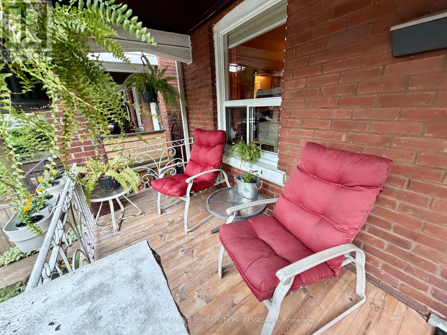
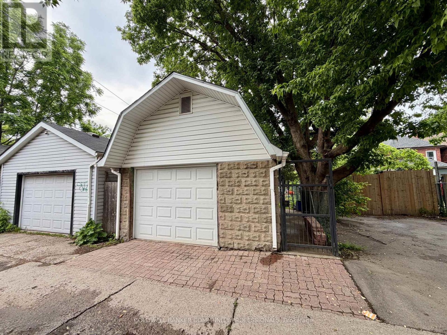
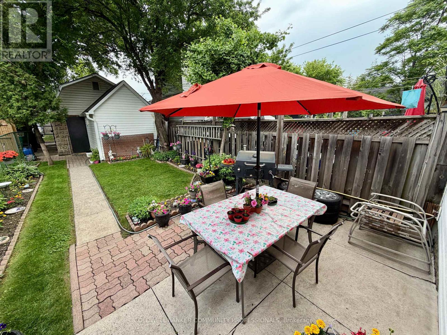
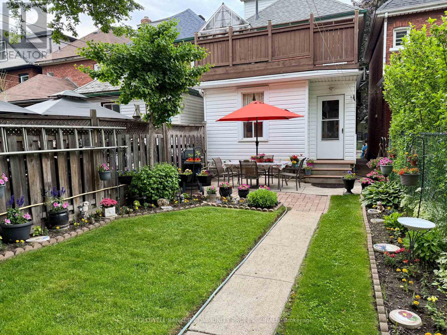
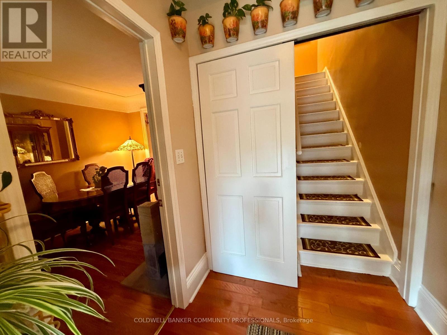
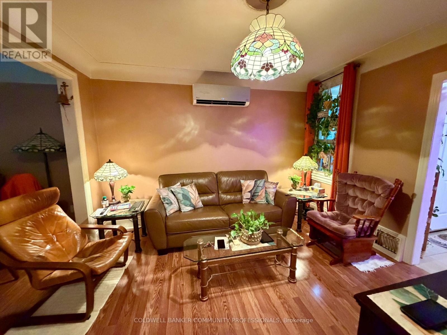
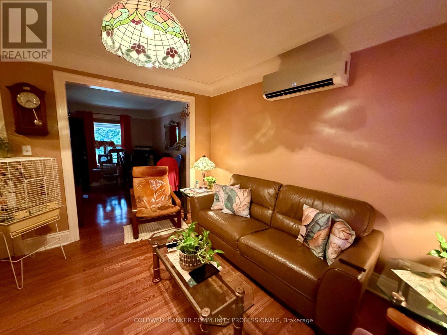
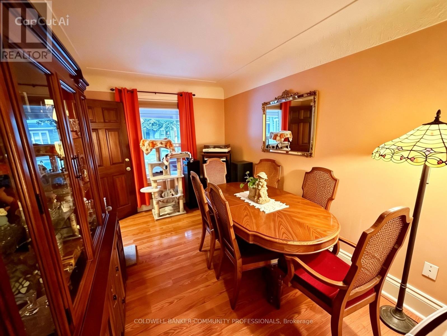
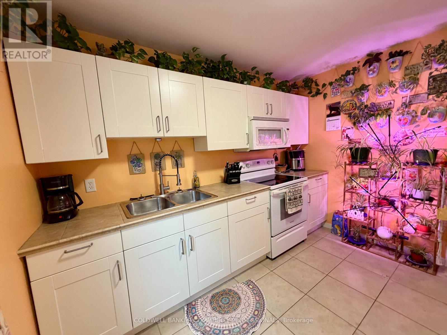
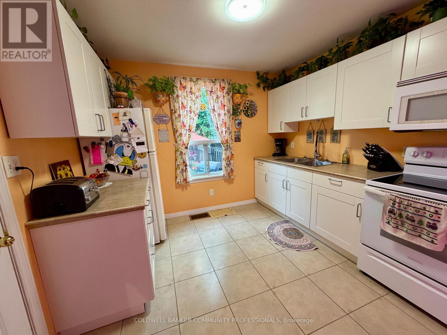
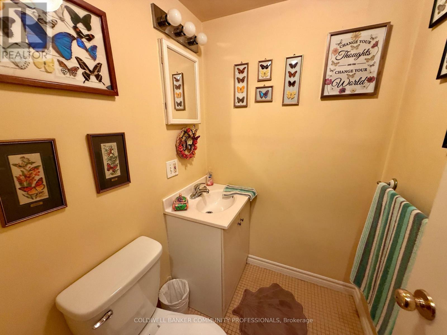
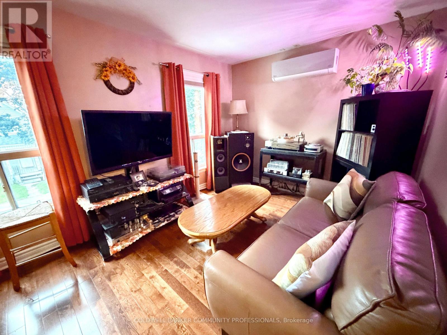
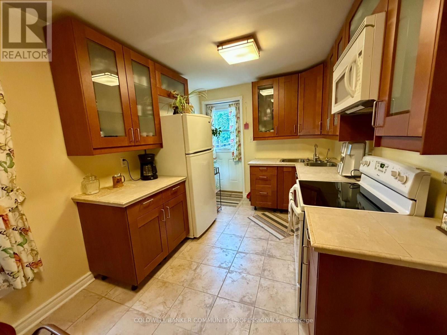
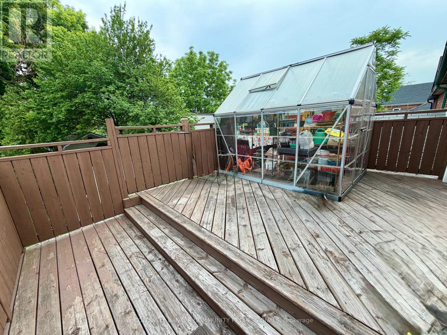
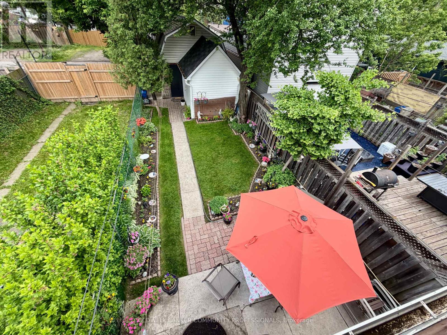
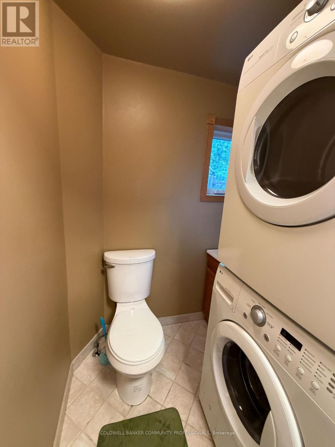
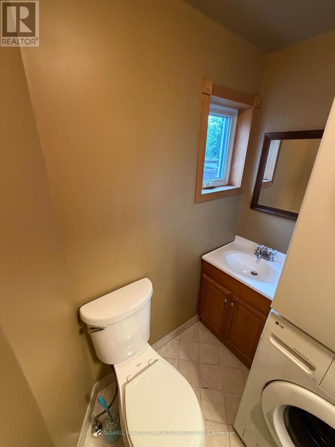
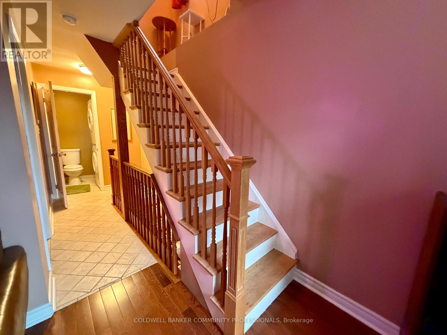
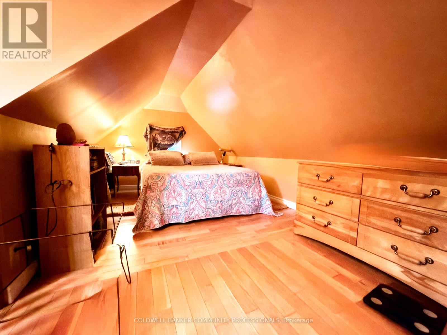
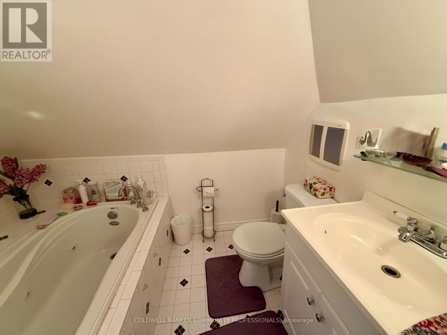
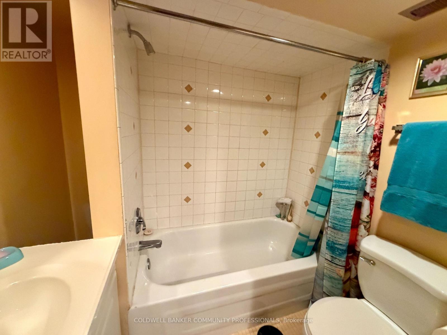
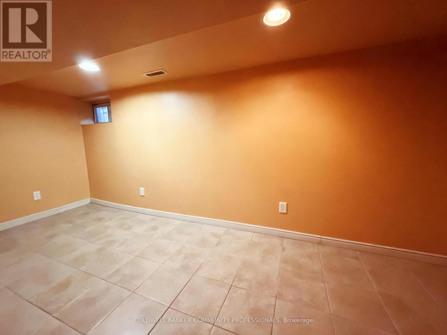
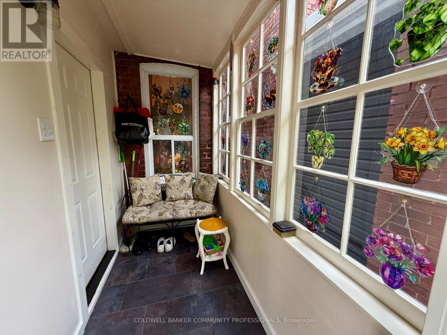
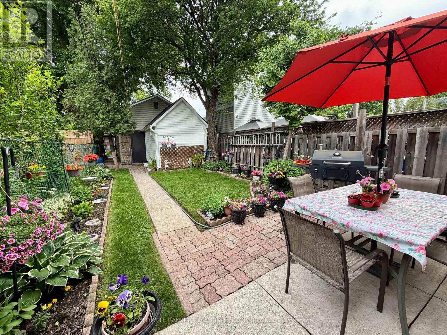
This solid brick 2.5 story home with many upgrades and improvements is fully finished from top to bottom. Layout allows for single family with in-law suite setup. Featuring an inviting entry, foyer with spacious closet, living room, dining room, kitchen and two-piece bathroom all in the main level. Second level displays a second kitchen with walkout to the deck overlooking the backyard. Also on the second level is the family room with hardwood floors (can be a 4th bedroom to suit your needs) and 2-piece bathroom with laundry. The third level has the primary bedroom with 3pc ensuite bathroom plus cubby space for additional storage. Make your way down into the basement level where you'll find a 4- piece bathroom, two bedrooms, laundry and utility room. The fully gated backyard is well manicured with lovely gardens and a concrete patio + pathway to a BONUS SOLID 392 sqft BLOCK GARAGE which is perfect for a variety of uses giving you a secure parking space plus plenty of room for tools and storage. Plus, this awesome garage includes a natural gas furnace, 30 amp dedicated electrical service and hoist (negotiable). Additional Features worth noting: backflow valve, oak railings & risers, 2 high efficiency ductless air conditioning units, brand new roof in 2026, sewer line, electrical, all ductwork and attic insulation all upgraded and replaced in 2010. Walking distance to most essential amenities, plus parks, schools and public transit. (id:43681)
房源概要
| MLS® Number | X13514506 |
| 房源类型 | 民宅 |
| 社区名字 | Stipley |
| 总车位 | 1 |
详 情
| 浴室 | 4 |
| 地上卧房 | 2 |
| 地下卧室 | 1 |
| 总卧房 | 3 |
| 家电类 | 窗帘 |
| 地下室进展 | 部分完成 |
| 地下室类型 | 全部完成 |
| 施工种类 | 独立屋 |
| 空调 | Wall Unit, Window Air Conditioner |
| 外墙 | 砖 |
| 地基类型 | Unknown |
| 客人卫生间(不包含洗浴) | 2 |
| 供暖方式 | 天然气 |
| 供暖类型 | 压力热风 |
| 储存空间 | 3 |
| 内部尺寸 | 1100 - 1500 Sqft |
| 类型 | 独立屋 |
| 设备间 | 市政供水 |
车 位
| Detached Garage | |
| Garage |
土地
| 英亩数 | 无 |
| 污水道 | Sanitary Sewer |
| 土地深度 | 120 Ft |
| 土地宽度 | 19 Ft ,6 In |
| 不规则大小 | 19.5 X 120 Ft |
房 间
| 楼 层 | 类 型 | 长 度 | 宽 度 | 面 积 |
|---|---|---|---|---|
| 二楼 | 浴室 | 1.63 m | 1.55 m | 1.63 m x 1.55 m |
| 二楼 | 厨房 | 4.27 m | 2.64 m | 4.27 m x 2.64 m |
| 二楼 | 家庭房 | 4.45 m | 2.82 m | 4.45 m x 2.82 m |
| 三楼 | 卧室 | 4.98 m | 2.84 m | 4.98 m x 2.84 m |
| 三楼 | 浴室 | 1.75 m | 2.49 m | 1.75 m x 2.49 m |
| 地下室 | 卧室 | 4.7 m | 2.06 m | 4.7 m x 2.06 m |
| 地下室 | 洗衣房 | 1.52 m | 2.01 m | 1.52 m x 2.01 m |
| 地下室 | 浴室 | 1.45 m | 1.93 m | 1.45 m x 1.93 m |
| 地下室 | 卧室 | 2.84 m | 2.57 m | 2.84 m x 2.57 m |
| 一楼 | 厨房 | 3.15 m | 3.53 m | 3.15 m x 3.53 m |
| 一楼 | 客厅 | 3.68 m | 2.97 m | 3.68 m x 2.97 m |
| 一楼 | 餐厅 | 2.62 m | 3.51 m | 2.62 m x 3.51 m |
| 一楼 | 浴室 | 1.32 m | 1.45 m | 1.32 m x 1.45 m |
https://www.realtor.ca/real-estate/29980743/92-case-street-hamilton-stipley-stipley

The trademarks REALTOR®, REALTORS®, and the REALTOR® logo are controlled by The Canadian Real Estate Association (CREA) and identify real estate professionals who are members of CREA. The trademarks MLS®, Multiple Listing Service® and the associated logos are owned by The Canadian Real Estate Association (CREA) and identify the quality of services provided by real estate professionals who are members of CREA. The trademark DDF® is owned by The Canadian Real Estate Association (CREA) and identifies CREA's Data Distribution Facility (DDF®)
Toronto Real Estate Board
Coldwell Banker Community Professionals
July 03 2026 07:40:17
