
195 King Street East Gwillimbury (Mt Albert), Ontario L0G 1M0


$899,900
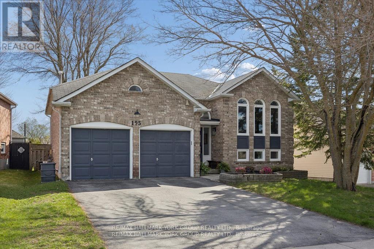
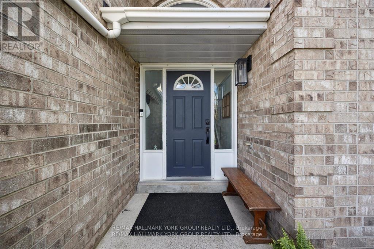
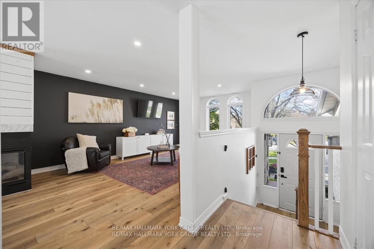
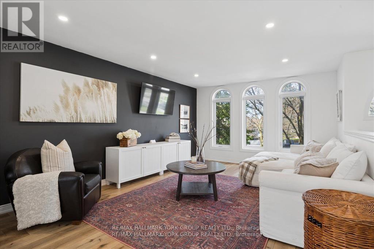
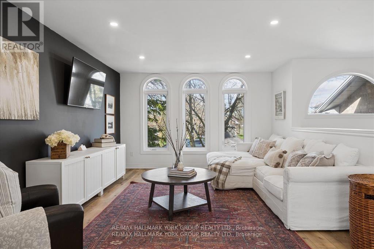
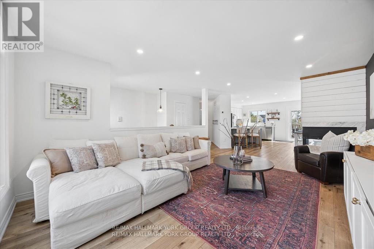
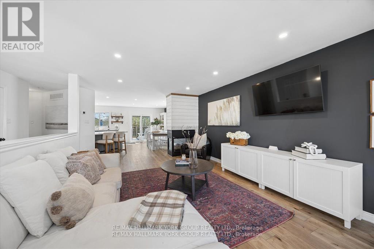
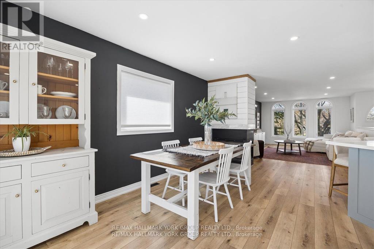
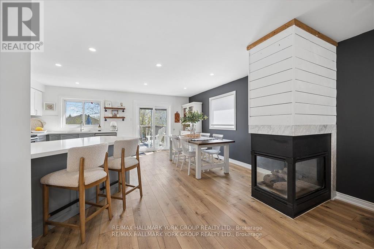
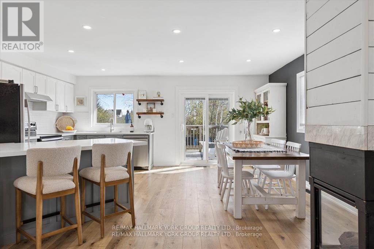
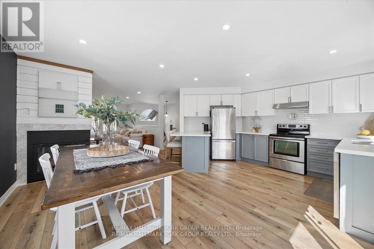
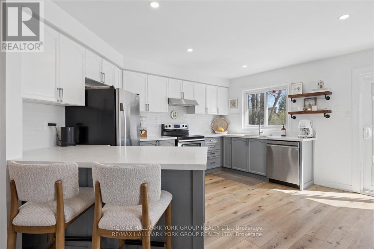
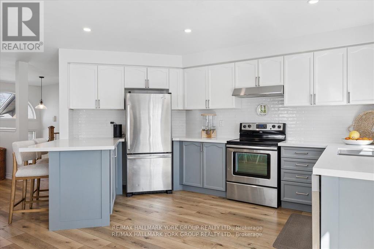
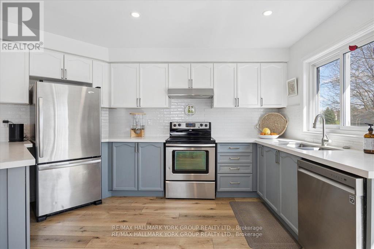
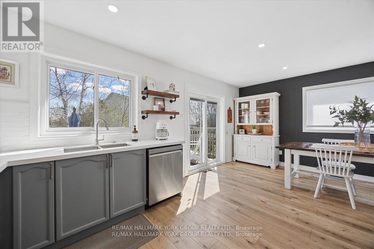
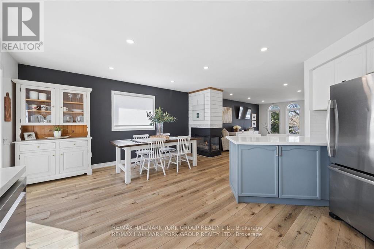
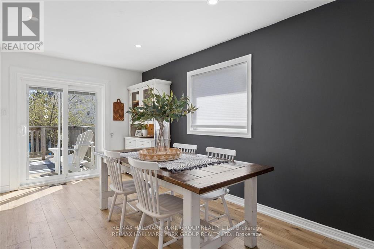
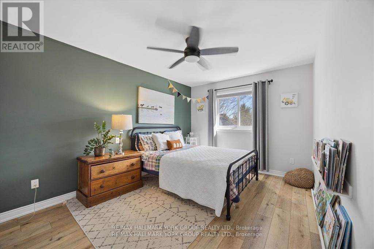
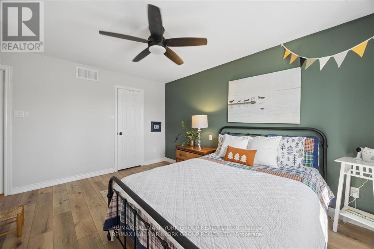
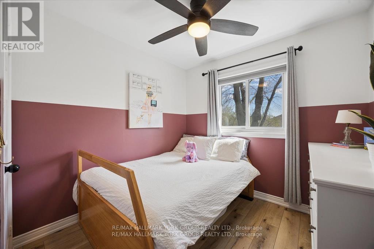
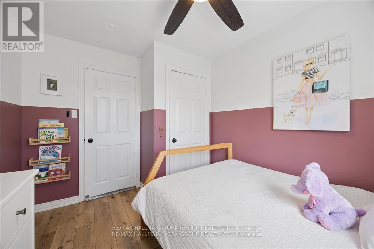
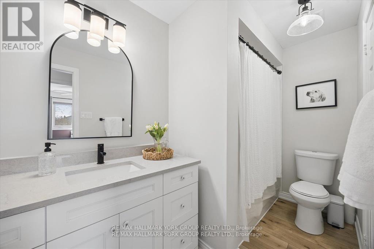
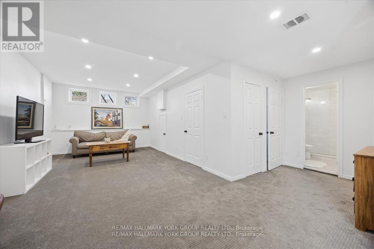
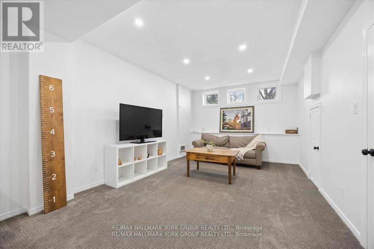
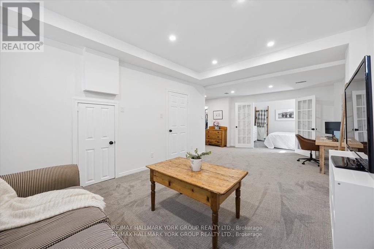
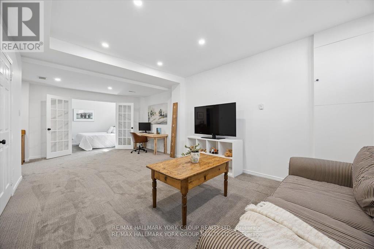
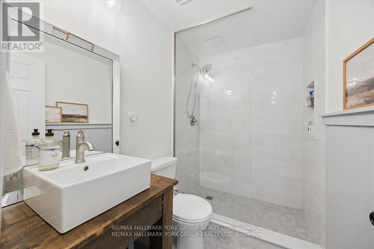
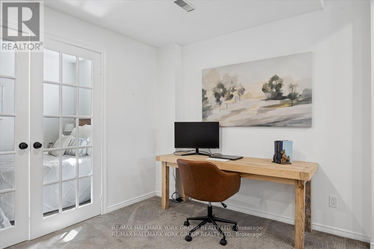
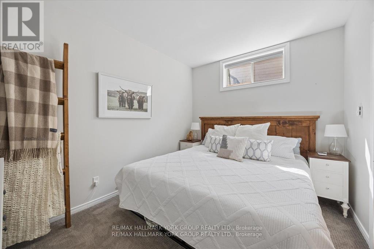
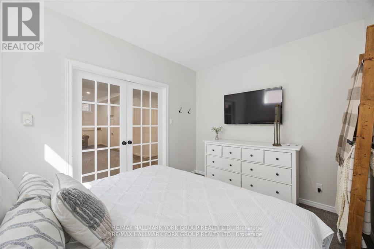
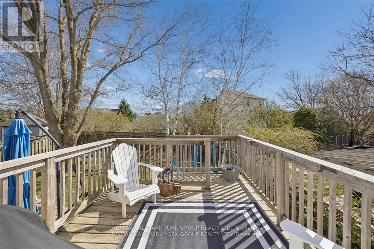
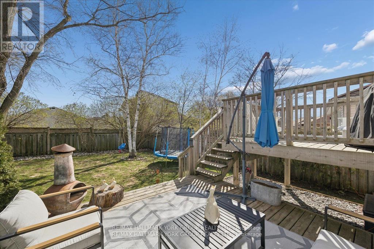
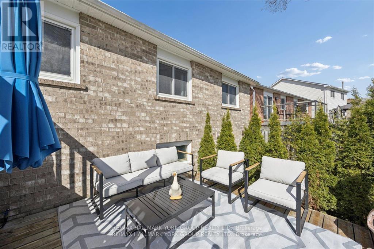
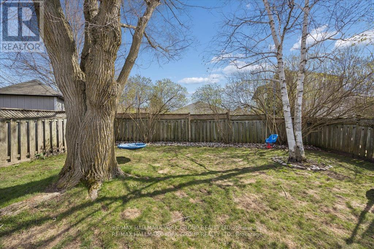
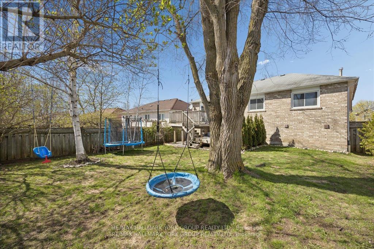
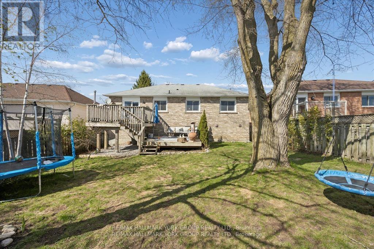
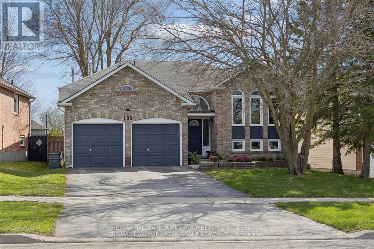
Well-cared-for all-brick raised bungalow in the heart of Mt Albert, offering bright, spacious principal rooms and a thoughtfully updated interior. The modern kitchen features granite countertops, ceramic backsplash, pot lights and a breakfast bar, with a walkout to a large deck-perfect for outdoor dining and entertaining. The open-concept living and dining area is warm and inviting, highlighted by a gas fireplace, creating seamless indoor-outdoor living. The main floor includes two generously sized bedrooms, while the lower level offers a third bedroom along with a professionally finished recreation space boasting 9-foot ceilings and large windows for plenty of natural light. An additional unfinished area provides excellent potential for future customization. The primary bedroom includes a walk-in closet and ceiling fan for added comfort. Exterior features include a private, fully fenced 60' wide lot and a double-car garage. Located within walking distance to the library, recreation centre, schools, parks, shopping and a splash pad, this home offers both convenience and a family-friendly lifestyle. (id:43681)
房源概要
| MLS® Number | N13514952 |
| 房源类型 | 民宅 |
| 社区名字 | Mt Albert |
| 设备类型 | 热水器 |
| 总车位 | 7 |
| 租赁设备类型 | 热水器 |
详 情
| 浴室 | 2 |
| 地上卧房 | 2 |
| 地下卧室 | 1 |
| 总卧房 | 3 |
| 家电类 | Blinds, 洗碗机, 烘干机, 炉子, 洗衣机, Water Softener, 冰箱 |
| 建筑风格 | Raised Bungalow |
| 地下室进展 | 已装修 |
| 地下室类型 | 全完工 |
| 施工种类 | 独立屋 |
| 空调 | 中央空调 |
| 外墙 | 砖 |
| 壁炉 | 有 |
| Flooring Type | Laminate, Carpeted |
| 地基类型 | Unknown |
| 供暖方式 | 天然气 |
| 供暖类型 | 压力热风 |
| 储存空间 | 1 |
| 内部尺寸 | 1100 - 1500 Sqft |
| 类型 | 独立屋 |
| 设备间 | 市政供水 |
车 位
| 附加车库 | |
| Garage |
土地
| 英亩数 | 无 |
| 污水道 | Sanitary Sewer |
| 土地深度 | 117 Ft ,8 In |
| 土地宽度 | 60 Ft ,9 In |
| 不规则大小 | 60.8 X 117.7 Ft |
房 间
| 楼 层 | 类 型 | 长 度 | 宽 度 | 面 积 |
|---|---|---|---|---|
| 地下室 | 第三卧房 | 3.68 m | 2.81 m | 3.68 m x 2.81 m |
| 地下室 | 娱乐,游戏房 | 7.59 m | 3.63 m | 7.59 m x 3.63 m |
| 一楼 | 厨房 | 4.83 m | 3.18 m | 4.83 m x 3.18 m |
| 一楼 | 客厅 | 6.17 m | 3.88 m | 6.17 m x 3.88 m |
| 一楼 | 餐厅 | 3.33 m | 2.66 m | 3.33 m x 2.66 m |
| 一楼 | 主卧 | 4.25 m | 4.24 m | 4.25 m x 4.24 m |
| 一楼 | 第二卧房 | 3.24 m | 2.67 m | 3.24 m x 2.67 m |
https://www.realtor.ca/real-estate/29980876/195-king-street-east-gwillimbury-mt-albert-mt-albert

The trademarks REALTOR®, REALTORS®, and the REALTOR® logo are controlled by The Canadian Real Estate Association (CREA) and identify real estate professionals who are members of CREA. The trademarks MLS®, Multiple Listing Service® and the associated logos are owned by The Canadian Real Estate Association (CREA) and identify the quality of services provided by real estate professionals who are members of CREA. The trademark DDF® is owned by The Canadian Real Estate Association (CREA) and identifies CREA's Data Distribution Facility (DDF®)
Toronto Real Estate Board
RE/MAX Hallmark York Group Realty Ltd.
July 02 2026 07:45:15
