
1102 - 89 Avenue Road Toronto (Annex), Ontario M5R 2G3


$6,657,600管理费,Common Area Maintenance, Insurance, Parking
$2,567.57 每月
管理费,Common Area Maintenance, Insurance, Parking
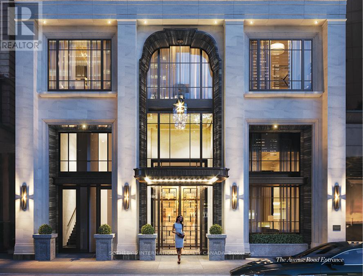
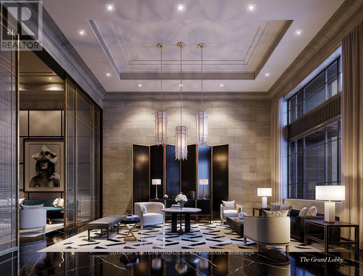
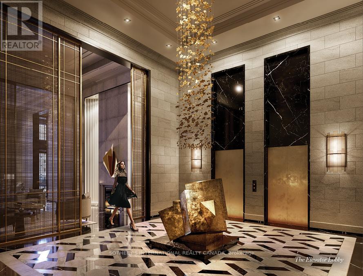
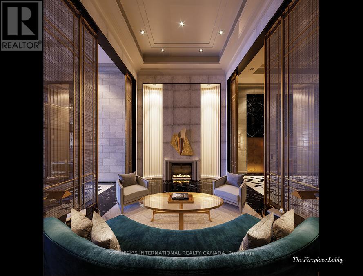
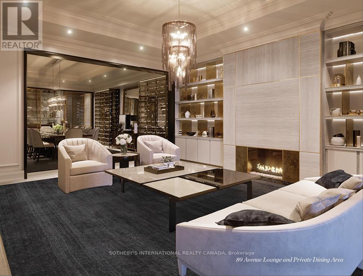
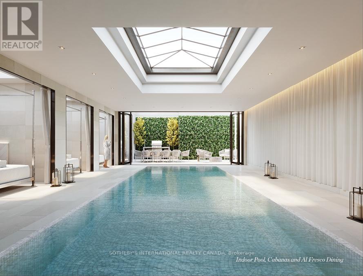
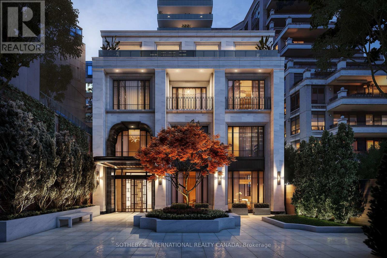
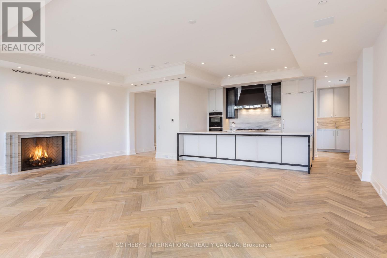
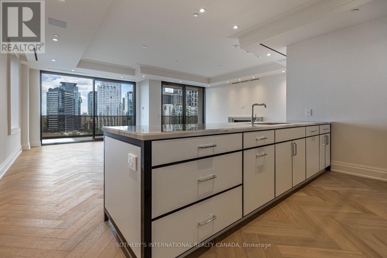
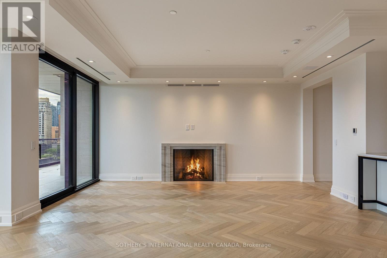
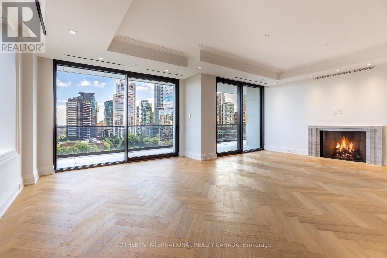
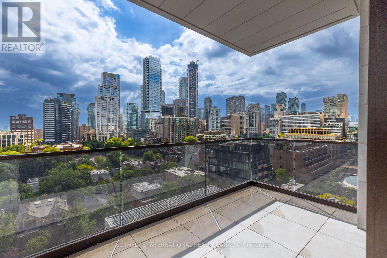
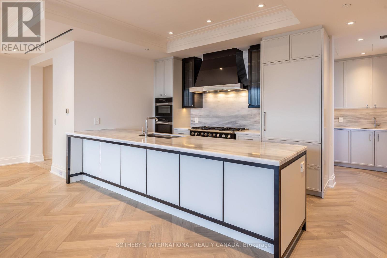
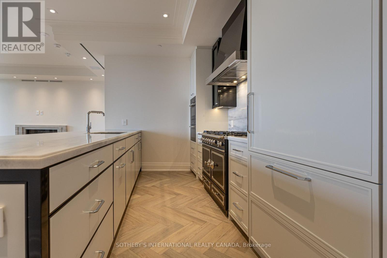
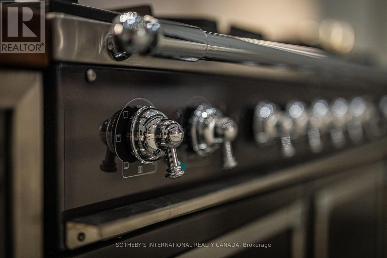
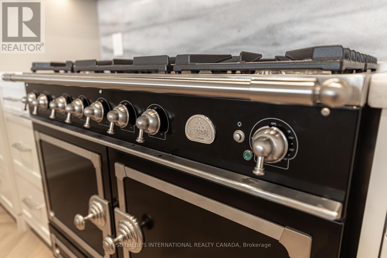
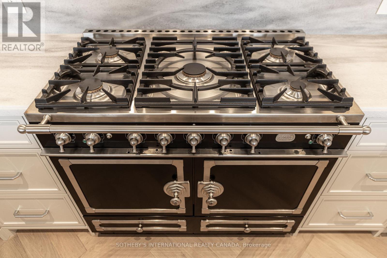
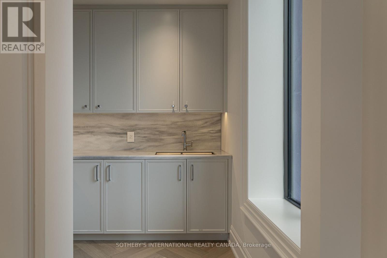
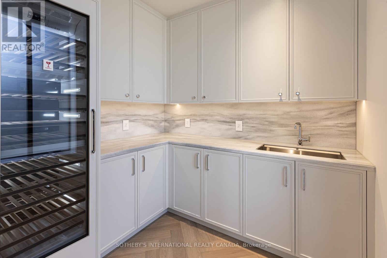
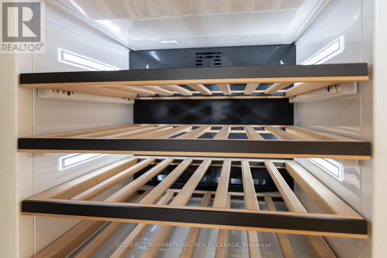
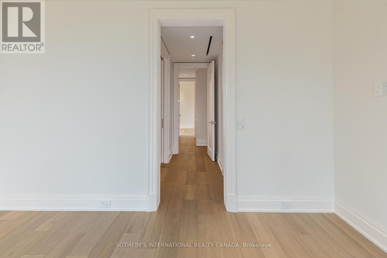
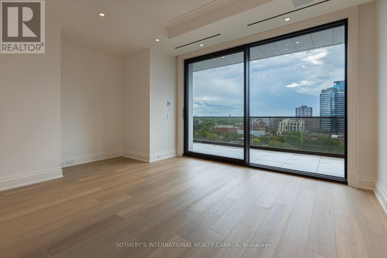
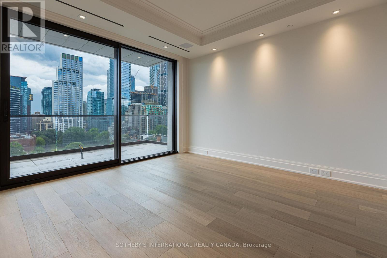
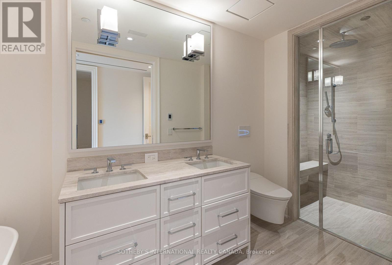
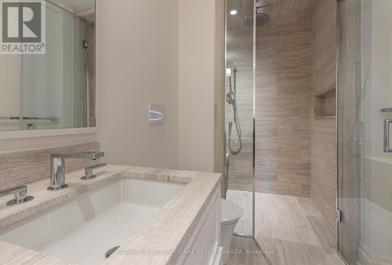
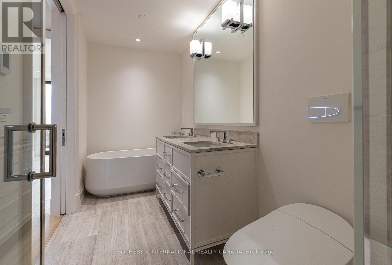
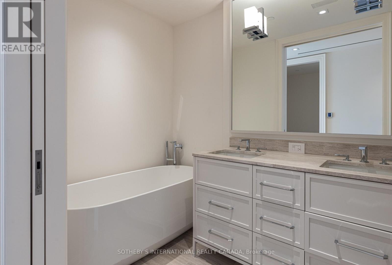
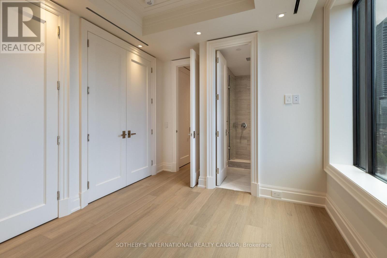
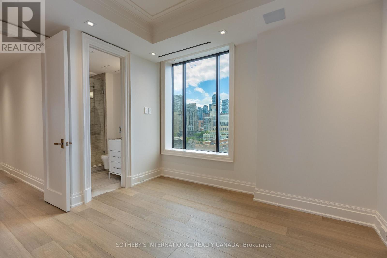
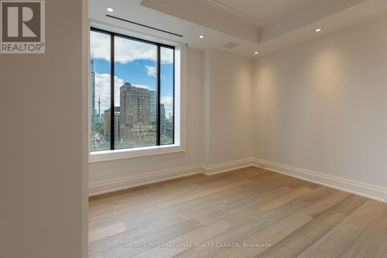
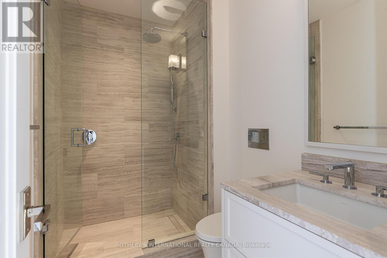
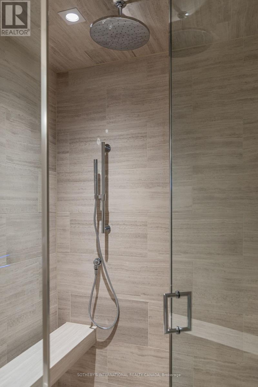
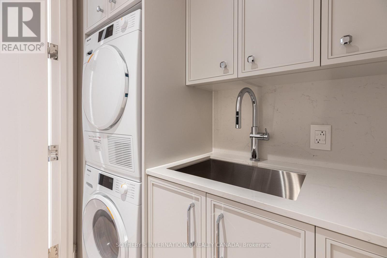
$2,567.57 每月The Rosewood Suite - A rare opportunity to acquire a half-floor residence at 89 Avenue Yorkville, Canada's most exclusive new luxury address. This landmark residence offers an unparalleled level of craftsmanship, privacy, security, and bespoke design, setting a new benchmark for elevated luxury condominium living. Spanning approximately 1,752 sq. ft., the suite is complemented by a spectacular 348 sq. ft. private terrace with a firepit, BBQ gas line and a water connection, and 2 walkouts with expansive sliding doors, creating an extraordinary indoor/outdoor living and entertaining domain. Glorious, sweeping views over Yorkville, while white oak herringbone/wide plank flooring, a hand-carved limestone fireplace, and soaring coffered ceilings with B/I speakers define atmospheric glamour. The gourmet kitchen features bespoke cabinetry by Bellini, marble counters and backsplash, a full suite of Miele B/I appliances, and the legendary 'La Cornue' gas range - an iconic culinary centerpiece offered as a standard inclusion, a first as a standard inclusion, with adjoining pantry/catering room. The primary suite offers a marble-clad spa complete w/steam, heated floors and smart toilet. Inspired by the world's finest private residences, owners enjoy an unrivalled lifestyle with a grand lobby, 24-hour executive concierge, valet/porter services, an indoor pool with private cabanas, fitness studio, elegant entertaining and dining rooms with private wine storage, and luxuriously landscaped outdoor amenities. State-of-the-art Crestron home automation, facial recognition entry, destination-controlled elevators, automated parking, and 5-star hotel-calibre security deliver secure living with complete discretion. More than a residence, 89 Avenue Yorkville represents a once-in-a-generation opportunity to own a landmark property defined by timeless architecture, exceptional service, and a level of customization and finish unmatched in Canada. Now in occupancy. Summer move-in available. (id:43681)
房源概要
| MLS® Number | C13514554 |
| 房源类型 | 民宅 |
| 社区名字 | Annex |
| 附近的便利设施 | 公园, 礼拜场所, 公共交通 |
| 社区特征 | Pets Allowed With Restrictions, 社区活动中心 |
| 设备类型 | 没有 |
| 特征 | Lighting, 无地毯, In Suite Laundry |
| 总车位 | 2 |
| 泳池类型 | 地下游泳池 |
| 租赁设备类型 | 没有 |
| View Type | View, City View |
详 情
| 浴室 | 3 |
| 地上卧房 | 2 |
| 总卧房 | 2 |
| Age | New Building |
| 公寓设施 | Car Wash, 健身房, 宴会厅, Fireplace(s), Separate Heating Controls, Storage - Locker, Security/concierge |
| 家电类 | Barbeque, Water Meter |
| 地下室类型 | 没有 |
| 空调 | 中央空调 |
| 外墙 | 石 |
| Fire Protection | Controlled Entry, Security System, Smoke Detectors, Security Guard, Alarm System |
| 壁炉 | 有 |
| Fireplace Total | 1 |
| Flooring Type | Hardwood |
| 客人卫生间(不包含洗浴) | 1 |
| 供暖方式 | 天然气 |
| 供暖类型 | 压力热风 |
| 内部尺寸 | 1600 - 1799 Sqft |
| 类型 | 公寓 |
车 位
| 地下 | |
| Garage |
土地
| 英亩数 | 无 |
| 土地便利设施 | 公园, 宗教场所, 公共交通 |
房 间
| 楼 层 | 类 型 | 长 度 | 宽 度 | 面 积 |
|---|---|---|---|---|
| Flat | 门厅 | 2.69 m | 3.048 m | 2.69 m x 3.048 m |
| Flat | 客厅 | 3.41 m | 5.33 m | 3.41 m x 5.33 m |
| Flat | 餐厅 | 3.9 m | 6.2 m | 3.9 m x 6.2 m |
| Flat | 厨房 | 2.54 m | 3.73 m | 2.54 m x 3.73 m |
| Flat | Pantry | 2.44 m | 2.36 m | 2.44 m x 2.36 m |
| Flat | 主卧 | 4.9 m | 4.14 m | 4.9 m x 4.14 m |
| Flat | 第二卧房 | 2.95 m | 3.43 m | 2.95 m x 3.43 m |
| Flat | 其它 | 12.8 m | 2.18 m | 12.8 m x 2.18 m |
https://www.realtor.ca/real-estate/29980596/1102-89-avenue-road-toronto-annex-annex

The trademarks REALTOR®, REALTORS®, and the REALTOR® logo are controlled by The Canadian Real Estate Association (CREA) and identify real estate professionals who are members of CREA. The trademarks MLS®, Multiple Listing Service® and the associated logos are owned by The Canadian Real Estate Association (CREA) and identify the quality of services provided by real estate professionals who are members of CREA. The trademark DDF® is owned by The Canadian Real Estate Association (CREA) and identifies CREA's Data Distribution Facility (DDF®)
Toronto Real Estate Board
Sotheby's International Realty Canada
July 04 2026 04:31:07
