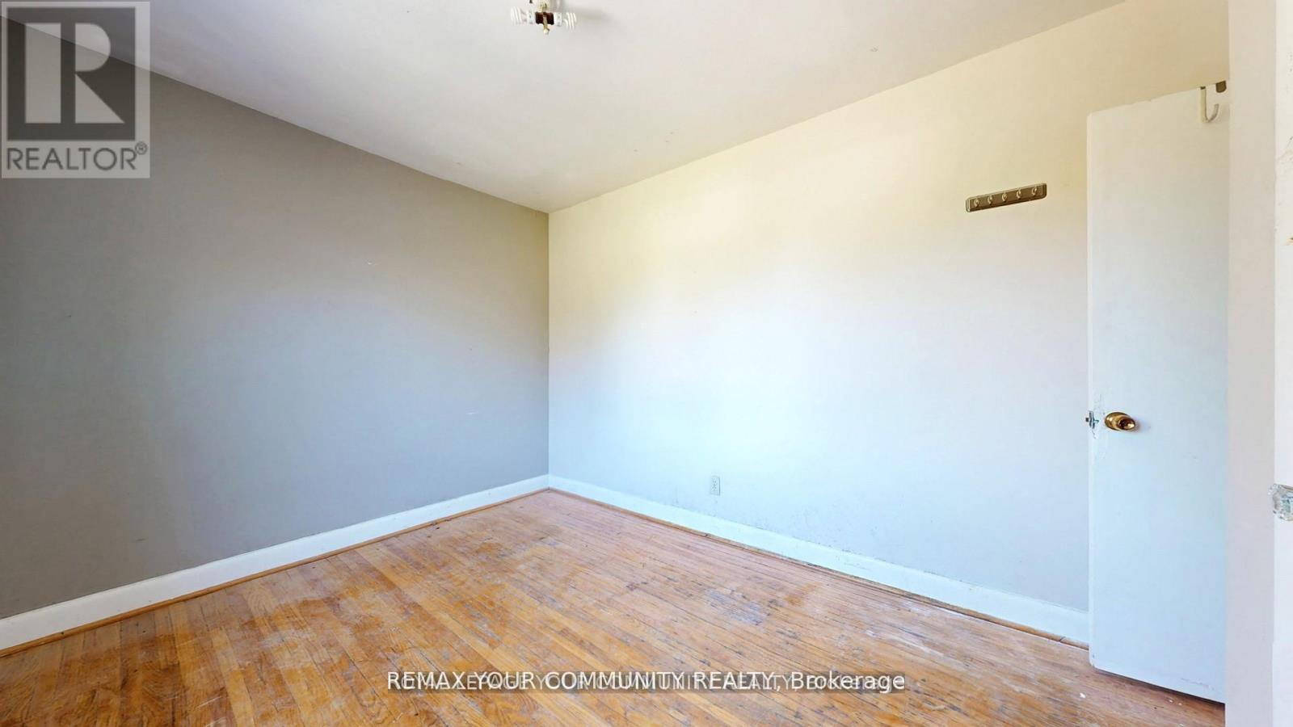
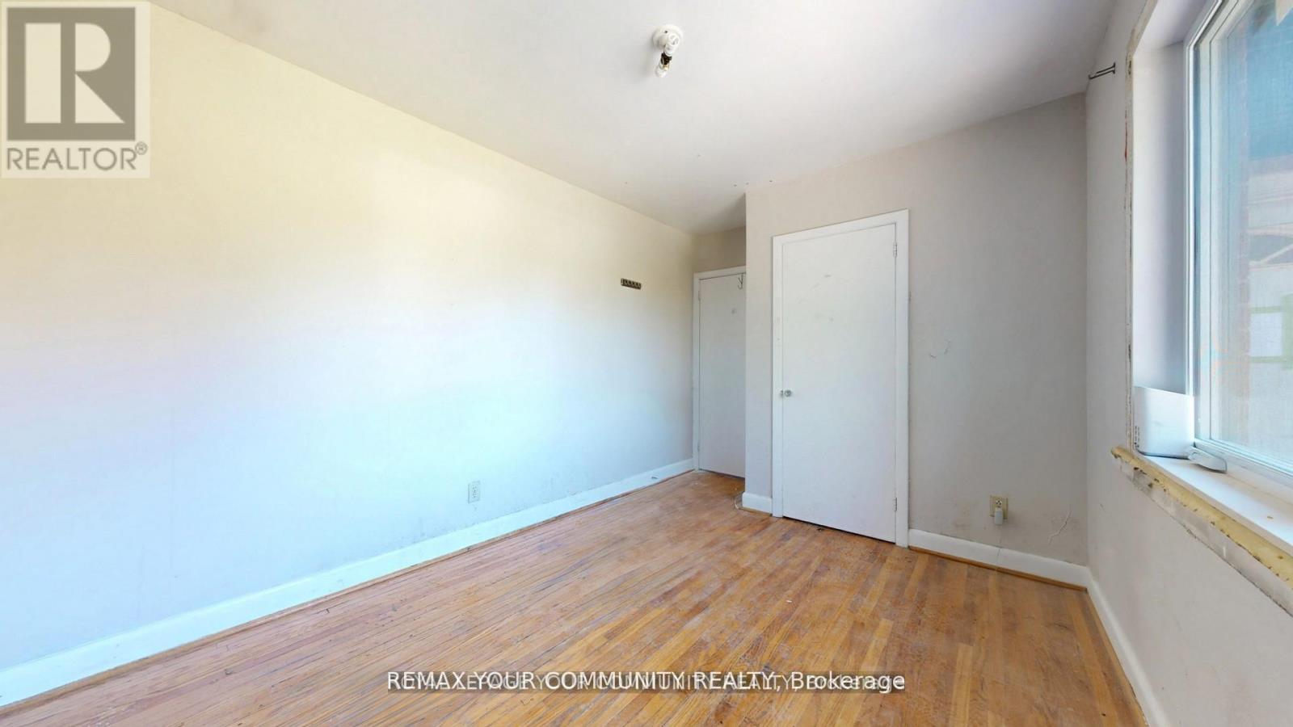
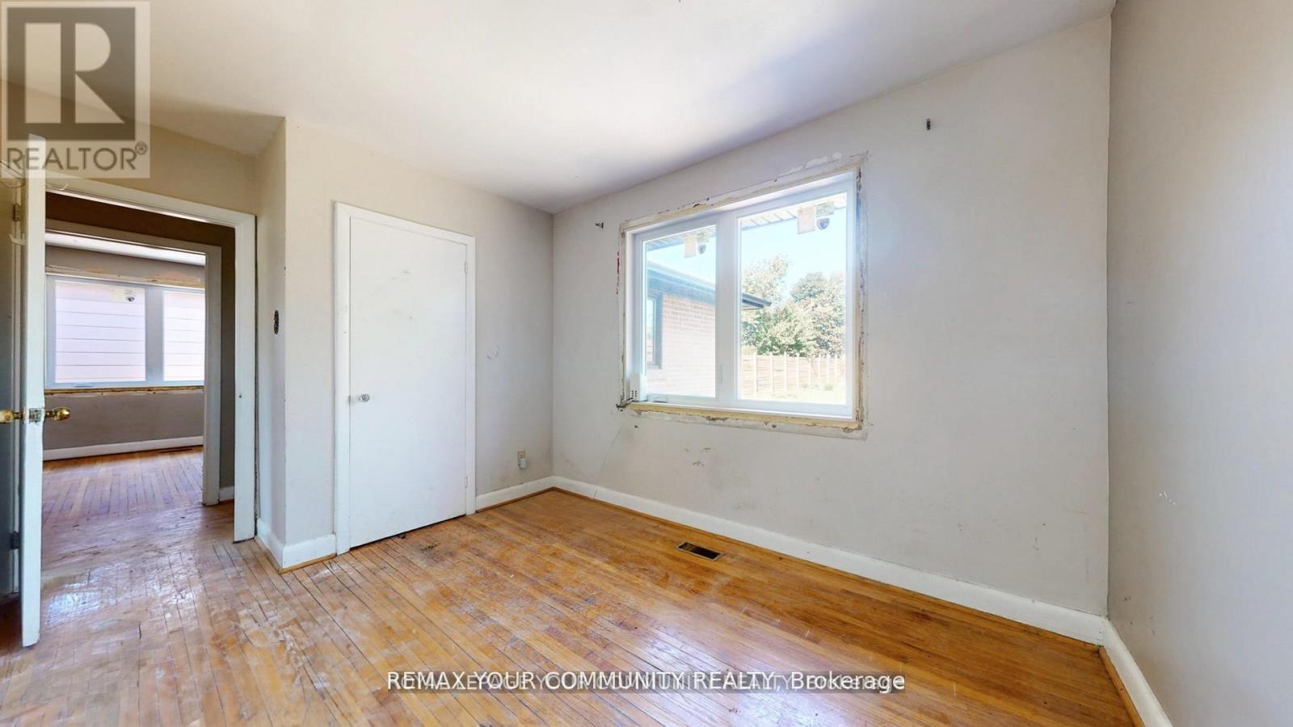
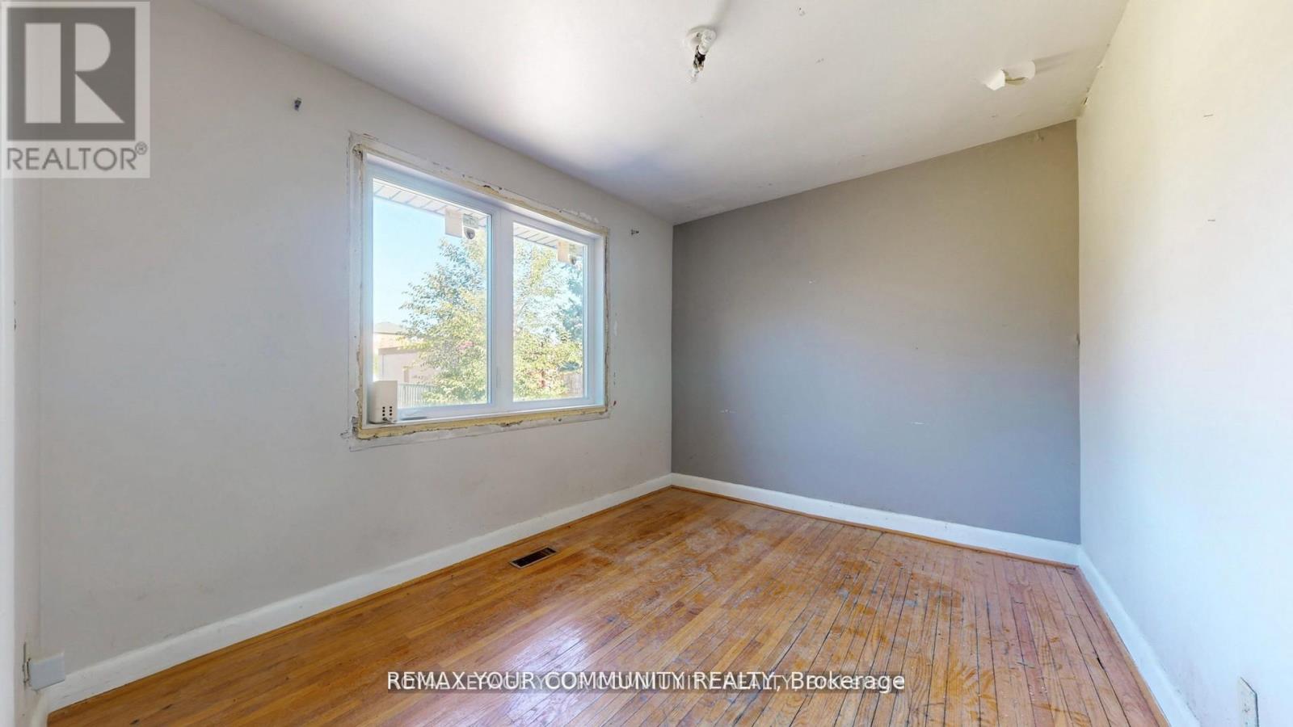
2 卧室
2 浴室
1100 - 1500 sqft
平房
壁炉
None
风热取暖
$1,299,000
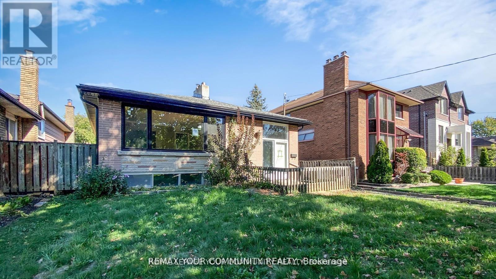
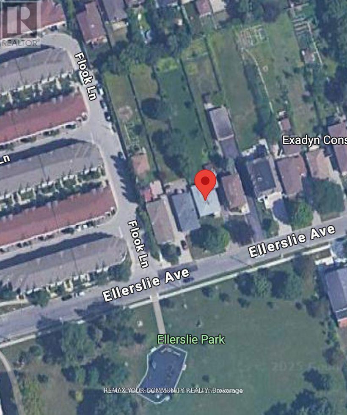
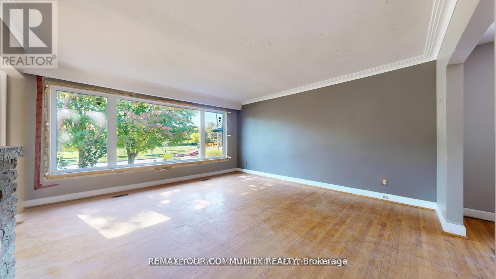
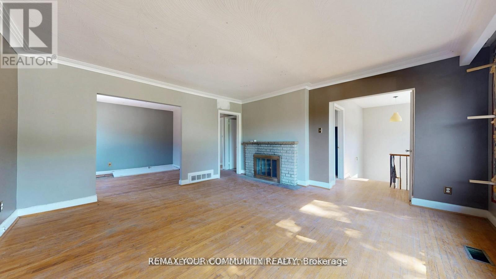
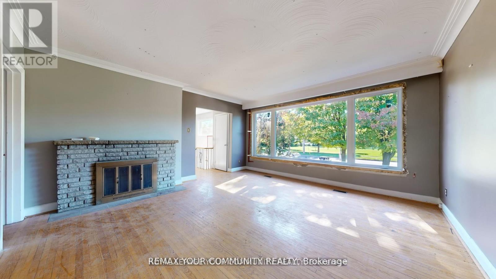
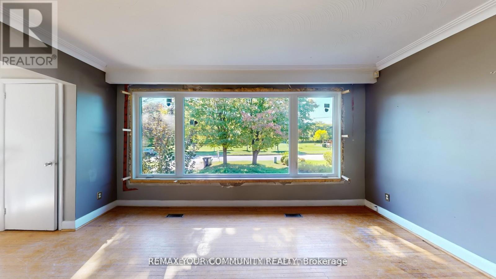
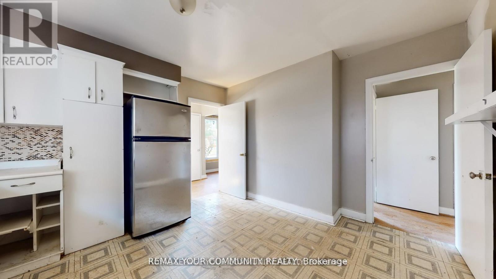
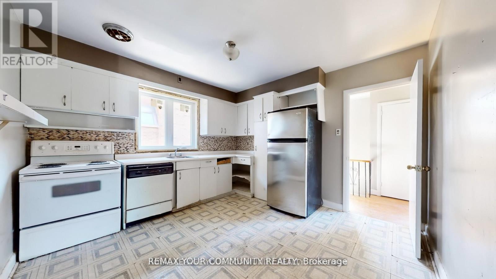
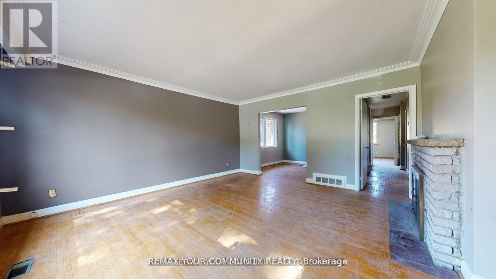
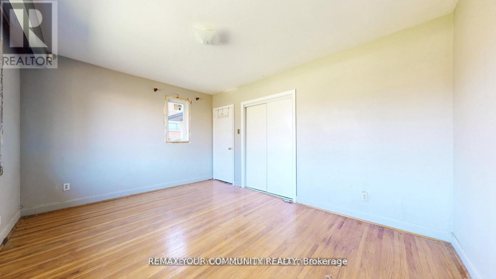
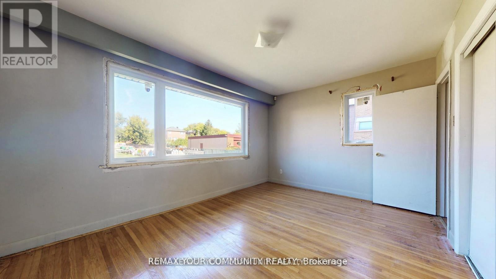
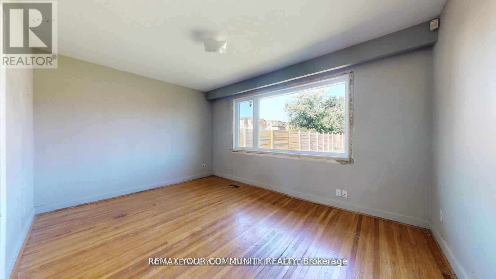
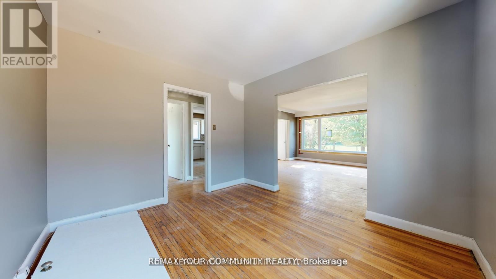
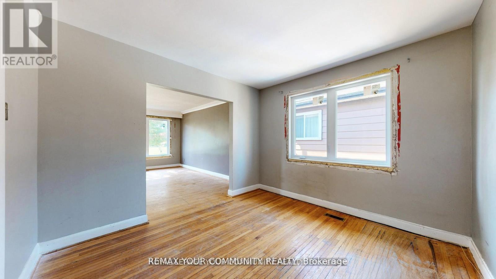
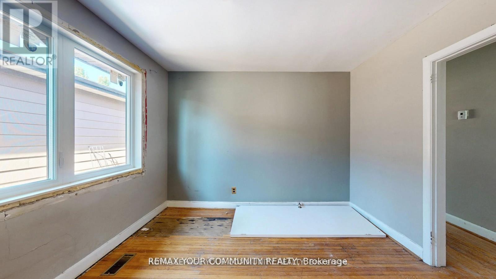
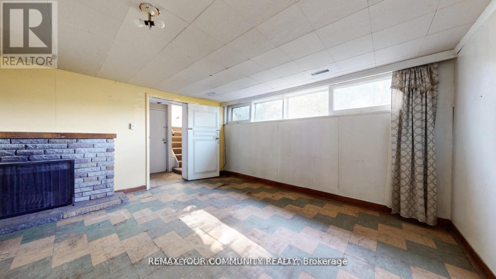
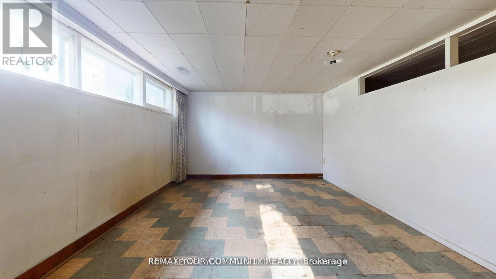
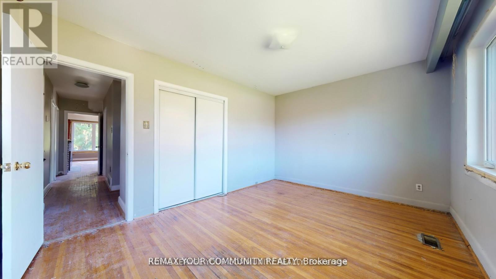
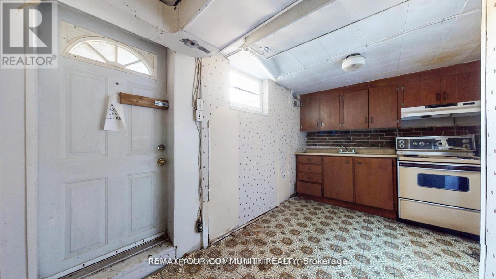
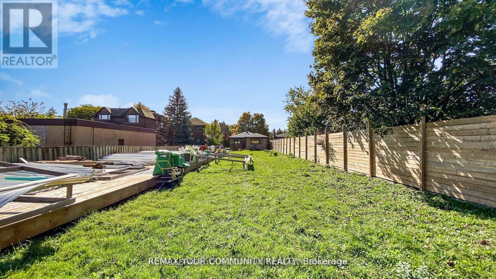
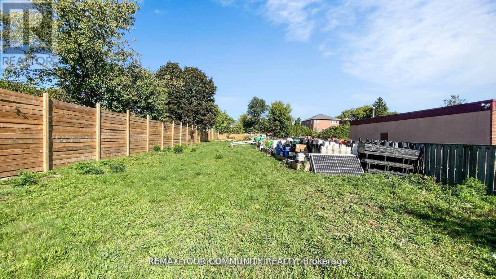
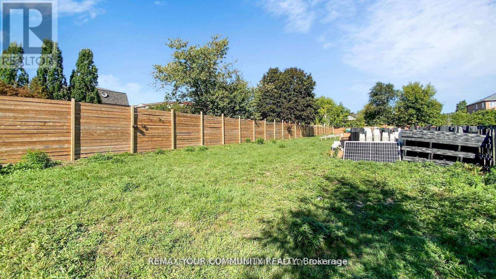
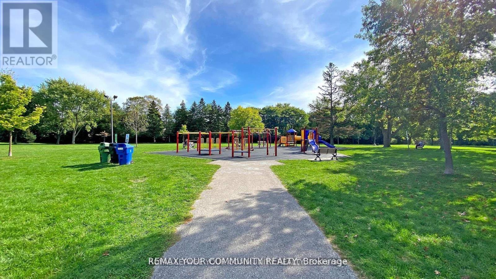
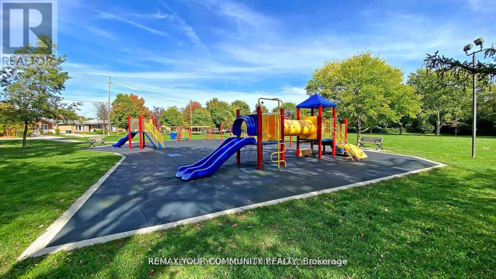
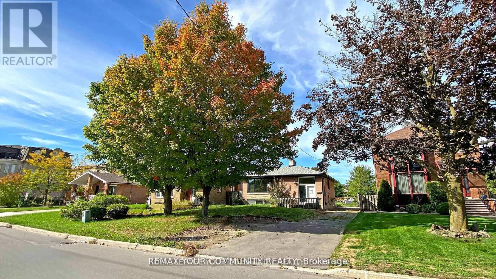
This property could be a starter home for those who want to get into this amazing neighbourhood and are not afraid of renovation work. Sitting on a spectacular 45 ft x 300 ft lot fronting onto Ellerslie Park and surrounded by custom homes, it offers exceptional potential. The home itself is filled with natural light and features a self-contained basement apartment with a separate entrance. It can be renovated to suit personal use, flipped by a renovator, or rebuilt entirely by a builder on this rare, large and private lot. Permit approval is already in place for conversion to a fourplex, creating three one-bedroom units and a studio, all without any structural changes required to the exterior. Ideally located close to schools, public transit, shopping, and all amenities, this property combines size, location, and endless opportunity. Property is being sold in "as-is, where-is" condition. (id:43681)
房源概要
|
MLS® Number
|
C13514170 |
|
房源类型
|
民宅 |
|
社区名字
|
Willowdale West |
|
附近的便利设施
|
公园, 礼拜场所, 公共交通 |
|
总车位
|
6 |
详 情
|
浴室
|
2 |
|
地上卧房
|
2 |
|
总卧房
|
2 |
|
建筑风格
|
平房 |
|
地下室进展
|
已装修 |
|
地下室功能
|
Separate Entrance |
|
地下室类型
|
N/a, N/a (finished) |
|
施工种类
|
独立屋 |
|
空调
|
没有 |
|
外墙
|
砖 |
|
壁炉
|
有 |
|
Fireplace Total
|
2 |
|
地基类型
|
Unknown |
|
供暖方式
|
天然气 |
|
供暖类型
|
压力热风 |
|
储存空间
|
1 |
|
内部尺寸
|
1100 - 1500 Sqft |
|
类型
|
独立屋 |
|
设备间
|
市政供水 |
车 位
土地
|
英亩数
|
无 |
|
围栏类型
|
Fully Fenced, Fenced Yard |
|
土地便利设施
|
公园, 宗教场所, 公共交通 |
|
污水道
|
Sanitary Sewer |
|
土地深度
|
300 Ft |
|
土地宽度
|
45 Ft |
|
不规则大小
|
45 X 300 Ft |
房 间
| 楼 层 |
类 型 |
长 度 |
宽 度 |
面 积 |
|
地下室 |
厨房 |
|
|
Measurements not available |
|
地下室 |
客厅 |
|
|
Measurements not available |
|
地下室 |
卧室 |
|
|
Measurements not available |
|
地下室 |
卧室 |
|
|
Measurements not available |
|
一楼 |
厨房 |
3.99 m |
3.38 m |
3.99 m x 3.38 m |
|
一楼 |
客厅 |
4.41 m |
4.75 m |
4.41 m x 4.75 m |
|
一楼 |
餐厅 |
3.07 m |
3.07 m |
3.07 m x 3.07 m |
|
一楼 |
家庭房 |
4.41 m |
4.75 m |
4.41 m x 4.75 m |
|
一楼 |
主卧 |
4.45 m |
3.23 m |
4.45 m x 3.23 m |
|
一楼 |
第二卧房 |
2.74 m |
3.07 m |
2.74 m x 3.07 m |
设备间
https://www.realtor.ca/real-estate/29979943/480-ellerslie-avenue-toronto-willowdale-west-willowdale-west