
5822 2nd Line Erin, Ontario L0N 1N0


$2,250,000
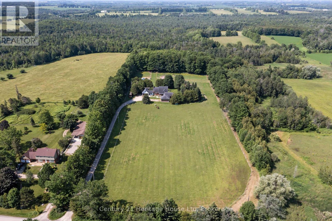
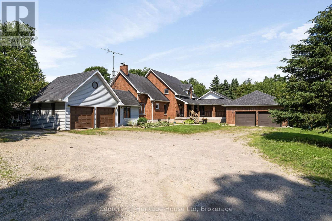
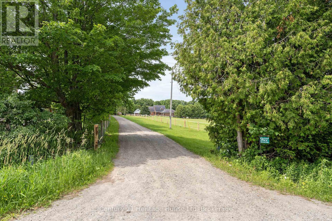
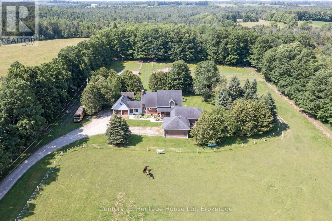
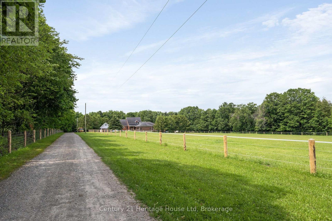
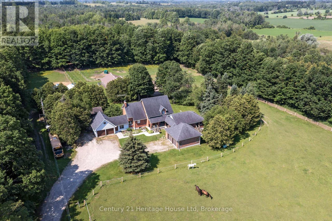
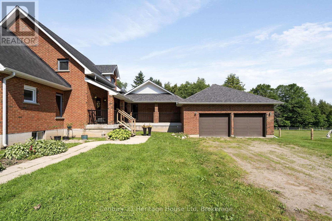
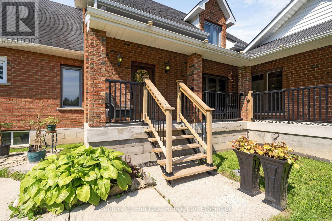
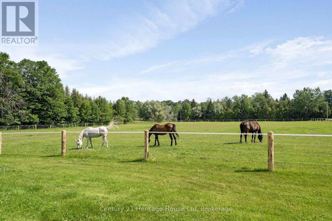
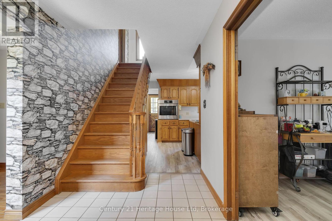
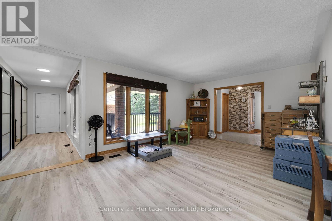
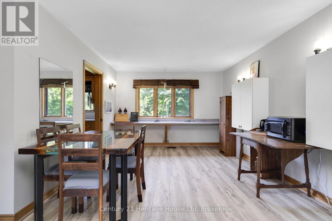
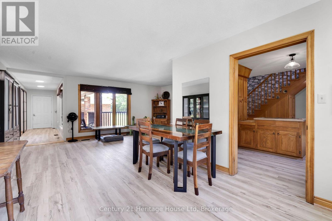
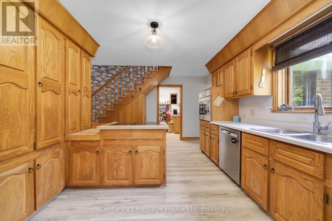
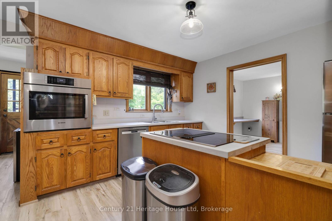
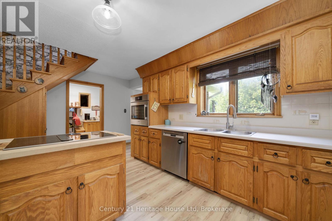
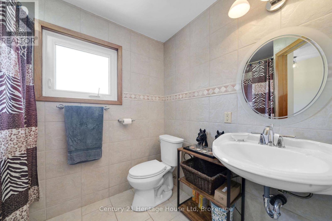
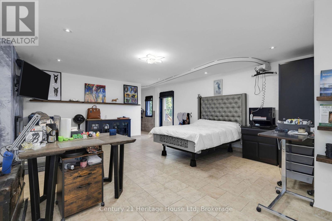
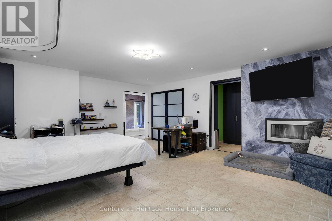
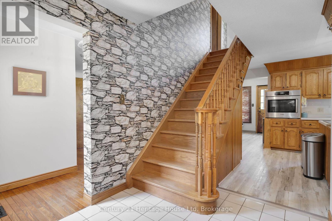
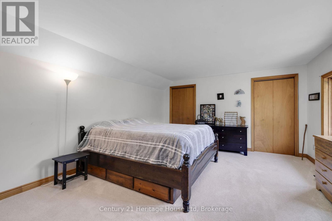
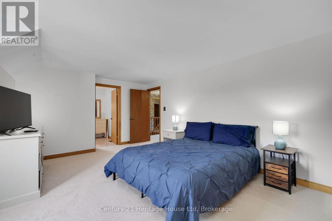
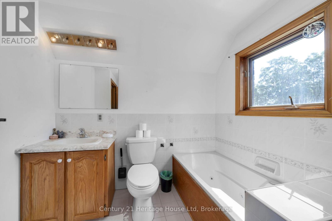
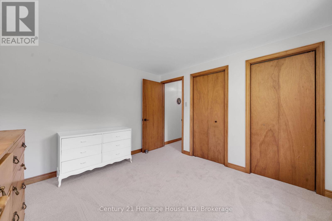
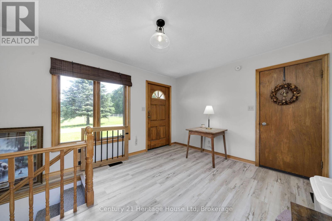
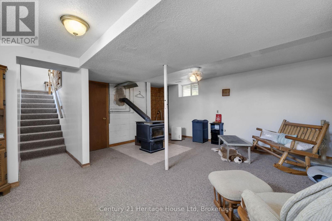
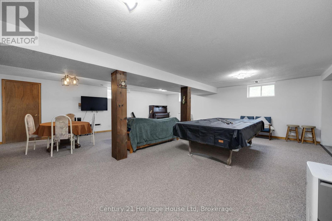
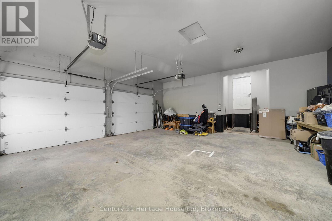
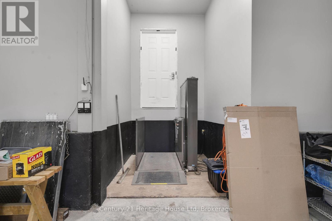
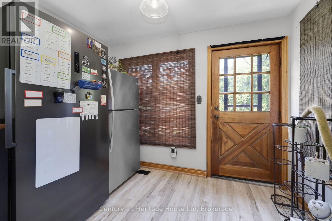
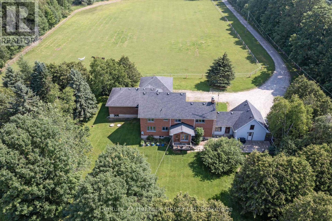
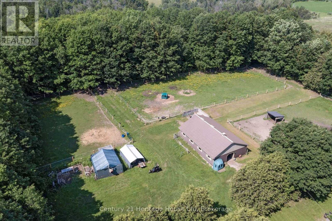
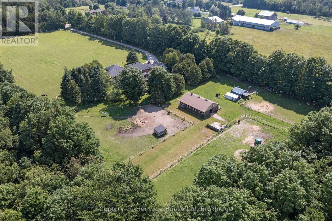
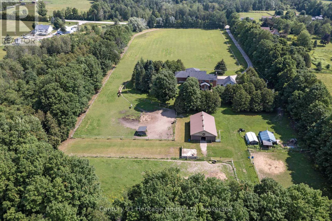
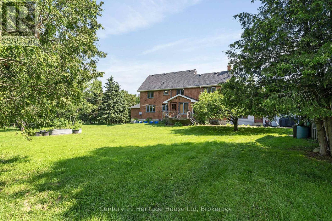
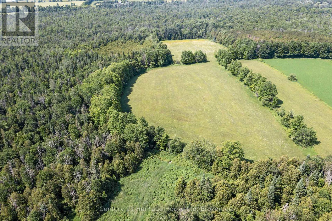
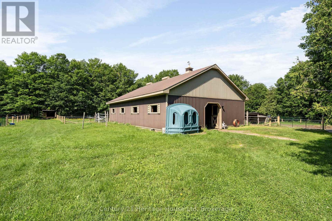
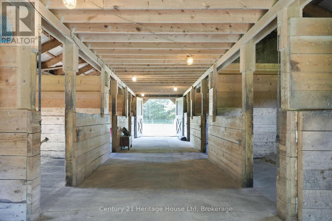
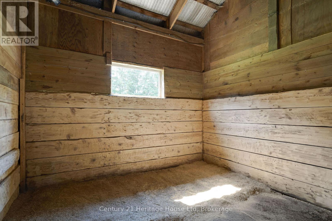
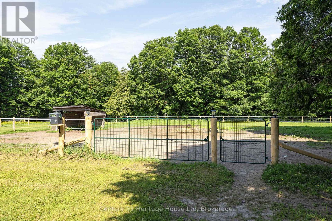
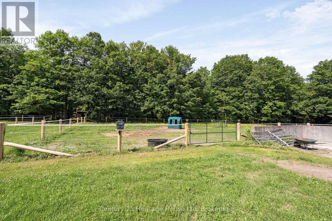
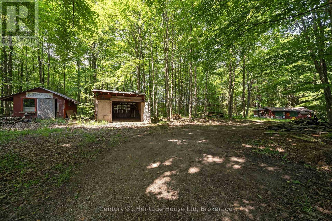
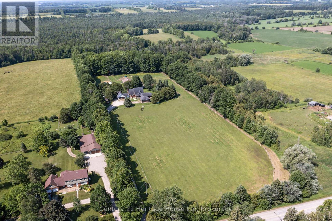
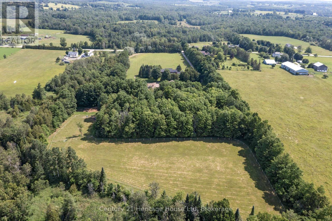
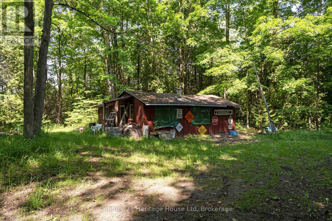
Exceptional 73-acre horse farm just minutes from the quaint village of Erin on a quiet paved road. Approximately 20 acres currently workable and planted in hay, plus outbuildings for added hay storage. Equine-ready with a 7-stall barn, all-new paddock fencing and solar-lit post lighting. Over 3,000 sq ft of living space including a (built in 2010) accessible addition featuring an exterior lift, ceiling lift, fully accessible bathroom and elevator shaft. This property could be ideal for multi-generational living. Two 2-car garages for added parking and storage, two furnaces, two wood-burning fireplaces, and a finished basement with a large rec room and tons of storage! Recent updates include new upstairs carpet and new kitchen/living room flooring on the main level. A rustic cabin at the rear of the barn could serve as a bunkie or playhouse, plus a fire pit and beautifully private outdoor spaces bordering mature forest. Close to the Elora-Cataract Trail for riding and recreation. A rare blend of turnkey equestrian facilities and accessible, comfortable family living. (id:43681)
房源概要
| MLS® Number | X13513830 |
| 房源类型 | Agriculture |
| 社区名字 | Rural Erin |
| 社区特征 | School Bus |
| 设备类型 | Propane Tank |
| Farm Type | Farm |
| 特征 | 树木繁茂的地区, Wheelchair Access |
| 总车位 | 17 |
| 租赁设备类型 | Propane Tank |
| 结构 | Paddocks/corralls, Barn, Barn, Barn, Barn, Outbuilding, 棚 |
详 情
| 浴室 | 4 |
| 地上卧房 | 4 |
| 总卧房 | 4 |
| Age | 31 To 50 Years |
| 家电类 | Water Heater, Central Vacuum, 洗碗机, 烘干机, Garage Door Opener, 炉子, 洗衣机, 冰箱 |
| 地下室进展 | 已装修 |
| 地下室类型 | N/a (finished) |
| 空调 | 没有 |
| 外墙 | 砖, 乙烯基壁板 |
| 壁炉 | 有 |
| Fireplace Total | 2 |
| 壁炉类型 | 木头stove |
| 地基类型 | 混凝土 |
| 客人卫生间(不包含洗浴) | 1 |
| 供暖方式 | 木头 |
| 供暖类型 | Forced Air, Other |
| 储存空间 | 2 |
| 内部尺寸 | 3000 - 3500 Sqft |
车 位
| 附加车库 | |
| Garage |
土地
| 英亩数 | 有 |
| 围栏类型 | Fully Fenced |
| 污水道 | Septic System |
| 土地深度 | 3326 Ft |
| 土地宽度 | 991 Ft |
| 不规则大小 | 991 X 3326 Ft |
| 规划描述 | A |
房 间
| 楼 层 | 类 型 | 长 度 | 宽 度 | 面 积 |
|---|---|---|---|---|
| 二楼 | 浴室 | 2.25 m | 2 m | 2.25 m x 2 m |
| 二楼 | 浴室 | 2.69 m | 2.44 m | 2.69 m x 2.44 m |
| 二楼 | 卧室 | 4.15 m | 5.16 m | 4.15 m x 5.16 m |
| 二楼 | 第二卧房 | 4.19 m | 5.35 m | 4.19 m x 5.35 m |
| 二楼 | 第三卧房 | 3.3 m | 3.27 m | 3.3 m x 3.27 m |
| 地下室 | 娱乐,游戏房 | 7.35 m | 8.48 m | 7.35 m x 8.48 m |
| 地下室 | 娱乐,游戏房 | 6.93 m | 9.29 m | 6.93 m x 9.29 m |
| 地下室 | 其它 | 5.61 m | 5.56 m | 5.61 m x 5.56 m |
| 地下室 | Cold Room | 2.29 m | 2.93 m | 2.29 m x 2.93 m |
| 地下室 | Cold Room | 5.44 m | 1.42 m | 5.44 m x 1.42 m |
| 一楼 | 浴室 | 1.92 m | 2.8 m | 1.92 m x 2.8 m |
| 一楼 | Pantry | 2.22 m | 2.96 m | 2.22 m x 2.96 m |
| 一楼 | Sunroom | 2.3 m | 5.44 m | 2.3 m x 5.44 m |
| 一楼 | 浴室 | 4.87 m | 1.94 m | 4.87 m x 1.94 m |
| 一楼 | 门厅 | 3.39 m | 4.16 m | 3.39 m x 4.16 m |
| 一楼 | 厨房 | 3.31 m | 1.82 m | 3.31 m x 1.82 m |
| 一楼 | 厨房 | 3.78 m | 4.66 m | 3.78 m x 4.66 m |
| 一楼 | 洗衣房 | 1.89 m | 2.69 m | 1.89 m x 2.69 m |
| 一楼 | 客厅 | 5 m | 4.93 m | 5 m x 4.93 m |
| 一楼 | 客厅 | 7.64 m | 5.99 m | 7.64 m x 5.99 m |
| 一楼 | Mud Room | 3.86 m | 2.2 m | 3.86 m x 2.2 m |
| 一楼 | 主卧 | 5.23 m | 6.1 m | 5.23 m x 6.1 m |
设备间
| 配电箱 | 已安装 |
https://www.realtor.ca/real-estate/29979541/5822-2nd-line-erin-rural-erin

The trademarks REALTOR®, REALTORS®, and the REALTOR® logo are controlled by The Canadian Real Estate Association (CREA) and identify real estate professionals who are members of CREA. The trademarks MLS®, Multiple Listing Service® and the associated logos are owned by The Canadian Real Estate Association (CREA) and identify the quality of services provided by real estate professionals who are members of CREA. The trademark DDF® is owned by The Canadian Real Estate Association (CREA) and identifies CREA's Data Distribution Facility (DDF®)
Muskoka Haliburton Orillia – The Lakelands Association of REALTORS®
Century 21 Heritage House Ltd
July 12 2026 11:38:59
