2 卧室
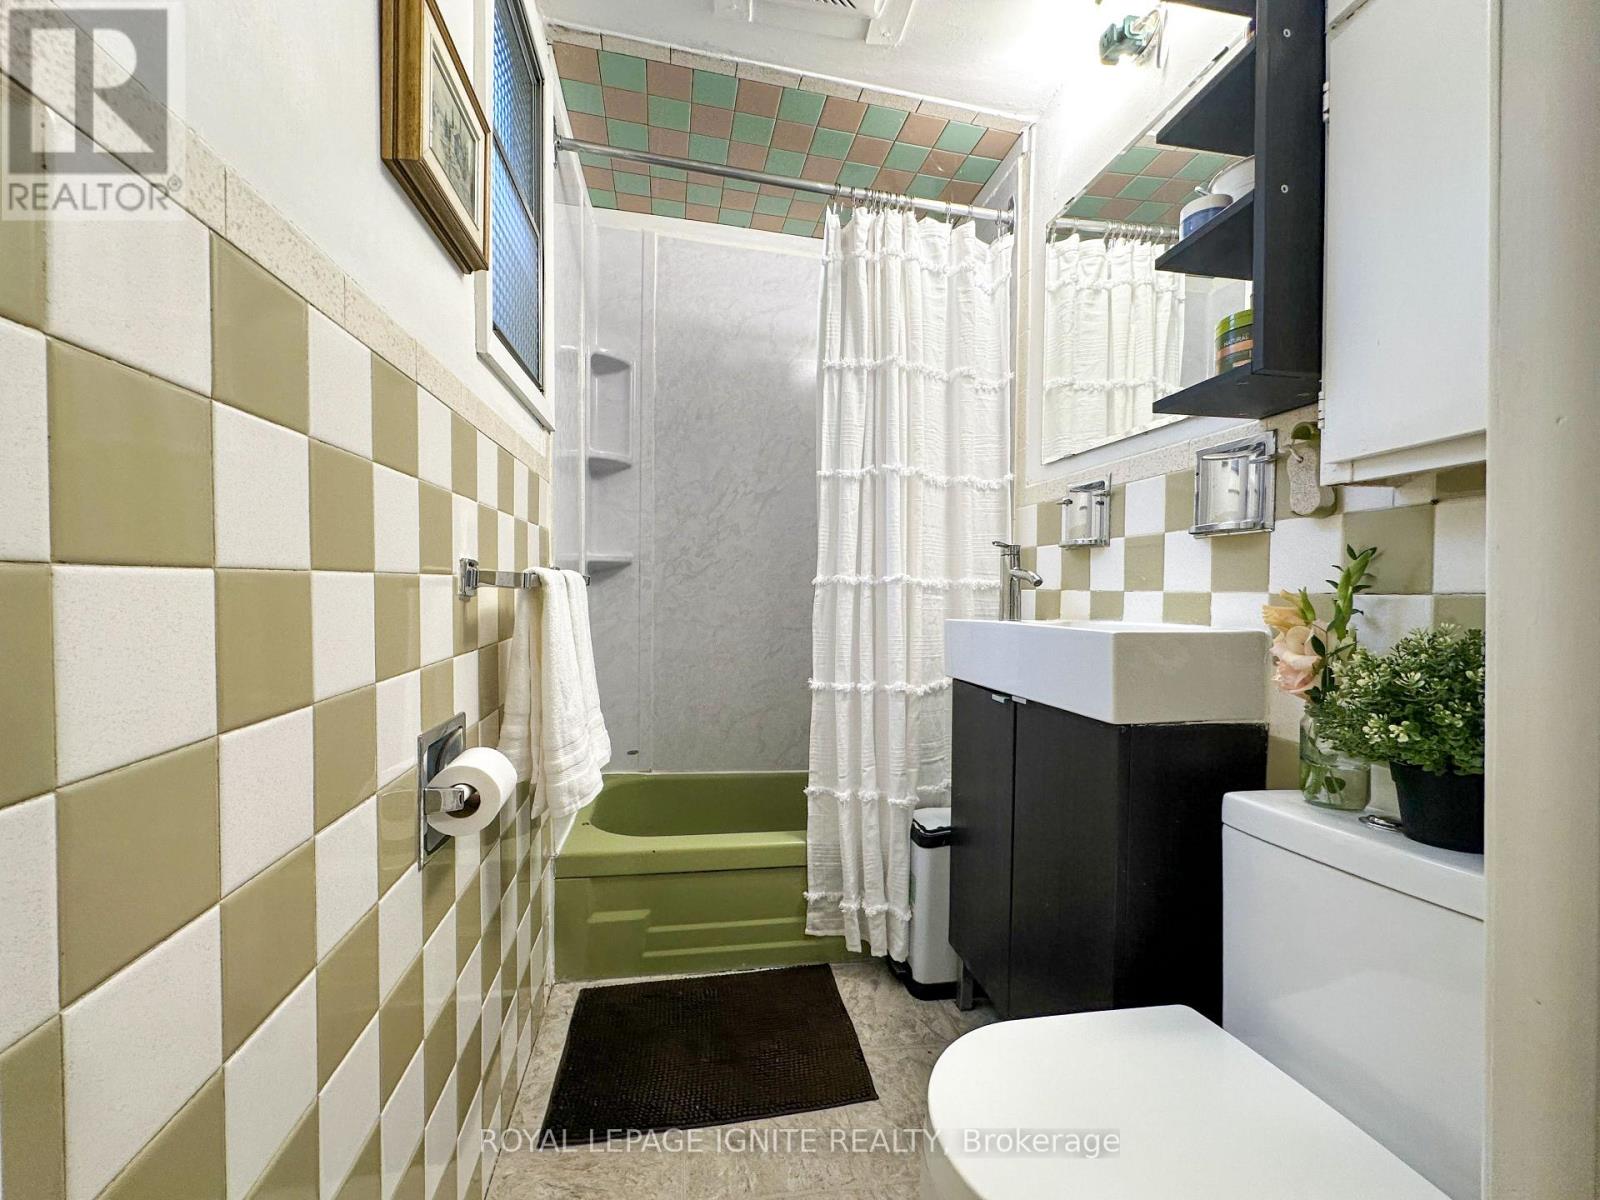
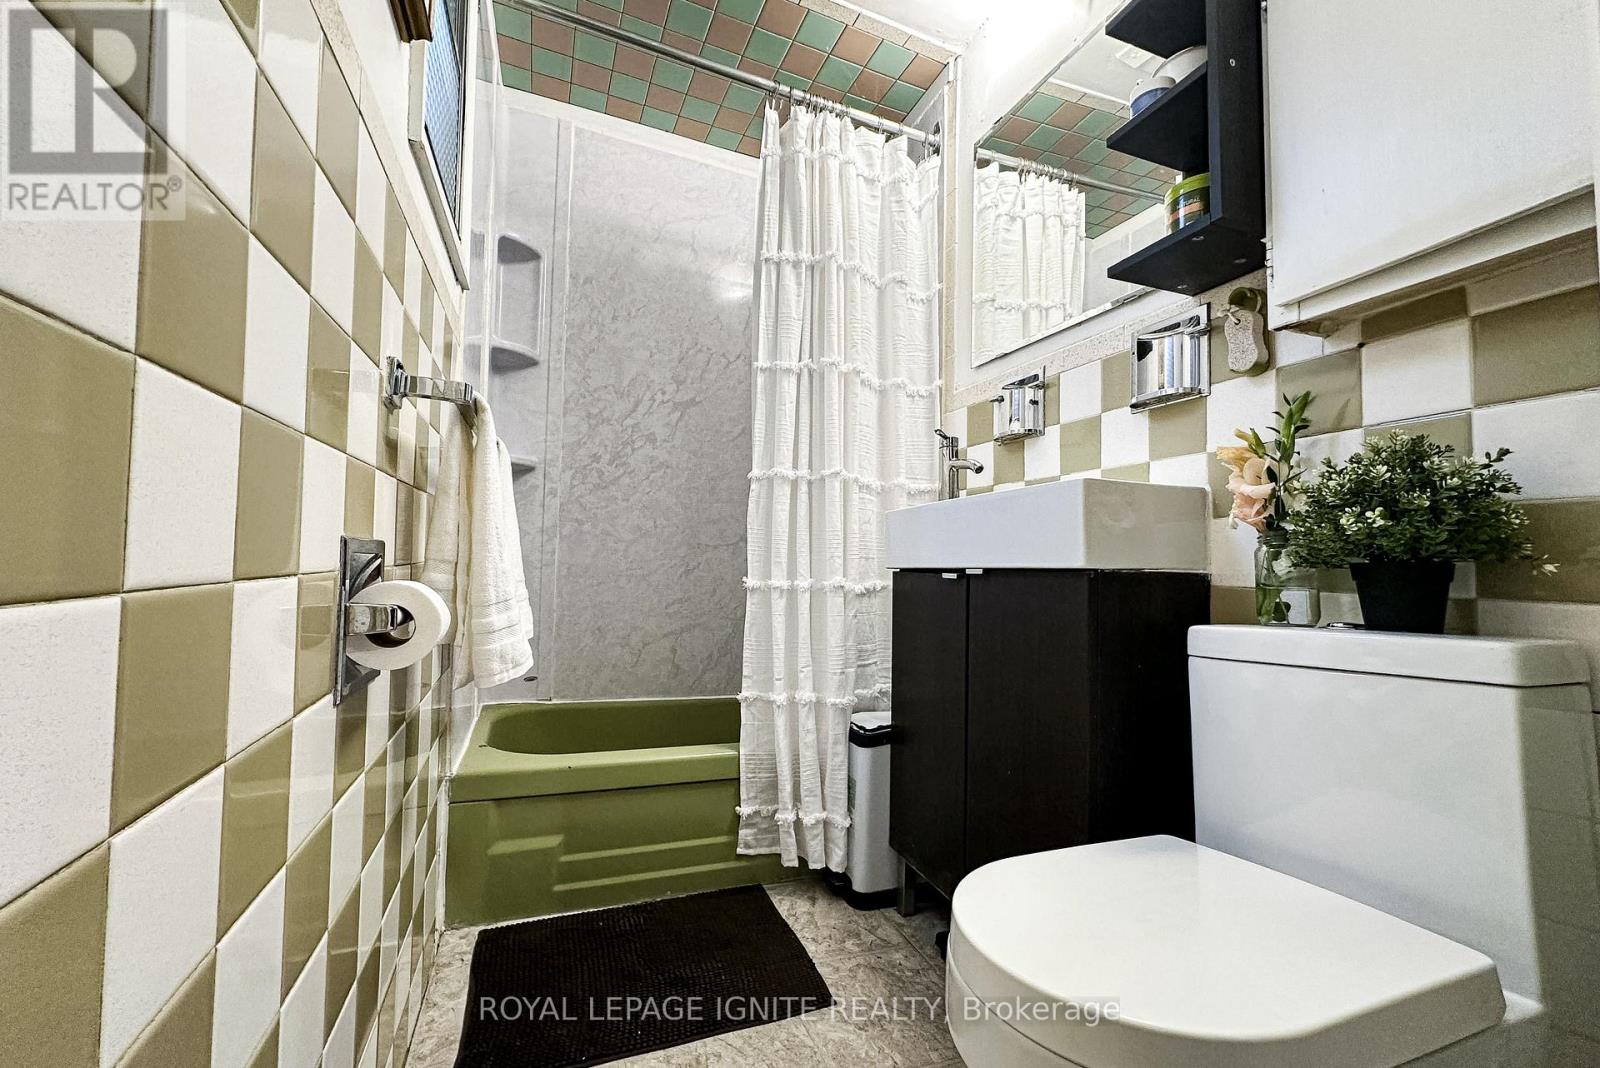
2 浴室
700 - 1100 sqft
平房
中央空调
风热取暖
Landscaped
$749,000
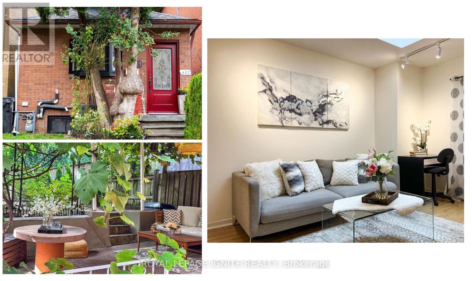
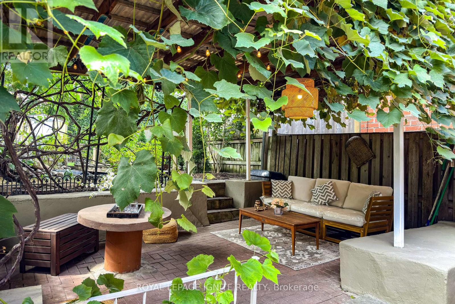
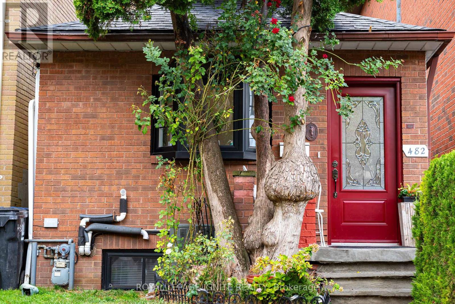
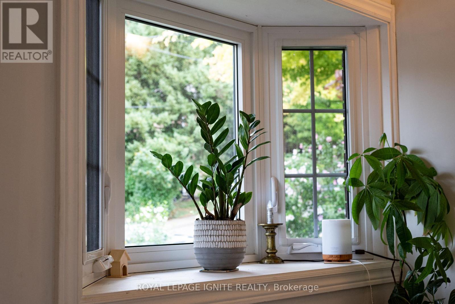
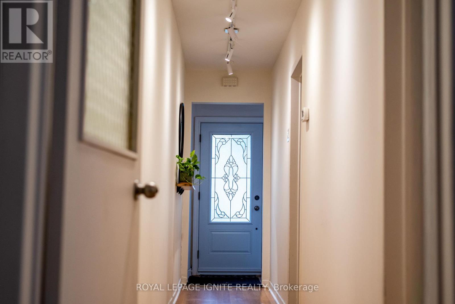
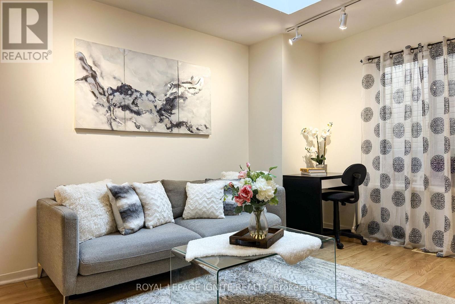
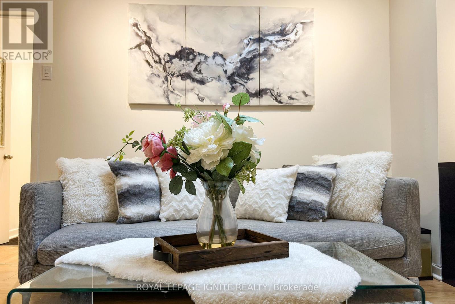
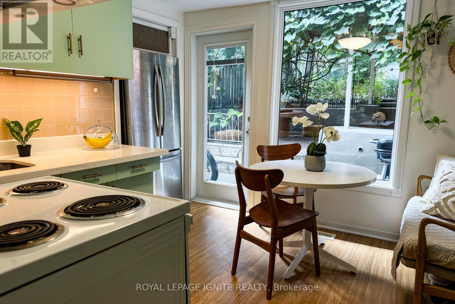
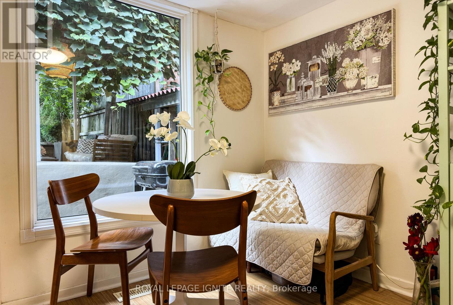
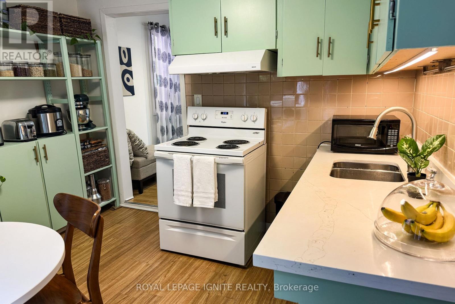
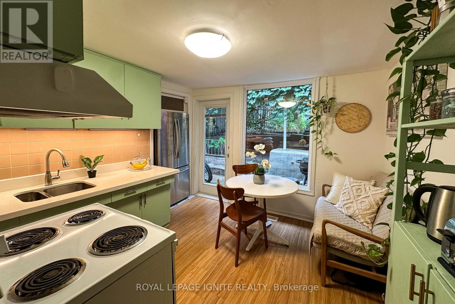
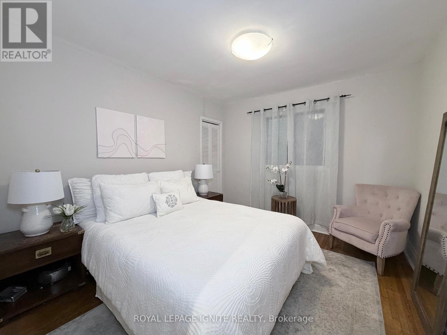
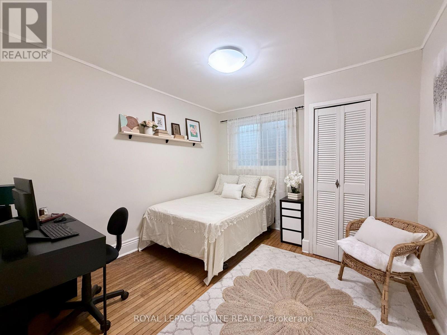
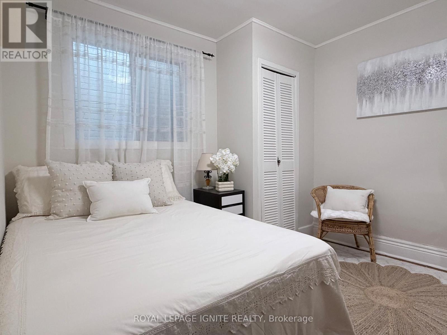
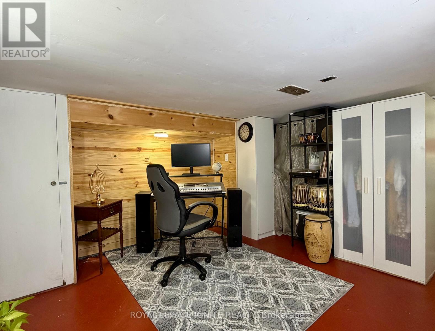
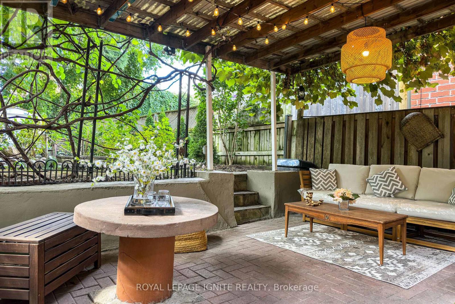
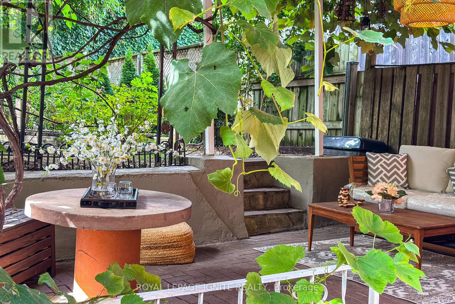
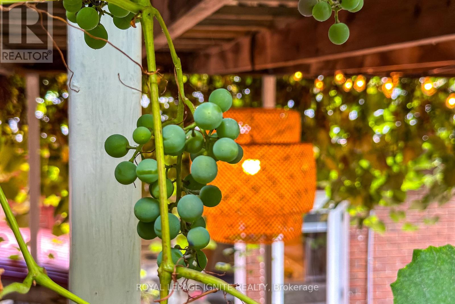
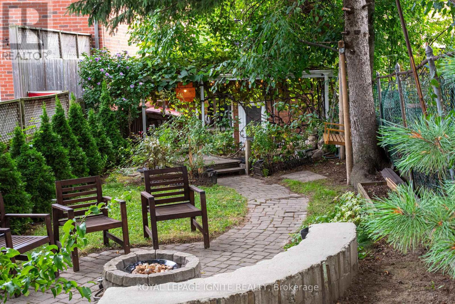
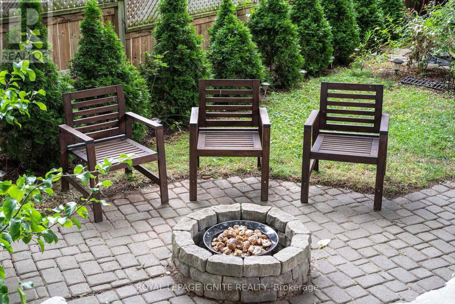
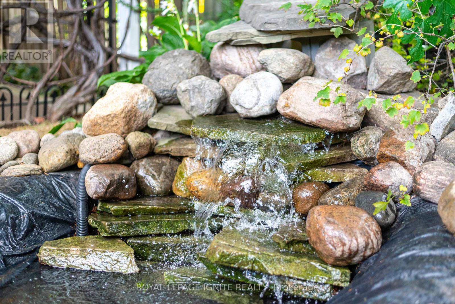
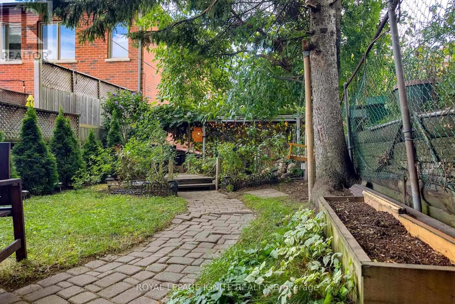
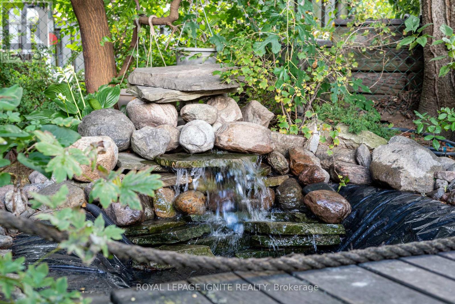
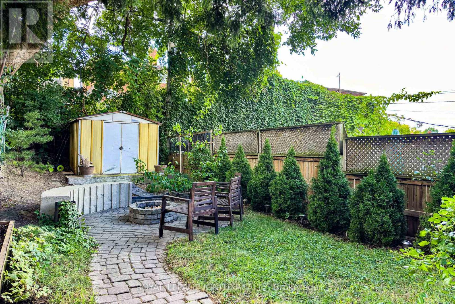
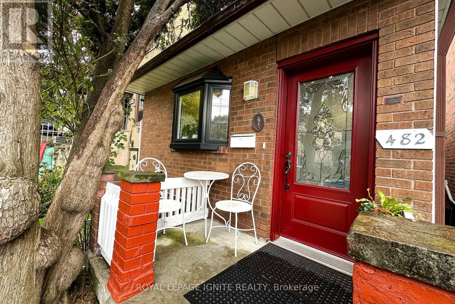
Welcome to this beautifully maintained, picture-perfect detached home in one of Toronto's most sought-after neighborhoods south of Eglinton. Warm, inviting, and filled with natural sunlight, this charming 2-bedroom home is nestled in a safe, family-friendly community, the perfect place to create lasting memories. Step into a home that truly cares for its owners, thoughtfully updated and showcasing genuine pride of ownership. You'll love the rare private front driveway, which provides approved city parking for one vehicle, making daily life easier and more convenient. The separate basement" can serve as either flexible office space or an inviting in-law suite, offering excellent options for extended family or remote work. Inside, enjoy stylish hardwood and laminate flooring throughout. Recent upgrades completed in 2017 ensure comfort and peace of mind, including the roof, furnace, central air conditioning, front and rear windows and doors, and professional landscaping Step outside into your own private oasis, where beautifully landscaped grounds and a spacious backyard create a peaceful, cottage-like setting, perfect for relaxing or entertaining quests all summer long. Imagine enjoying summer evenings in your tranquil backyard, hosting friends, or simply unwinding after a busy day. This home offers rare privacy while keeping you close to everything you need. Conveniently located just steps from TTC transit, parks, shopping, top-rated schools, and everyday amenities, you'll find everything within easy reach. You are walking distance from the newly opened Caledonia LRT station and Eglinton West subway station, making downtown Toronto accessible in approximately 30 minutes via Highways 401 and 400.This is a rare opportunity to own a truly special home in an unbeatable location, featuring unique architectural details and standout amenities that set it apart. Don't miss your chance, schedule a viewing today and start your next chapter in this exceptional space! (id:43681)
房源概要
|
MLS® Number
|
W13513634 |
|
房源类型
|
民宅 |
|
社区名字
|
Caledonia-Fairbank |
|
附近的便利设施
|
医院, 公共交通, 学校 |
|
社区特征
|
School Bus |
|
设备类型
|
热水器 - Electric, 热水器 |
|
总车位
|
1 |
|
租赁设备类型
|
热水器 - Electric, 热水器 |
详 情
|
浴室
|
2 |
|
地上卧房
|
2 |
|
总卧房
|
2 |
|
家电类
|
烘干机, 炉子, 洗衣机, 窗帘, 冰箱 |
|
建筑风格
|
平房 |
|
地下室进展
|
部分完成 |
|
地下室功能
|
Walk-up |
|
地下室类型
|
N/a (partially Finished), N/a |
|
施工种类
|
独立屋 |
|
空调
|
中央空调 |
|
外墙
|
砖, 乙烯基壁板 |
|
Flooring Type
|
Laminate, Hardwood |
|
地基类型
|
水泥, 混凝土浇筑 |
|
供暖方式
|
天然气 |
|
供暖类型
|
压力热风 |
|
储存空间
|
1 |
|
内部尺寸
|
700 - 1100 Sqft |
|
类型
|
独立屋 |
|
设备间
|
市政供水 |
车 位
土地
|
英亩数
|
无 |
|
围栏类型
|
Fenced Yard |
|
土地便利设施
|
医院, 公共交通, 学校 |
|
Landscape Features
|
Landscaped |
|
污水道
|
Sanitary Sewer |
|
土地深度
|
142 Ft |
|
土地宽度
|
18 Ft |
|
不规则大小
|
18 X 142 Ft |
房 间
| 楼 层 |
类 型 |
长 度 |
宽 度 |
面 积 |
|
Lower Level |
Office |
3.82 m |
3.55 m |
3.82 m x 3.55 m |
|
一楼 |
客厅 |
4.52 m |
3.27 m |
4.52 m x 3.27 m |
|
一楼 |
厨房 |
3.15 m |
3.04 m |
3.15 m x 3.04 m |
|
一楼 |
Eating Area |
3.15 m |
3.04 m |
3.15 m x 3.04 m |
|
一楼 |
主卧 |
3.41 m |
3.15 m |
3.41 m x 3.15 m |
|
一楼 |
第二卧房 |
3.42 m |
3.15 m |
3.42 m x 3.15 m |
|
一楼 |
门厅 |
3.21 m |
1.35 m |
3.21 m x 1.35 m |
|
一楼 |
其它 |
6.54 m |
1 m |
6.54 m x 1 m |
设备间
https://www.realtor.ca/real-estate/29979476/482-mcroberts-avenue-toronto-caledonia-fairbank-caledonia-fairbank