
1123 Harcourt Road Dysart Et Al (Harcourt), Ontario K0L 1X0


$424,900
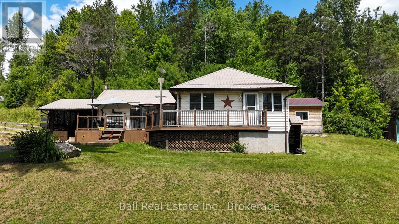
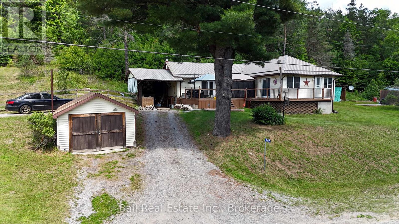
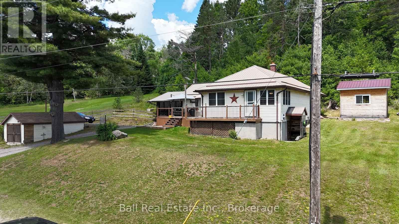
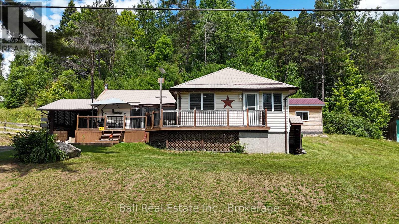
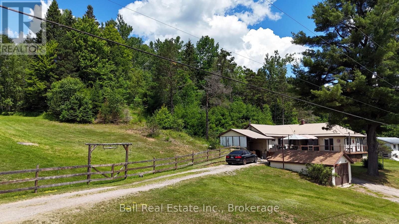
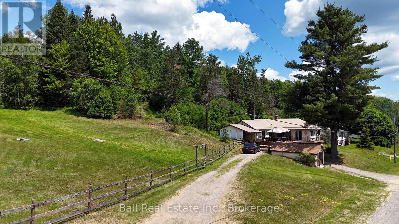
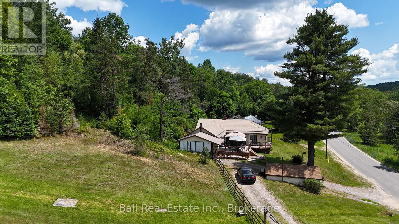
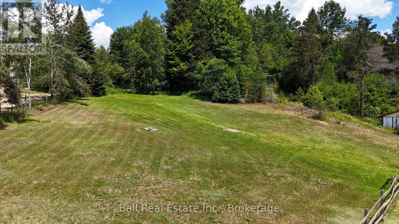
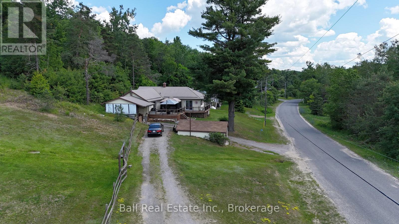
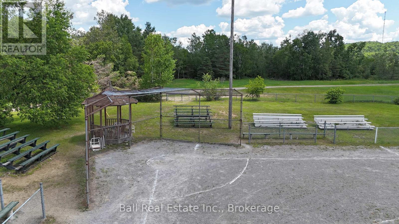
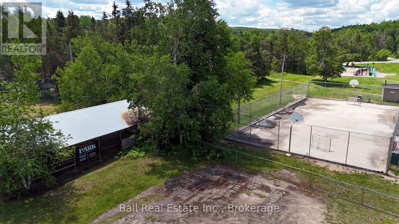
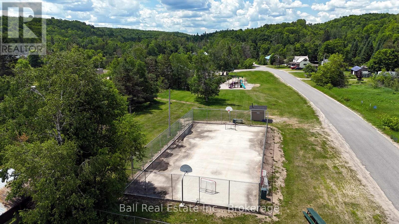
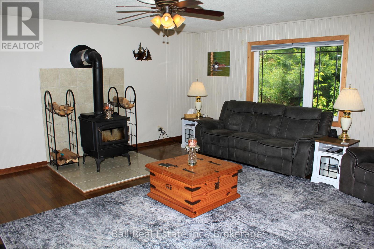
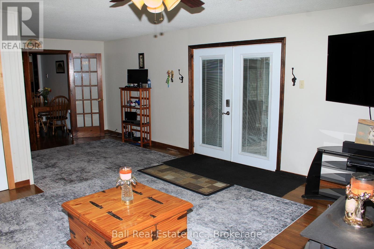
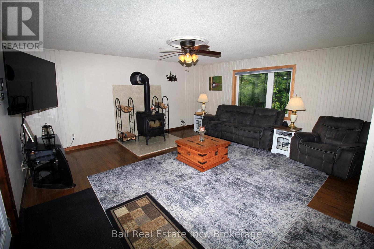
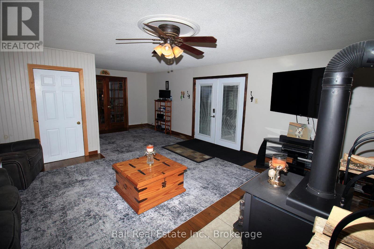
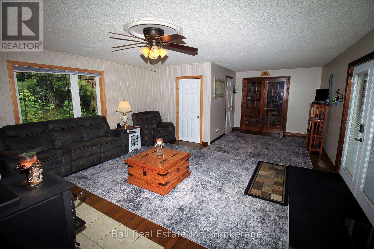
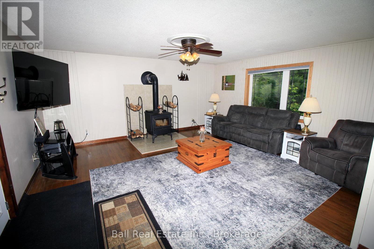
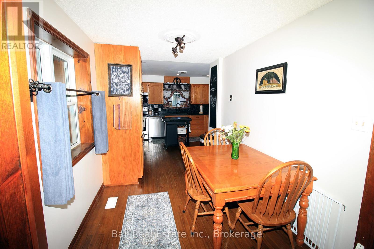
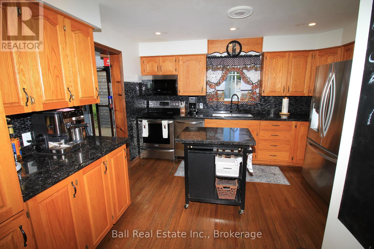
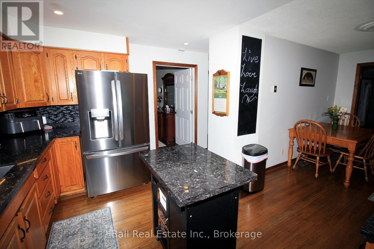
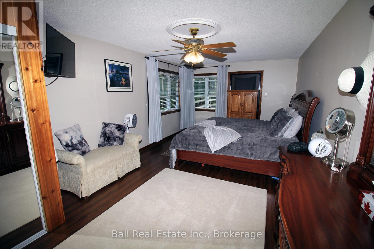
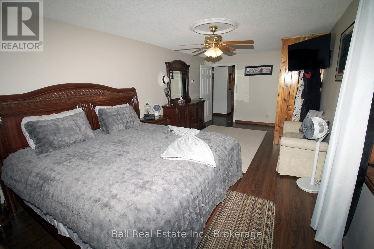
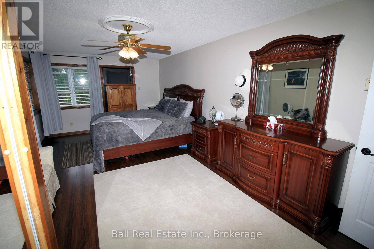
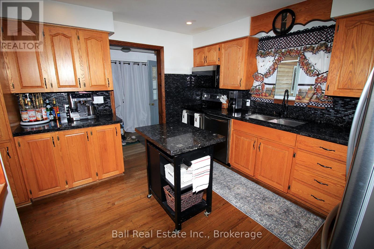
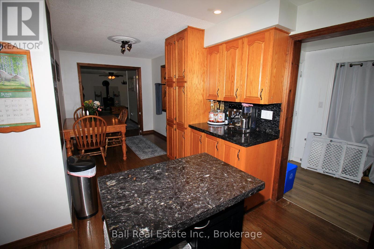
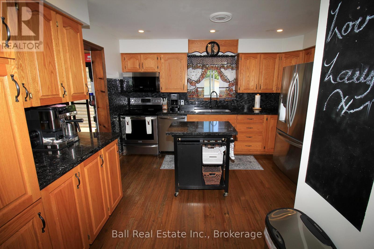
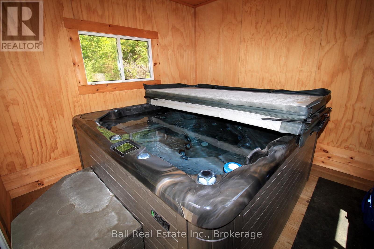
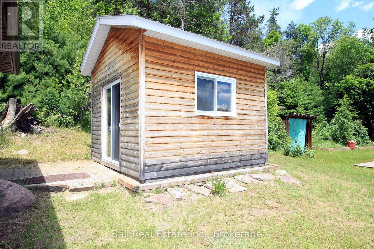
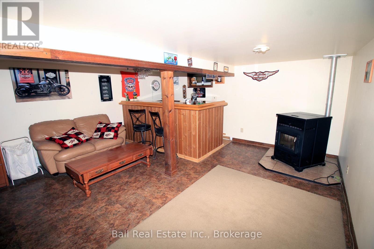
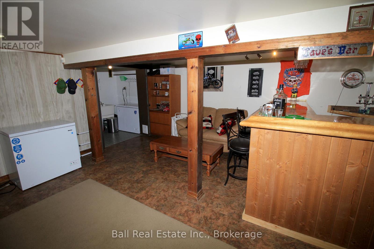
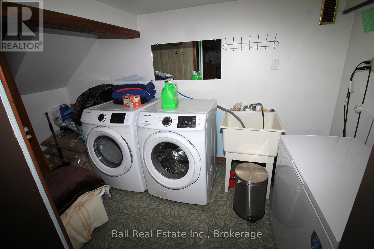
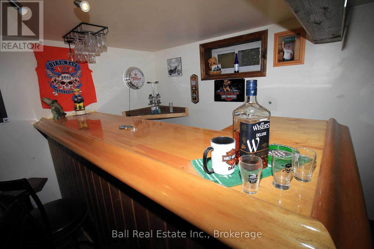
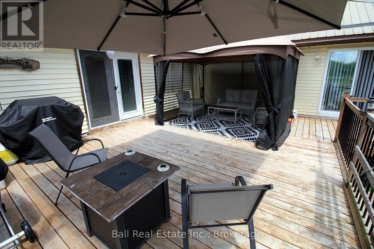
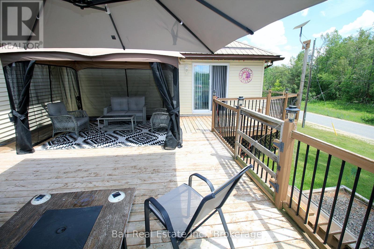
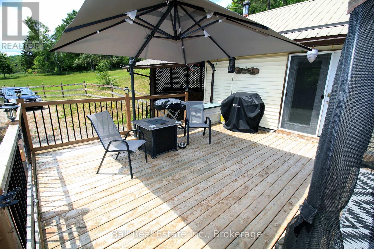
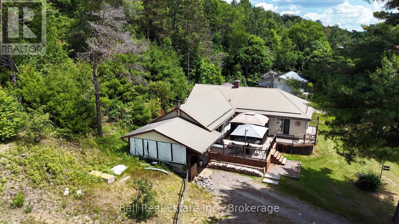
Turnkey Country Charm with Modern Upgrades & Endless Outdoor Adventure! Welcome to this beautifully updated, move-in-ready home-ideal for first-time buyers, downsizers, or anyone looking for a peaceful retreat. Nestled on just under an acre of land, this property offers incredible outdoor potential, featuring a side yard perfect for gardening and a large, fenced-in corral (ideal for chickens or small farm animals, subject to municipal guidelines). Step through the double front doors into a spacious, open-concept main living area centered around a cozy wood-burning stove that adds warmth and character throughout the cooler months. The updated kitchen features gorgeous granite countertops that perfectly complement the oak cabinetry and stainless-steel appliances, flowing seamlessly into the dining area for easy family meals. The finished lower level significantly expands your living space with a recreation room, complete with a bar area and a pellet stove-perfect for movie nights and entertaining. Downstairs also features convenient laundry facilities. Outside, a spacious front deck offers the perfect spot for a screened-in gazebo to enjoy the quiet surroundings, while a dedicated outbuilding houses a private 7-person Beachcomber hot tub to unwind at the end of the day. Parking is a breeze with both a single detached garage and an attached carport. Location Highlights: Conveniently situated between Haliburton and Bancroft for major shopping, and just 10 minutes from Wilberforce for daily essentials (groceries, general store, library, beach, and sports facilities). Harcourt's local amenities are also close by. Best of all, a vibrant community center, playground, baseball diamond, and an all-season sports pad are right across the street, while hundreds of kilometers of groomed snowmobile and ATV trails sit right at your doorstep! (id:43681)
房源概要
| MLS® Number | X13513800 |
| 房源类型 | 民宅 |
| 社区名字 | Harcourt |
| 附近的便利设施 | 公园, 礼拜场所 |
| 社区特征 | 社区活动中心, School Bus |
| 设备类型 | 热水器 - Electric, 热水器 |
| 特征 | 树木繁茂的地区, Irregular Lot Size, Sloping |
| 总车位 | 7 |
| 租赁设备类型 | 热水器 - Electric, 热水器 |
| 结构 | Deck |
详 情
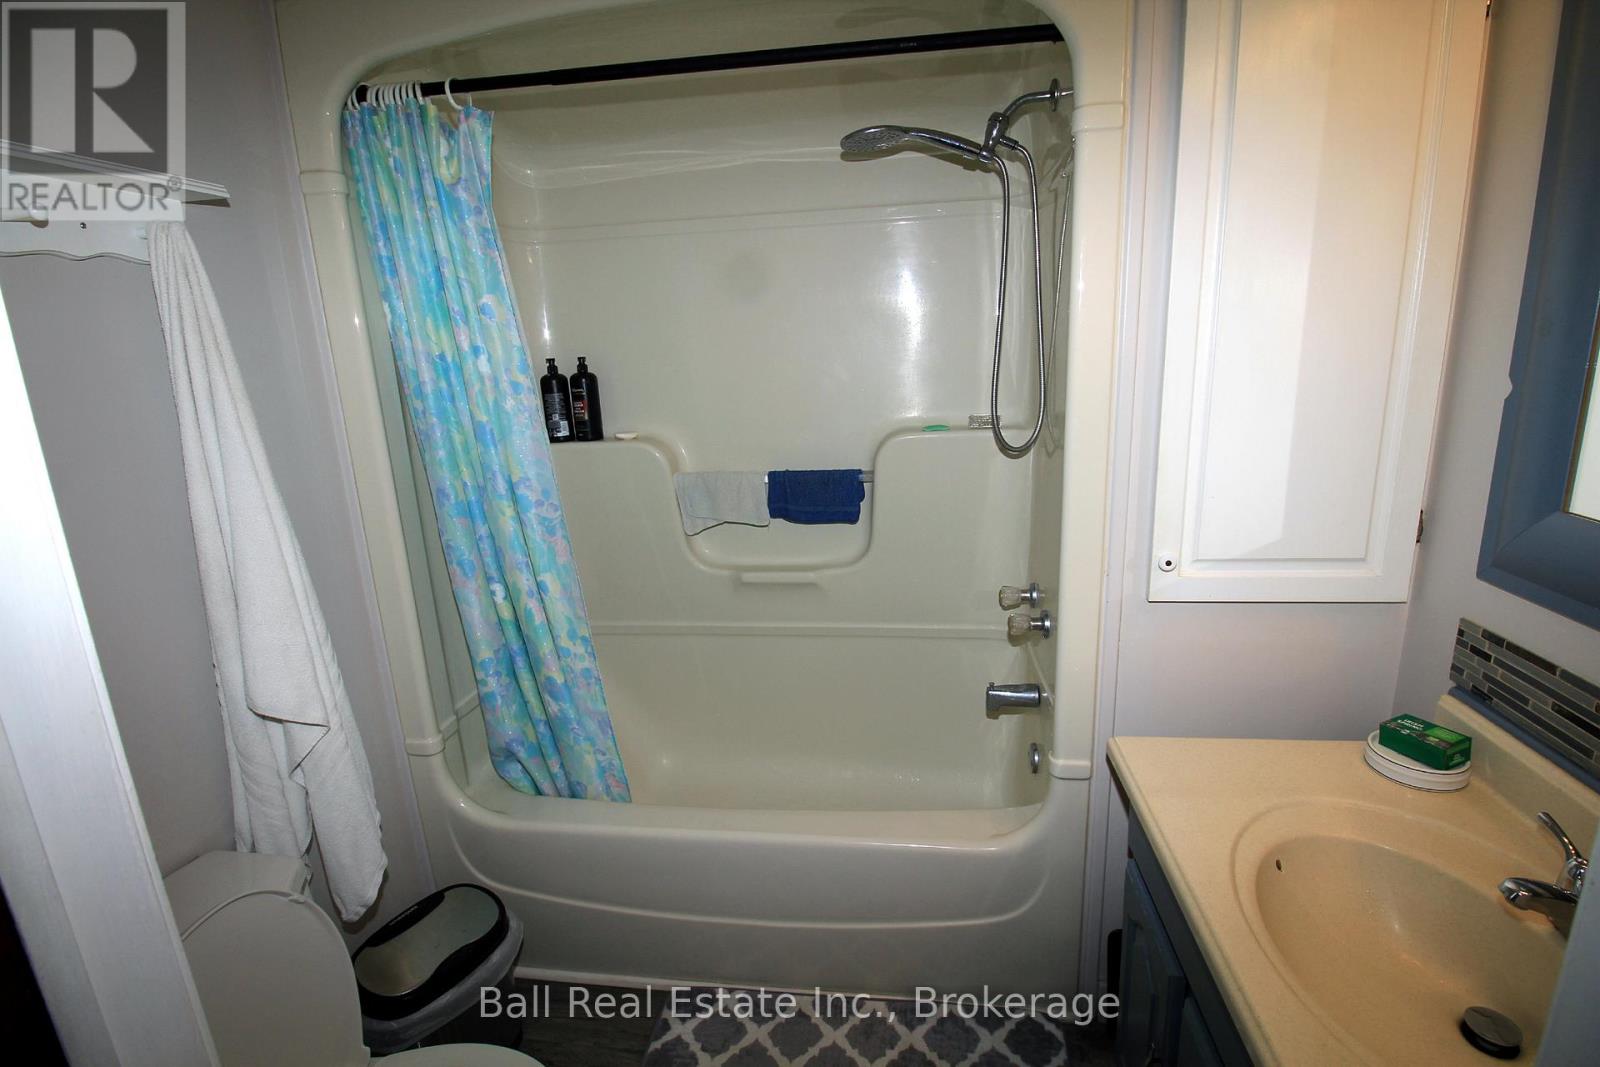
| 浴室 | 1 |
| 地上卧房 | 2 |
| 总卧房 | 2 |
| Age | 51 To 99 Years |
| 公寓设施 | Fireplace(s) |
| 家电类 | Hot Tub, 洗碗机, 烘干机, 微波炉, 炉子, 洗衣机, 冰箱 |
| 建筑风格 | 平房 |
| 地下室进展 | Finished,partially Finished |
| 地下室类型 | Full, N/a (finished), N/a (partially Finished) |
| 施工种类 | 独立屋 |
| 空调 | 中央空调 |
| 外墙 | 乙烯基壁板 |
| 壁炉燃料 | Pellet |
| 壁炉 | 有 |
| 壁炉类型 | 炉子,woodstove |
| Flooring Type | Hardwood |
| 地基类型 | 水泥, 混凝土浇筑 |
| 供暖方式 | 油 |
| 供暖类型 | 压力热风 |
| 储存空间 | 1 |
| 内部尺寸 | 700 - 1100 Sqft |
| 类型 | 独立屋 |
| 设备间 | Drilled Well |
车 位
| Detached Garage | |
| Garage |
土地
| 英亩数 | 无 |
| 围栏类型 | 部分围栏, Fenced Yard |
| 土地便利设施 | 公园, 宗教场所 |
| 污水道 | Septic System |
| 土地深度 | 165 Ft |
| 土地宽度 | 275 Ft ,4 In |
| 不规则大小 | 275.4 X 165 Ft |
| 规划描述 | R2 |
房 间
| 楼 层 | 类 型 | 长 度 | 宽 度 | 面 积 |
|---|---|---|---|---|
| 地下室 | 设备间 | 5.73 m | 2.7 m | 5.73 m x 2.7 m |
| 地下室 | 设备间 | 6.04 m | 3.29 m | 6.04 m x 3.29 m |
| 地下室 | 家庭房 | 5.1 m | 4.76 m | 5.1 m x 4.76 m |
| 地下室 | 洗衣房 | 3.9 m | 1.69 m | 3.9 m x 1.69 m |
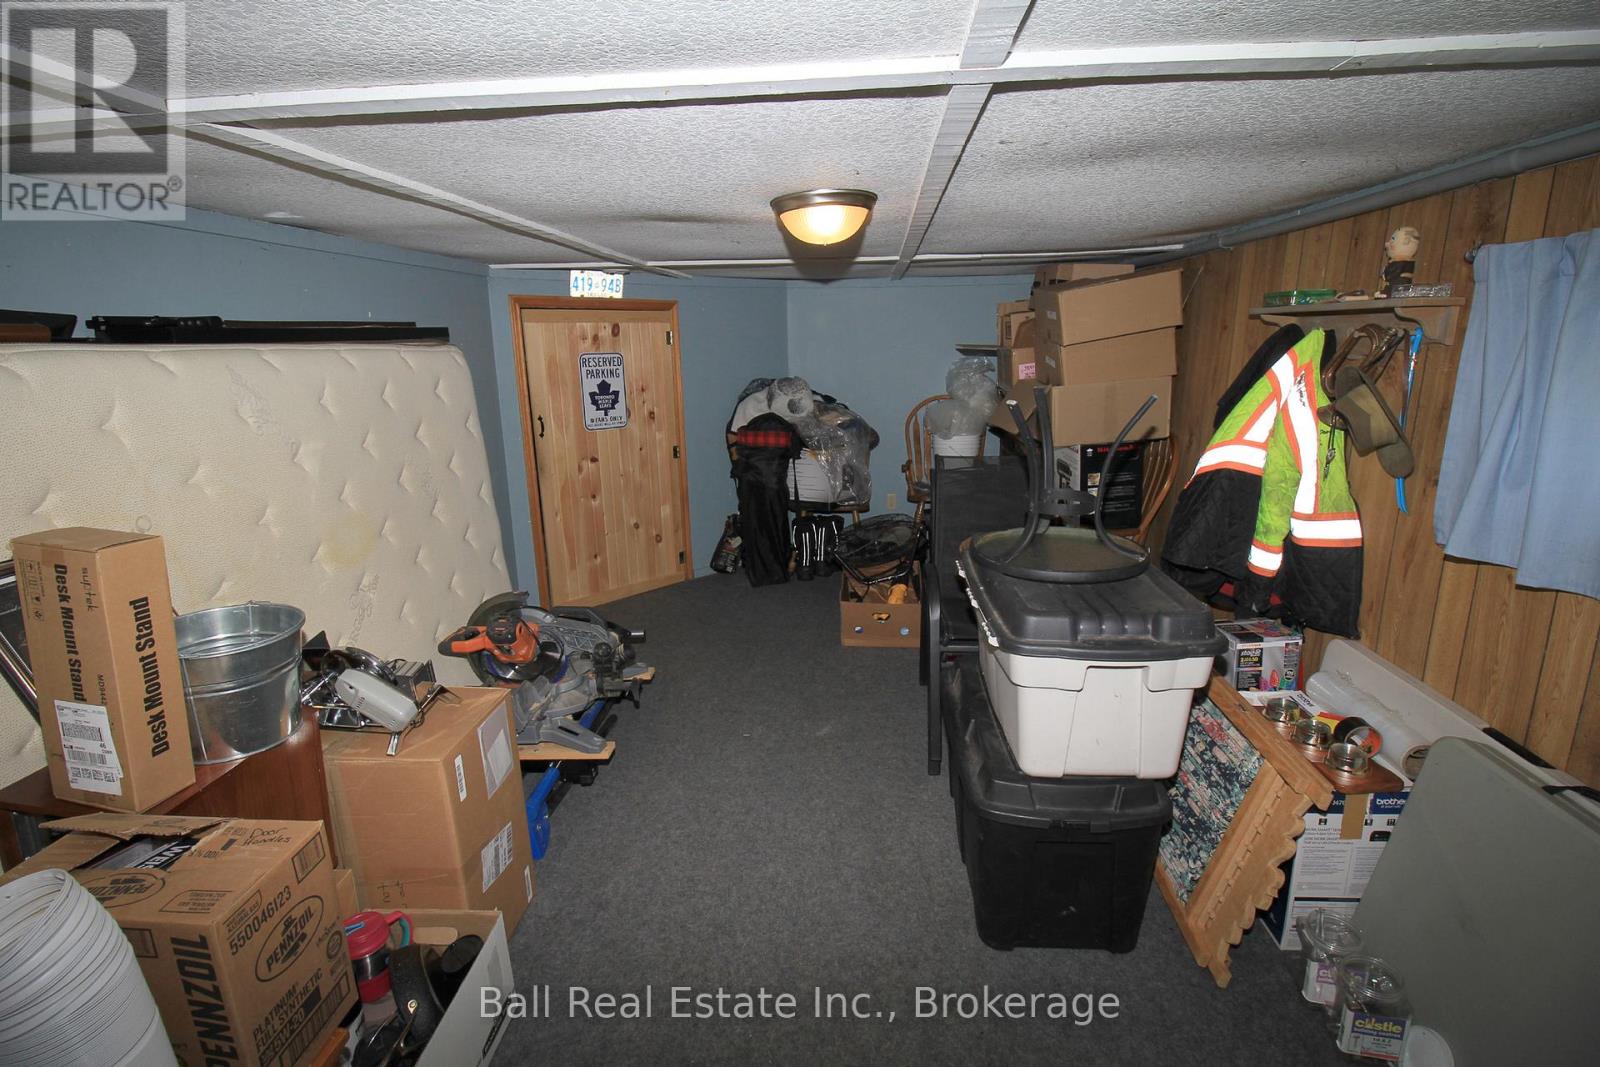
| 地下室 | Workshop | 6.25 m | 3.22 m | 6.25 m x 3.22 m |
| 一楼 | 客厅 | 4.9 m | 5.25 m | 4.9 m x 5.25 m |
| 一楼 | 餐厅 | 3.05 m | 2.37 m | 3.05 m x 2.37 m |
| 一楼 | 厨房 | 3.89 m | 3.98 m | 3.89 m x 3.98 m |
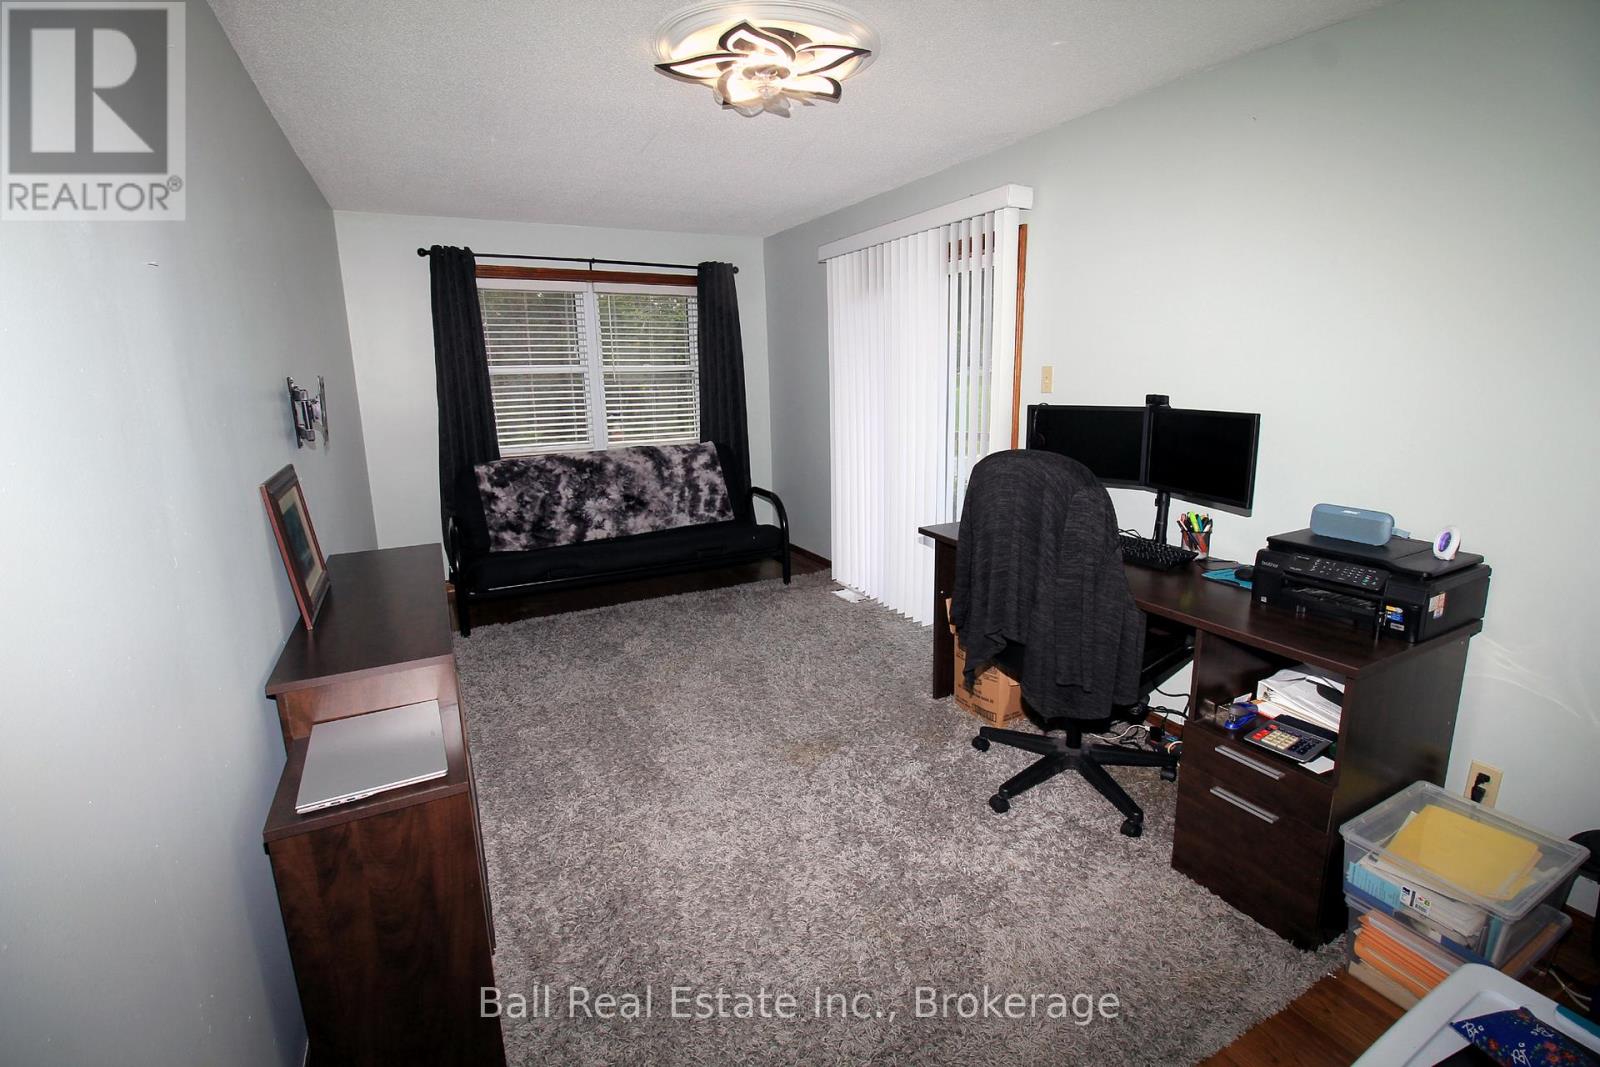
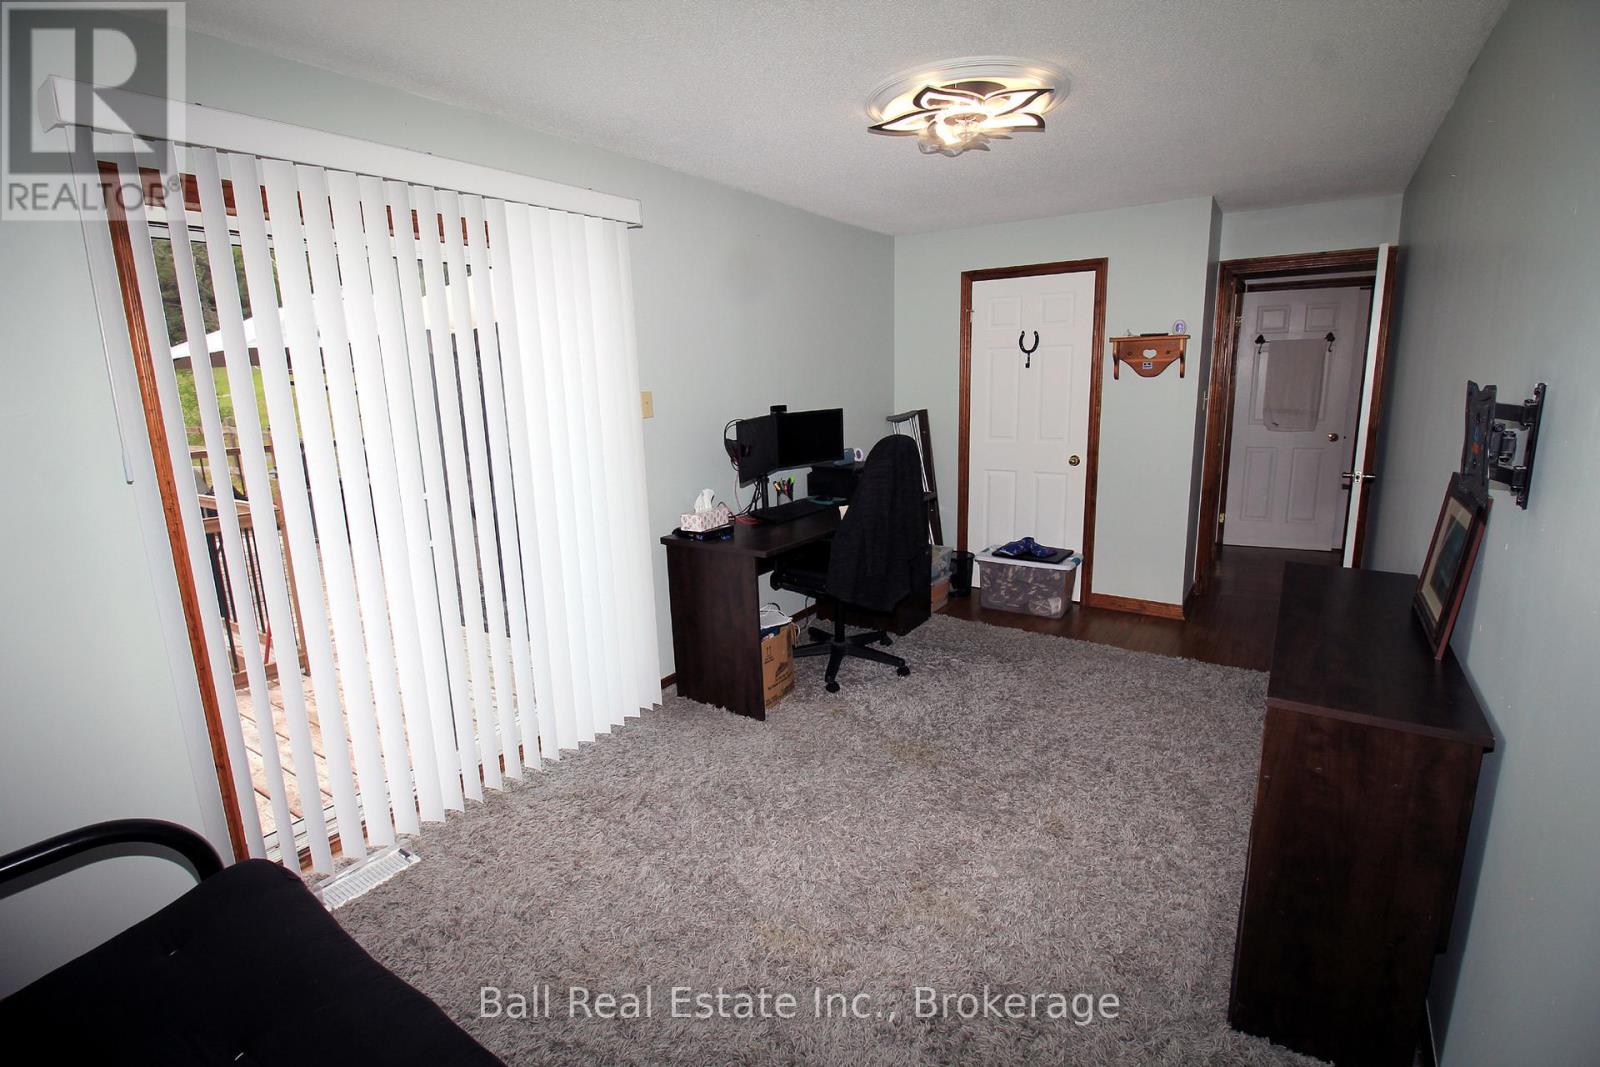
| 一楼 | 主卧 | 6.67 m | 3.47 m | 6.67 m x 3.47 m |
| 一楼 | 第二卧房 | 5.86 m | 2.8 m | 5.86 m x 2.8 m |
| 一楼 | 其它 | 2.83 m | 2.987 m | 2.83 m x 2.987 m |
| 一楼 | Mud Room | 2.56 m | 1.53 m | 2.56 m x 1.53 m |
https://www.realtor.ca/real-estate/29979520/1123-harcourt-road-dysart-et-al-harcourt-harcourt

The trademarks REALTOR®, REALTORS®, and the REALTOR® logo are controlled by The Canadian Real Estate Association (CREA) and identify real estate professionals who are members of CREA. The trademarks MLS®, Multiple Listing Service® and the associated logos are owned by The Canadian Real Estate Association (CREA) and identify the quality of services provided by real estate professionals who are members of CREA. The trademark DDF® is owned by The Canadian Real Estate Association (CREA) and identifies CREA's Data Distribution Facility (DDF®)
Durham Region Association of REALTORS®
Ball Real Estate Inc.
July 02 2026 05:32:24
