
6 Jones Lane Brantford, Ontario N3T 0B1

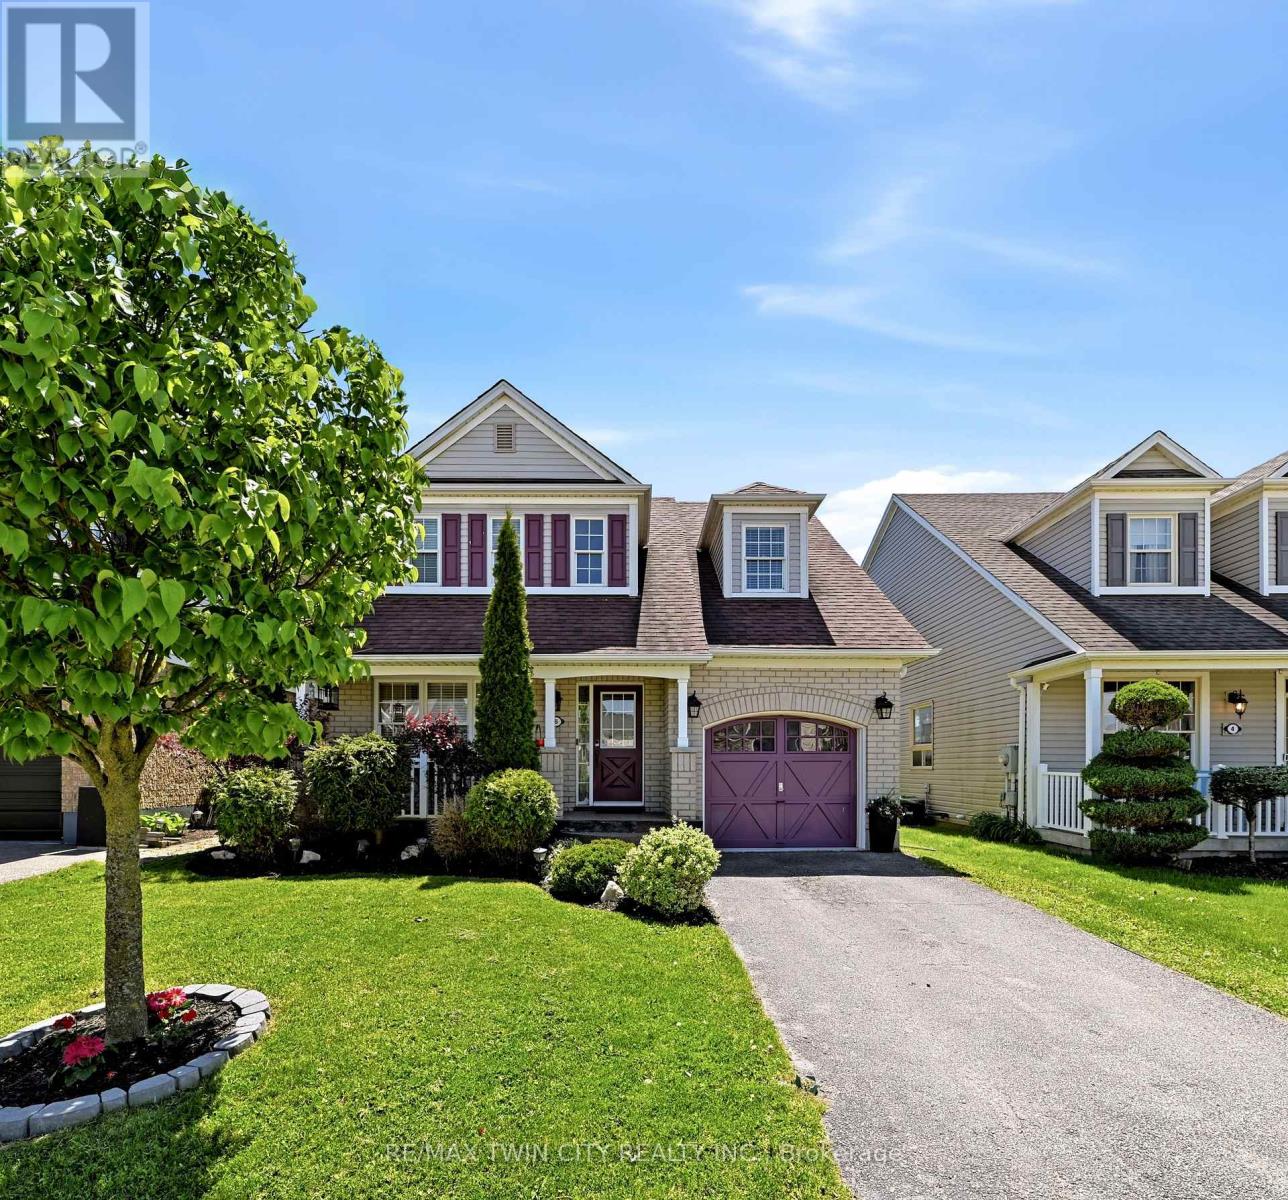

$699,999
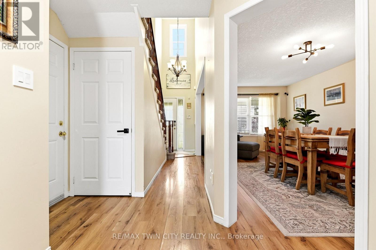
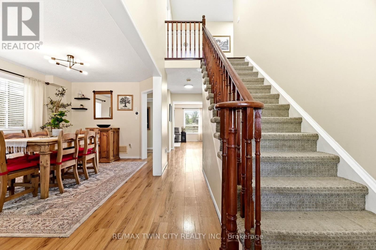
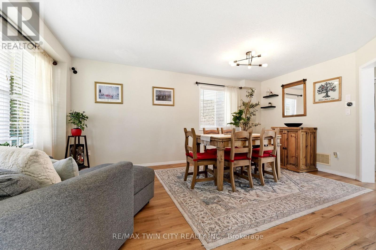
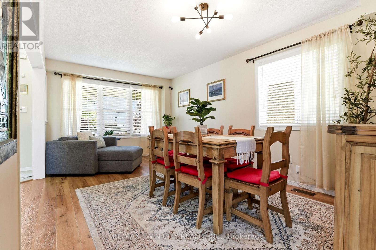
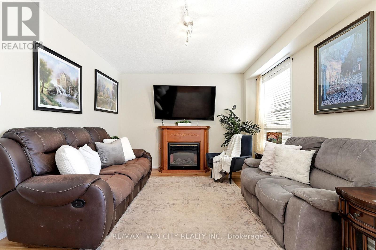
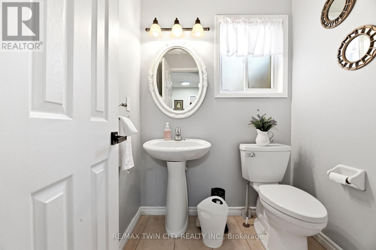
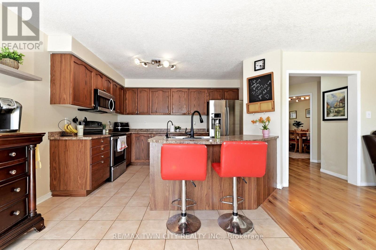
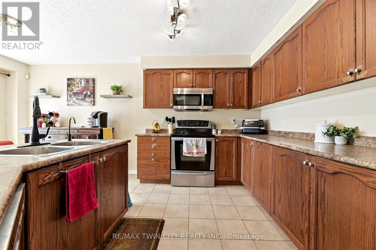
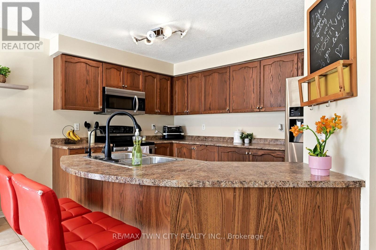
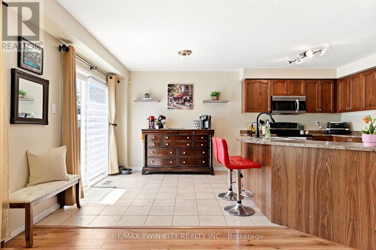
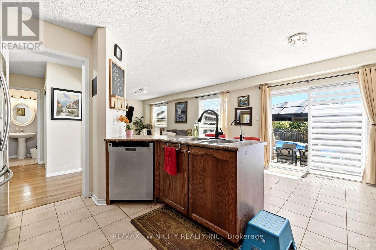
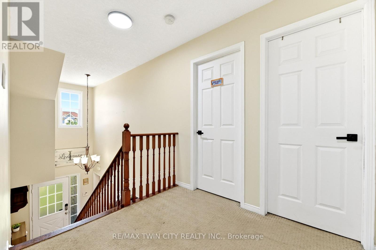
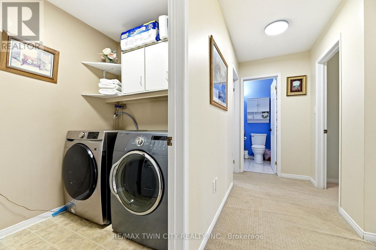
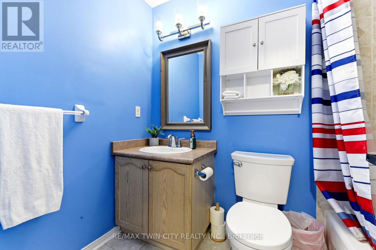
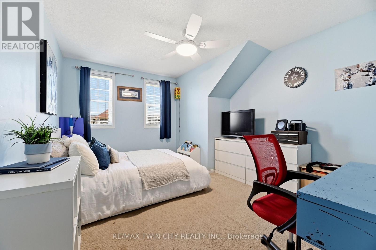
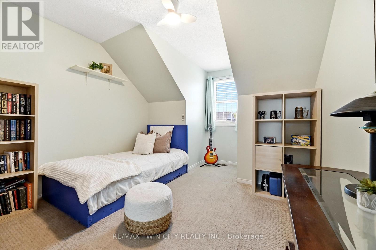
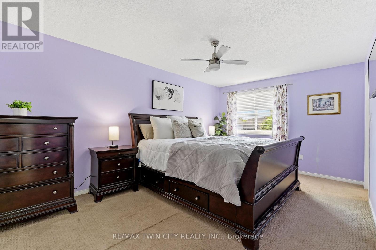
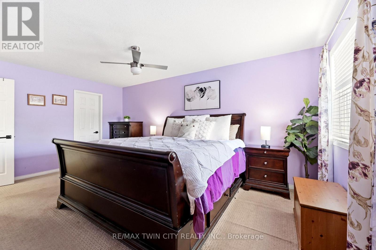
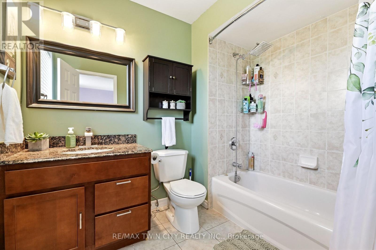
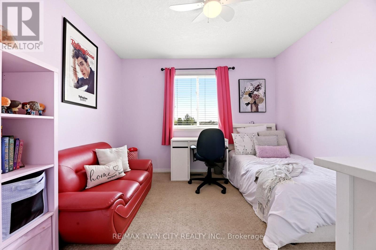
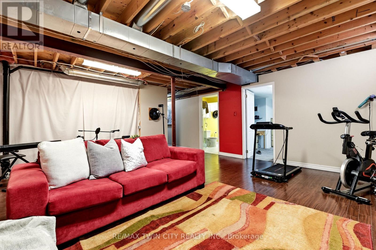
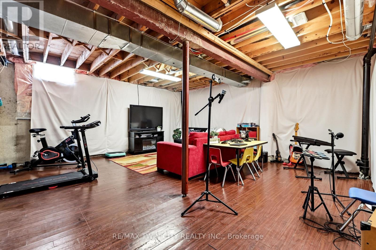
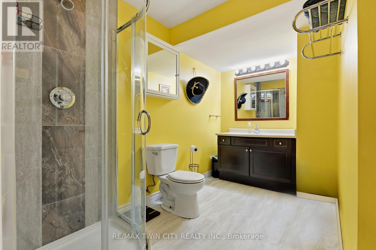
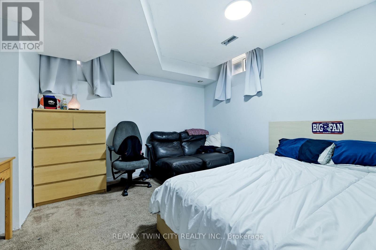
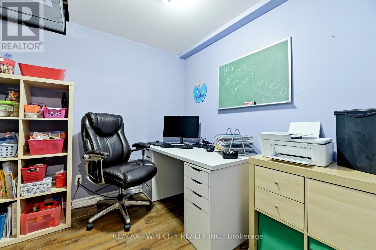
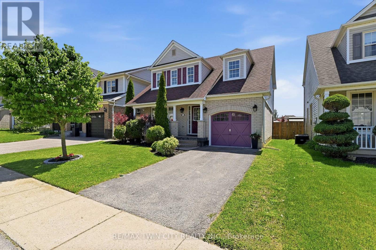
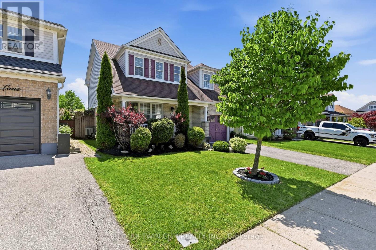
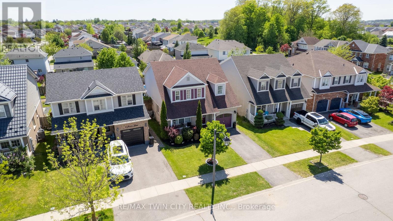
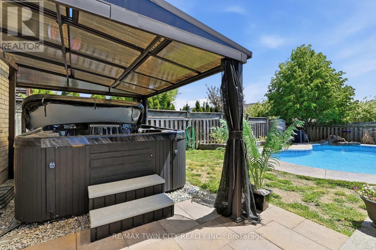
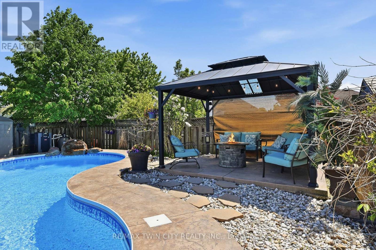
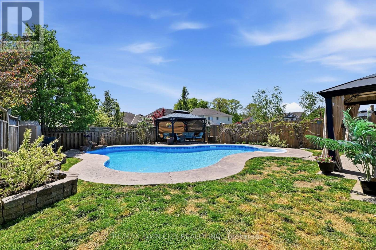
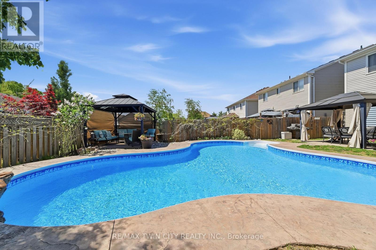
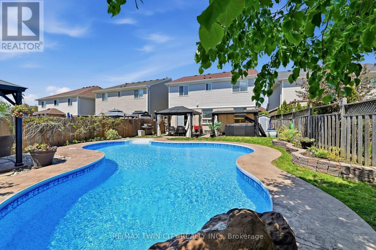
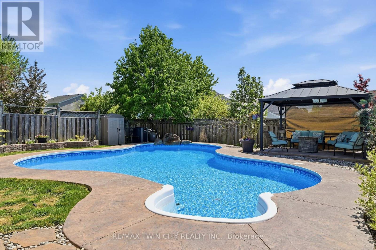
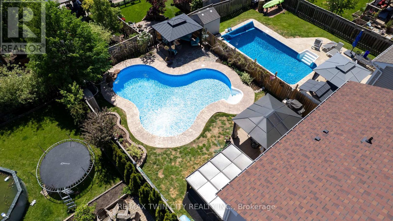
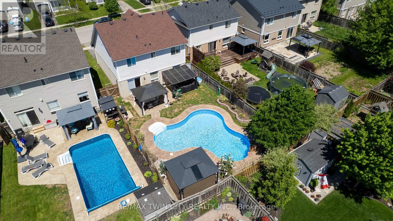
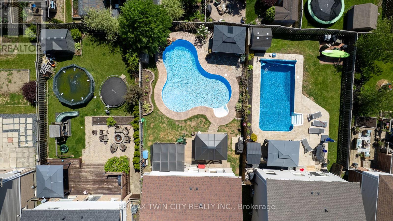
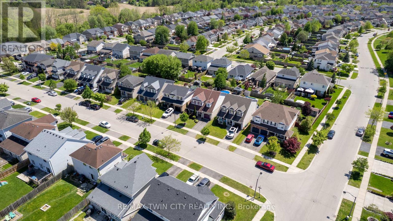
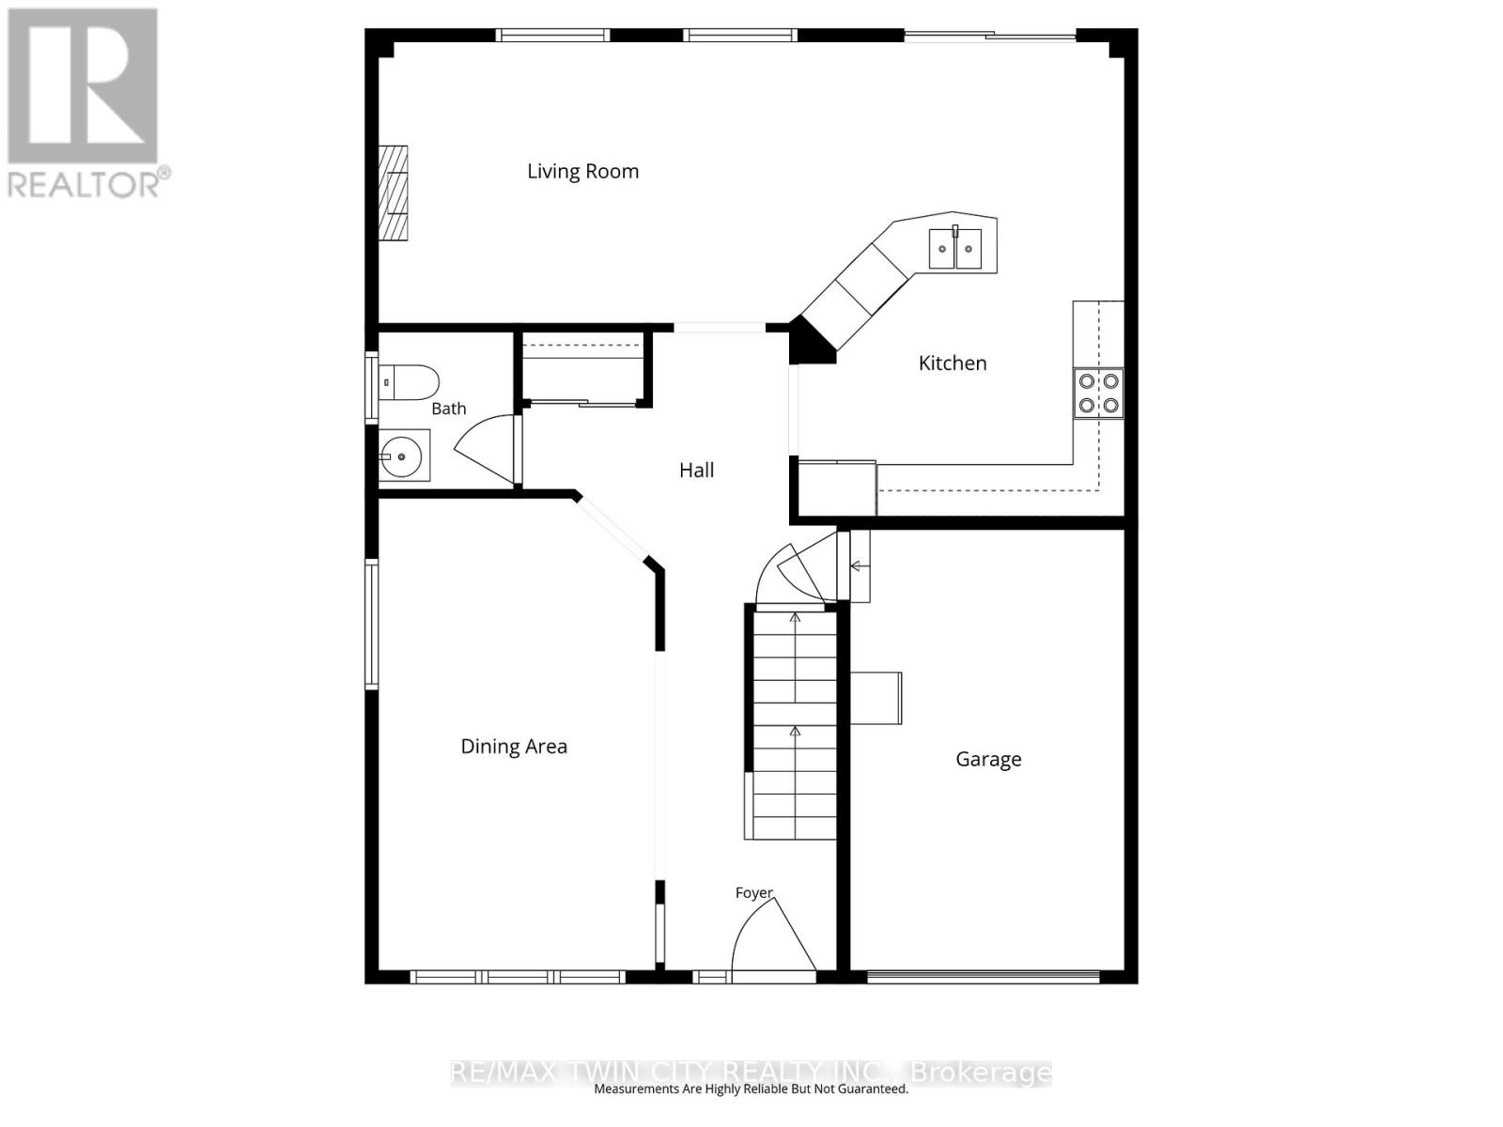
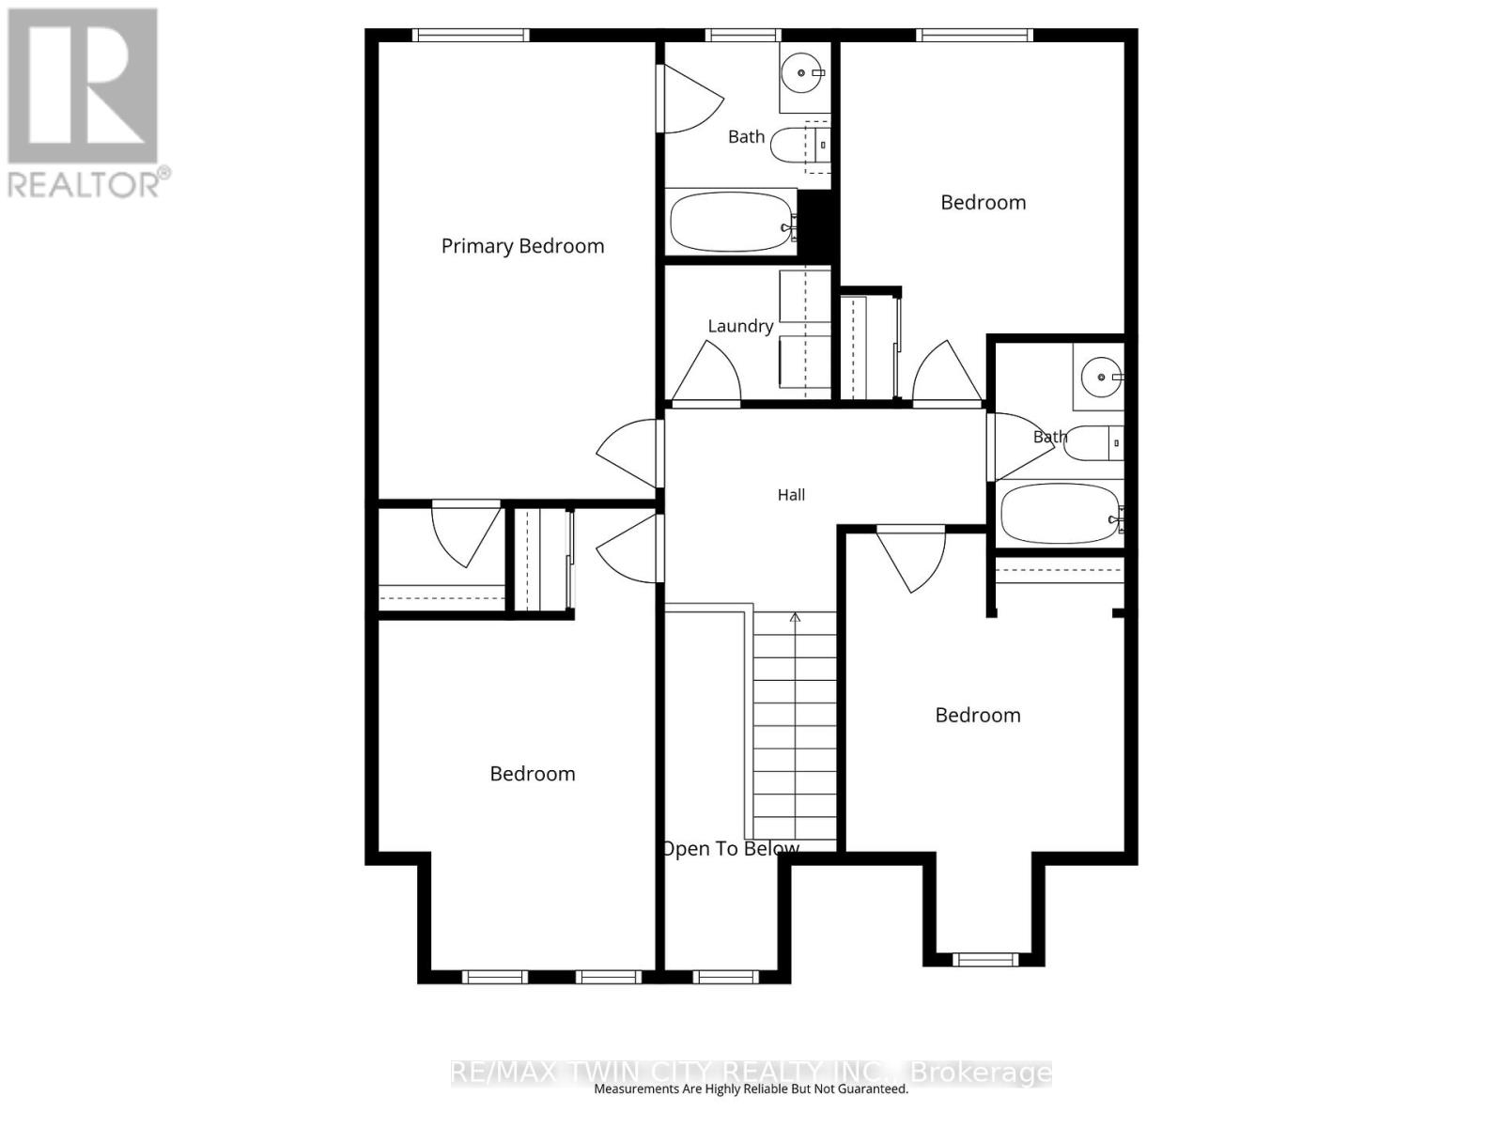
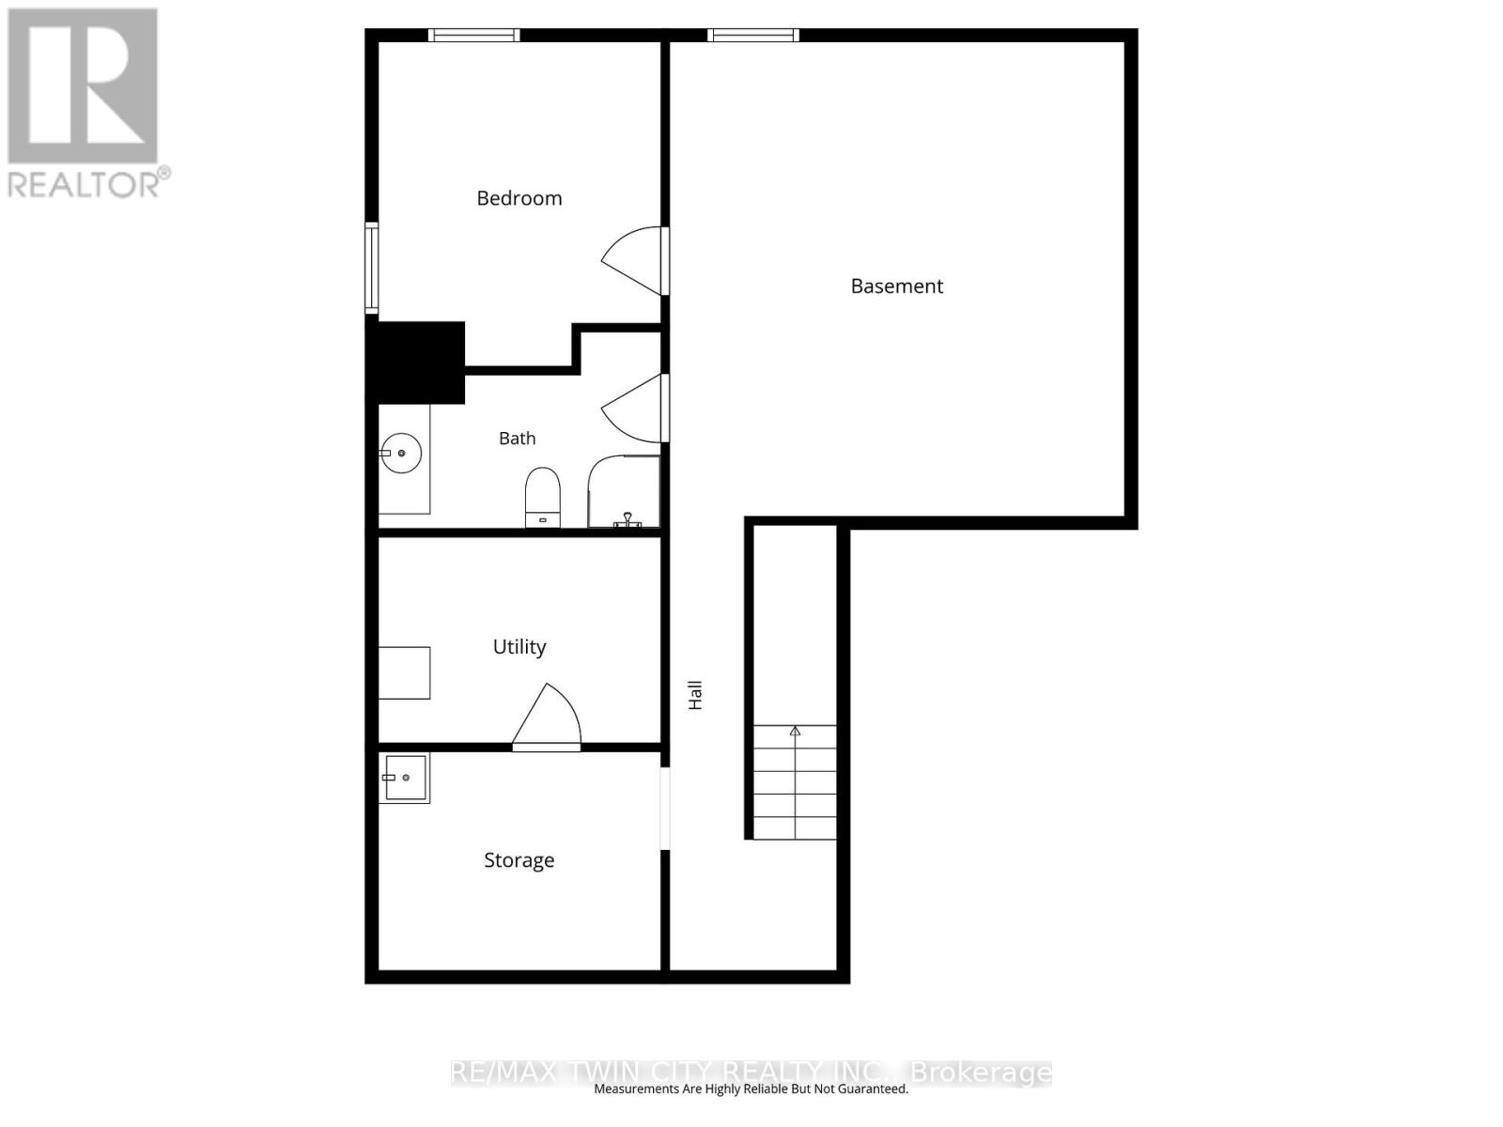
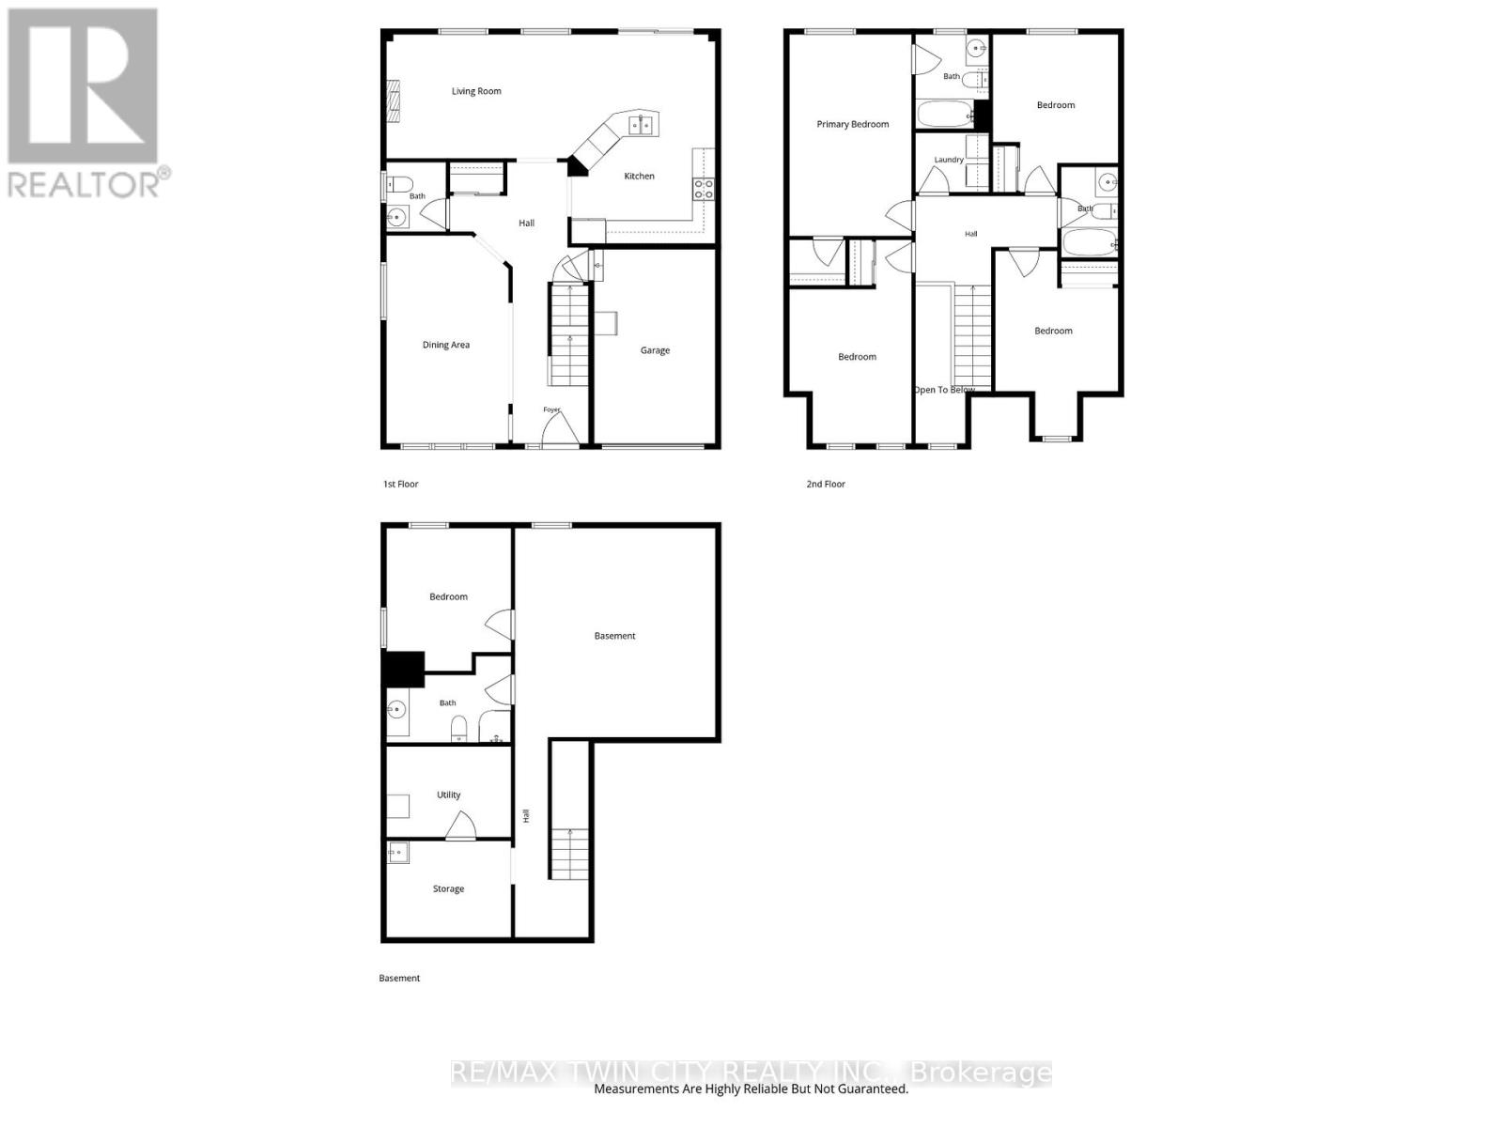
Located in the family-friendly Empire West Brant neighbourhood of Brantford, this beautiful two-storey home offers 4 bedrooms, BONUS rooms in the basement, 4 bathrooms, and a resort style backyard with a lagoon in-ground pool & hot tub! The main floor features a spacious dining room, a convenient 2-piece powder room, and a bright kitchen open to the cozy family room, and can't forget the sliding doors leading to the backyard retreat and pool views. Upstairs offers a spacious primary bedroom with walk-in closet and 4-piece ensuite, along with 3 additional bedrooms, a full bathroom, and convenient second-floor laundry. The finished basement provides even more living space, featuring a generous recreation room, two additional flex spaces currently used as a teen bedroom, also ideal for an office or playroom, and a 3-piece bathroom. Raise your family here and enjoy everything this incredible home has to offer - from summer days spent in the lagoon, saltwater pool to relaxing evenings under the gazebo. The fully fenced backyard is perfect for entertaining and family gatherings. Complete with a 1-car garage, this home is located close to schools, parks, scenic trails, and everyday amenities in a growing community! Welcome home! (id:43681)
房源概要
| MLS® Number | X13512186 |
| 房源类型 | 民宅 |
| 设备类型 | 热水器 |
| 总车位 | 3 |
| 泳池类型 | Inground Pool |
| 租赁设备类型 | 热水器 |
详 情
| 浴室 | 4 |
| 地上卧房 | 4 |
| 总卧房 | 4 |
| 公寓设施 | Fireplace(s) |
| 家电类 | Water Softener, 洗碗机, 烘干机, 炉子, 洗衣机, 冰箱 |
| 地下室进展 | 部分完成 |
| 地下室类型 | N/a (partially Finished) |
| 施工种类 | 独立屋 |
| 空调 | 中央空调 |
| 外墙 | 铝壁板 |
| 壁炉 | 有 |
| 地基类型 | 混凝土浇筑 |
| 客人卫生间(不包含洗浴) | 1 |
| 供暖方式 | 天然气 |
| 供暖类型 | 压力热风 |
| 储存空间 | 2 |
| 内部尺寸 | 1500 - 2000 Sqft |
| 类型 | 独立屋 |
| 设备间 | 市政供水 |
车 位
| 附加车库 | |
| Garage |
土地
| 英亩数 | 无 |
| 污水道 | Sanitary Sewer |
| 土地深度 | 117 Ft ,8 In |
| 土地宽度 | 37 Ft ,4 In |
| 不规则大小 | 37.4 X 117.7 Ft |
房 间
| 楼 层 | 类 型 | 长 度 | 宽 度 | 面 积 |
|---|---|---|---|---|
| 二楼 | 浴室 | 1.93 m | 2.49 m | 1.93 m x 2.49 m |
| 二楼 | 卧室 | 3.2 m | 5.36 m | 3.2 m x 5.36 m |
| 二楼 | 卧室 | 3.25 m | 4.88 m | 3.25 m x 4.88 m |
| 二楼 | 卧室 | 3.3 m | 4.17 m | 3.3 m x 4.17 m |
| 二楼 | 浴室 | 1.5 m | 2.39 m | 1.5 m x 2.39 m |
| 二楼 | 主卧 | 3.223 m | 5.31 m | 3.223 m x 5.31 m |
| 地下室 | 设备间 | 3.28 m | 2.39 m | 3.28 m x 2.39 m |
| 地下室 | 衣帽间 | 3.28 m | 3.76 m | 3.28 m x 3.76 m |
| 地下室 | 浴室 | 3.28 m | 2.29 m | 3.28 m x 2.29 m |
| 地下室 | 娱乐,游戏房 | 5.28 m | 5.51 m | 5.28 m x 5.51 m |
| 一楼 | 门厅 | 1.98 m | 4.27 m | 1.98 m x 4.27 m |
| 一楼 | 餐厅 | 3.2 m | 5.49 m | 3.2 m x 5.49 m |
| 一楼 | 厨房 | 3.89 m | 5.51 m | 3.89 m x 5.51 m |
| 一楼 | 客厅 | 4.78 m | 3.28 m | 4.78 m x 3.28 m |
| 一楼 | 浴室 | 1.57 m | 1.83 m | 1.57 m x 1.83 m |
https://www.realtor.ca/real-estate/29978269/6-jones-lane-brantford

The trademarks REALTOR®, REALTORS®, and the REALTOR® logo are controlled by The Canadian Real Estate Association (CREA) and identify real estate professionals who are members of CREA. The trademarks MLS®, Multiple Listing Service® and the associated logos are owned by The Canadian Real Estate Association (CREA) and identify the quality of services provided by real estate professionals who are members of CREA. The trademark DDF® is owned by The Canadian Real Estate Association (CREA) and identifies CREA's Data Distribution Facility (DDF®)
Toronto Real Estate Board
RE/MAX Twin City Realty Inc.
July 02 2026 03:32:47
