
441 - 43 Hanna Avenue Toronto (Niagara), Ontario M6K 1X1


$10,900 Monthly
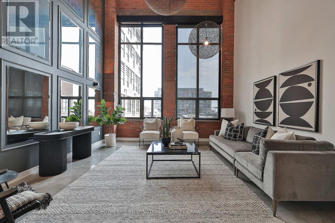
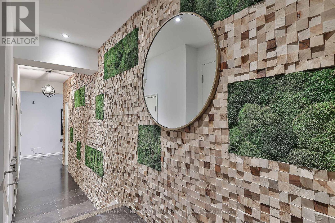
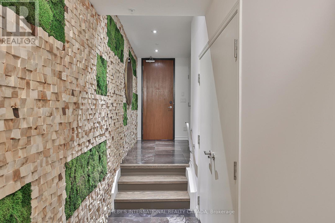
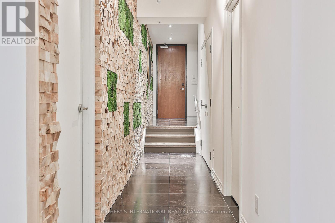
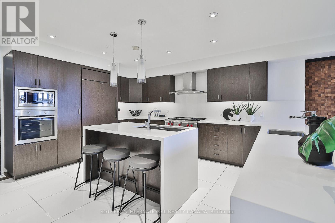
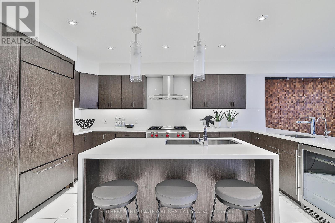
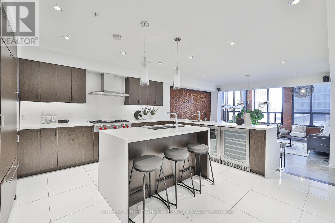
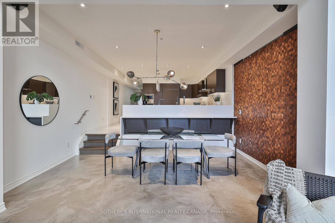
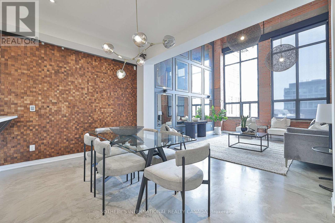
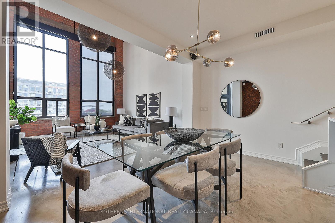
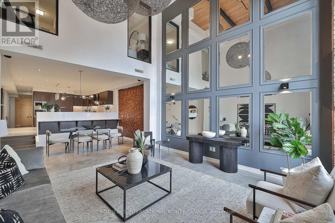
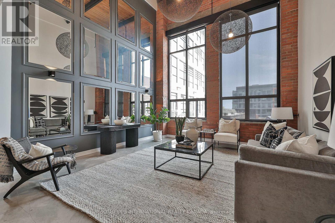
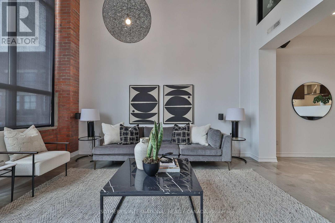
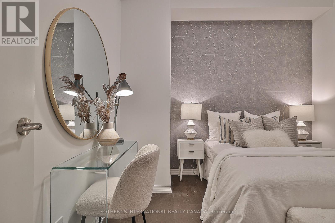
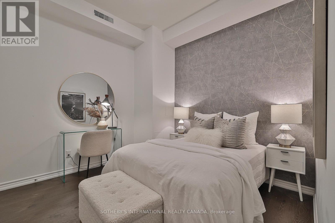
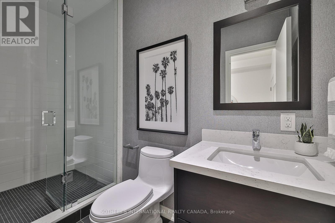
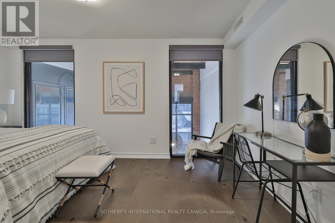
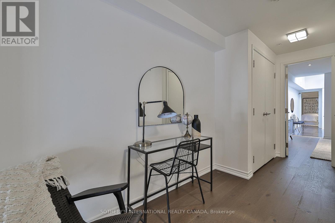
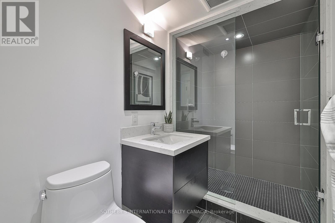
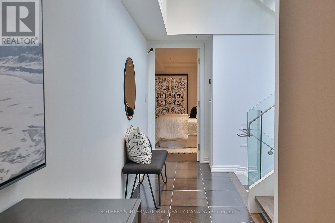
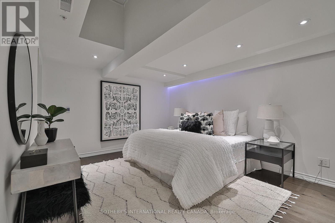
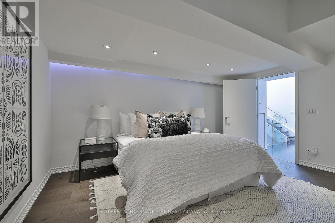
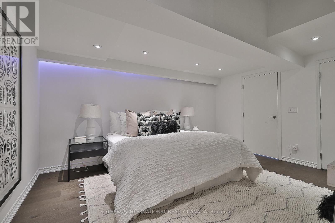
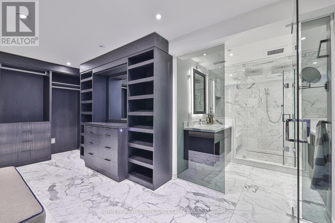
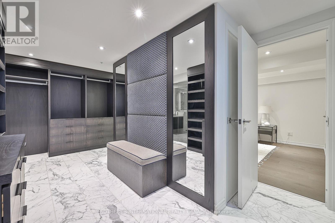
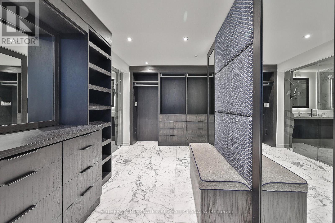
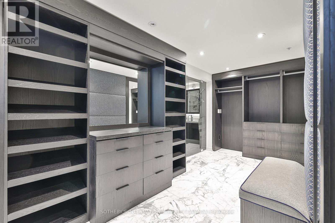
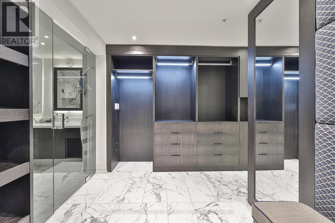
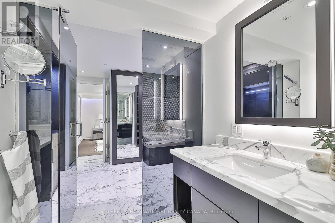
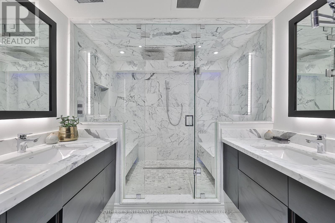
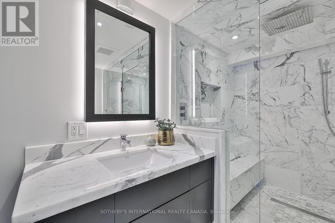
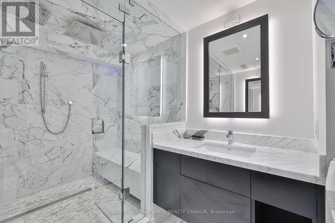
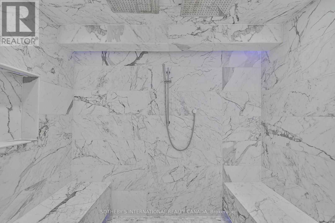
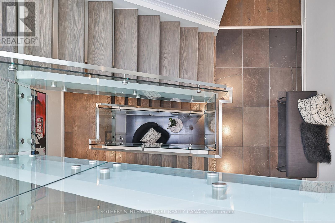
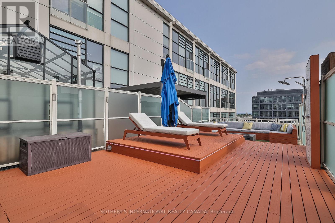
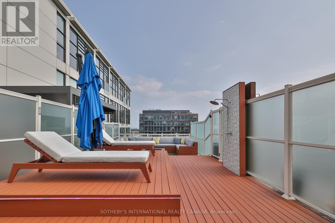
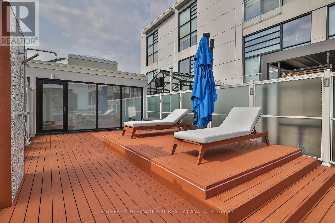
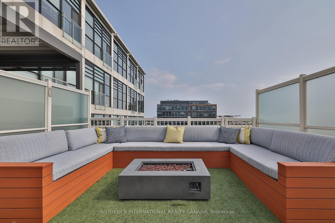
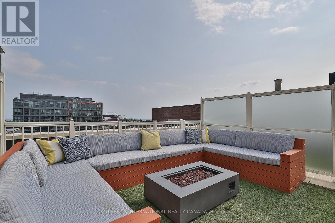
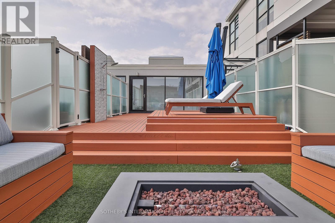
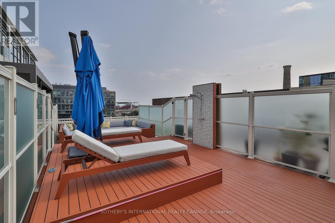
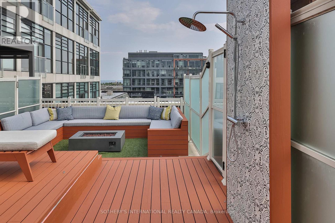
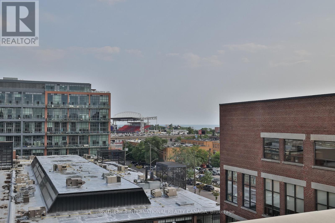
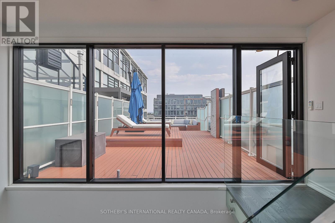
Paying homage to the Toy Factory Loft name, this rarely available, 2800 sf, 3-storey, 3+1 bed,4 bath loft is not your average toy! Slink your way through the sexy foyer offering a custom feature wall of wood chips and moss while you enjoy the state-of-the-art Chef's Kitchen overlooking the sunken dining room and living room with 20' ceilings, floor-to-ceiling windows, sunny south views and heated polished concrete floors throughout the 3 rooms. Make your way up the open staircase featuring a skylight which adds further ambience, while you cozy up in the primary suite offering a second skylight, heated floors and a masterful custom walk-in closet with an alluring marble shower with two benches, two vanities and two separate wash closets. While the 2nd bedroom offers views of the living room, double closet & a 3-pc ensuite bath off the Media/Family Room. Relish in your private 700 sf south facing rooftop terrace with an outdoor shower, built-in seating & gas firepit perfect for hosting1 Parking Space. Heated Floors in Living, Dining, Kitchen, Primary Bedroom + Ensuite Bathroom. Top of the Line Appliances, 2 Skylights, NB: "Other" is 700' rooftop south facing terrace (id:43681)
房源概要
| MLS® Number | C13512812 |
| 房源类型 | 民宅 |
| 社区名字 | Niagara |
| 附近的便利设施 | 码头, 公园, 公共交通 |
| 社区特征 | Pets Allowed With Restrictions |
| 总车位 | 1 |
| View Type | View |
详 情
| 浴室 | 4 |
| 地上卧房 | 3 |
| 地下卧室 | 1 |
| 总卧房 | 4 |
| Age | 6 To 10 Years |
| 公寓设施 | Security/concierge, 健身房, Visitor Parking |
| 家电类 | 洗碗机, 烘干机, 微波炉, 烤箱, 洗衣机, Wine Fridge, 冰箱 |
| 地下室类型 | 没有 |
| 空调 | 中央空调 |
| 外墙 | 砖, 混凝土 |
| 客人卫生间(不包含洗浴) | 1 |
| 供暖方式 | 天然气 |
| 供暖类型 | 压力热风 |
| 内部尺寸 | 2750 - 2999 Sqft |
| 类型 | 公寓 |
车 位
| 地下 | |
| Garage |
土地
| 英亩数 | 无 |
| 土地便利设施 | 码头, 公园, 公共交通 |
| 地表水 | 湖泊/池塘 |
房 间
| 楼 层 | 类 型 | 长 度 | 宽 度 | 面 积 |
|---|---|---|---|---|
| 二楼 | 主卧 | 3.79 m | 5.59 m | 3.79 m x 5.59 m |
| 二楼 | Media | 4.72 m | 3.58 m | 4.72 m x 3.58 m |
| 三楼 | 第三卧房 | 4.72 m | 4.52 m | 4.72 m x 4.52 m |
| 一楼 | 厨房 | 4.72 m | 4.95 m | 4.72 m x 4.95 m |
| 一楼 | 餐厅 | 4.72 m | 3.35 m | 4.72 m x 3.35 m |
| 一楼 | 客厅 | 4.72 m | 5.41 m | 4.72 m x 5.41 m |
| 一楼 | 第二卧房 | 3.28 m | 3.43 m | 3.28 m x 3.43 m |
https://www.realtor.ca/real-estate/29978367/441-43-hanna-avenue-toronto-niagara-niagara

The trademarks REALTOR®, REALTORS®, and the REALTOR® logo are controlled by The Canadian Real Estate Association (CREA) and identify real estate professionals who are members of CREA. The trademarks MLS®, Multiple Listing Service® and the associated logos are owned by The Canadian Real Estate Association (CREA) and identify the quality of services provided by real estate professionals who are members of CREA. The trademark DDF® is owned by The Canadian Real Estate Association (CREA) and identifies CREA's Data Distribution Facility (DDF®)
Toronto Real Estate Board
Sotheby's International Realty Canada
July 02 2026 08:02:14
