
4097 Dalrymple Drive Ramara (Brechin), Ontario L0K 1B0


$675,000
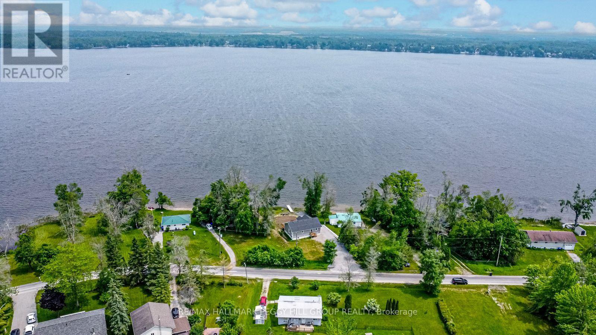
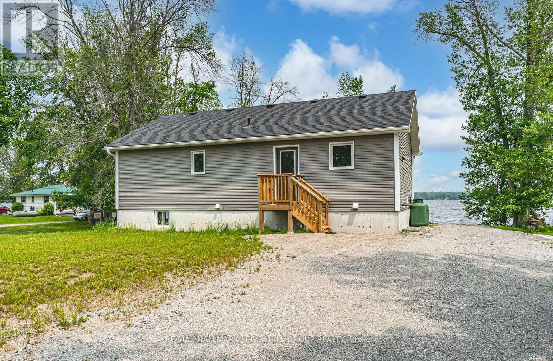
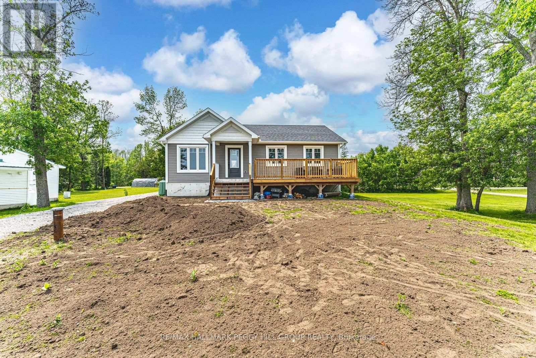
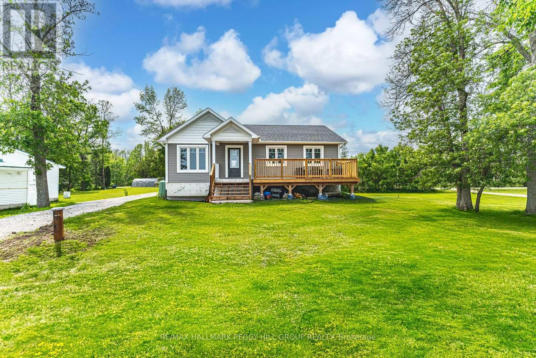
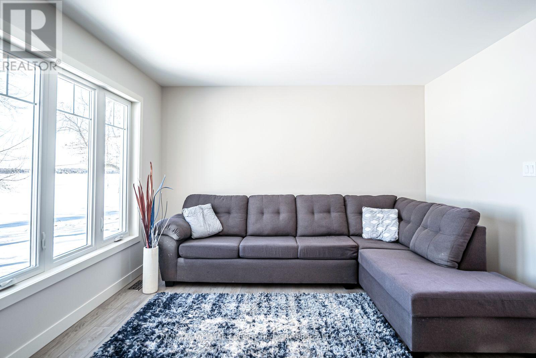
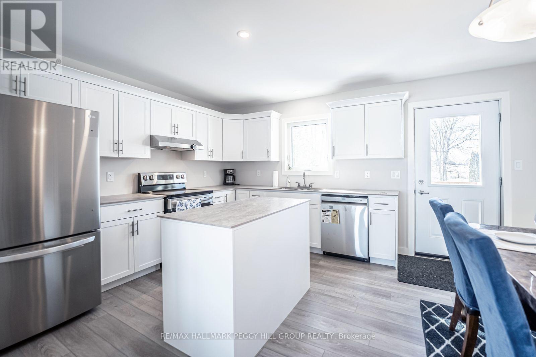
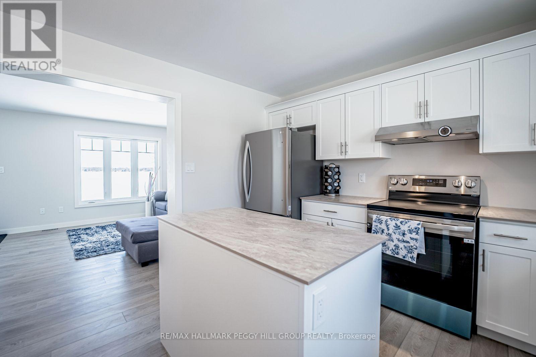
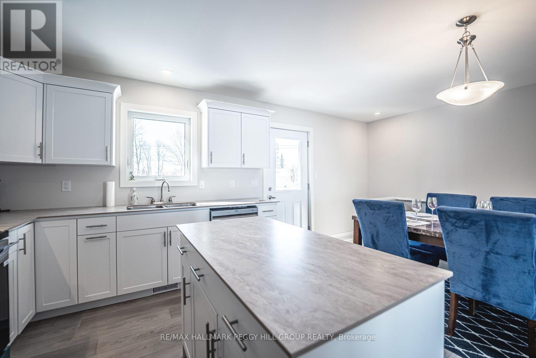
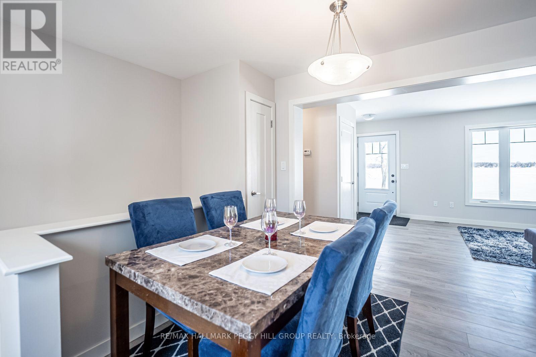
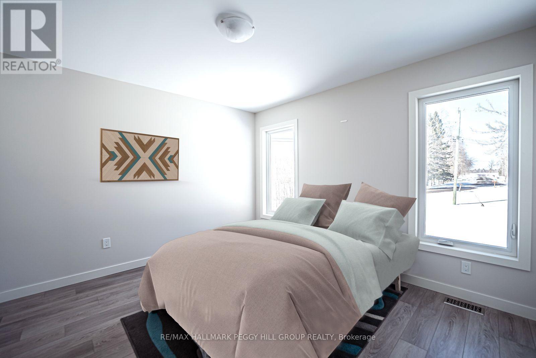
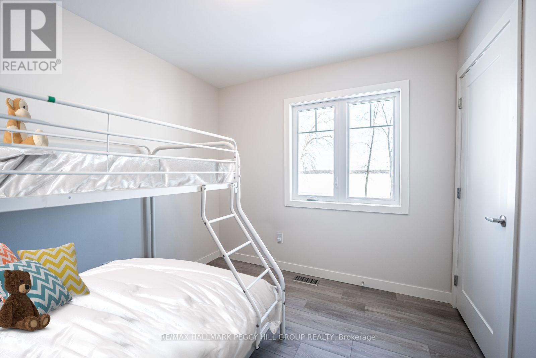
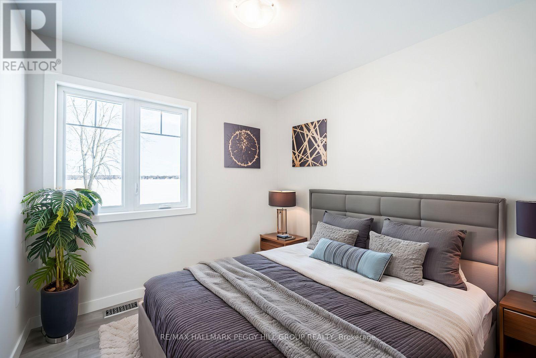
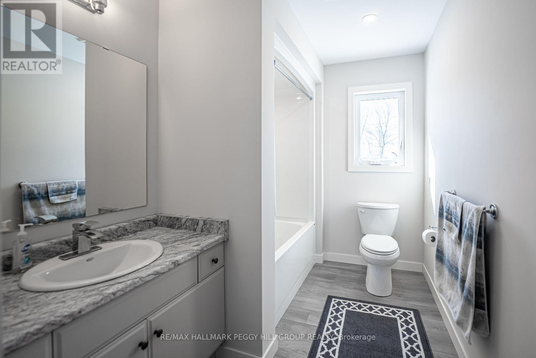
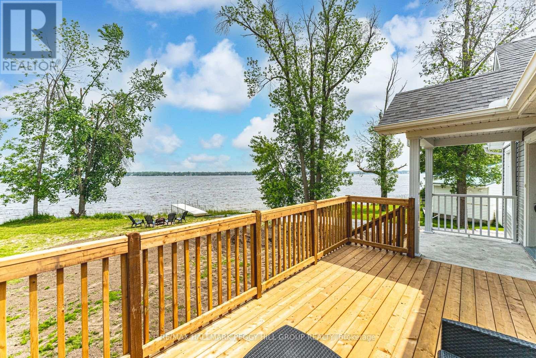
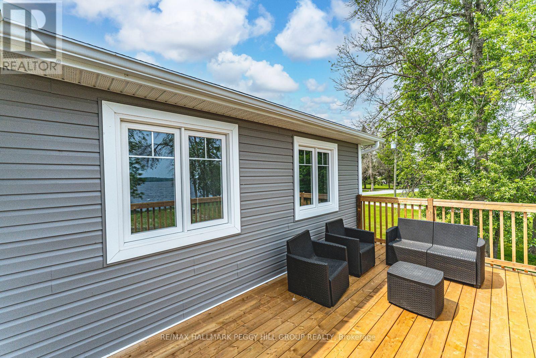
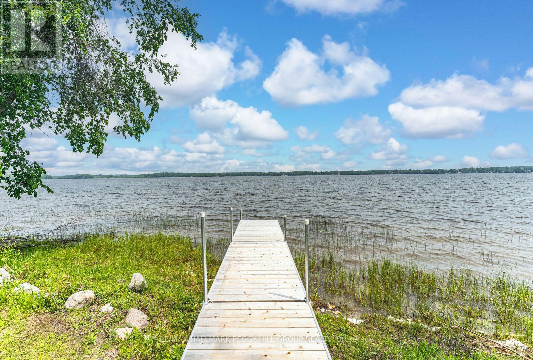
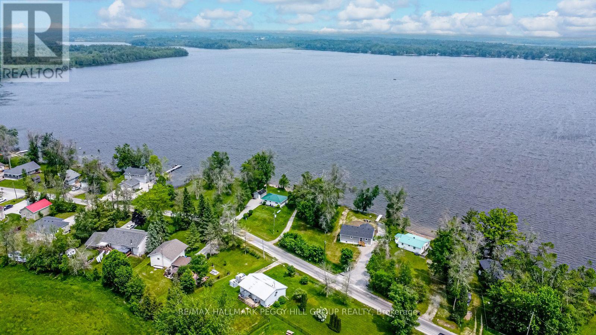
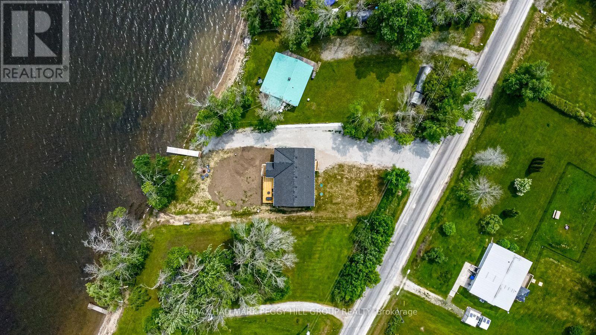
YEAR-ROUND WATERFRONT BUNGALOW ON DALRYMPLE LAKE! Set along 86 ft of direct Dalrymple Lake shoreline, this 2023-built waterfront bungalow pairs eastern exposure, a shallow sandy beach, a private dock and expansive lake views. The open-concept layout offers a carpet-free interior with easy-care flooring, neutral finishes and a bright kitchen featuring white cabinetry, stainless steel appliances, a large centre island and a walkout to the deck overlooking the water. Large windows keep the lake in view, while three bedrooms, main floor laundry and an unspoiled basement offer room to enjoy today and additional space to finish as your needs evolve. Parking for 8+ vehicles, a year-round municipally maintained road and a school bus route make this home equally suited to full-time living or weekends at the lake. Dalrymple Lake is known for warm, shallow water, a sandy/silty bottom, relaxed dock days, watersports, paddling and exceptional fishing for bass, muskie, walleye, pike and perch. Set on an expansive 86 x 190 ft lot, you're close to Orillia and Washago, just 15 minutes to the public school and grocery store, and a little over 20 minutes to Casino Rama. (id:43681)
房源概要
| MLS® Number | S13512418 |
| 房源类型 | 民宅 |
| 社区名字 | Brechin |
| 附近的便利设施 | Beach, 近高尔夫球场, 学校, 公园 |
| 社区特征 | Fishing, School Bus |
| Easement | Unknown |
| 设备类型 | Air Conditioner, Propane Tank |
| 特征 | Irregular Lot Size, Sump Pump |
| 总车位 | 8 |
| 租赁设备类型 | Air Conditioner, Propane Tank |
| 结构 | Deck |
| View Type | View Of Water, Lake View, Direct Water View, Unobstructed Water View |
| Water Front Name | Dalrymple Lake |
| 湖景类型 | Waterfront On Lake |
详 情
| 浴室 | 1 |
| 地上卧房 | 3 |
| 总卧房 | 3 |
| Age | 0 To 5 Years |
| 家电类 | Water Heater, 洗碗机, 烘干机, Hood 电扇, 炉子, 洗衣机, 冰箱 |
| 建筑风格 | Raised Bungalow |
| 地下室进展 | 已完成 |
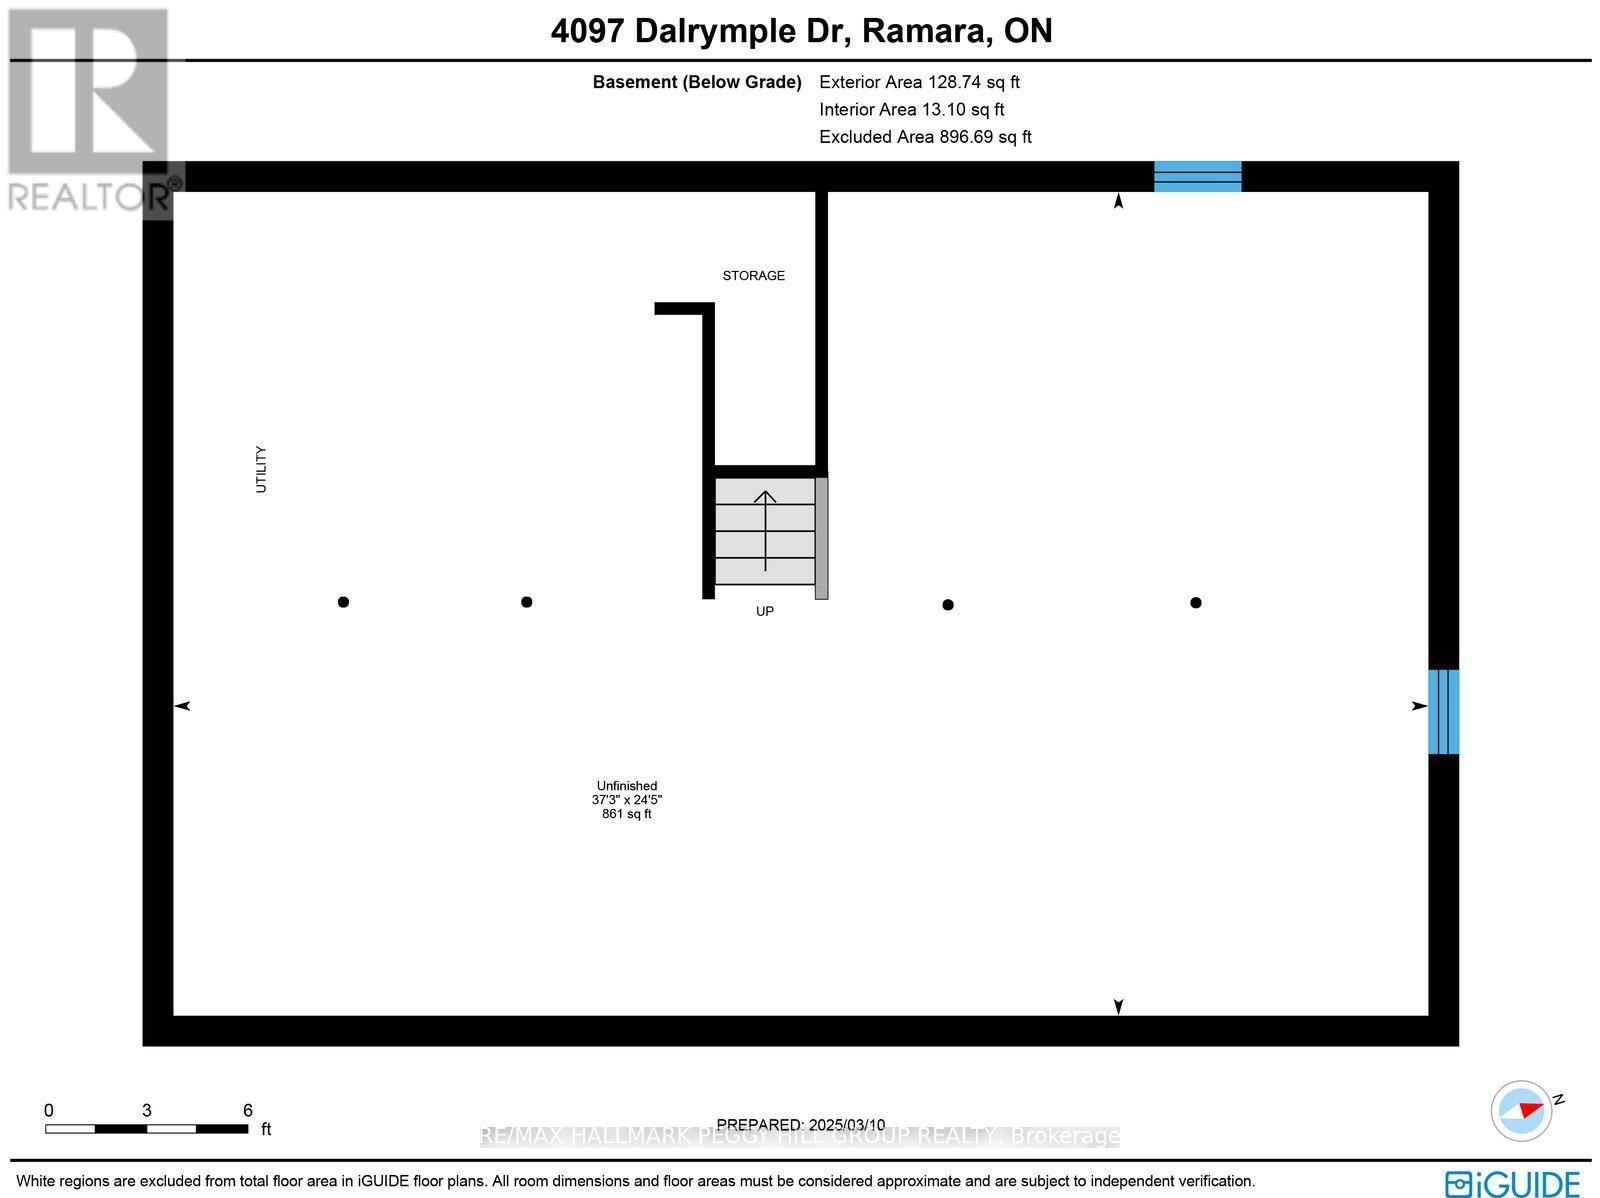
| 地下室类型 | Full (unfinished) |
| 施工种类 | 独立屋 |
| 空调 | 中央空调 |
| 外墙 | 乙烯基壁板 |
| 地基类型 | 混凝土浇筑 |
| 供暖方式 | Propane |
| 供暖类型 | 压力热风 |
| 储存空间 | 1 |
| 内部尺寸 | 700 - 1100 Sqft |
| 类型 | 独立屋 |
| 设备间 | Bored Well |
车 位
| 没有车库 |
土地
| 入口类型 | Year-round Access, Private Docking |
| 英亩数 | 无 |
| 土地便利设施 | Beach, 近高尔夫球场, 学校, 公园 |
| 污水道 | Septic System |
| 土地深度 | 190 Ft |
| 土地宽度 | 86 Ft |
| 不规则大小 | 86 X 190 Ft ; 188.35 X 85.38 X 192.35 X 83.66 Ft |
| 地表水 | 湖泊/池塘 |
| 规划描述 | Sr |
房 间
| 楼 层 | 类 型 | 长 度 | 宽 度 | 面 积 |
|---|---|---|---|---|
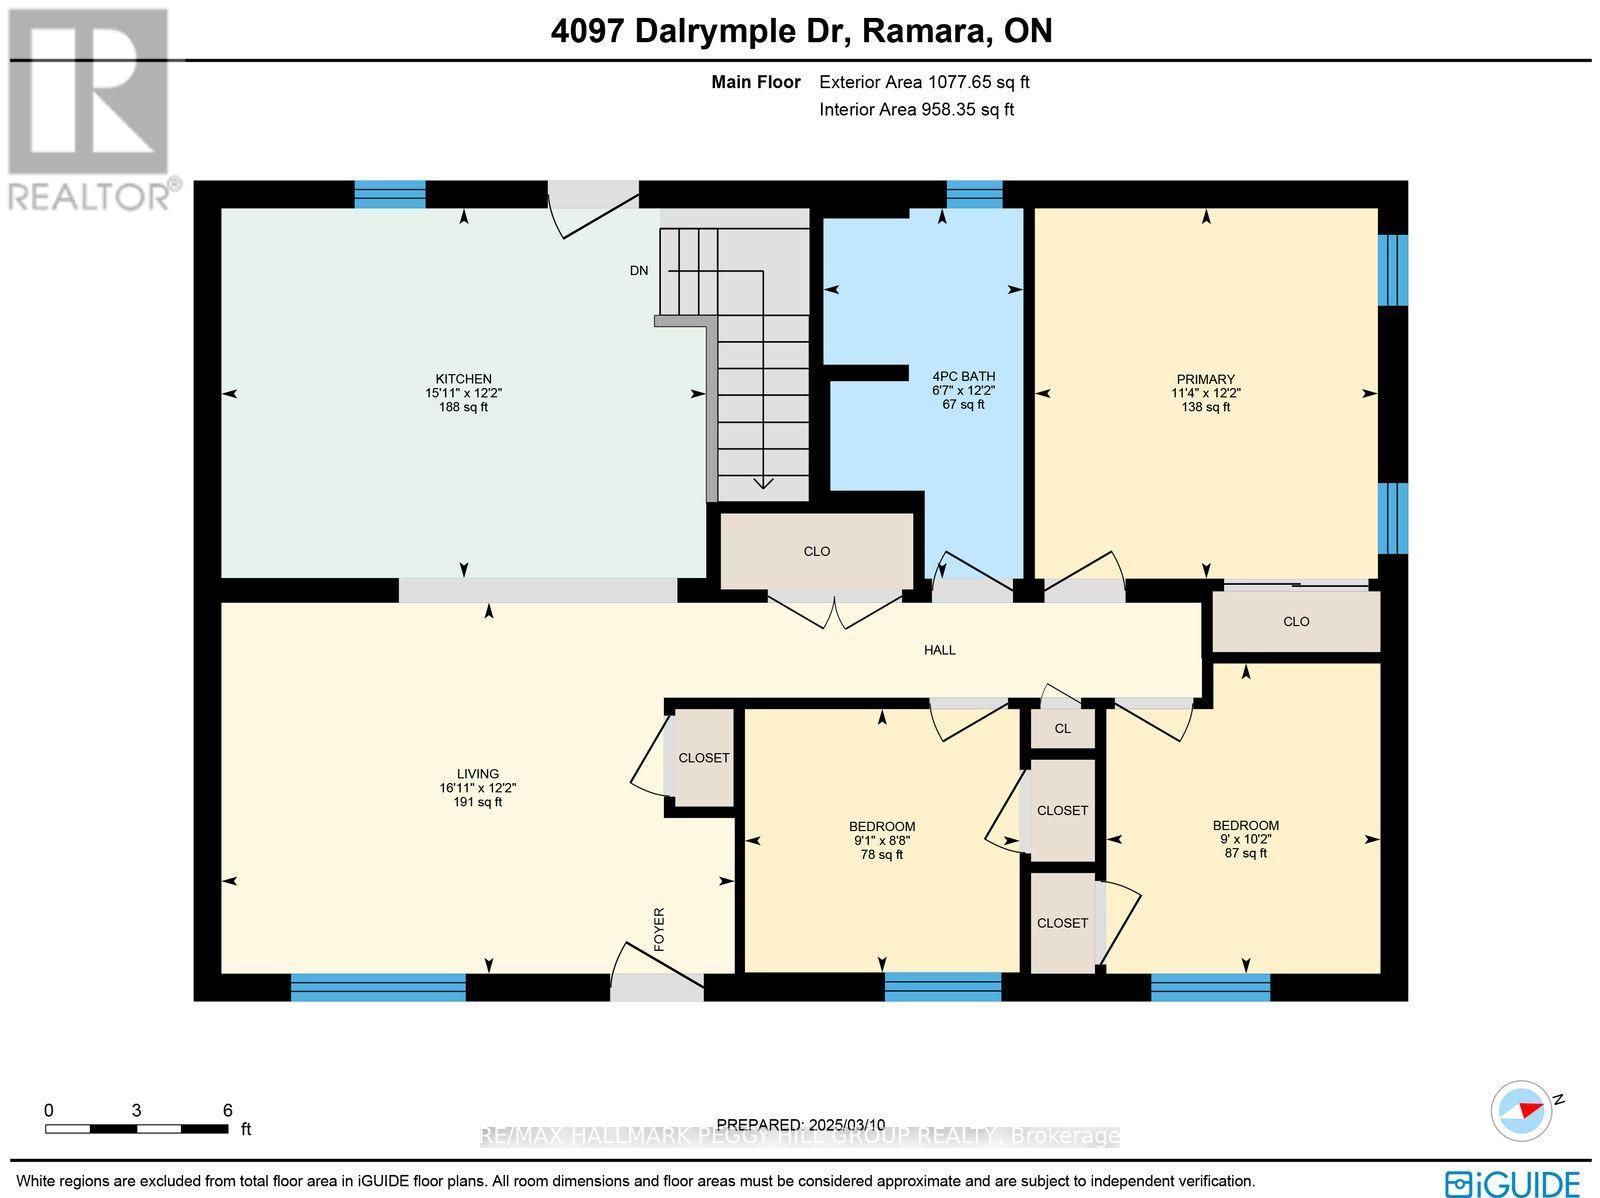
| 一楼 | 厨房 | 3.71 m | 4.86 m | 3.71 m x 4.86 m |
| 一楼 | 客厅 | 3.72 m | 5.15 m | 3.72 m x 5.15 m |
| 一楼 | 主卧 | 3.72 m | 3.44 m | 3.72 m x 3.44 m |
| 一楼 | 第二卧房 | 2.64 m | 2.76 m | 2.64 m x 2.76 m |
| 一楼 | 第三卧房 | 3.11 m | 2.75 m | 3.11 m x 2.75 m |
https://www.realtor.ca/real-estate/29978431/4097-dalrymple-drive-ramara-brechin-brechin

The trademarks REALTOR®, REALTORS®, and the REALTOR® logo are controlled by The Canadian Real Estate Association (CREA) and identify real estate professionals who are members of CREA. The trademarks MLS®, Multiple Listing Service® and the associated logos are owned by The Canadian Real Estate Association (CREA) and identify the quality of services provided by real estate professionals who are members of CREA. The trademark DDF® is owned by The Canadian Real Estate Association (CREA) and identifies CREA's Data Distribution Facility (DDF®)
Toronto Real Estate Board
RE/MAX Hallmark Peggy Hill Group Realty
July 02 2026 05:23:54
