
3414 Lee Avenue Severn (West Shore), Ontario L0K 1G0


$675,000
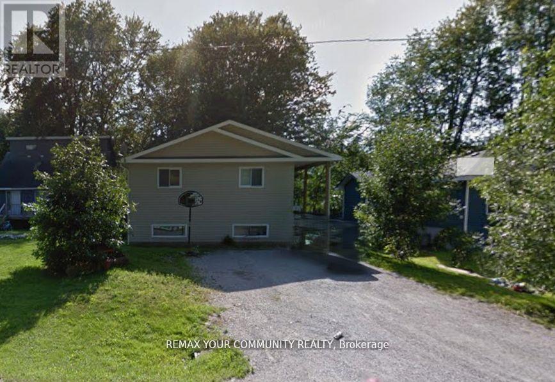
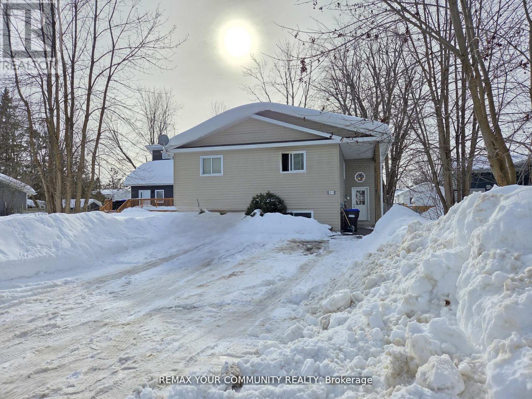
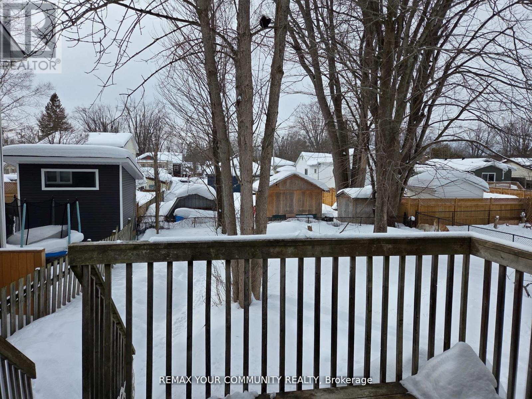
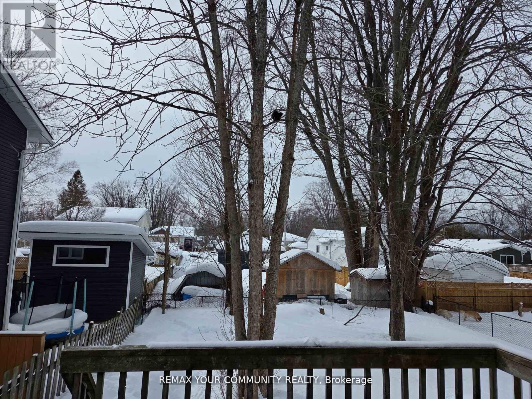
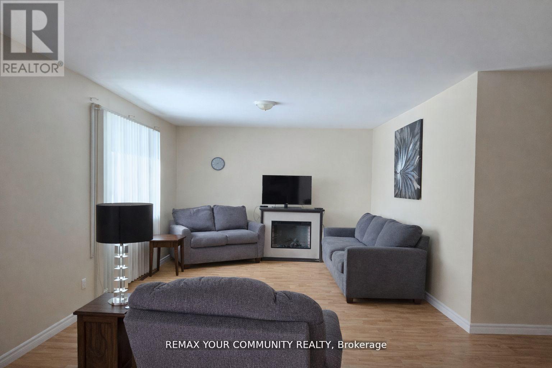
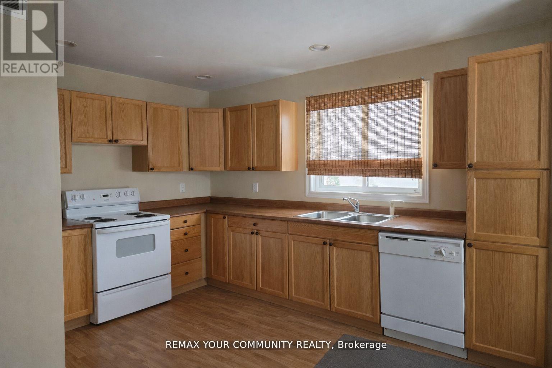
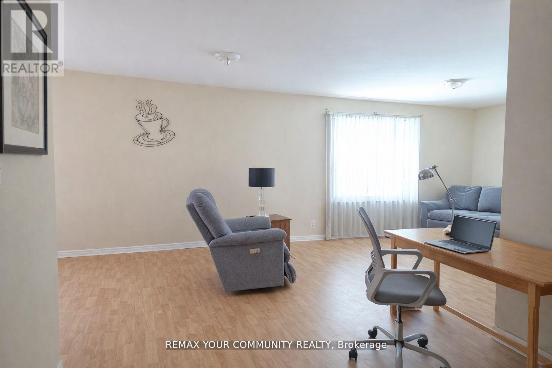
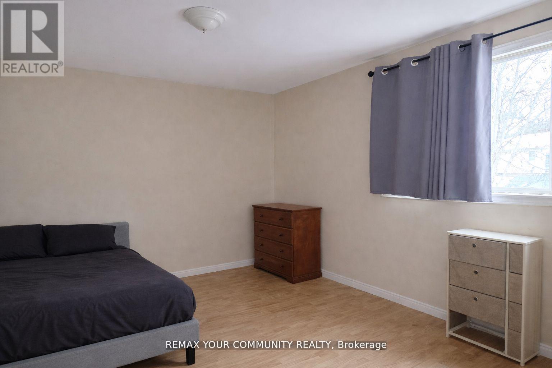
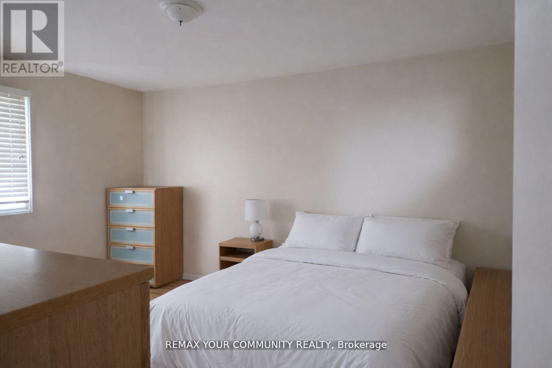
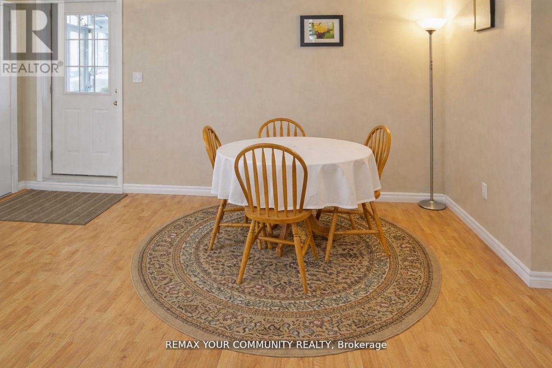
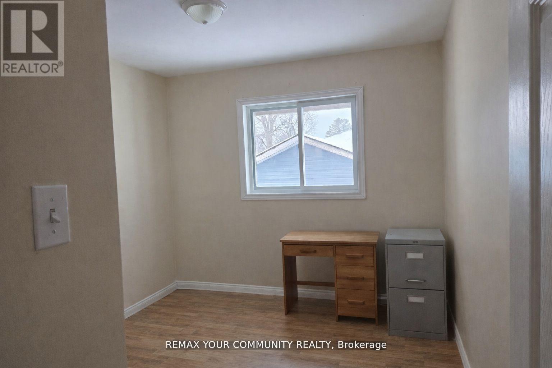
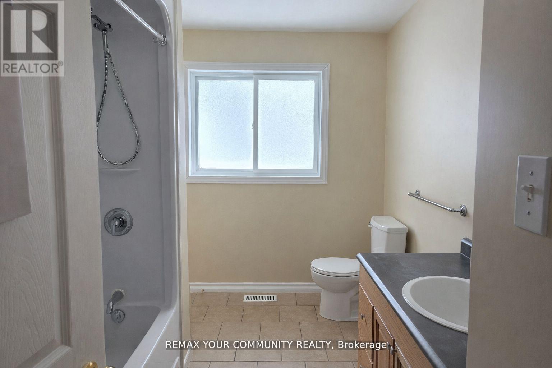
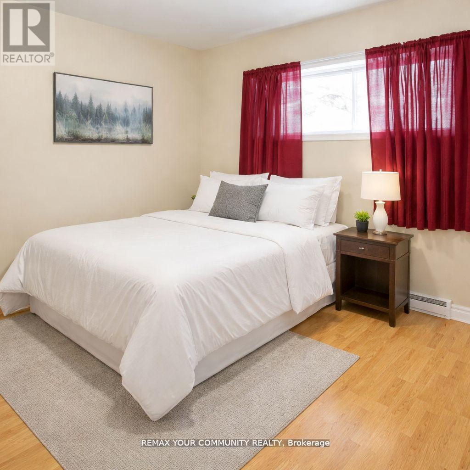
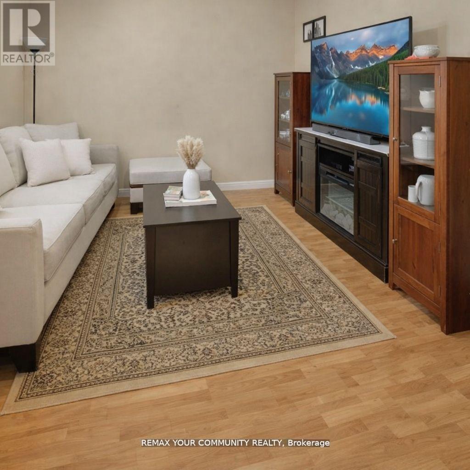
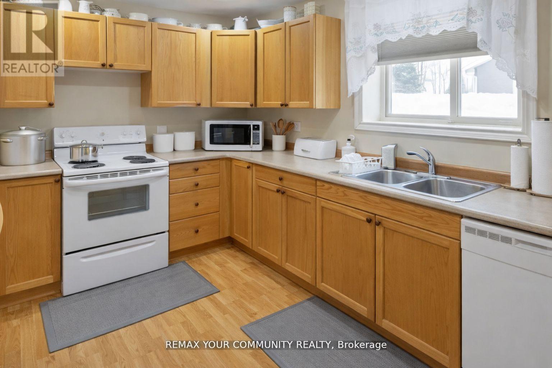
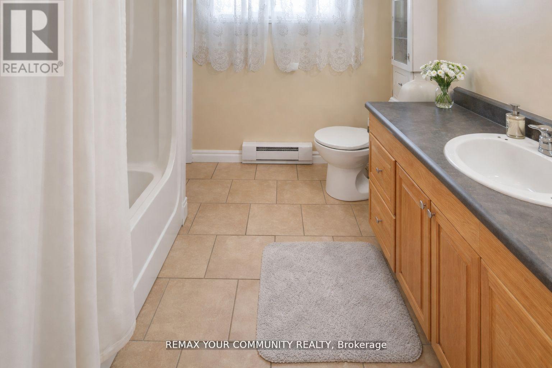
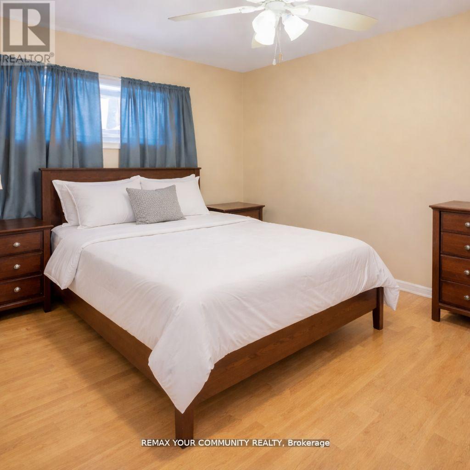
LEGAL DUPLEX *** Brand new roof(2026) *** 2657 sq ft of total living space near the lake. 3 + 2 bedrooms raised bungalow, so tall that it looks like a two-storey and provides large windows for the basement. Upstairs: a huge living and dining room, modern kitchen with walk out to fenced yard, 3 bedrooms and 4 pc bath. Downstairs: 2 bedrooms, 4 pc bath, same modern kitchen with a dishwasher, Walk-out to yard. A solid construction, ICF foundation, build in 2008 as a duplex, with multiple entries for each units, Central A/C, carpet free. *** Two completely separated units, upstairs and downstairs, only sharing the laundry. Live upstairs and let the rent from the basement apartment to pay your mortgage. Short walk to Severn Shores Public School and a community beach with a small annual fee, easy access to Hwy 11. Pictures digitally modified to remove tenant's personal items. *** Basement currently vacant, upstairs tenant is moving out at the end of July. (id:43681)
房源概要
| MLS® Number | S13512712 |
| 房源类型 | 民宅 |
| 社区名字 | West Shore |
| 附近的便利设施 | 学校 |
| 设备类型 | 热水器 |
| 特征 | 无地毯, 亲戚套间 |
| 总车位 | 6 |
| 租赁设备类型 | 热水器 |
详 情
| 浴室 | 2 |
| 地上卧房 | 3 |
| 地下卧室 | 2 |
| 总卧房 | 5 |
| 家电类 | 洗碗机, 烘干机, Two 炉子s, 洗衣机, Two 冰箱s |
| 建筑风格 | Raised Bungalow |
| 地下室进展 | 已装修 |
| 地下室功能 | Apartment In Basement, Walk Out, Separate Entrance |
| 地下室类型 | N/a, N/a (finished), N/a |
| 施工种类 | 独立屋 |
| 空调 | 中央空调 |
| 外墙 | 乙烯基壁板 |
| 壁炉 | 有 |
| Flooring Type | Laminate |
| 地基类型 | Insulated 混凝土 Forms |
| 供暖方式 | 天然气 |
| 供暖类型 | 压力热风 |
| 储存空间 | 1 |
| 内部尺寸 | 1100 - 1500 Sqft |
| 类型 | 独立屋 |
| 设备间 | 市政供水 |
车 位
| 没有车库 |
土地
| 英亩数 | 无 |
| 围栏类型 | Fenced Yard |
| 土地便利设施 | 学校 |
| 污水道 | Sanitary Sewer |
| 土地深度 | 132 Ft |
| 土地宽度 | 50 Ft |
| 不规则大小 | 50 X 132 Ft |
| 规划描述 | Sr2 |
房 间
| 楼 层 | 类 型 | 长 度 | 宽 度 | 面 积 |
|---|---|---|---|---|
| 地下室 | Bedroom 5 | Measurements not available | ||
| 地下室 | 客厅 | Measurements not available | ||
| 地下室 | 厨房 | Measurements not available | ||
| 地下室 | 家庭房 | Measurements not available | ||
| 地下室 | Bedroom 4 | Measurements not available | ||
| Upper Level | 客厅 | 6.4 m | 5.8 m | 6.4 m x 5.8 m |
| Upper Level | 餐厅 | 6.4 m | 5.8 m | 6.4 m x 5.8 m |
| Upper Level | 厨房 | 5.18 m | 3.35 m | 5.18 m x 3.35 m |
| Upper Level | 主卧 | 3.96 m | 3.35 m | 3.96 m x 3.35 m |
| Upper Level | 第二卧房 | 3.66 m | 2.74 m | 3.66 m x 2.74 m |
| Upper Level | 第三卧房 | 3.66 m | 2.74 m | 3.66 m x 2.74 m |
https://www.realtor.ca/real-estate/29978440/3414-lee-avenue-severn-west-shore-west-shore

The trademarks REALTOR®, REALTORS®, and the REALTOR® logo are controlled by The Canadian Real Estate Association (CREA) and identify real estate professionals who are members of CREA. The trademarks MLS®, Multiple Listing Service® and the associated logos are owned by The Canadian Real Estate Association (CREA) and identify the quality of services provided by real estate professionals who are members of CREA. The trademark DDF® is owned by The Canadian Real Estate Association (CREA) and identifies CREA's Data Distribution Facility (DDF®)
Toronto Real Estate Board
RE/MAX Your Community Realty
July 02 2026 05:23:54
