
464 Beechwood Place Unit# 3 Waterloo, Ontario N2T 1Z2


$579,900管理费,Insurance, Landscaping, Property Management, Parking
$775 每月
管理费,Insurance, Landscaping, Property Management, Parking
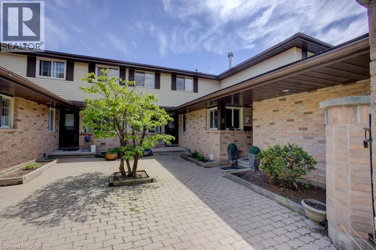
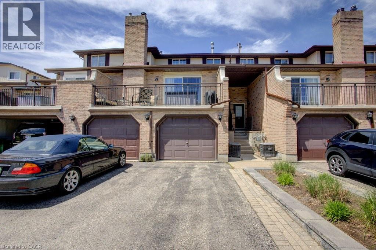
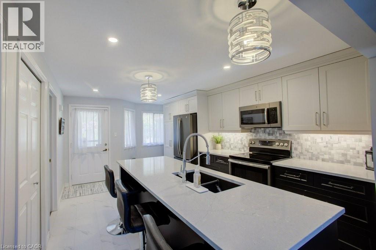
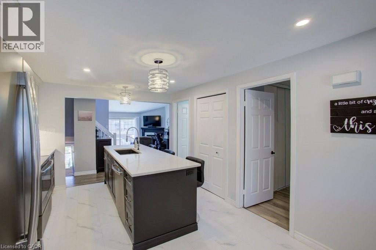
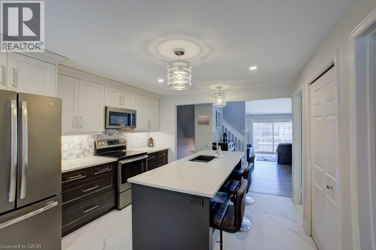
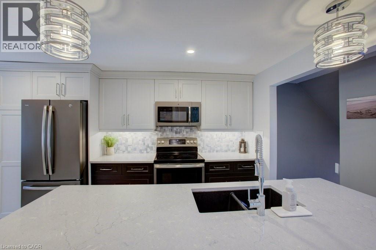
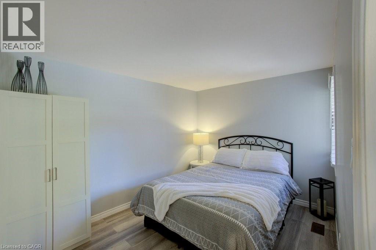
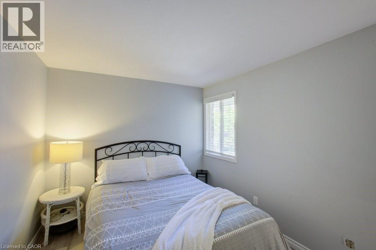
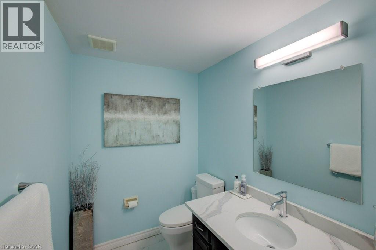
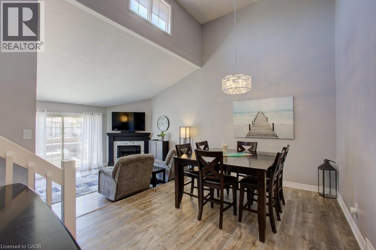
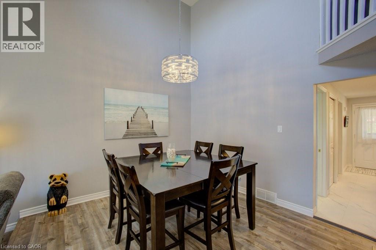
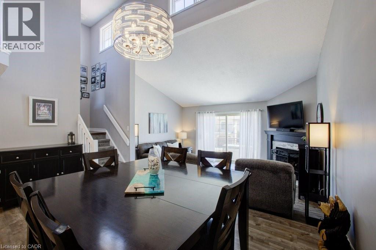
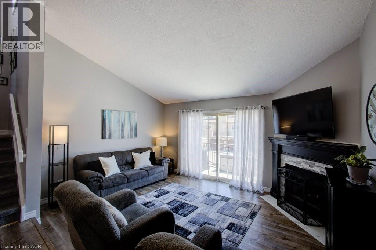
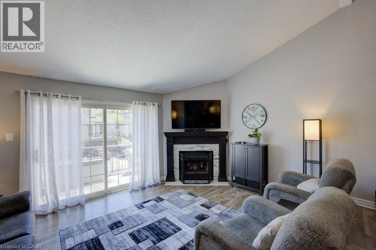
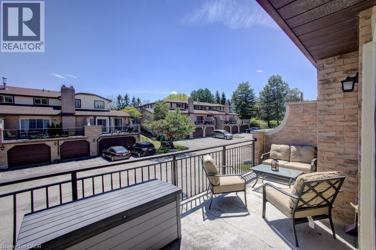
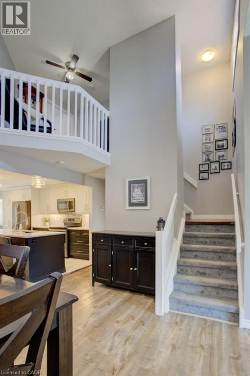
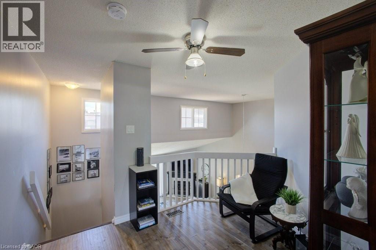
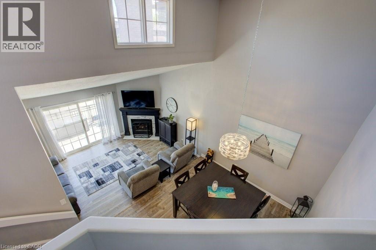
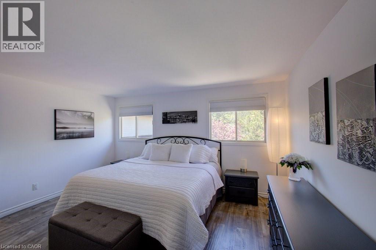
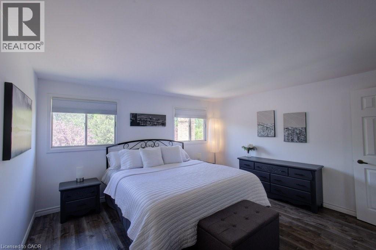
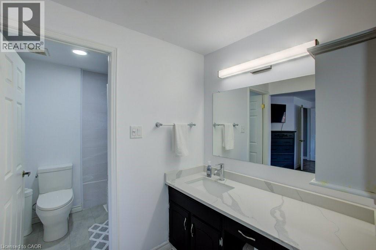
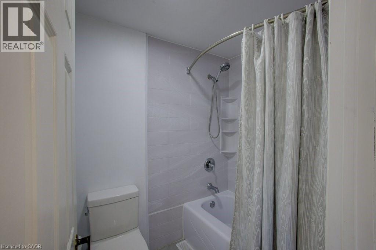
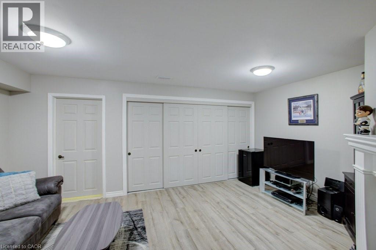
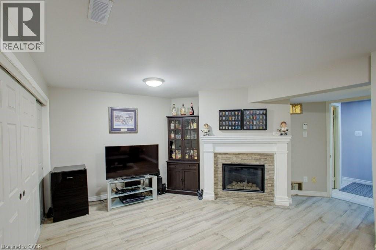
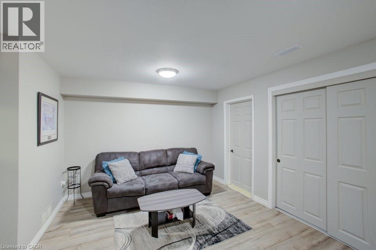
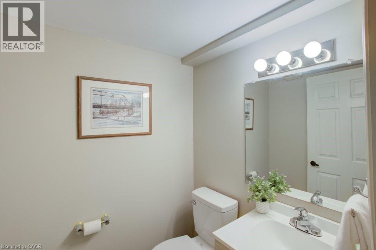
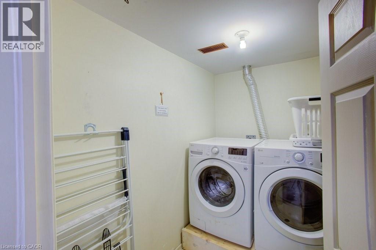
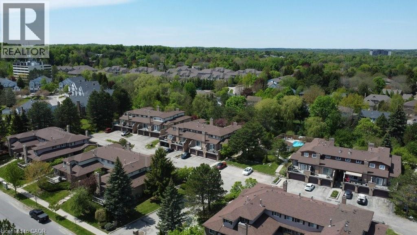
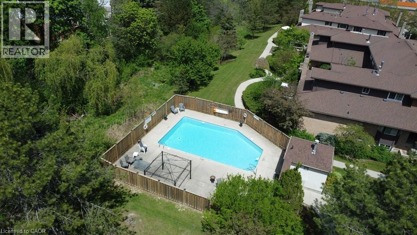
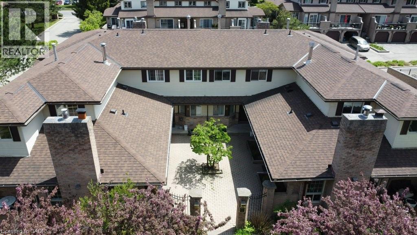
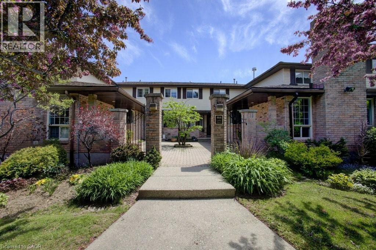
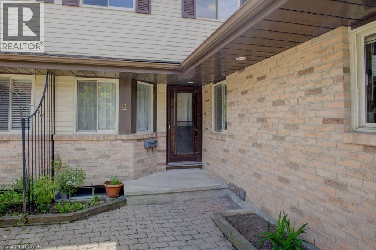
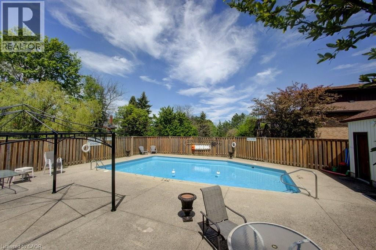
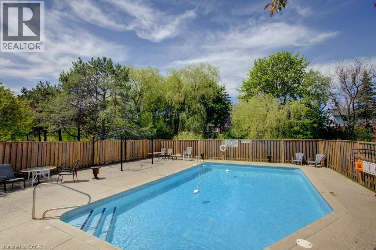
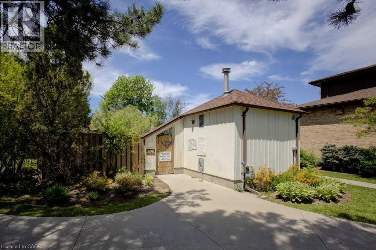
$775 每月Discover this beautifully updated two storey condo townhouse where modern finishes and functional design come together effortlessly. At the centre of the home is a stunning renovated kitchen featuring sleek quartz countertops, an oversized island perfect for gathering with family and friends, and plenty of workspace for everyday living. The bright and inviting main floor offers a spacious living room with a cozy gas fireplace, patio doors leading to a private balcony, a convenient two-piece powder room, and a flexible bedroom that's ideal for guests, a home office, or hobby space. Upstairs, the open loft style den overlooks the main level, adding character and an abundance of natural light. The generous primary suite provides a peaceful retreat with a beautifully updated ensuite bathroom. The finished lower level extends your living space with a comfortable rec room highlighted by a second gas fireplace, an additional powder room, laundry area, and a mudroom with direct access to the attached garage. Residents enjoy a meticulously maintained condo community complete with an outdoor swimming pool and plenty of visitor parking. Ideally situated close to grocery stores, restaurants, schools, public transit, The Boardwalk shopping district, and only minutes from Uptown Waterloo, this move-in ready home offers the perfect combination of style, comfort, and convenience. (id:43681)
房源概要
| MLS® Number | 40844510 |
| 房源类型 | 民宅 |
| 附近的便利设施 | 公园, 礼拜场所, 游乐场, 公共交通, 学校, 购物 |
| Communication Type | High Speed Internet |
| 设备类型 | Rental Water Softener, 热水器 |
| 特征 | 阳台, 铺设车道, 自动车库门 |
| 总车位 | 2 |
| 泳池类型 | Pool |
| 租赁设备类型 | Rental Water Softener, 热水器 |
| 结构 | Porch |
详 情
| 浴室 | 3 |
| 地上卧房 | 2 |
| 总卧房 | 2 |
| 家电类 | 洗碗机, 烘干机, 冰箱, 炉子, 洗衣机, 嵌入式微波炉, 窗帘, Garage Door Opener |
| 地下室进展 | 已装修 |
| 地下室类型 | 全完工 |
| 施工日期 | 1986 |
| 施工种类 | 附加的 |
| 空调 | 中央空调 |
| 外墙 | 铝壁板, 砖 |
| 壁炉 | 有 |
| Fireplace Total | 2 |
| 地基类型 | 混凝土浇筑 |
| 客人卫生间(不包含洗浴) | 2 |
| 供暖方式 | 天然气 |
| 供暖类型 | 压力热风 |
| 储存空间 | 2 |
| 内部尺寸 | 1898 Sqft |
| 类型 | 联排别墅 |
| 设备间 | 市政供水 |
车 位
| 附加车库 |
土地
| 英亩数 | 无 |
| 土地便利设施 | 公园, 宗教场所, 游乐场, 公共交通, 学校, 购物 |
| 污水道 | 城市污水处理系统 |
| 土地宽度 | 1 Ft |
| 规划描述 | Mr150 |
房 间
| 楼 层 | 类 型 | 长 度 | 宽 度 | 面 积 |
|---|---|---|---|---|
| 二楼 | 完整的浴室 | 10'3'' x 6'4'' | ||
| 二楼 | 主卧 | 16'3'' x 14'1'' | ||
| 二楼 | 衣帽间 | 7'10'' x 10'8'' | ||
| 地下室 | Mud Room | 6'0'' x 9'3'' | ||
| 地下室 | 设备间 | 10'2'' x 8'3'' | ||
| 地下室 | Storage | 4'6'' x 10'8'' | ||
| 地下室 | 洗衣房 | 7'4'' x 6'11'' | ||
| 地下室 | 两件套卫生间 | 4'10'' x 4'8'' | ||
| 地下室 | 娱乐室 | 16'2'' x 16'8'' | ||
| 一楼 | 两件套卫生间 | 4'11'' x 8'11'' | ||
| 一楼 | 卧室 | 12'0'' x 9'0'' | ||
| 一楼 | 客厅 | 11'11'' x 16'0'' | ||
| 一楼 | 餐厅 | 11'5'' x 15'9'' | ||
| 一楼 | 在厨房吃 | 16'5'' x 11'3'' |
设备间
| 有线电视 | 可用 |
| 配电箱 | 可用 |
| 天然气 | 可用 |
| Telephone | 可用 |
https://www.realtor.ca/real-estate/29977237/464-beechwood-place-unit-3-waterloo

The trademarks REALTOR®, REALTORS®, and the REALTOR® logo are controlled by The Canadian Real Estate Association (CREA) and identify real estate professionals who are members of CREA. The trademarks MLS®, Multiple Listing Service® and the associated logos are owned by The Canadian Real Estate Association (CREA) and identify the quality of services provided by real estate professionals who are members of CREA. The trademark DDF® is owned by The Canadian Real Estate Association (CREA) and identifies CREA's Data Distribution Facility (DDF®)
REALTORS® Association of Hamilton-Burlington
Peak Realty Ltd.
August 23 2026 08:30:51
