
152 Mcdonald Crescent Clarington (Newcastle), Ontario L1B 0C9


$799,000
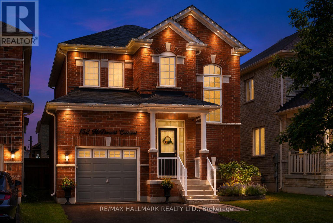
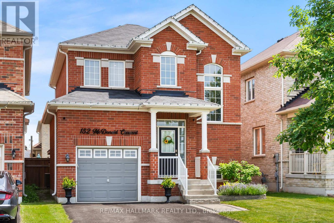
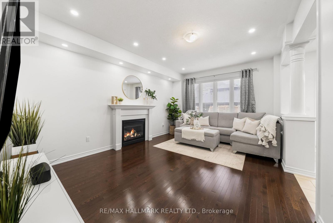
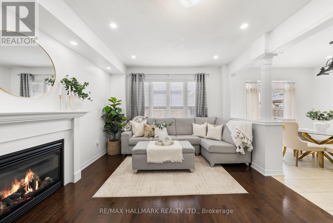
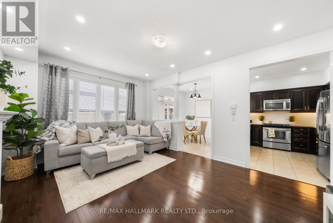
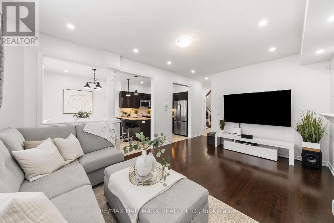
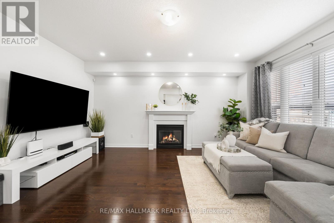
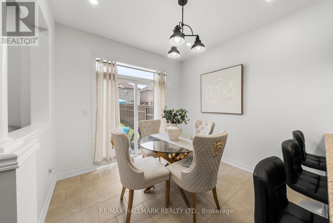
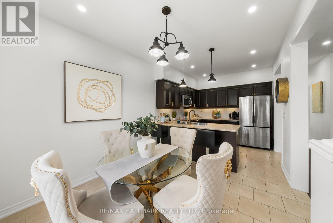
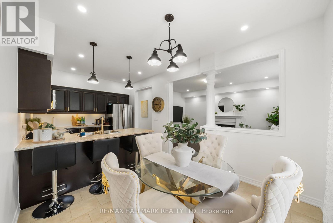
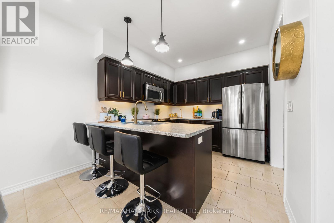
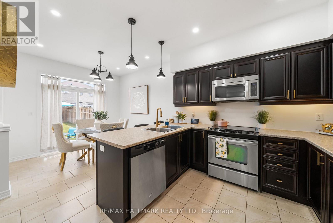
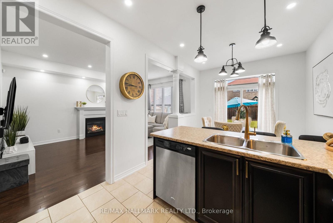
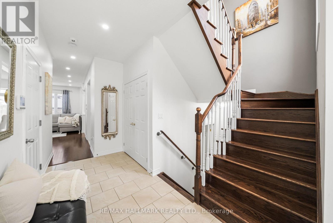
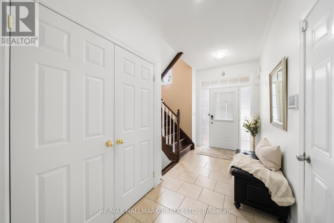
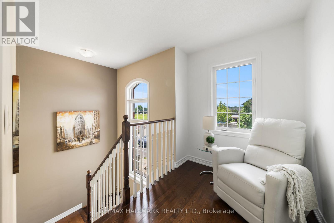
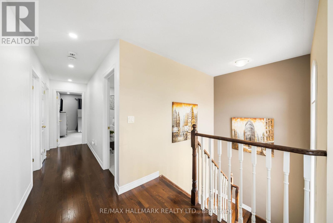
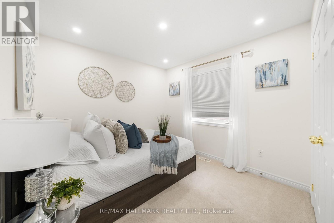
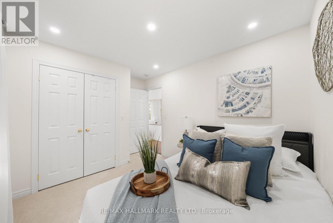
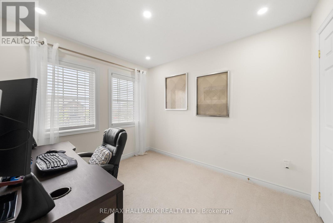
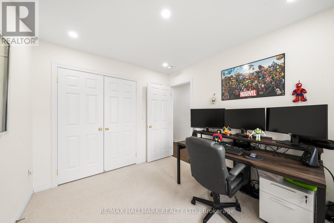
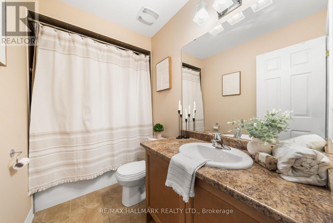
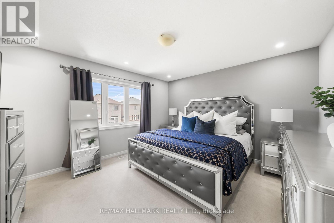
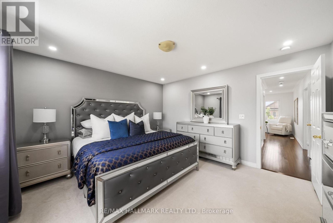
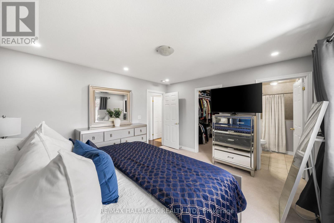
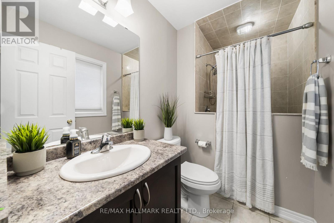
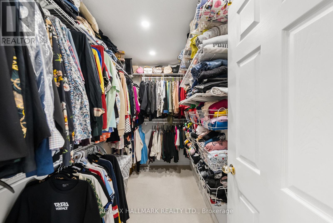
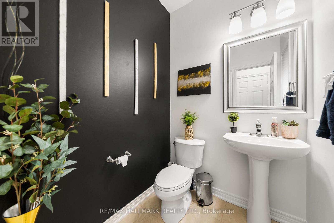
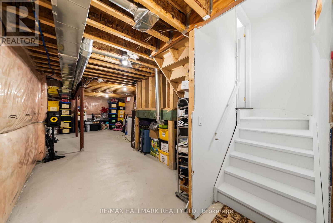
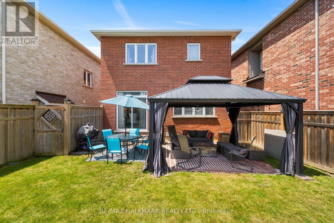
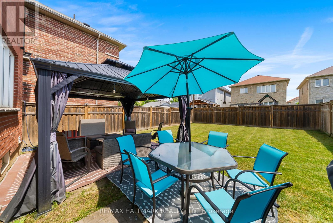
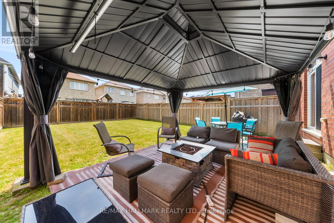
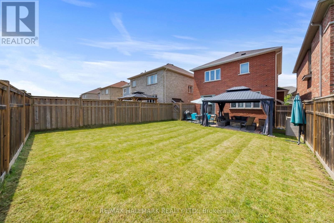
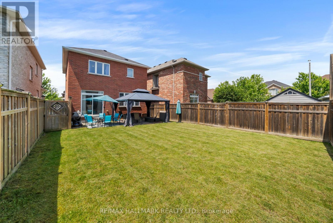
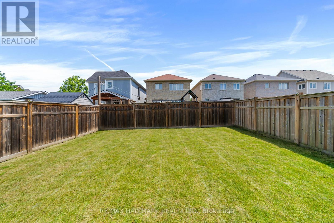
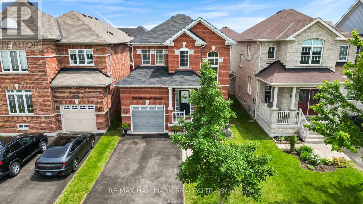
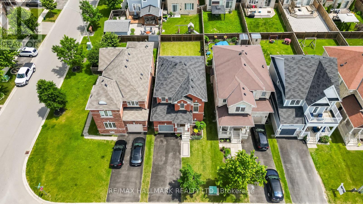
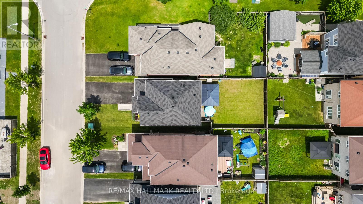
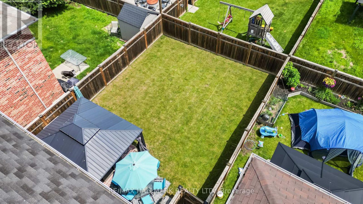
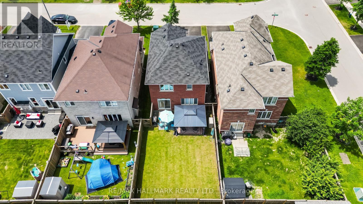
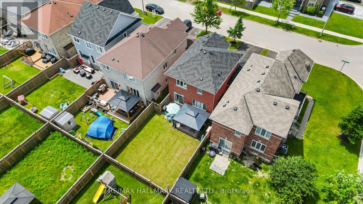
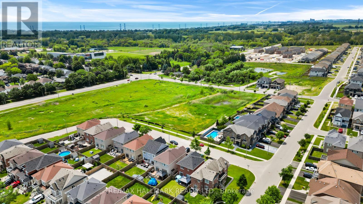
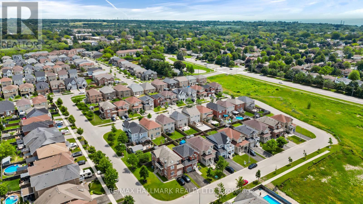
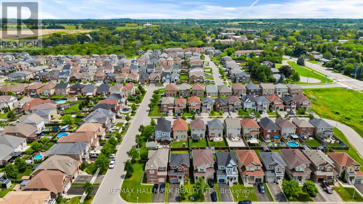
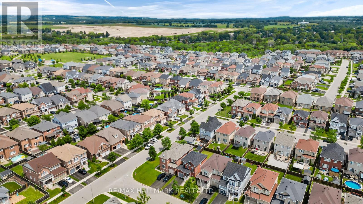
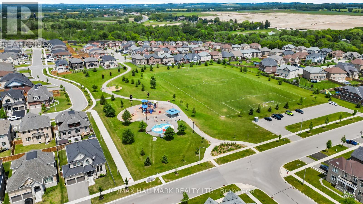
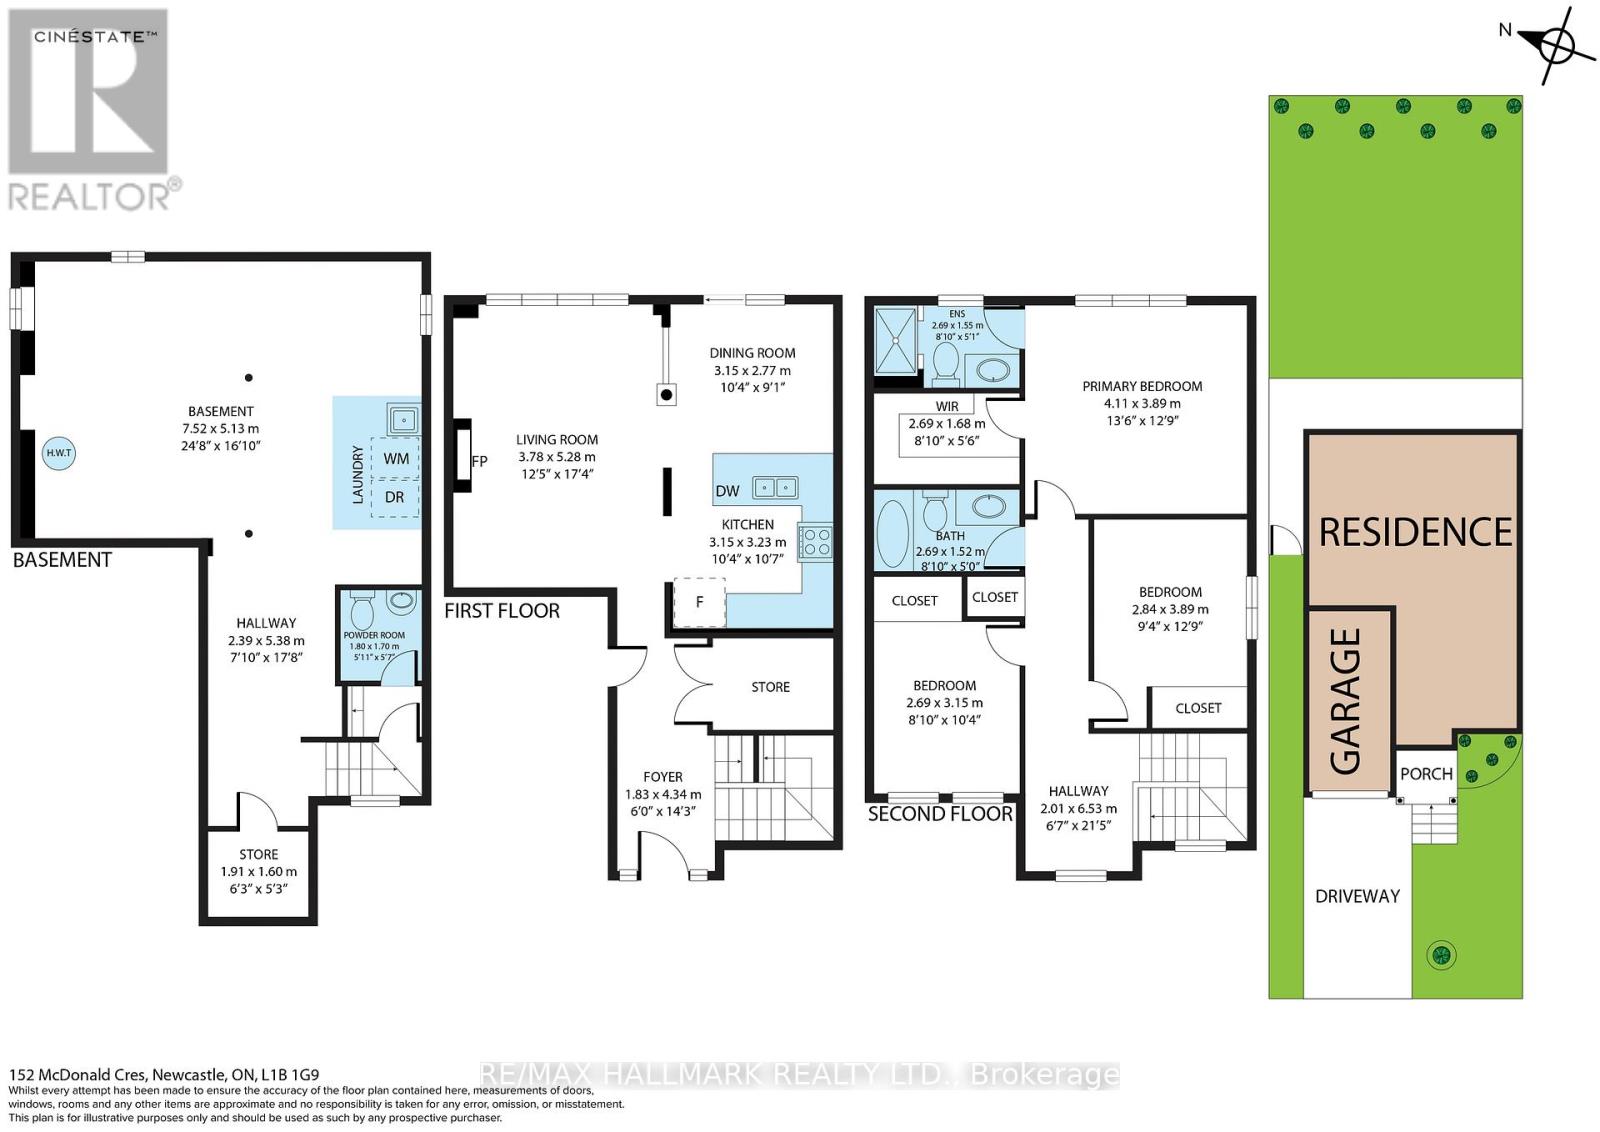
All brick detached home nestled in Newcastle. Showcasing 9 ft ceilings, 3 nicely sized bedrooms, gleaming hardwood floors, gas fireplace, eat-in kitchen with walk-out to spacious fully fenced backyard. Great room architecture, with large foyer that opens up to eat in kitchen and spacious family room - perfect for entertaining! Some features and updates: 48 Pot Lights throughout: Main floor 22 & Upstairs 26, All closets have pot lights installed as well as closet organizers in primary. Exterior house light switch in coat closet installed, LED house sign, New Moen shower heads in both washrooms, New toilet in powder room, New SMART touch-free kitchen faucet, Under counter lights in kitchen, Brand new interior garage access door installed, Freshly painted walls, Gazebo in backyard included, Audio surround sound speakers wired and installed in family room. Cold cellar, Lifebreath ventilator and rough-in for bathroom in basement. Driveway can fit up to 4 cars. 152 McDonald is located in a quiet family oriented neighbourhood. Ultra convenient location with quick access to highway 401 just 2 min away! Take advantage of growth nearby as the Bowmanville GO has already started construction!. Nature lover's rejoice - Samuel Wilmot Nature Preserve and Newcastle Marina a stone's throw away. Ideal for growing families, looking to plant roots. (id:43681)
Open House
现在这个房屋大家可以去Open House参观了!
2:00 pm
结束于:4:00 pm
2:00 pm
结束于:4:00 pm
房源概要
| MLS® Number | E13511458 |
| 房源类型 | 民宅 |
| 社区名字 | Newcastle |
| 设备类型 | 热水器 |
| 总车位 | 5 |
| 租赁设备类型 | 热水器 |
详 情
| 浴室 | 3 |
| 地上卧房 | 3 |
| 总卧房 | 3 |
| Age | 6 To 15 Years |
| 公寓设施 | Fireplace(s) |
| 家电类 | Blinds, Central Vacuum, 洗碗机, 烘干机, Garage Door Opener, 微波炉, 炉子, 洗衣机, 窗帘, 冰箱 |
| 地下室进展 | 已完成 |
| 地下室类型 | N/a (unfinished) |
| 施工种类 | 独立屋 |
| 空调 | Central Air Conditioning, Ventilation System |
| 外墙 | 砖 |
| 壁炉 | 有 |
| Fireplace Total | 1 |
| Flooring Type | Hardwood, Carpeted |
| 地基类型 | 混凝土 |
| 客人卫生间(不包含洗浴) | 1 |
| 供暖方式 | 天然气 |
| 供暖类型 | 压力热风 |
| 储存空间 | 2 |
| 内部尺寸 | 1100 - 1500 Sqft |
| 类型 | 独立屋 |
| 设备间 | 市政供水 |
车 位
| Garage |
土地
| 英亩数 | 无 |
| 污水道 | Sanitary Sewer |
| 土地深度 | 106 Ft ,7 In |
| 土地宽度 | 32 Ft ,9 In |
| 不规则大小 | 32.8 X 106.6 Ft |
| 规划描述 | Res |
房 间
| 楼 层 | 类 型 | 长 度 | 宽 度 | 面 积 |
|---|---|---|---|---|
| 二楼 | 主卧 | 4.11 m | 3.78 m | 4.11 m x 3.78 m |
| 二楼 | 第二卧房 | 3.77 m | 2.74 m | 3.77 m x 2.74 m |
| 二楼 | 第三卧房 | 3.15 m | 2.87 m | 3.15 m x 2.87 m |
| 一楼 | 厨房 | 5.92 m | 3.16 m | 5.92 m x 3.16 m |
| 一楼 | 客厅 | 3.78 m | 5.18 m | 3.78 m x 5.18 m |
https://www.realtor.ca/real-estate/29977281/152-mcdonald-crescent-clarington-newcastle-newcastle

The trademarks REALTOR®, REALTORS®, and the REALTOR® logo are controlled by The Canadian Real Estate Association (CREA) and identify real estate professionals who are members of CREA. The trademarks MLS®, Multiple Listing Service® and the associated logos are owned by The Canadian Real Estate Association (CREA) and identify the quality of services provided by real estate professionals who are members of CREA. The trademark DDF® is owned by The Canadian Real Estate Association (CREA) and identifies CREA's Data Distribution Facility (DDF®)
Toronto Real Estate Board
RE/MAX Hallmark Realty Ltd.
July 08 2026 05:31:30
