
16 Wasaga Sands Drive Wasaga Beach, Ontario L9Z 1J6




$1,325,000
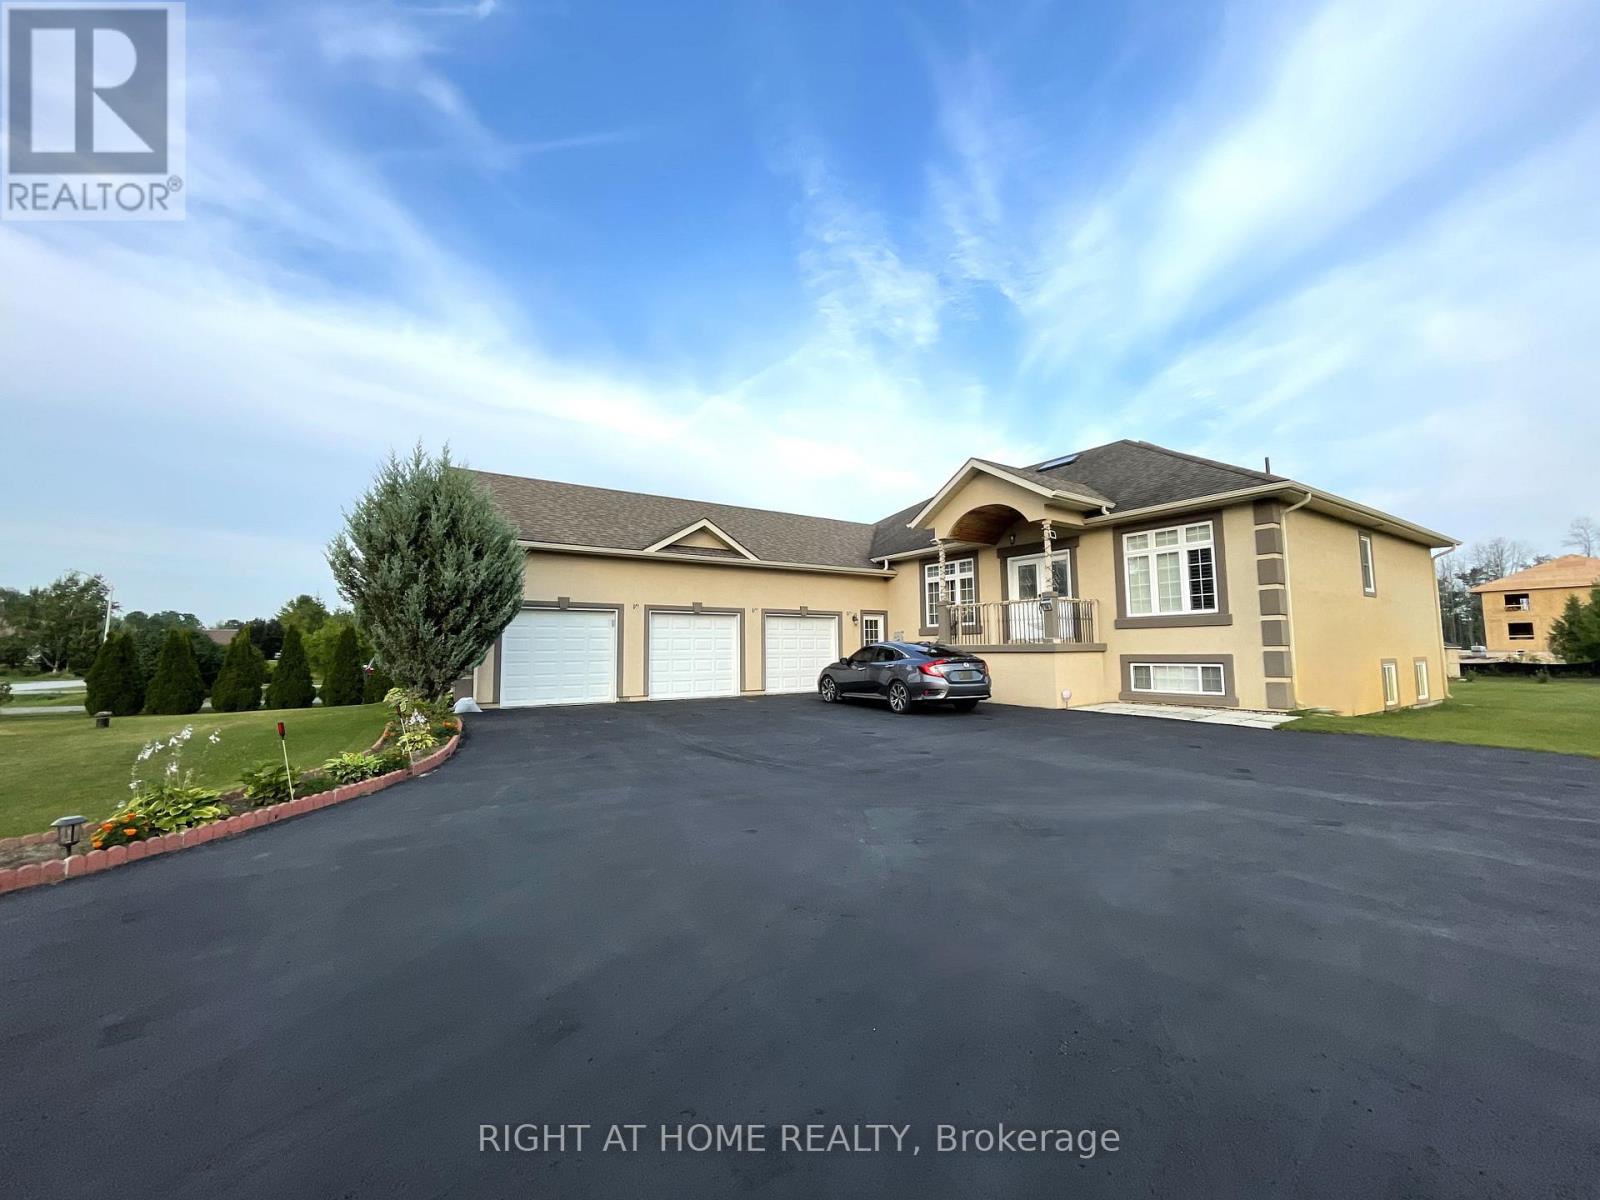
An Impressive Executive Custom-built raised bungalow on an Estate lot in a prestigious and much-desired area of the Wasaga Sands Estates! The lot size of 102 ft by 230 ft ensures ample privacy and is one of the rare options built on oversized premium lots in this area. Home boasts over 4100 sq ft of living space, The Main floor opens up from the foyer to the large Living room, a Formal room at the entrance, 3+2 Bedrooms, 2/4 pc bathrooms, a Separate dining room, Natural light from Skylight in the living room, Custom kitchen cabinetry, gas cooktop, breakfast bar, stainless steel appliances, granite countertops, walk-out to the Large Deck & well-maintained backyard. 2pc bathroom room and main floor laundry with access to the garage. Central Air, Central Vac. Hardwood floors on the main floor, Heated flooring in 2 bathrooms on the main floor. Premium California wood shutters are on all windows, and tons of pot lights are on both floors. Great Potential for In-Law Suite as there is a separate entrance to the lower level from the garage that leads to a Bright Lower level that has a Large rec. area 2 Bedrooms, Workout area. Possibility to install a kitchen/Kitchenette. Plenty of windows.3 Car Garage and 8 Driveway parking spaces. Close to all amenities, beautiful beaches, and restaurants. (id:43681)
房源概要
| MLS® Number | S13511644 |
| 房源类型 | 民宅 |
| 社区名字 | Wasaga Beach |
| 特征 | Level |
| 总车位 | 11 |
详 情
| 浴室 | 3 |
| 地上卧房 | 3 |
| 地下卧室 | 2 |
| 总卧房 | 5 |
| Age | 16 To 30 Years |
| 家电类 | Central Vacuum, 洗碗机, 烘干机, Garage Door Opener, 微波炉, Satellite Dish, 炉子, 洗衣机, 窗帘, 冰箱 |
| 建筑风格 | Raised Bungalow |
| 地下室进展 | 部分完成 |
| 地下室类型 | Partial (partially Finished) |
| 施工种类 | 独立屋 |
| 空调 | 中央空调 |
| 外墙 | 灰泥 |
| 地基类型 | 混凝土浇筑 |
| 供暖方式 | 天然气 |
| 供暖类型 | 压力热风 |
| 储存空间 | 1 |
| 内部尺寸 | 2000 - 2500 Sqft |
| 类型 | 独立屋 |
| 设备间 | 市政供水, Drilled Well |
车 位
| 附加车库 | |
| Garage |
土地
| 入口类型 | Year-round Access |
| 英亩数 | 无 |
| 污水道 | Septic System |
| 土地深度 | 230 Ft |
| 土地宽度 | 102 Ft |
| 不规则大小 | 102 X 230 Ft ; 102 X 230' |
| 规划描述 | R1 |
房 间
| 楼 层 | 类 型 | 长 度 | 宽 度 | 面 积 |
|---|---|---|---|---|
| Lower Level | Games Room | 3.5 m | 7.46 m | 3.5 m x 7.46 m |
| Lower Level | Office | 3.04 m | 3.27 m | 3.04 m x 3.27 m |
| Lower Level | 浴室 | 2.2 m | 1.11 m | 2.2 m x 1.11 m |
| Lower Level | 卧室 | 3.35 m | 4.11 m | 3.35 m x 4.11 m |
| Lower Level | 设备间 | 2.43 m | 4.87 m | 2.43 m x 4.87 m |
| Lower Level | Cold Room | 1.52 m | 2.59 m | 1.52 m x 2.59 m |
| Lower Level | 卧室 | 4.41 m | 3.96 m | 4.41 m x 3.96 m |
| Lower Level | 娱乐,游戏房 | 5.48 m | 9.57 m | 5.48 m x 9.57 m |
| 一楼 | 家庭房 | 7.06 m | 4.26 m | 7.06 m x 4.26 m |
| 一楼 | 浴室 | Measurements not available | ||
| 一楼 | 浴室 | Measurements not available | ||
| 一楼 | 客厅 | 3.88 m | 4.01 m | 3.88 m x 4.01 m |
| 一楼 | 厨房 | 3.65 m | 5.25 m | 3.65 m x 5.25 m |
| 一楼 | 餐厅 | 2.74 m | 4.41 m | 2.74 m x 4.41 m |
| 一楼 | 卧室 | 3.7 m | 3.75 m | 3.7 m x 3.75 m |
| 一楼 | 卧室 | 3.42 m | 3.42 m | 3.42 m x 3.42 m |
| 一楼 | 主卧 | 3.96 m | 5.1 m | 3.96 m x 5.1 m |
设备间
| 有线电视 | 已安装 |
| 配电箱 | 已安装 |
https://www.realtor.ca/real-estate/29977444/16-wasaga-sands-drive-wasaga-beach-wasaga-beach

The trademarks REALTOR®, REALTORS®, and the REALTOR® logo are controlled by The Canadian Real Estate Association (CREA) and identify real estate professionals who are members of CREA. The trademarks MLS®, Multiple Listing Service® and the associated logos are owned by The Canadian Real Estate Association (CREA) and identify the quality of services provided by real estate professionals who are members of CREA. The trademark DDF® is owned by The Canadian Real Estate Association (CREA) and identifies CREA's Data Distribution Facility (DDF®)
Toronto Real Estate Board
Right At Home Realty
October 22 2026 12:33:22
