
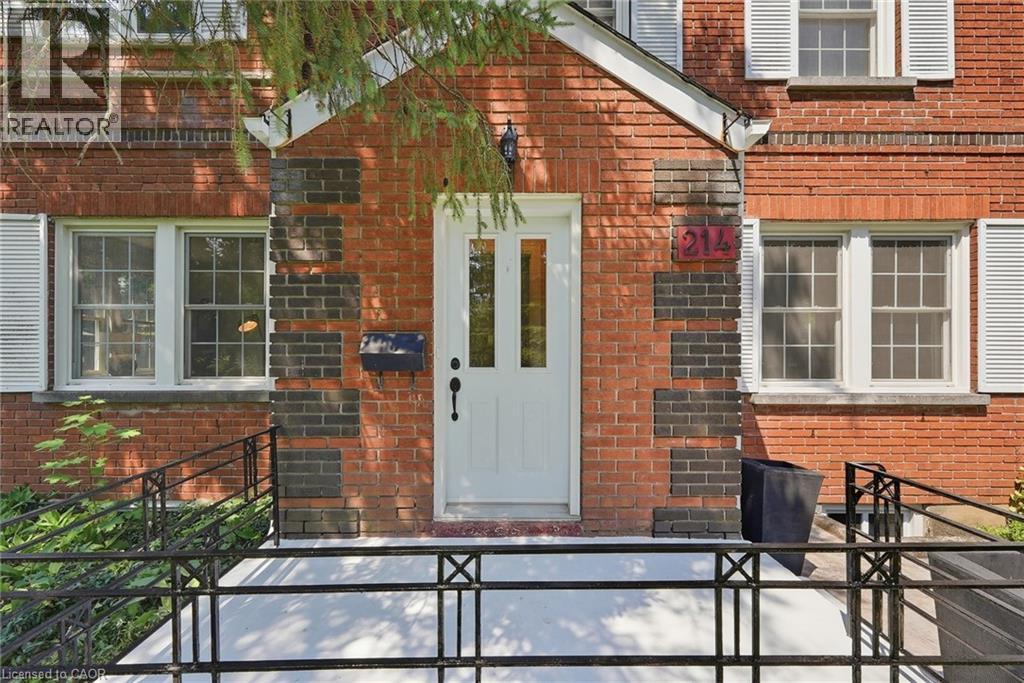
214 West River Road Cambridge, Ontario N1S 3A1


$1,179,000
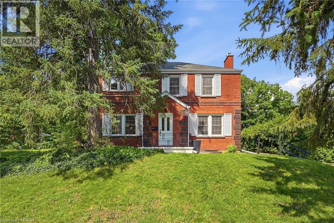
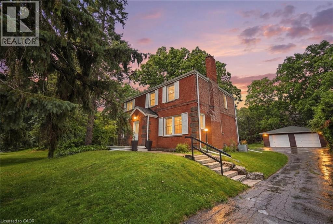
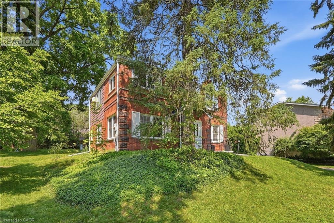
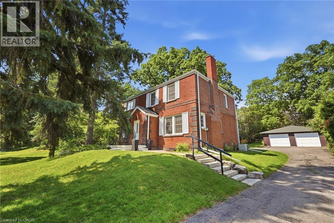
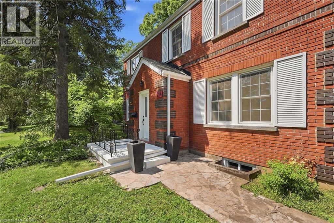
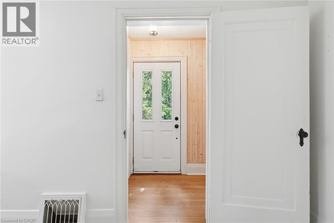
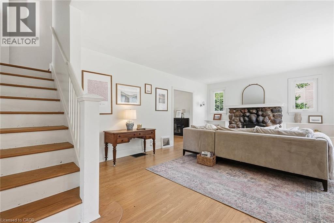
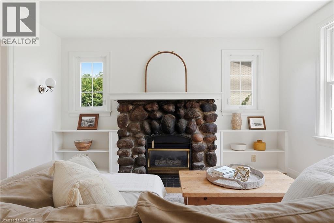
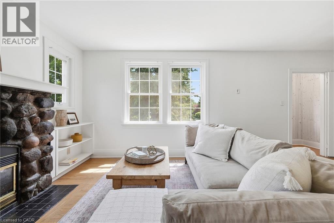
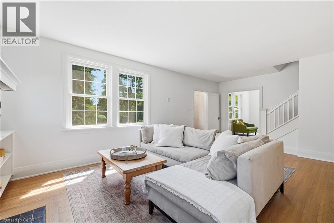
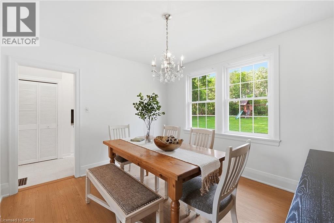
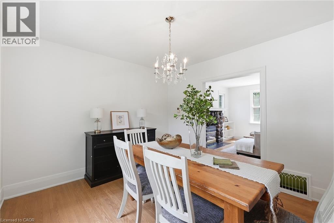
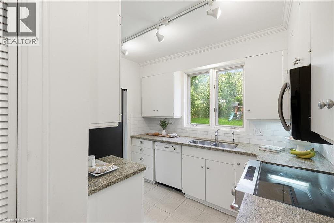
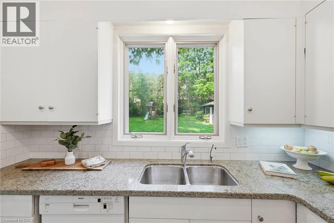
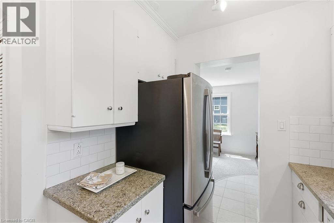
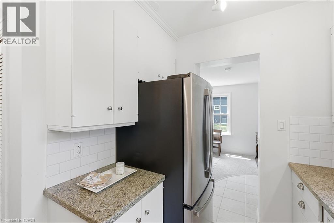
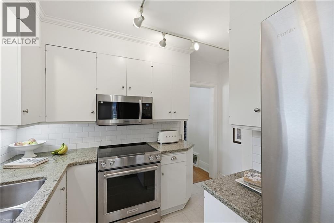
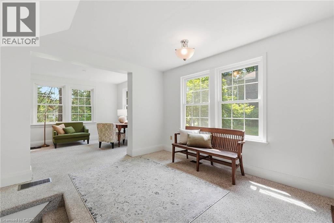
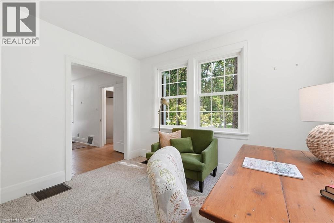
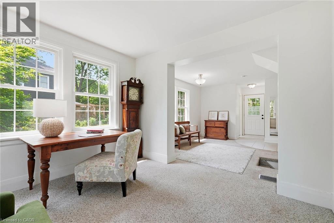
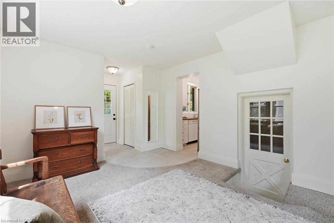
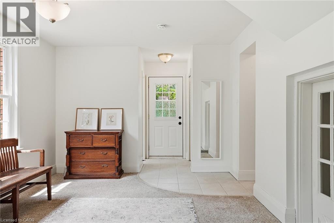
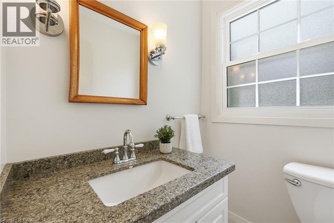
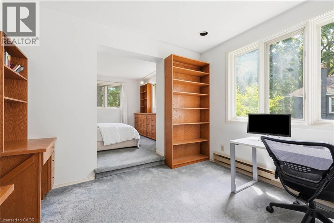
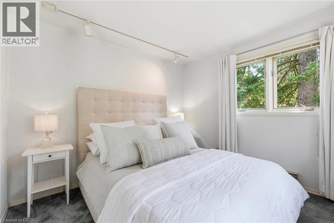
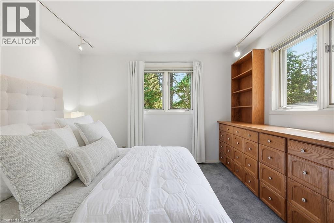
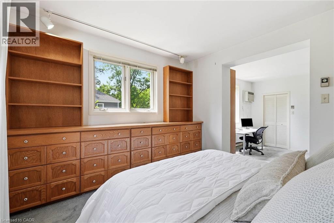
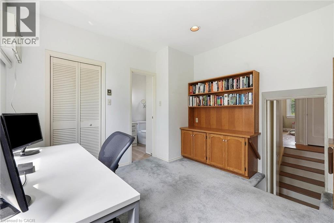
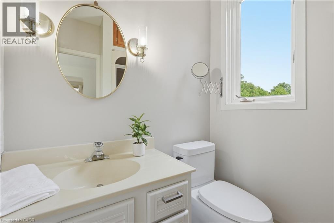
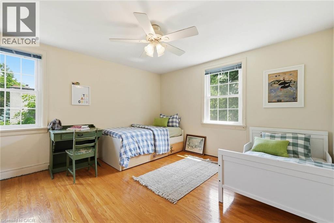
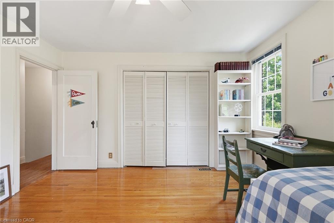
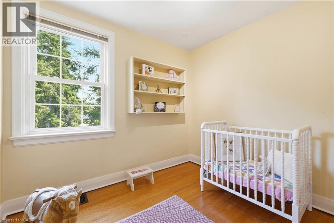
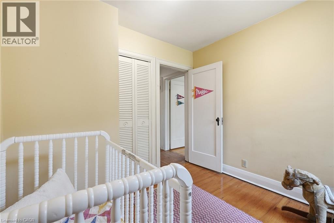
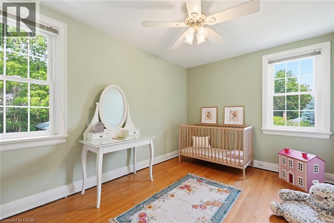
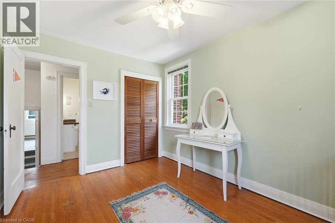
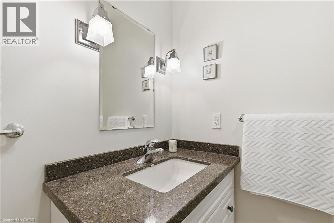
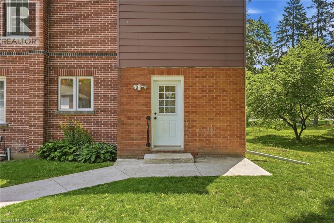
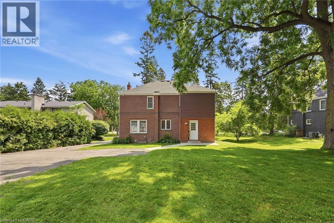
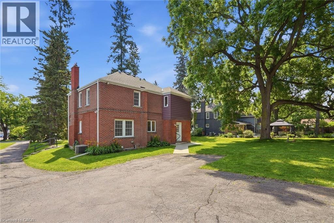
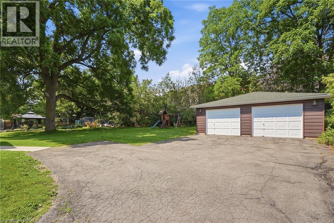
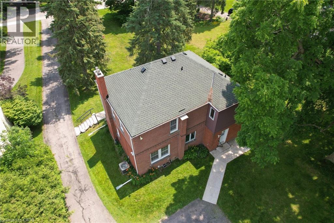
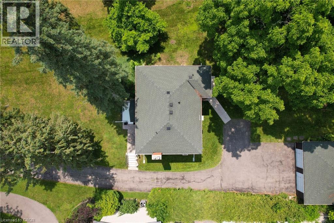
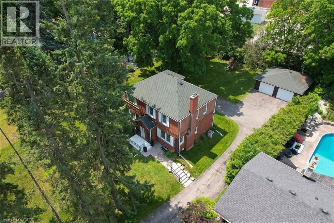
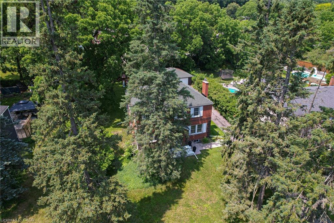
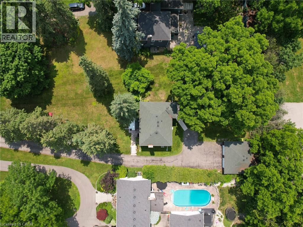
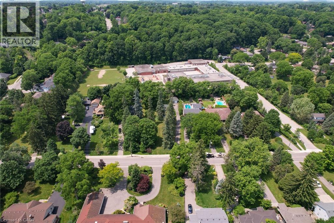
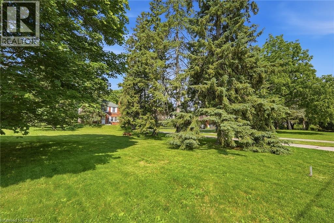
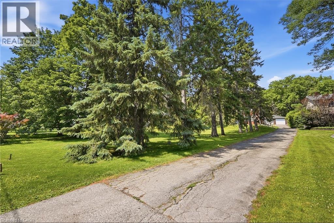
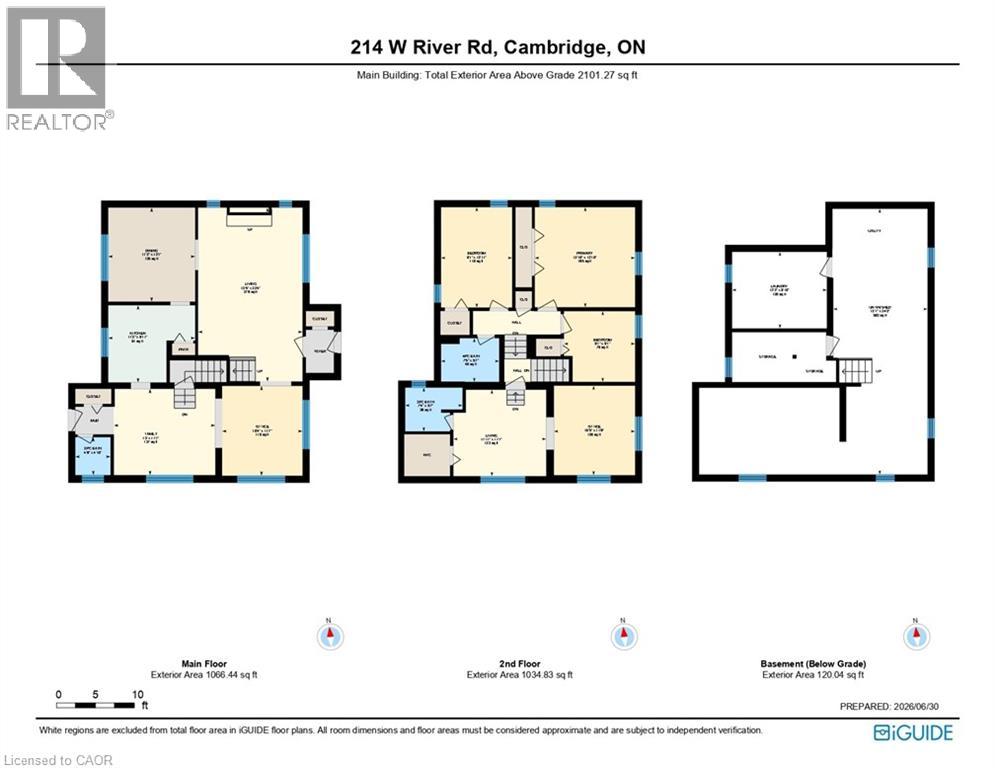
Set back from the road on a long, tree-lined driveway, this classic 1940s Colonial-style home offers timeless character, generous living space, and an exceptional West Galt location. Thoughtful additions over the years have expanded the home to include a spacious primary suite, bathrooms, and a rear entry. Located on one of West Galt's most sought-after streets, you'll enjoy easy access to riverside trails, historic homes, and a short drive to downtown Galt's shops, restaurants, and events. Inside, restored original hardwood floors add warmth and character to the living and dining rooms, while fresh paint throughout provides a bright, updated feel. The welcoming living room features a Muskoka-style gas fireplace and large windows that fill the space with natural light and offer views of the expansive yard. A separate family room offers space for a home office, playroom, or additional living area. At the rear of the home, a spacious foyer creates a functional entry with excellent mudroom potential. The kitchen features a pantry for extra storage and opportunity to open to the adjacent dining room. Upstairs are 4 generously sized bedrooms, including the spacious primary bedroom Designed with multiple areas, it features extensive built-in storage, a walk-in closet, room for a king-sized bed, and space for a reading nook or home office. The recently updated 3-piece ensuite is a welcome addition, the refreshed main bathroom and convenient main-floor powder room enhance everyday functionality. Outside, the oversized lot provides exceptional space both in front of and behind the home. Mature magnolia trees, perennial gardens, and a private backyard create a peaceful setting. With no rear neighbours, the property offers a rare sense of privacy. The detached garage accommodates up to 4 vehicles in tandem, while the lengthy driveway provides ample parking. Combining character, space, and a prime West Galt setting, this home offers both everyday comfort and lasting appeal. (id:43681)
Open House
现在这个房屋大家可以去Open House参观了!
2:00 pm
结束于:4:00 pm
房源概要
| MLS® Number | 40833647 |
| 房源类型 | 民宅 |
| 附近的便利设施 | 公园, 游乐场, 公共交通, 学校, 购物 |
| 设备类型 | 热水器 |
| 特征 | 铺设车道 |
| 总车位 | 14 |
| 租赁设备类型 | 热水器 |
详 情
| 浴室 | 3 |
| 地上卧房 | 4 |
| 总卧房 | 4 |
| 家电类 | 洗碗机, 烘干机, 微波炉, 冰箱, 炉子, Water Softener, 洗衣机, Hood 电扇, 窗帘 |
| 地下室进展 | 已完成 |
| 地下室类型 | Full (unfinished) |
| 施工日期 | 1940 |
| 施工种类 | 独立屋 |
| 空调 | 中央空调 |
| 外墙 | 砖 |
| 壁炉 | 有 |
| Fireplace Total | 1 |
| 地基类型 | 混凝土浇筑 |
| 客人卫生间(不包含洗浴) | 1 |
| 供暖方式 | 天然气 |
| 供暖类型 | 压力热风 |
| 储存空间 | 2 |
| 内部尺寸 | 2100 Sqft |
| 类型 | 独立屋 |
| 设备间 | 市政供水 |
车 位
| Detached Garage |
土地
| 英亩数 | 无 |
| 土地便利设施 | 公园, 游乐场, 公共交通, 学校, 购物 |
| 污水道 | 城市污水处理系统 |
| 土地深度 | 265 Ft |
| 土地宽度 | 84 Ft |
| 不规则大小 | 0.57 |
| Size Total | 0.57 Ac|1/2 - 1.99 Acres |
| 规划描述 | R3 |
房 间
| 楼 层 | 类 型 | 长 度 | 宽 度 | 面 积 |
|---|---|---|---|---|
| 二楼 | 四件套浴室 | 7'5'' x 5'7'' | ||
| 二楼 | 卧室 | 9'1'' x 12'11'' | ||
| 二楼 | 卧室 | 12'10'' x 12'10'' | ||
| 二楼 | 卧室 | 9'1'' x 9'1'' | ||
| 二楼 | Office | 10'5'' x 11'6'' | ||
| 二楼 | 三件套卫生间 | 7'4'' x 5'7'' | ||
| 二楼 | 主卧 | 11'11'' x 11'1'' | ||
| 地下室 | Storage | Measurements not available | ||
| 地下室 | 洗衣房 | 12'2'' x 9'10'' | ||
| 地下室 | 设备间 | 12'1'' x 34'2'' | ||
| 一楼 | Office | 10'4'' x 11'7'' | ||
| 一楼 | 两件套卫生间 | 4'6'' x 4'10'' | ||
| 一楼 | 家庭房 | 13'0'' x 11'1'' | ||
| 一楼 | 厨房 | 11'2'' x 9'11'' | ||
| 一楼 | 餐厅 | 11'2'' x 12'2'' | ||
| 一楼 | 客厅 | 13'5'' x 22'4'' |
https://www.realtor.ca/real-estate/29975619/214-west-river-road-cambridge

The trademarks REALTOR®, REALTORS®, and the REALTOR® logo are controlled by The Canadian Real Estate Association (CREA) and identify real estate professionals who are members of CREA. The trademarks MLS®, Multiple Listing Service® and the associated logos are owned by The Canadian Real Estate Association (CREA) and identify the quality of services provided by real estate professionals who are members of CREA. The trademark DDF® is owned by The Canadian Real Estate Association (CREA) and identifies CREA's Data Distribution Facility (DDF®)
REALTORS® Association of Hamilton-Burlington
R.w. Dyer Realty Inc., Brokerage
July 06 2026 07:01:10
