
32 Edgewater Drive Brighton, Ontario K0K 1H0


$1,395,000
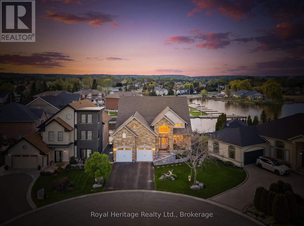
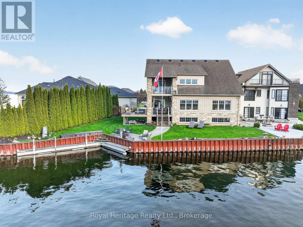
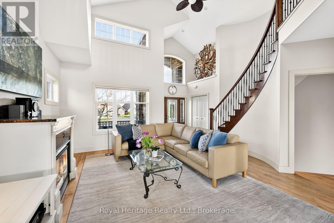
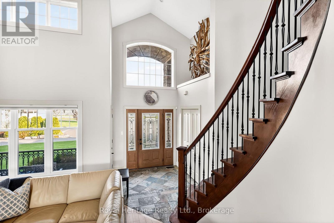
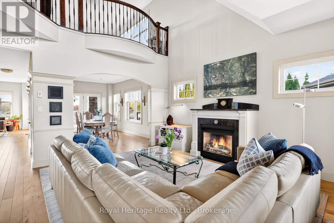
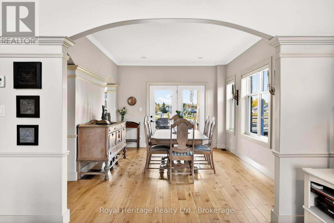
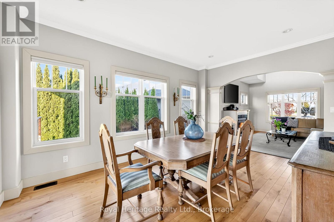
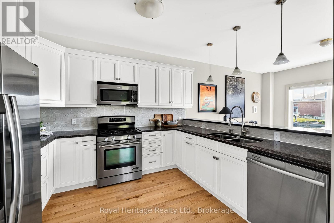
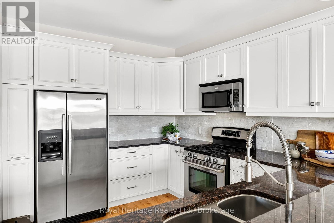
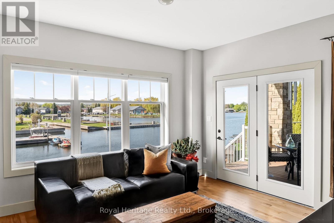
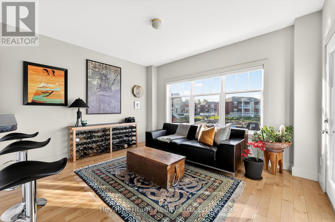
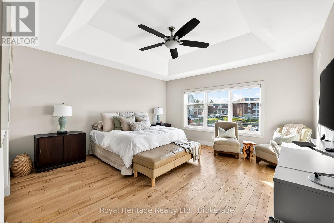
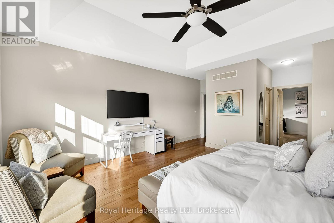
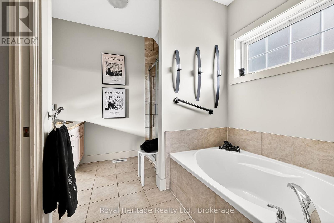
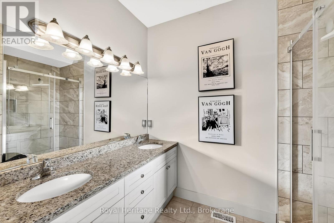
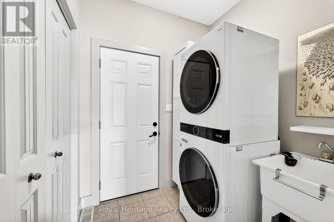
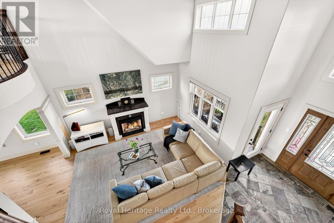
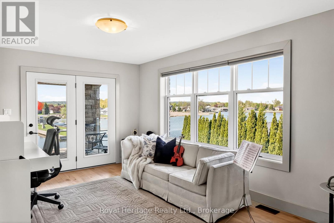
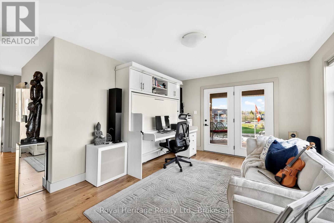
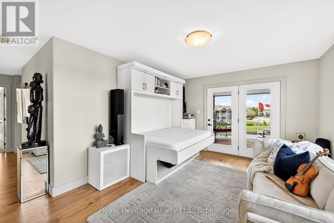
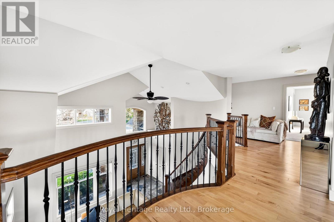
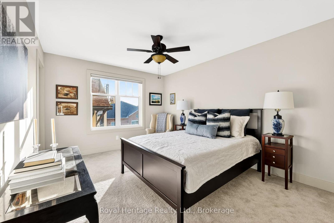
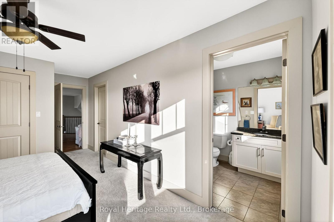
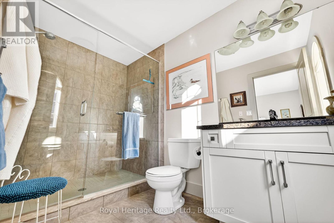
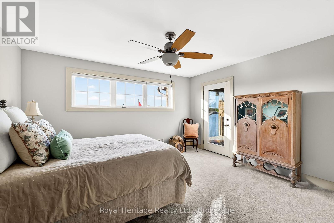
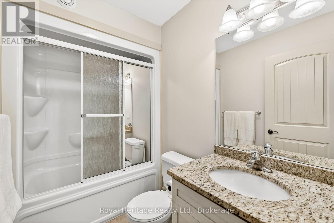
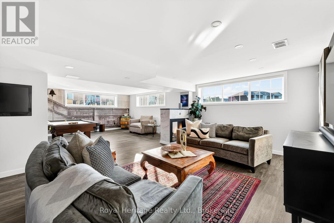
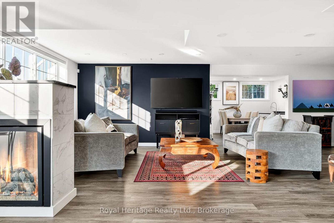
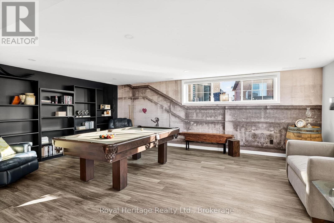
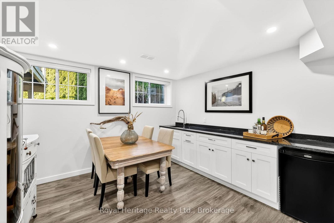
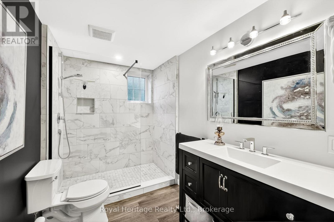
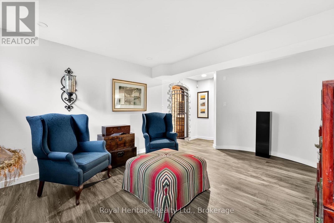
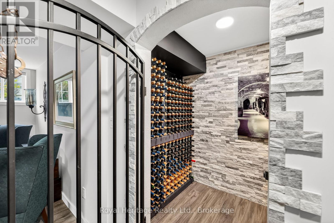
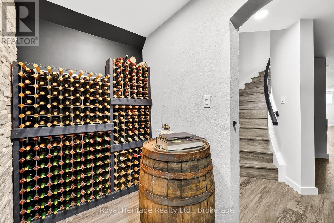
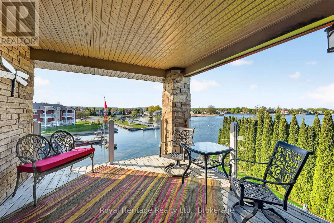
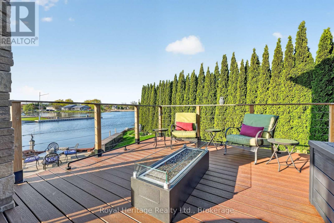
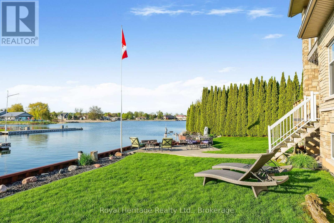
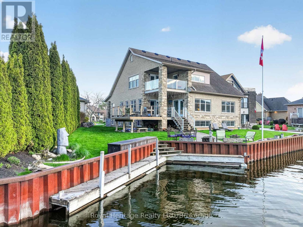
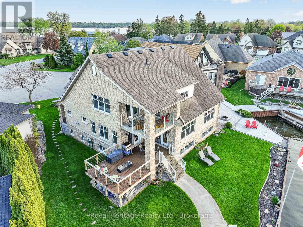
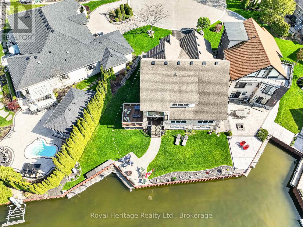
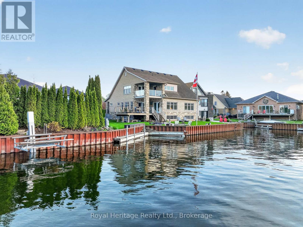
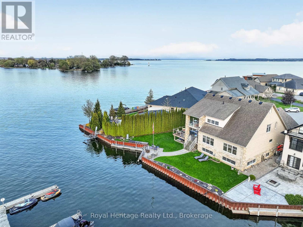
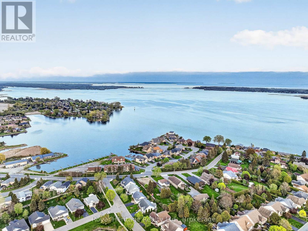
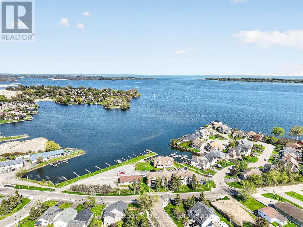
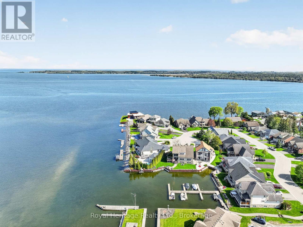
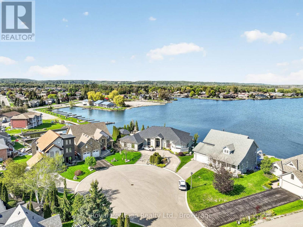
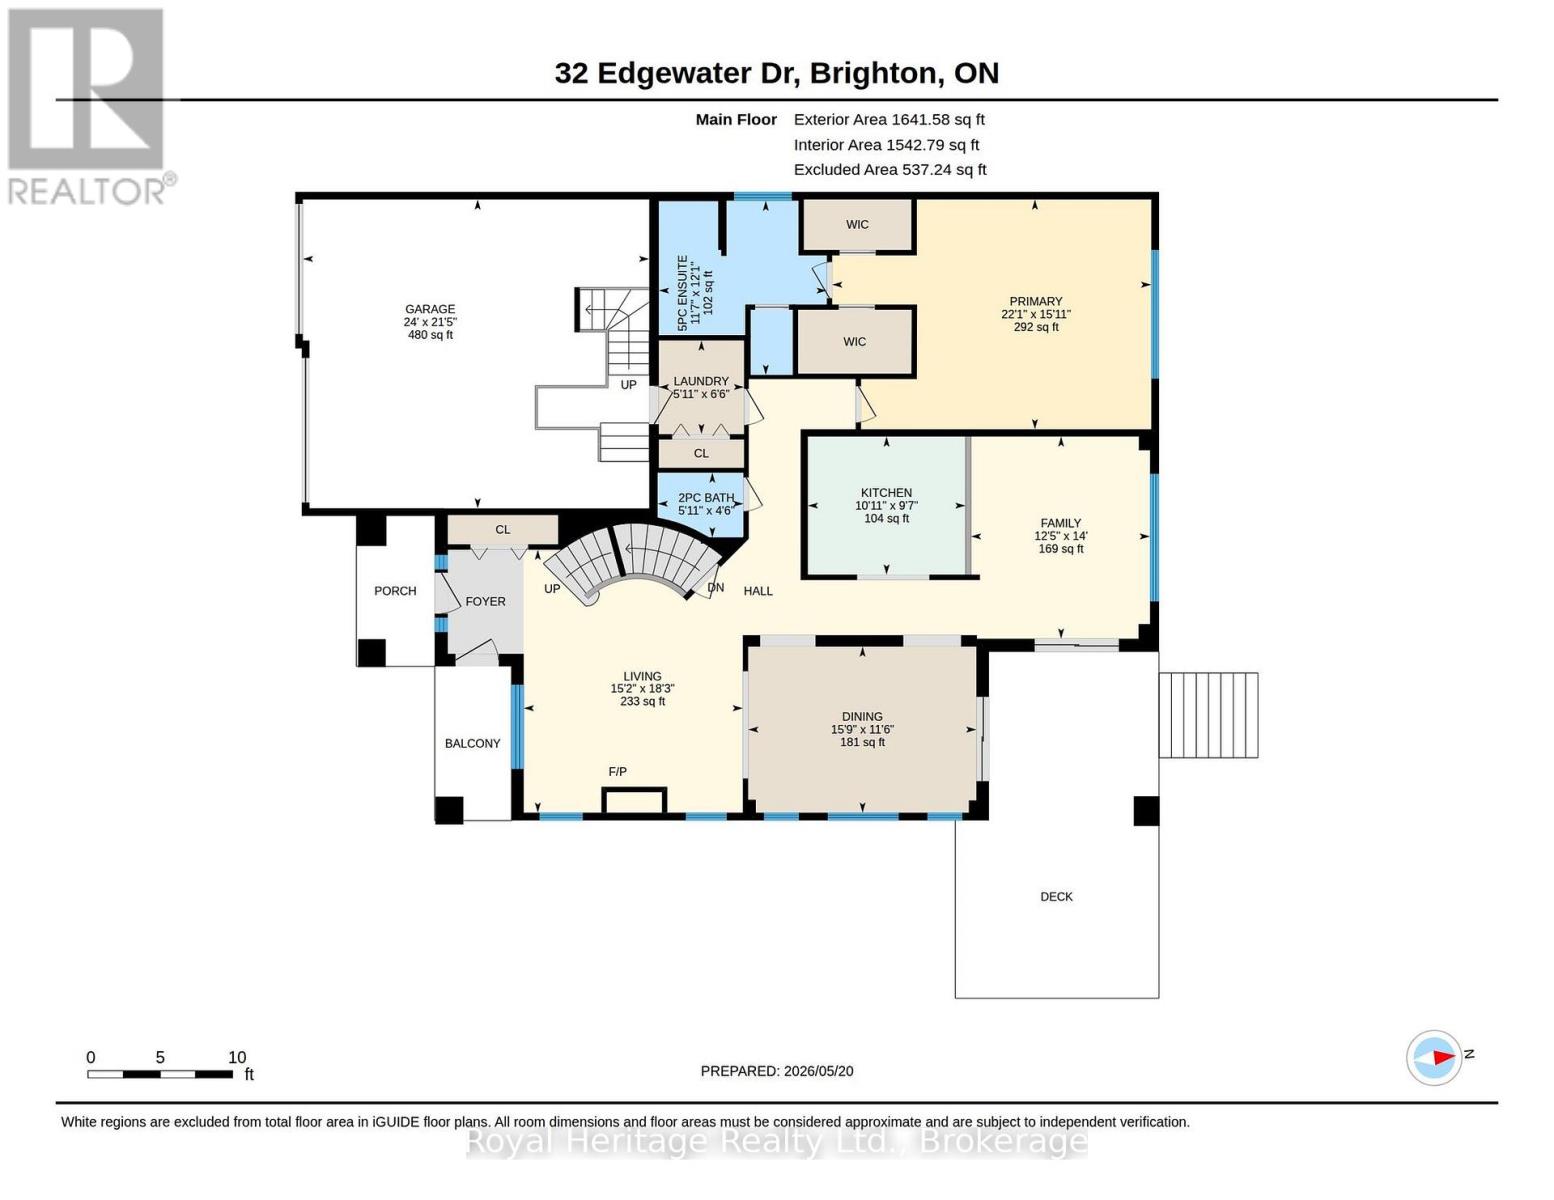
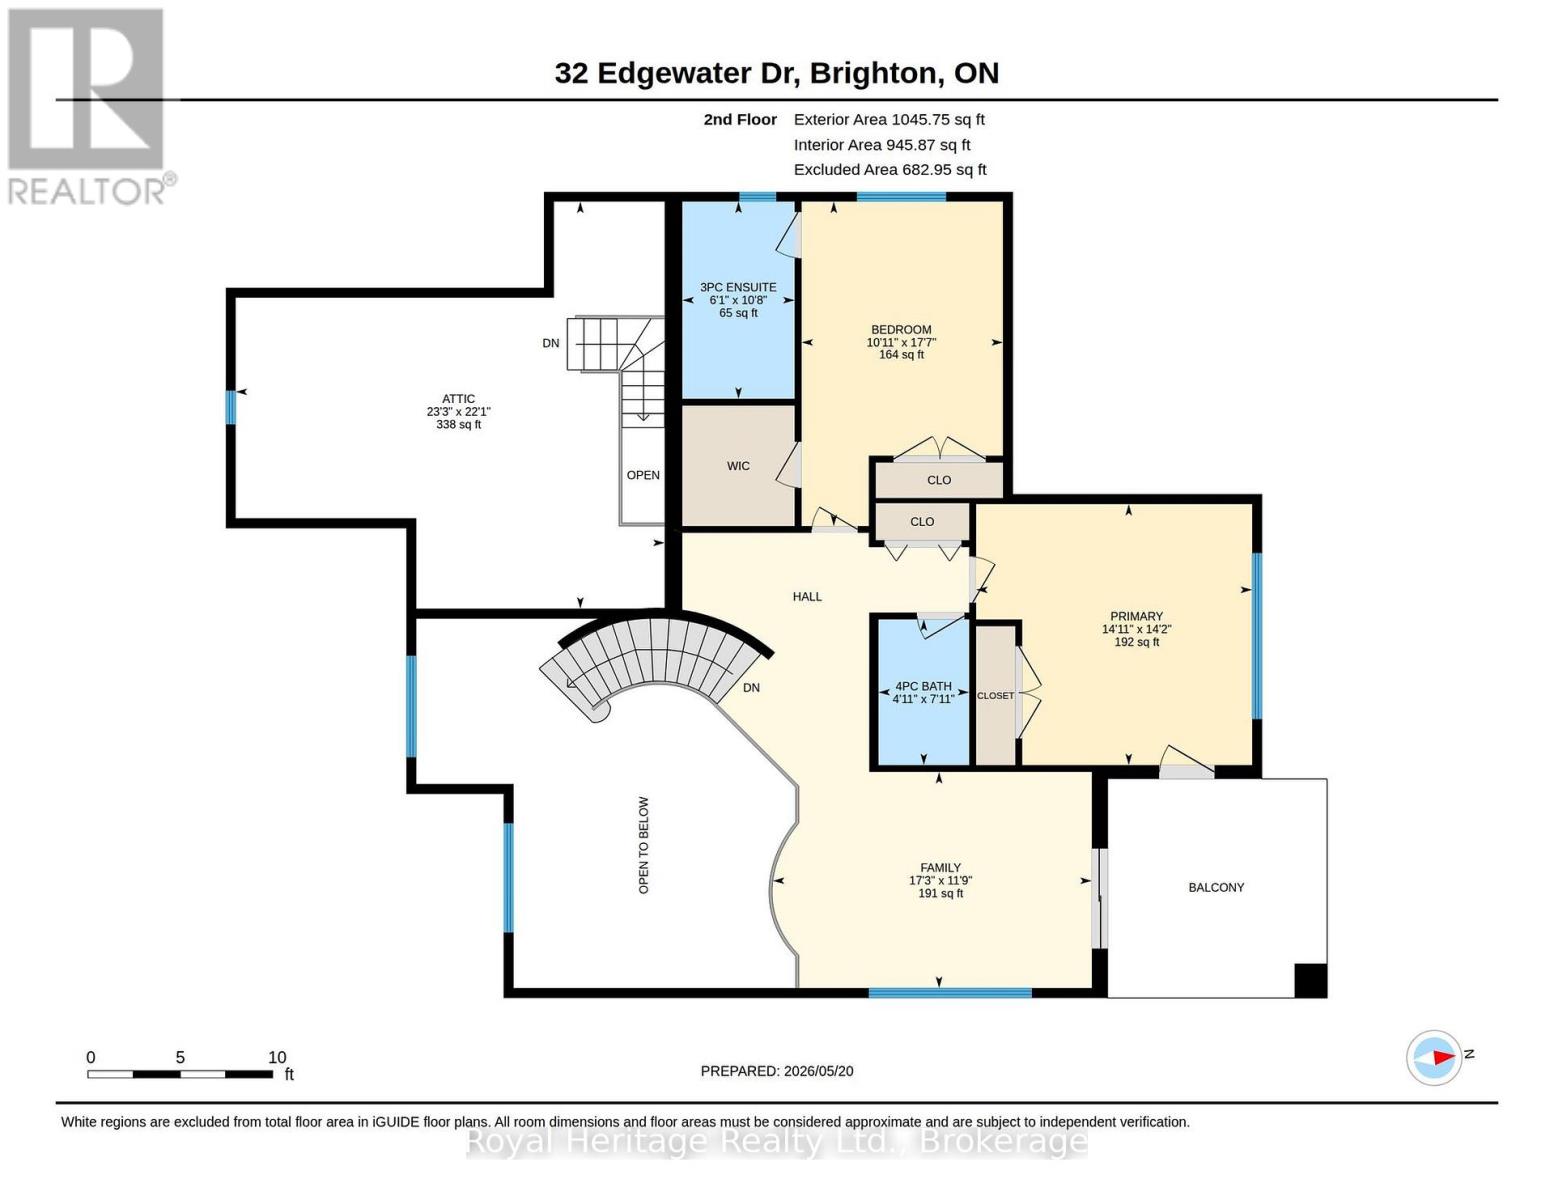
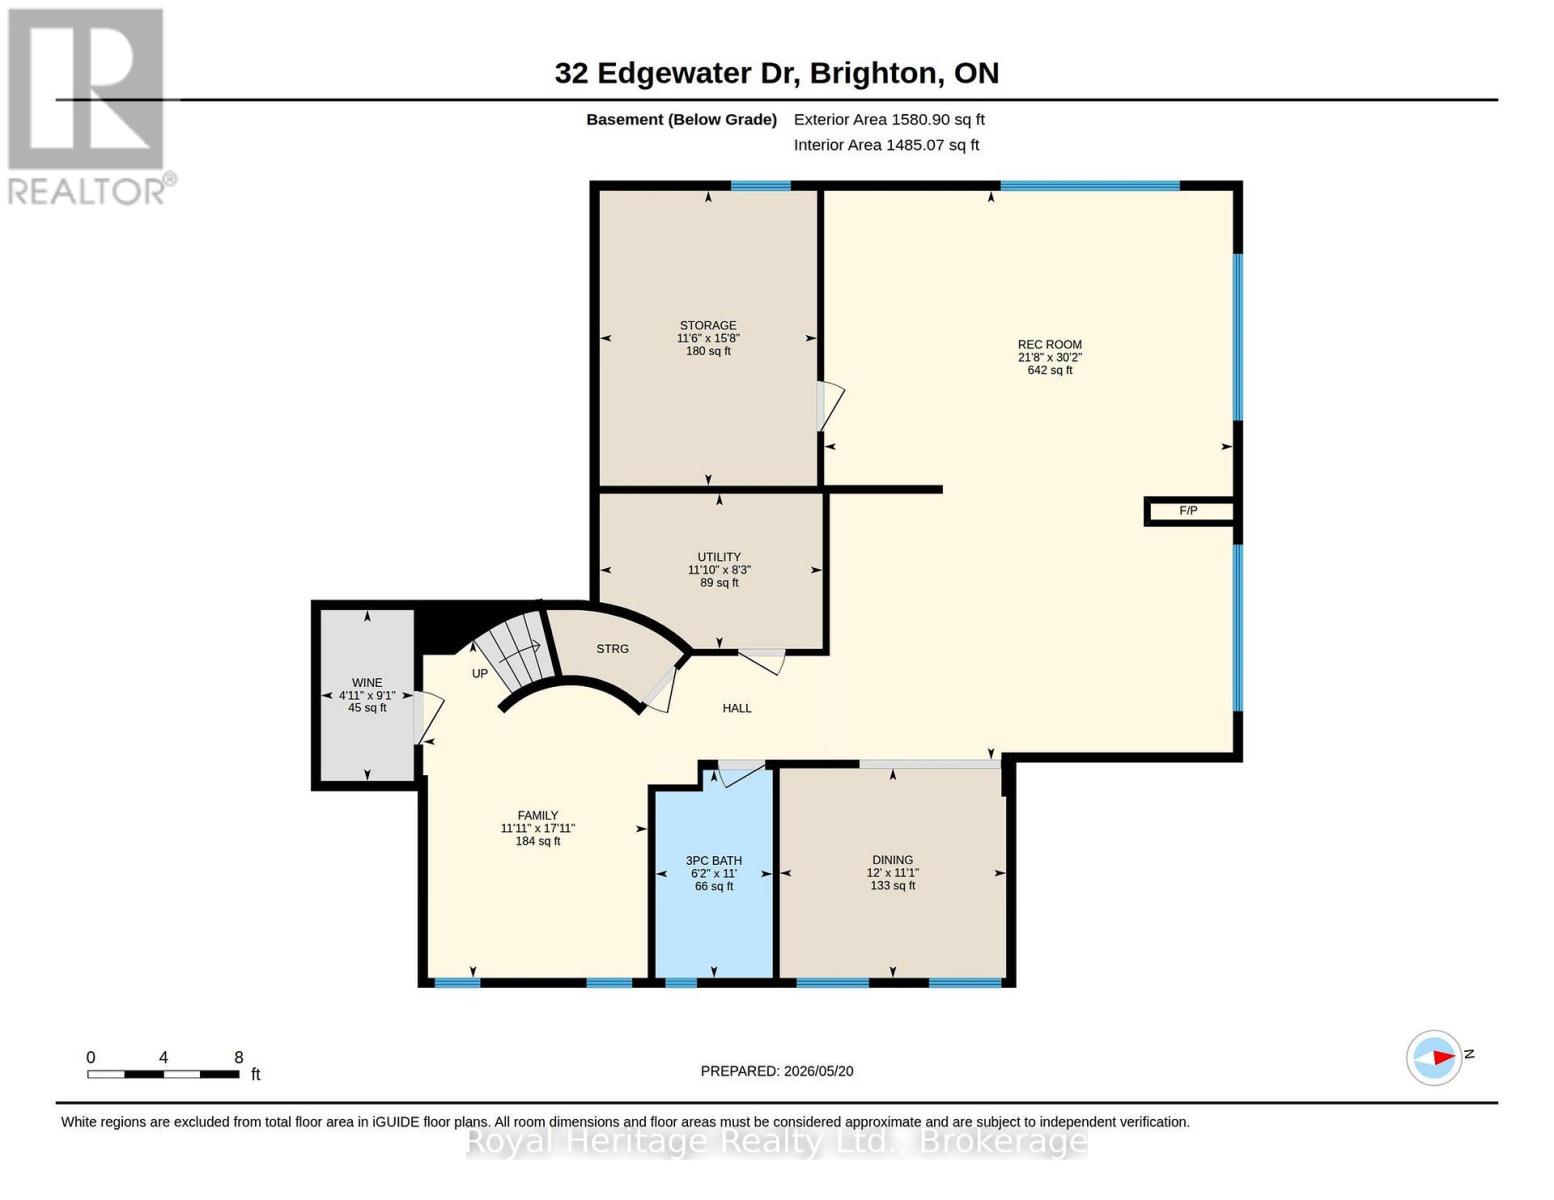
Nestled on a private cul-de-sac along the shores of Presqu'ile Bay, this exceptional waterfront home offers luxury living in the heart of Brighton. Featuring private docking for two boats and multiple outdoor spaces with stunning water views, this property is designed to embrace lakeside living.The bright, open-concept main floor showcases soaring ceilings in the living room, highlighted by a gas fireplace and expansive windows. The family room and beautifully updated kitchen with granite countertops and stainless steel appliances open to a spacious composite waterfront deck with covered and open-air seating areas. The adjoining elegant dining room also enjoys direct deck access and picturesque water views.The main-floor primary suite is a private retreat with a luxurious 5-piece ensuite and two walk-in closets. A 2-piece bath, laundry room with garage access, and thoughtful layout complete the level. Upstairs offers a second primary suite with walk-in closet and 3-piece ensuite, an additional bedroom with access to a covered deck, a 4-piece bath, and a bright loft overlooking the bay and main living area, currently used as an office with a built-in Murphy bed. The fully finished lower level is ideal for entertaining, featuring a wine cellar, tasting/family room, wet bar, dining area, and oversized recreation room with a striking two-sided gas fireplace. Built-in bookcases conceal a hidden storage room with potential for another bedroom. Above-grade windows provide abundant natural light throughout. Designed for aging in place, the home includes a lift in the garage for direct main-floor access, ideal for mobility assistance or groceries. The unfinished loft above the garage, accessed by a full staircase, offers excellent storage and potential for additional living space. With countless upgrades, exceptional indoor and outdoor living spaces, private boating access, and proximity to Brighton's amenities, this is a rare waterfront opportunity. (id:43681)
房源概要
| MLS® Number | X13508810 |
| 房源类型 | 民宅 |
| 社区名字 | Brighton |
| 附近的便利设施 | 学校, 码头 |
| Easement | Unknown |
| 设备类型 | 热水器 - Gas, 热水器 |
| 特征 | Cul-de-sac, Waterway, Wheelchair Access, Level, Sump Pump |
| 总车位 | 4 |
| 租赁设备类型 | 热水器 - Gas, 热水器 |
| 结构 | Deck, Porch, Dock |
| View Type | Lake View, View Of Water, Direct Water View, Unobstructed Water View |
| Water Front Name | Presquile Bay |
| 湖景类型 | Waterfront On Lake |
详 情
| 浴室 | 5 |
| 地上卧房 | 3 |
| 总卧房 | 3 |
| Age | 16 To 30 Years |
| 公寓设施 | Fireplace(s) |
| 家电类 | Garage Door Opener Remote(s), Garburator, Water Softener, Water Meter, Blinds, 洗碗机, Garage Door Opener, 微波炉, Range, Alarm System, 炉子, 冰箱 |
| 地下室进展 | 已装修 |
| 地下室类型 | 全完工 |
| 施工种类 | 独立屋 |
| 空调 | 中央空调 |
| 外墙 | 砖, 石 |
| Fire Protection | Alarm System, Smoke Detectors |
| 壁炉 | 有 |
| Fireplace Total | 2 |
| 地基类型 | 混凝土浇筑 |
| 客人卫生间(不包含洗浴) | 1 |
| 供暖方式 | 天然气 |
| 供暖类型 | 压力热风 |
| 储存空间 | 2 |
| 内部尺寸 | 2500 - 3000 Sqft |
| 类型 | 独立屋 |
| Utility Power | Generator |
| 设备间 | 市政供水 |
车 位
| 附加车库 | |
| Garage |
土地
| 入口类型 | Public Road, Private Docking, Water Access |
| 英亩数 | 无 |
| 土地便利设施 | 学校, 码头 |
| Landscape Features | Landscaped, Lawn Sprinkler |
| 污水道 | Sanitary Sewer |
| 土地宽度 | 43 Ft ,3 In |
| 不规则大小 | 43.3 Ft |
| 地表水 | 湖泊/池塘 |
| 规划描述 | R2-3 |
房 间
| 楼 层 | 类 型 | 长 度 | 宽 度 | 面 积 |
|---|---|---|---|---|
| 二楼 | 浴室 | 1.5 m | 2.41 m | 1.5 m x 2.41 m |
| 二楼 | 家庭房 | 5.27 m | 3.57 m | 5.27 m x 3.57 m |
| 二楼 | 主卧 | 3.33 m | 5.36 m | 3.33 m x 5.36 m |
| 二楼 | 卧室 | 4.56 m | 4.31 m | 4.56 m x 4.31 m |
| 地下室 | 娱乐,游戏房 | 6.6 m | 9.2 m | 6.6 m x 9.2 m |
| 地下室 | 餐厅 | 3.66 m | 3.39 m | 3.66 m x 3.39 m |
| 地下室 | 家庭房 | 3.63 m | 5.45 m | 3.63 m x 5.45 m |
| 地下室 | 其它 | 1.5 m | 2.76 m | 1.5 m x 2.76 m |
| 地下室 | 其它 | 3.51 m | 4.77 m | 3.51 m x 4.77 m |
| 地下室 | 设备间 | 3.6 m | 2.51 m | 3.6 m x 2.51 m |
| 一楼 | 客厅 | 4.62 m | 5.55 m | 4.62 m x 5.55 m |
| 一楼 | 餐厅 | 4.81 m | 3.51 m | 4.81 m x 3.51 m |
| 一楼 | 厨房 | 3.33 m | 2.92 m | 3.33 m x 2.92 m |
| 一楼 | 家庭房 | 3.78 m | 4.27 m | 3.78 m x 4.27 m |
| 一楼 | 主卧 | 6.73 m | 4.85 m | 6.73 m x 4.85 m |
| 一楼 | 浴室 | 3.54 m | 3.68 m | 3.54 m x 3.68 m |
| 一楼 | 浴室 | 1.81 m | 1.37 m | 1.81 m x 1.37 m |
设备间
| 有线电视 | 已安装 |
| 配电箱 | 已安装 |
| 污水道 | 已安装 |
https://www.realtor.ca/real-estate/29975215/32-edgewater-drive-brighton-brighton

The trademarks REALTOR®, REALTORS®, and the REALTOR® logo are controlled by The Canadian Real Estate Association (CREA) and identify real estate professionals who are members of CREA. The trademarks MLS®, Multiple Listing Service® and the associated logos are owned by The Canadian Real Estate Association (CREA) and identify the quality of services provided by real estate professionals who are members of CREA. The trademark DDF® is owned by The Canadian Real Estate Association (CREA) and identifies CREA's Data Distribution Facility (DDF®)
Durham Region Association of REALTORS®
Royal Heritage Realty Ltd.
July 07 2026 11:40:26
