
19 Stumpf Street Unit# 201 Elora, Ontario N0B 1S0


$699,900管理费,Insurance, Heat
$668 每月
管理费,Insurance, Heat
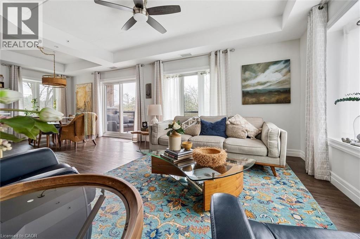
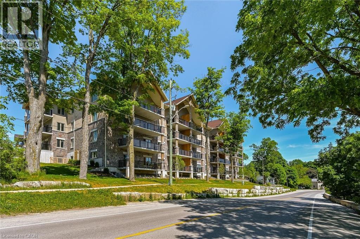
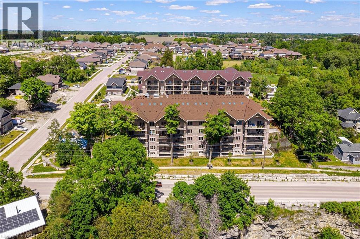
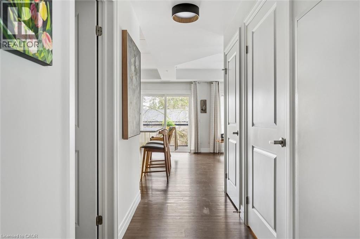
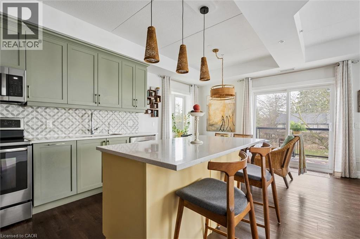
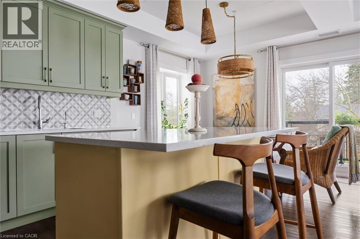
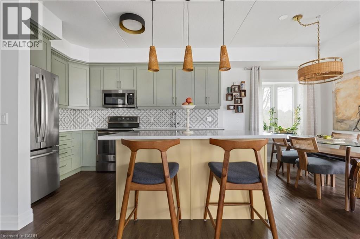
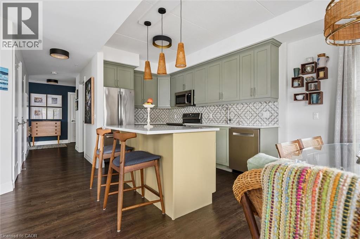
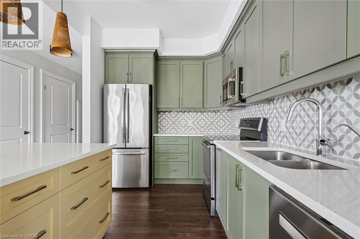
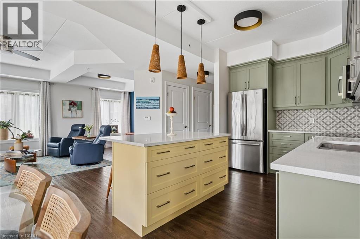
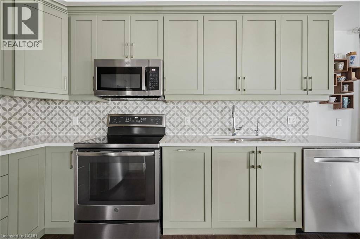
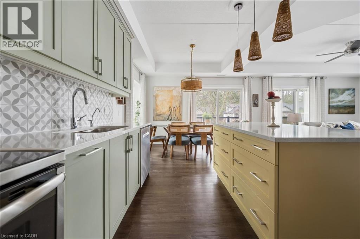
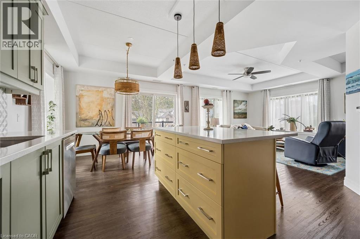
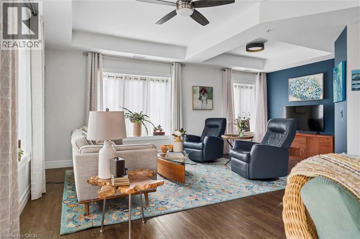
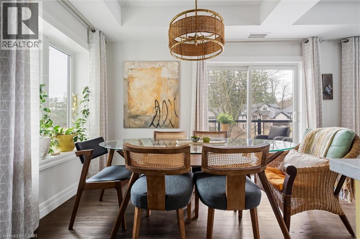
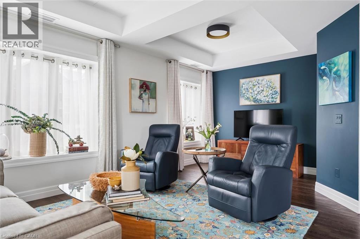
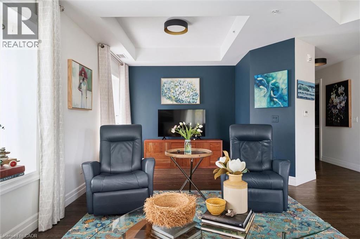
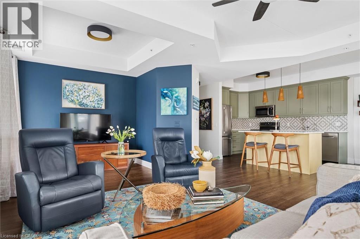
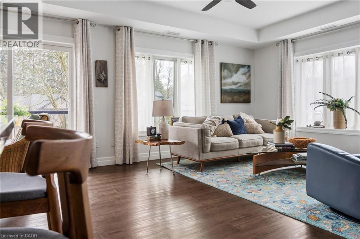
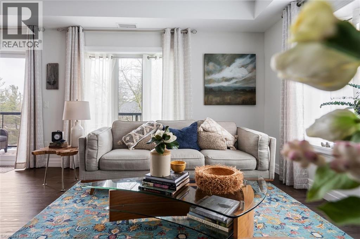
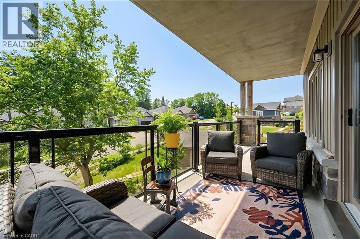
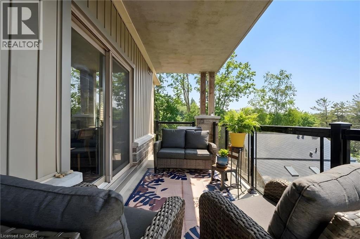
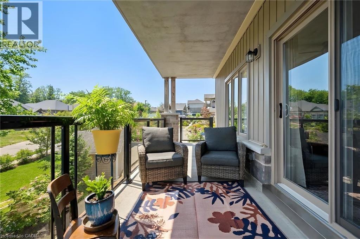
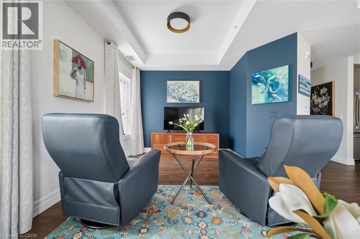
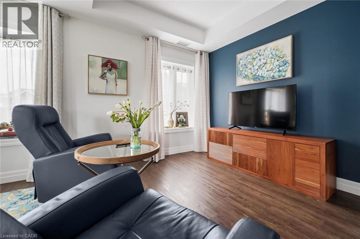
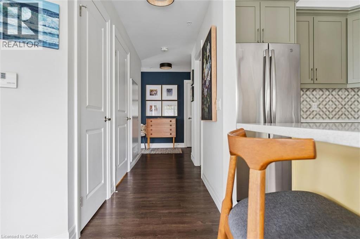
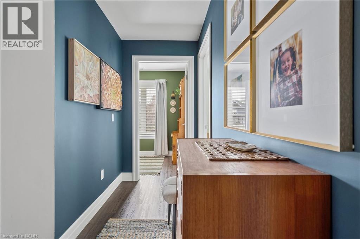
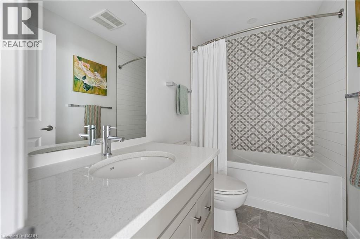
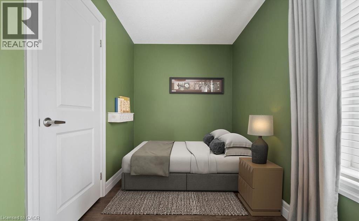
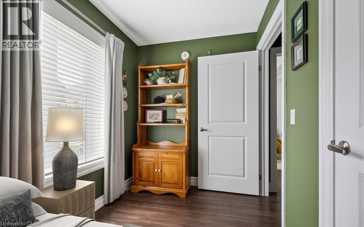
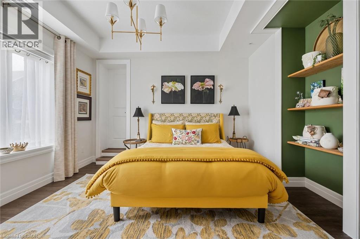
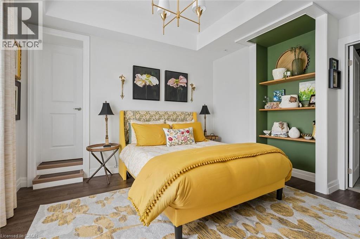
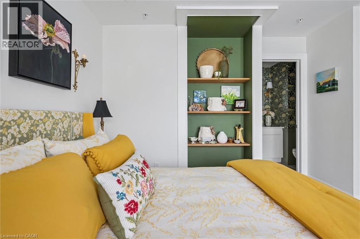
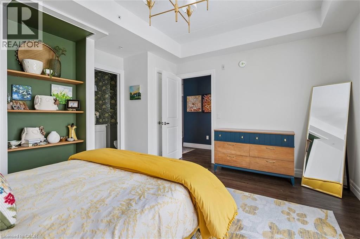
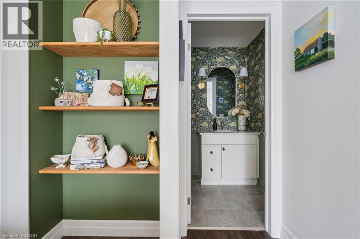
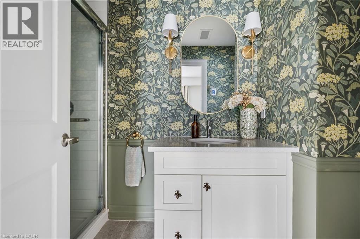
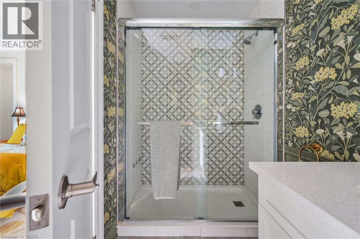
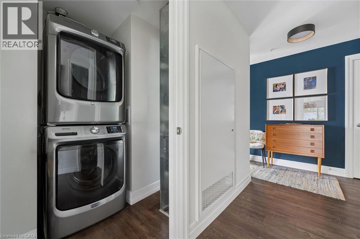
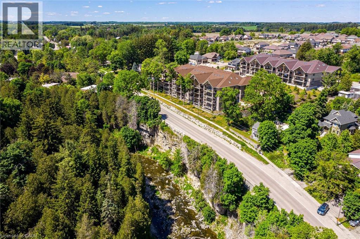
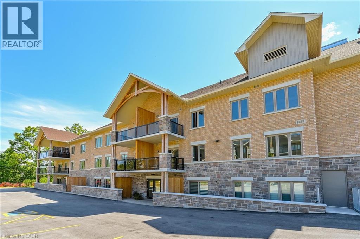
$668 每月Welcome to this stunning, light filled end unit condo offering 1200+ square feet of beautifully designed living space. With windows on three sides and a smart, open layout, the suite delivers an airy, modern feel wrapped in timeless, high quality finishes. The sleek kitchen anchors the main living areas and features an induction stove, reverse osmosis water filtration system, and high end appliances - a seamless blend of function and style. It all flows effortlessly into the dining and living areas. Every room feels bright and inviting, blending contemporary design with a warm, classic aesthetic. The bedrooms are positioned for privacy, including a spacious primary suite with a full ensuite and walk in closet. An impressive 28 foot balcony spans the width of the suite, extending the living space and capturing natural light throughout the day - ideal for morning coffee, evening unwinding, or hosting friends. With premium finishes throughout, a generous floor plan, and the comfort of a newer, well managed building, this home offers a refined, move in ready lifestyle in one of the area's most desirable communities. (id:43681)
房源概要
| MLS® Number | 40843880 |
| 房源类型 | 民宅 |
| 附近的便利设施 | 医院 |
| 特征 | 阳台, 自动车库门 |
| 总车位 | 1 |
| 存储类型 | 储物柜 |
| View Type | River View |
详 情
| 浴室 | 2 |
| 地上卧房 | 2 |
| 总卧房 | 2 |
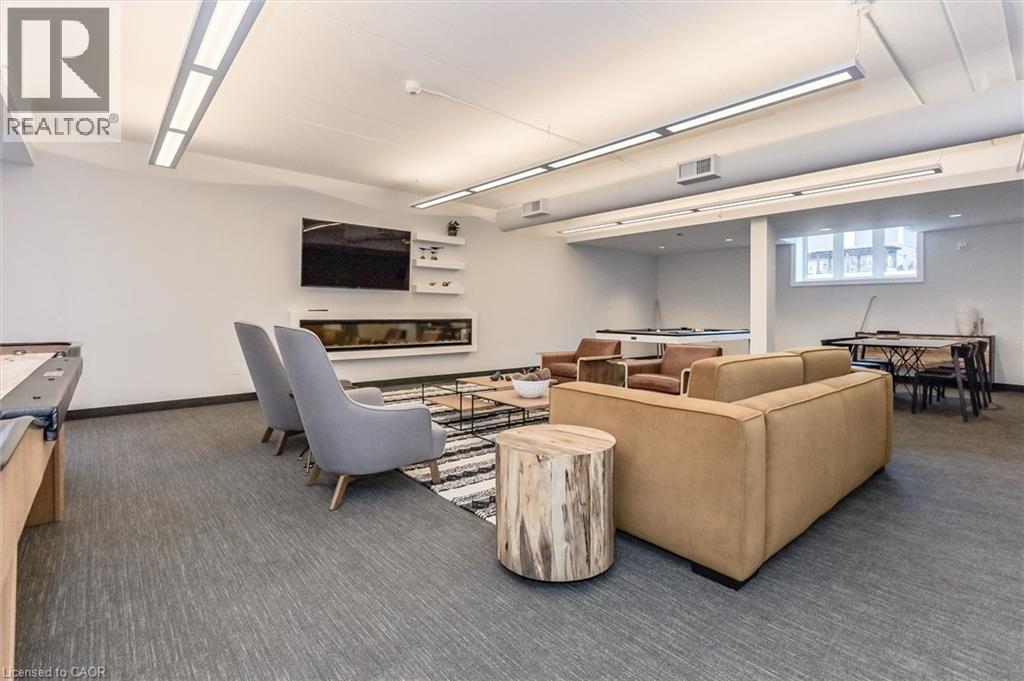
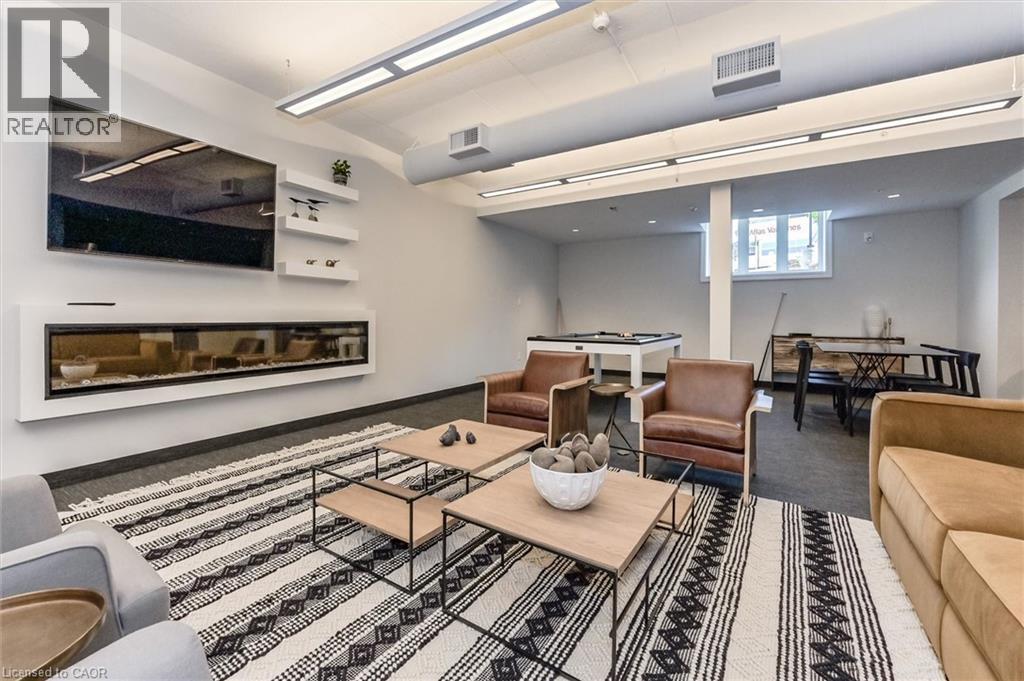
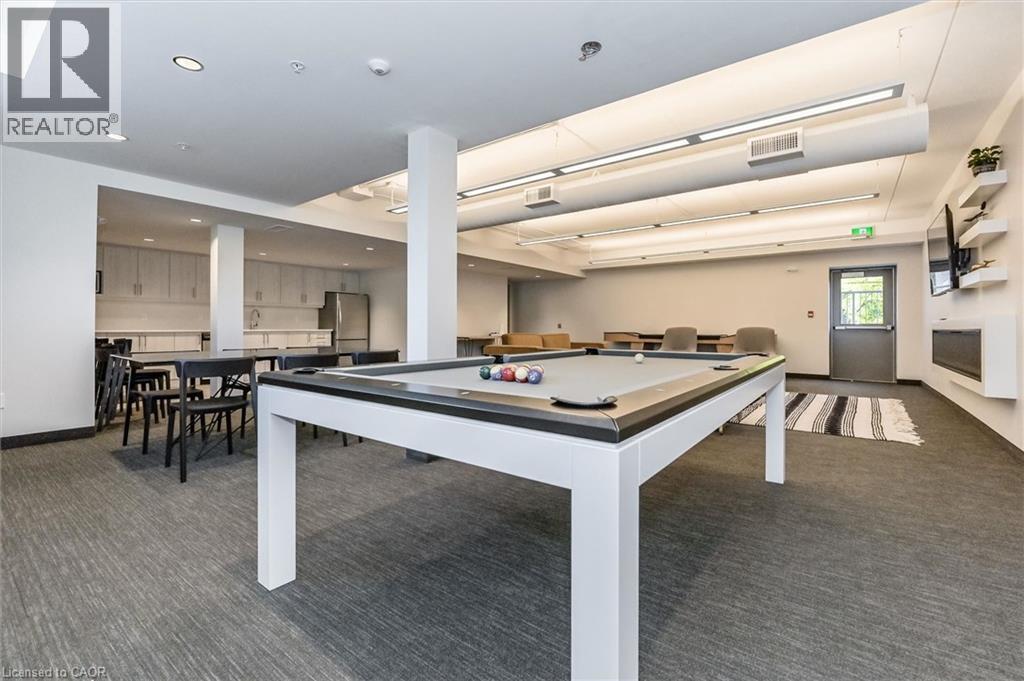
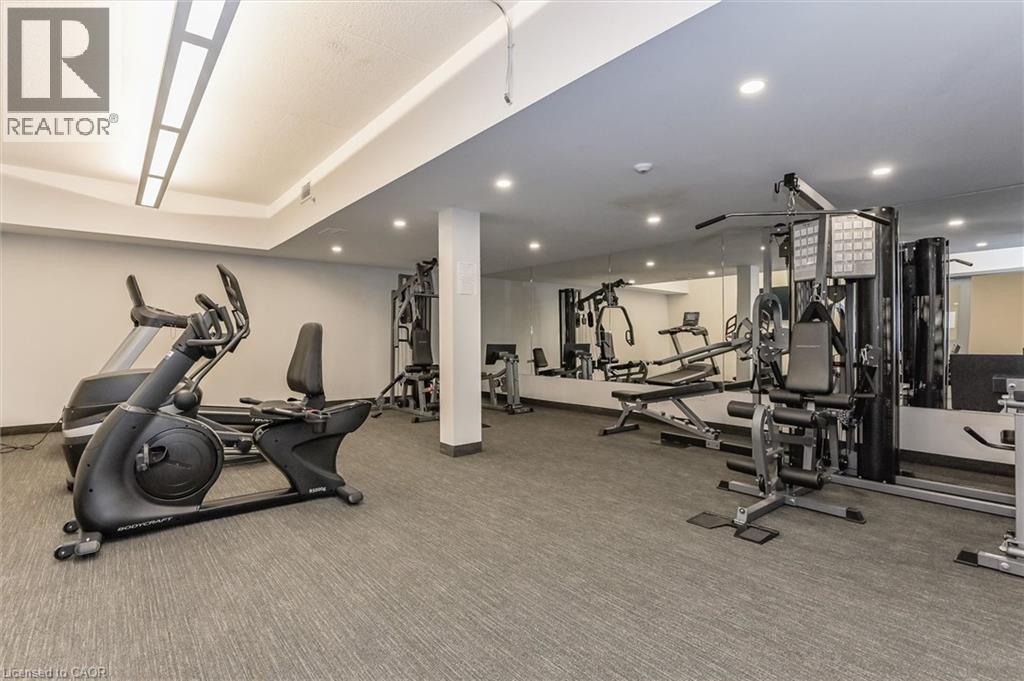
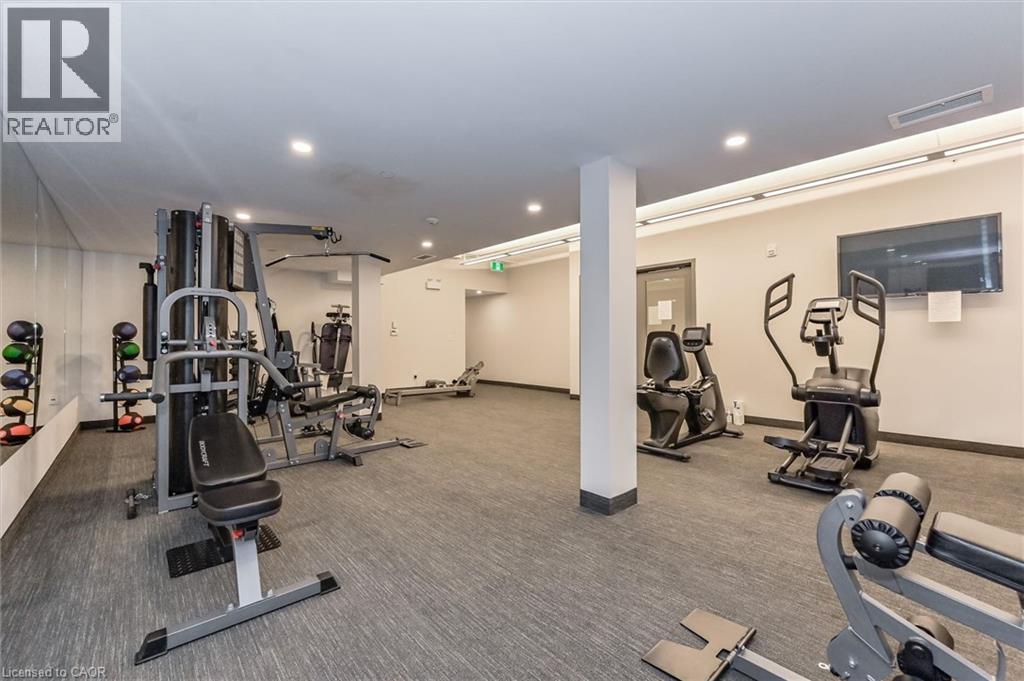
| 公寓设施 | 健身房, 宴会厅 |
| 家电类 | 洗碗机, 烘干机, 微波炉, 冰箱, 炉子, 洗衣机, 窗帘, Garage Door Opener |
| 地下室类型 | 没有 |
| 施工日期 | 2020 |
| 施工种类 | 附加的 |
| 空调 | 中央空调 |
| 外墙 | 砖, 石 |
| 供暖类型 | Other, Heat Pump |
| 储存空间 | 1 |
| 内部尺寸 | 1210 Sqft |
| 类型 | 公寓 |
| 设备间 | 市政供水 |
车 位
| 地下 | |
| None |
土地
| 英亩数 | 无 |
| 土地便利设施 | 医院 |
| 污水道 | 城市污水处理系统 |
| 规划描述 | R3.53.1 |
房 间
| 楼 层 | 类 型 | 长 度 | 宽 度 | 面 积 |
|---|---|---|---|---|
| 一楼 | 设备间 | 2'11'' x 4'11'' | ||
| 一楼 | 厨房 | 8'5'' x 12'1'' | ||
| 一楼 | 餐厅 | 8'9'' x 8'7'' | ||
| 一楼 | 客厅 | 17'0'' x 19'11'' | ||
| 一楼 | 卧室 | 6'7'' x 12'5'' | ||
| 一楼 | 主卧 | 13'3'' x 14'2'' | ||
| 一楼 | 完整的浴室 | Measurements not available | ||
| 一楼 | 四件套浴室 | Measurements not available |
https://www.realtor.ca/real-estate/29974982/19-stumpf-street-unit-201-elora

The trademarks REALTOR®, REALTORS®, and the REALTOR® logo are controlled by The Canadian Real Estate Association (CREA) and identify real estate professionals who are members of CREA. The trademarks MLS®, Multiple Listing Service® and the associated logos are owned by The Canadian Real Estate Association (CREA) and identify the quality of services provided by real estate professionals who are members of CREA. The trademark DDF® is owned by The Canadian Real Estate Association (CREA) and identifies CREA's Data Distribution Facility (DDF®)
REALTORS® Association of Hamilton-Burlington
Keller Williams Home Group Realty, Brokerage
July 01 2026 02:20:46
