
7116 Centennial Street Niagara Falls (Arad/fallsview), Ontario L2G 2Z1



$569,000
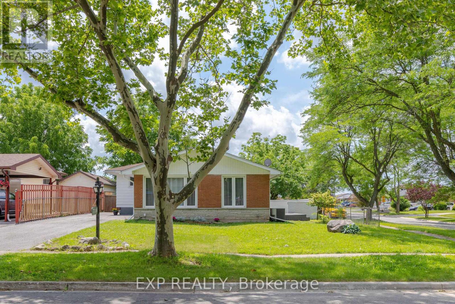
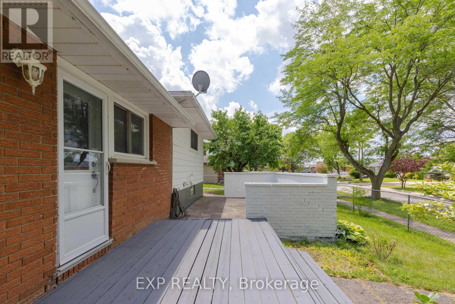
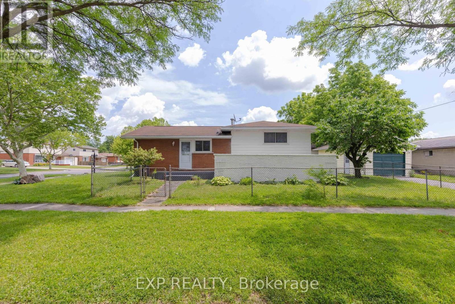
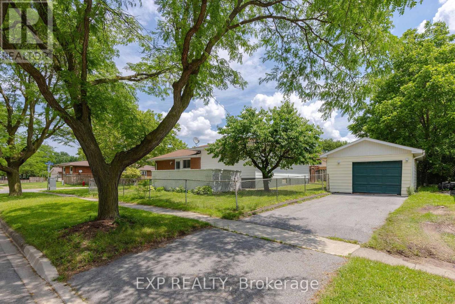
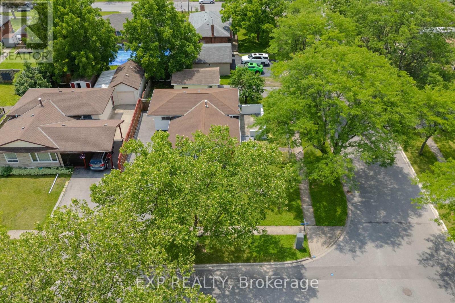
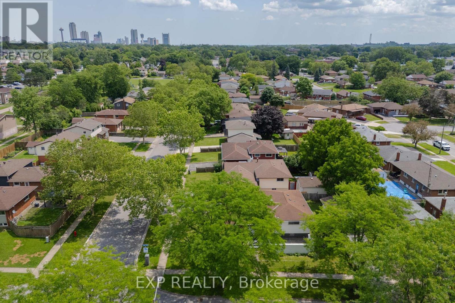
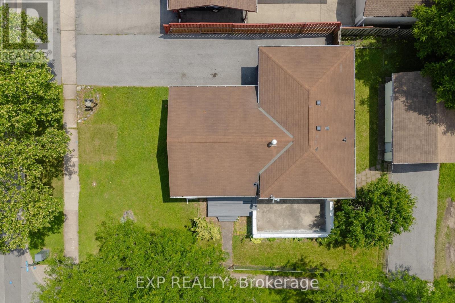
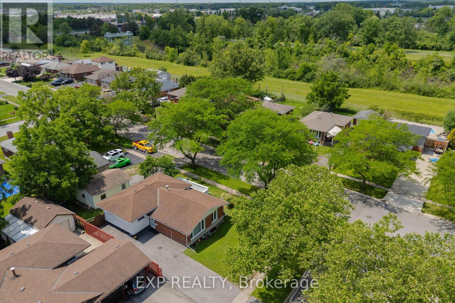
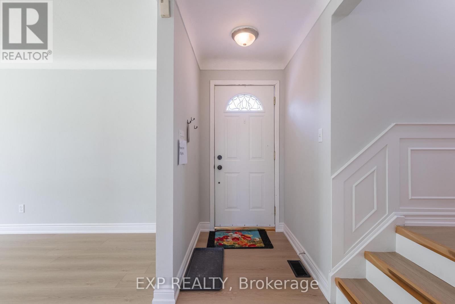
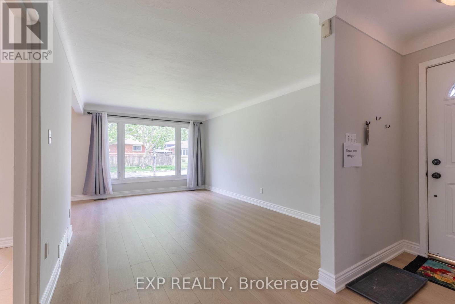
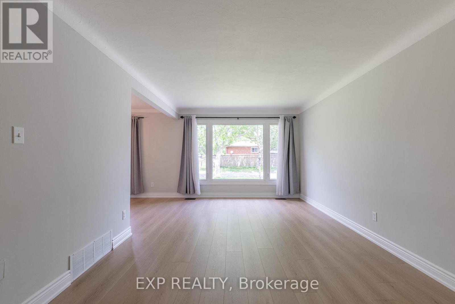
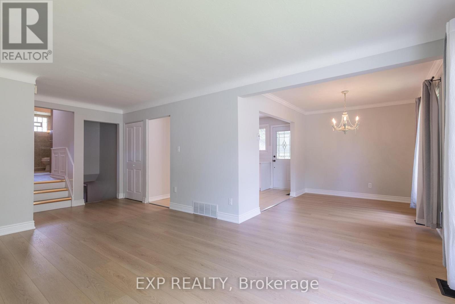
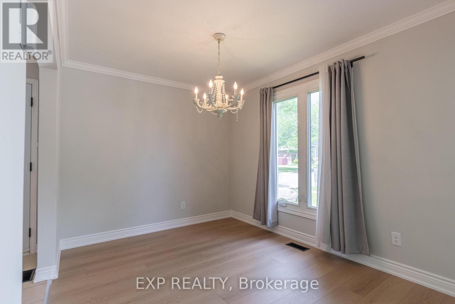
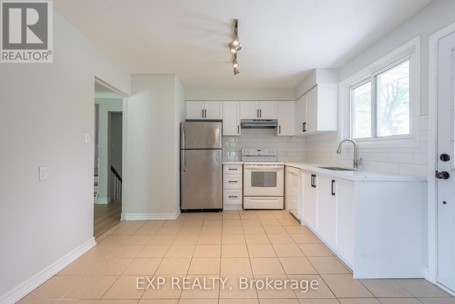
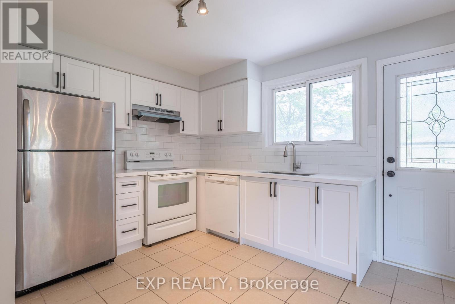
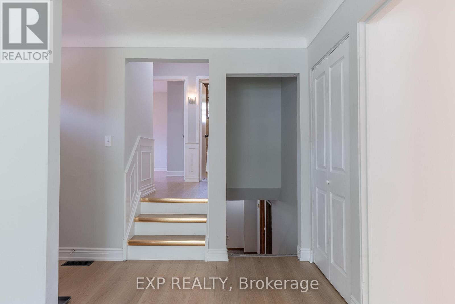
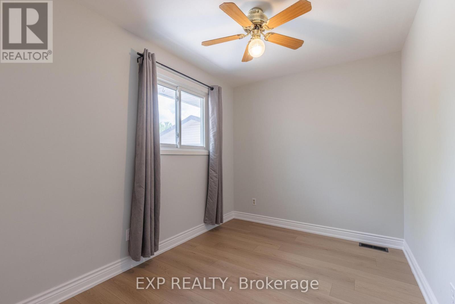
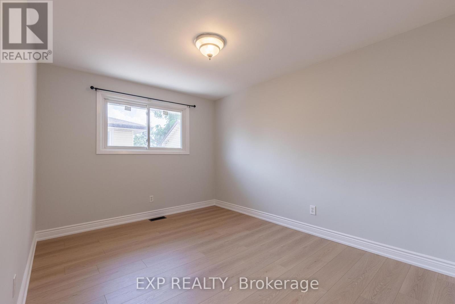
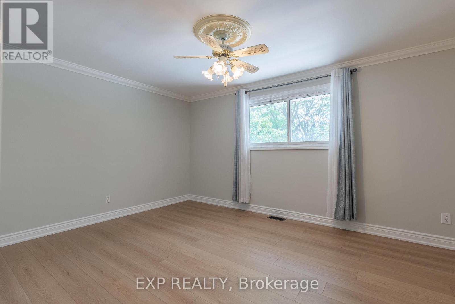
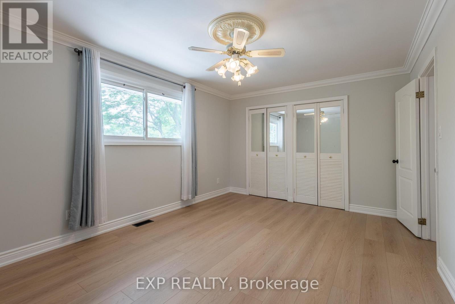
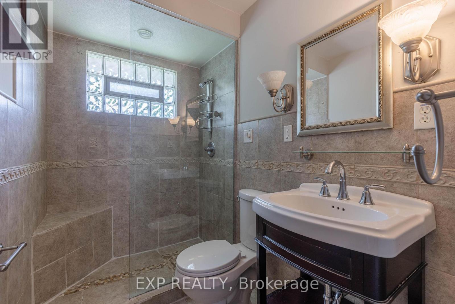
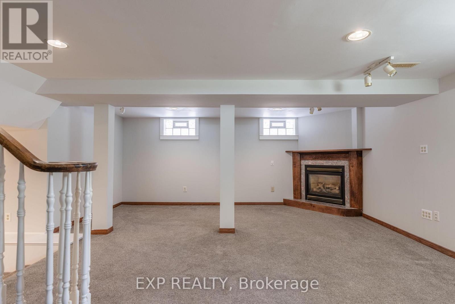
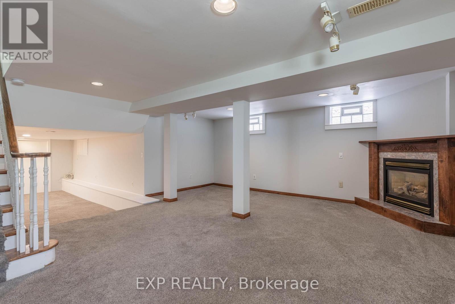
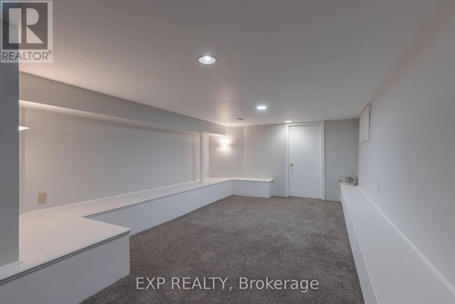
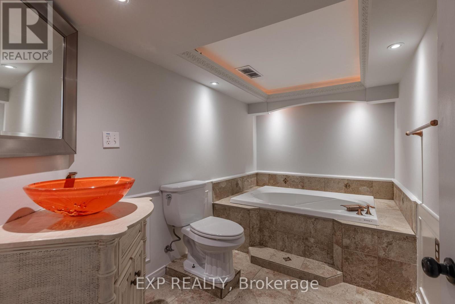
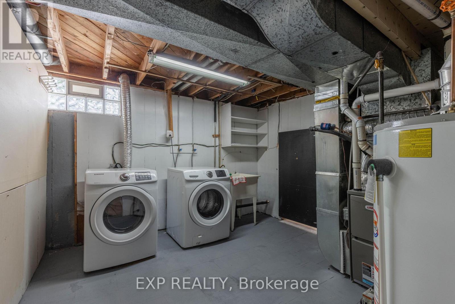
Welcome to 7116 Centennial Street located in a desired family neighbourhood of Niagara Falls. Close to all amenities and quick access to the Q.E.W. This charming 3 bedroom, 2 bathroom back-split offers a brand new kitchen, separate dining room and living room with updated flooring and painting (2026). The second floor offers an elegant 3 piece bathroom and 3 very spacious bedrooms, with the primary offering a his and hers closet. The basement is fully finished with a gas fireplace, 3 piece bath, a kids play area and tons of storage! Access from the kitchen to side concrete patio with privacy wall to enjoy your morning coffee or to BBQ. This home has plenty of parking with 2 driveways and a detached garage! Some update mentions: Newly paved driveway (2024), New Furnace (2025), AC (approx. 2010), Basement waterproofing (2018), Roof approx. 10-12 years. This home has much to offer to a wide range of people, whether to a family, a commuter, or anything in-between, you won't want to miss out on this gem. (id:43681)
房源概要
| MLS® Number | X13508544 |
| 房源类型 | 民宅 |
| 社区名字 | 217 - Arad/Fallsview |
| 总车位 | 8 |
详 情
| 浴室 | 2 |
| 地上卧房 | 3 |
| 总卧房 | 3 |
| 家电类 | Water Heater |
| 地下室进展 | 已装修 |
| 地下室类型 | N/a (finished) |
| 施工种类 | 独立屋 |
| Construction Style Split Level | Backsplit |
| 空调 | 中央空调 |
| 外墙 | 砖, 乙烯基壁板 |
| 壁炉 | 有 |
| 地基类型 | 混凝土浇筑 |
| 供暖方式 | 天然气 |
| 供暖类型 | 压力热风 |
| 内部尺寸 | 1100 - 1500 Sqft |
| 类型 | 独立屋 |
| 设备间 | 市政供水 |
车 位
| Detached Garage | |
| Garage |
土地
| 英亩数 | 无 |
| 污水道 | Sanitary Sewer |
| 土地深度 | 100 Ft |
| 土地宽度 | 46 Ft ,7 In |
| 不规则大小 | 46.6 X 100 Ft |
| 规划描述 | R1c, R1d |
房 间
| 楼 层 | 类 型 | 长 度 | 宽 度 | 面 积 |
|---|---|---|---|---|
| 二楼 | 主卧 | 4.83 m | 3.43 m | 4.83 m x 3.43 m |
| 二楼 | 第二卧房 | 4.77 m | 3 m | 4.77 m x 3 m |
| 二楼 | 第三卧房 | 3.33 m | 2.39 m | 3.33 m x 2.39 m |
| 地下室 | 娱乐,游戏房 | 5.18 m | 5.74 m | 5.18 m x 5.74 m |
| 地下室 | 家庭房 | 4.87 m | 3.7 m | 4.87 m x 3.7 m |
| 地下室 | 洗衣房 | 3.27 m | 3.32 m | 3.27 m x 3.32 m |
| 地下室 | 其它 | 3.04 m | 6.78 m | 3.04 m x 6.78 m |
| 一楼 | 客厅 | 6.65 m | 3.35 m | 6.65 m x 3.35 m |
| 一楼 | 餐厅 | 2.69 m | 3.54 m | 2.69 m x 3.54 m |
| 一楼 | 厨房 | 3.83 m | 3.33 m | 3.83 m x 3.33 m |

The trademarks REALTOR®, REALTORS®, and the REALTOR® logo are controlled by The Canadian Real Estate Association (CREA) and identify real estate professionals who are members of CREA. The trademarks MLS®, Multiple Listing Service® and the associated logos are owned by The Canadian Real Estate Association (CREA) and identify the quality of services provided by real estate professionals who are members of CREA. The trademark DDF® is owned by The Canadian Real Estate Association (CREA) and identifies CREA's Data Distribution Facility (DDF®)
Niagara Association of REALTORS®
Revel Realty Inc., Brokerage
July 01 2026 02:26:26
