
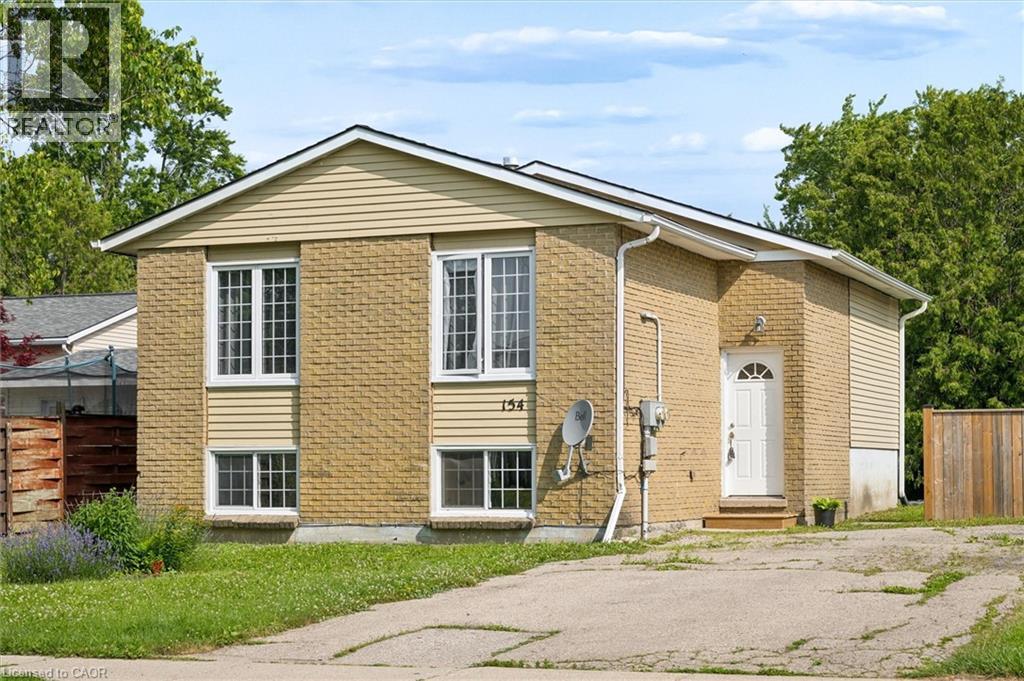
154 Graham Crescent Stratford, Ontario N5A 7G5


$624,900
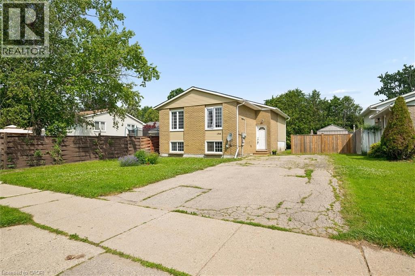
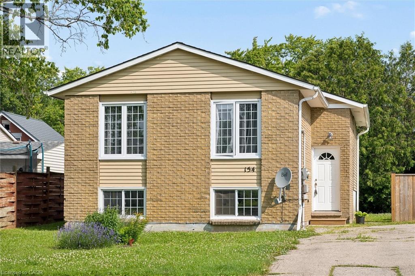
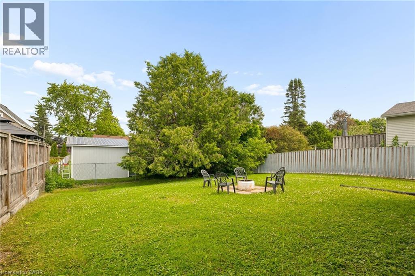
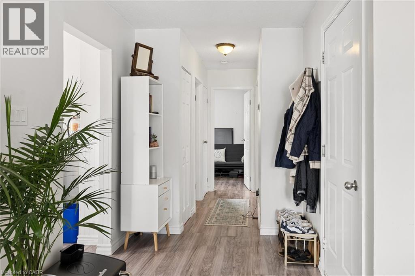
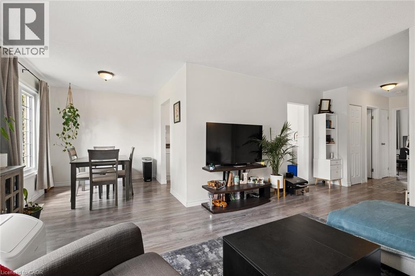
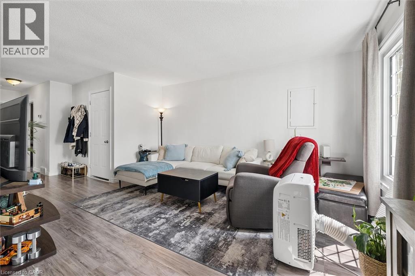
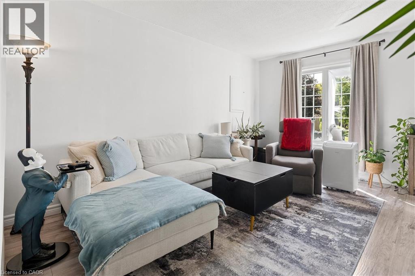
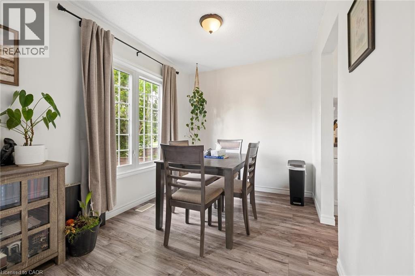
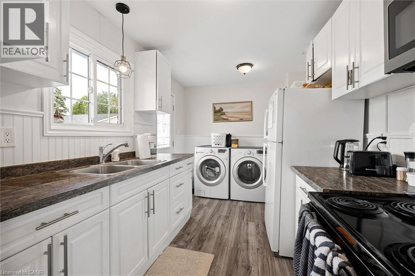
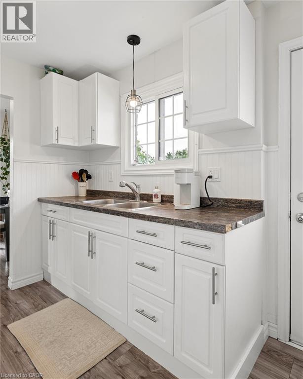
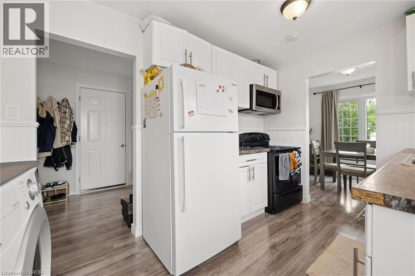
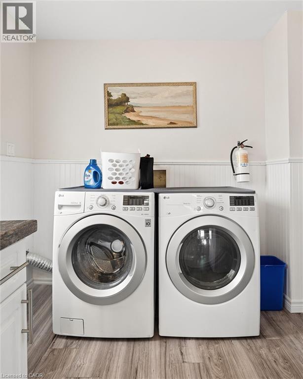
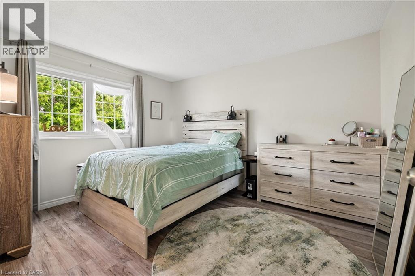
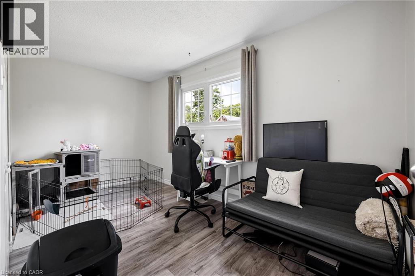
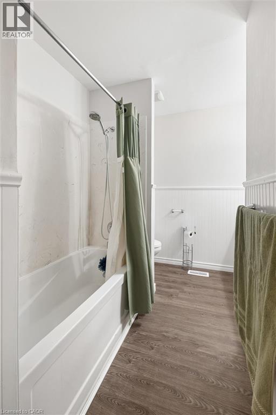
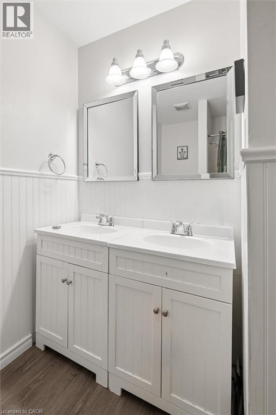
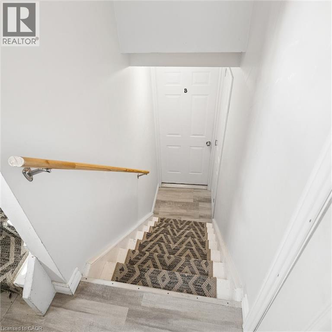
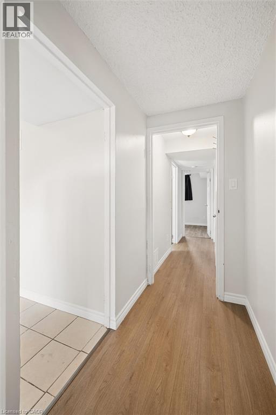
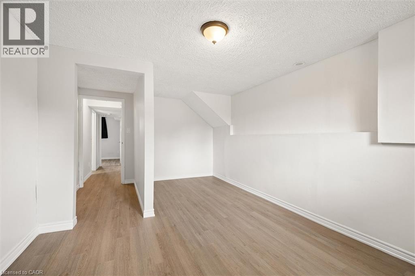
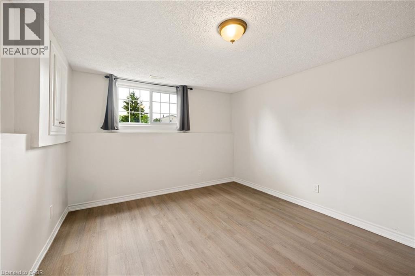
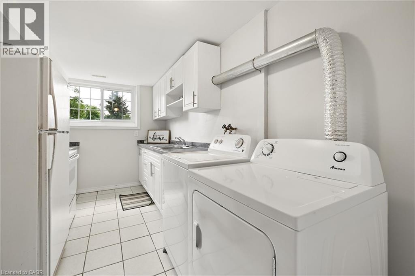
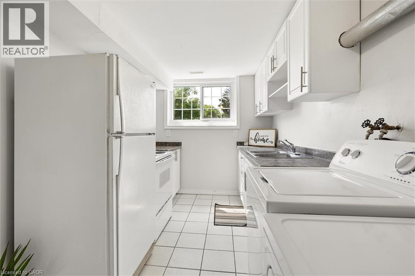
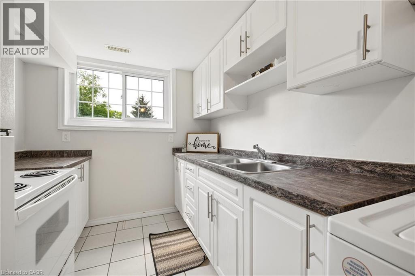
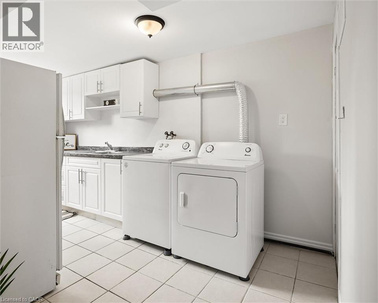
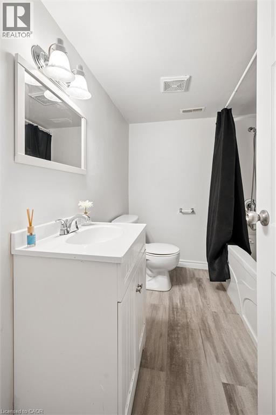
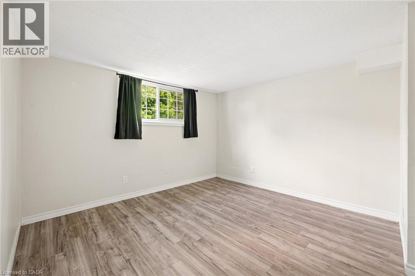
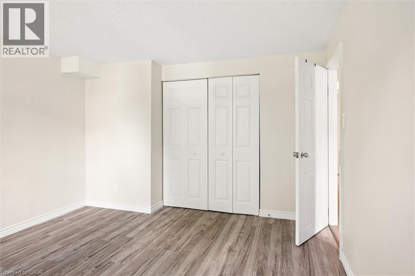
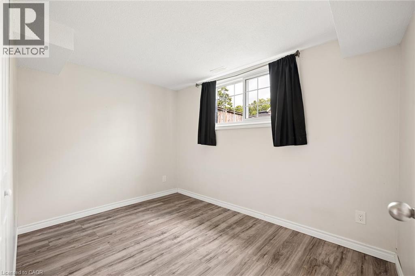
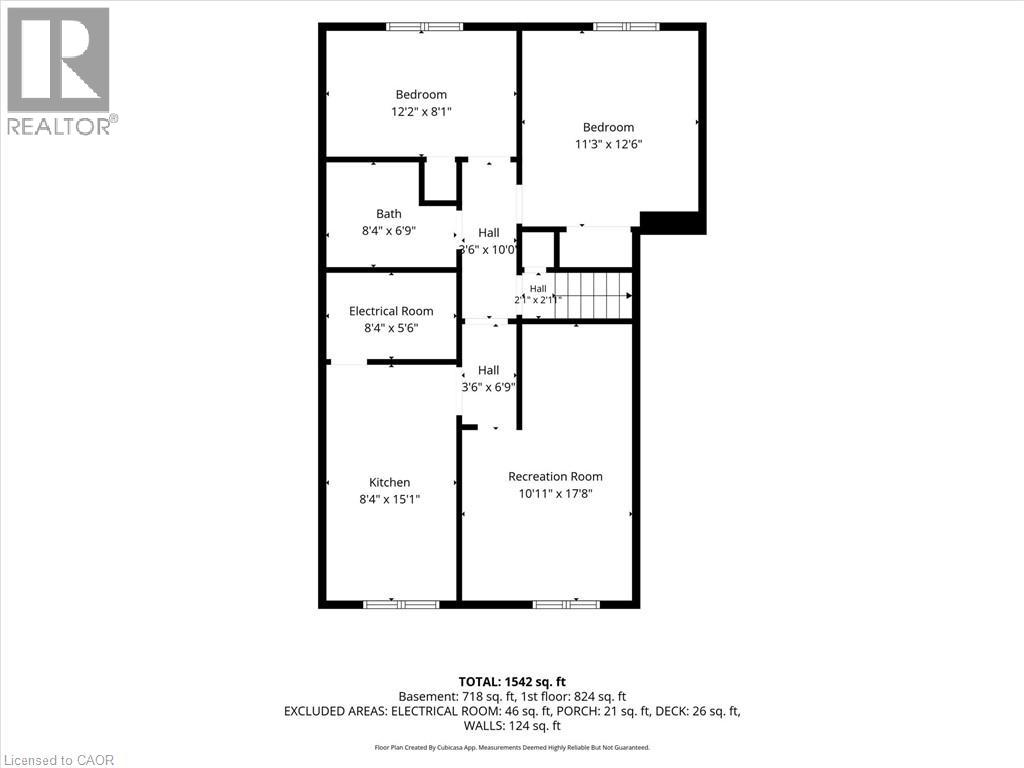
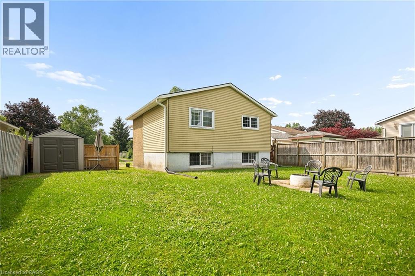
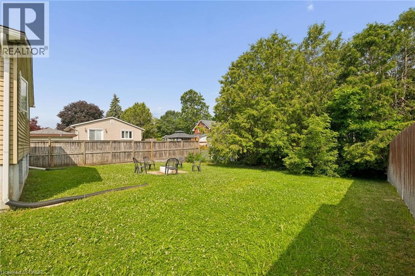
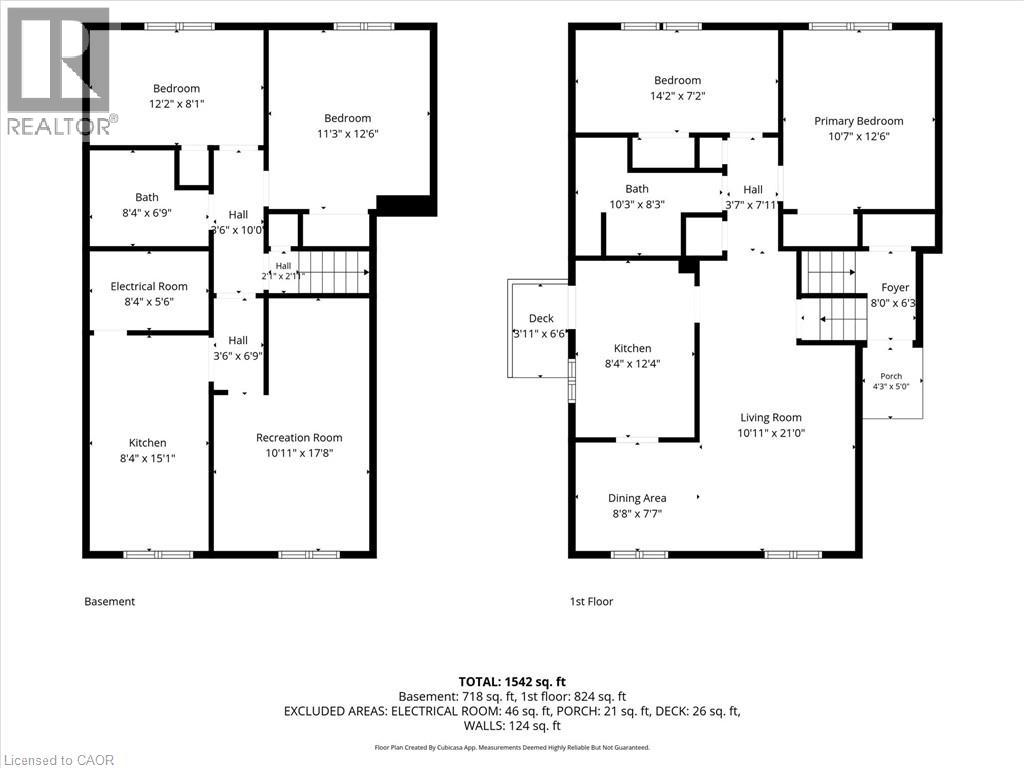
Exceptional Legal Purpose-Built Duplex! Whether you're an investor seeking a turnkey income property or looking to offset your mortgage, this well-maintained duplex offers versatility in one of Stratford's most family-friendly communities. Featuring two 2-bed, 1-bath units, with in-suite laundry and four parking spots, this property is perfectly suited for today's rental market. The upper unit is bright, spacious, and newly painted in 2025, featuring an inviting foyer that opens into a sun-filled living/dining area highlighted by large windows and abundant natural light. The kitchen offers generous cabinetry, ample workspace, and the convenience of in-suite laundry. Two spacious bedrooms with large closets and an updated 4-piece bath complete this unit. The lower unit is equally impressive, offering a spacious, functional layout with its own private entrance. Large above-grade windows fill the space with natural light, creating an inviting atmosphere rarely found in lower suites. The kitchen provides excellent cabinet and counter space and includes in-suite laundry. Two large bedrooms with closets, an updated 4-piece bath, and new flooring make this a highly desirable rental or space for extended family. On a quiet crescent, the property offers a sizable yard and a great location just minutes from Downtown Stratford, Stratford G.C., Upper Queen's Park, the renowned Avon Theatre, schools, shopping, cafés, restaurants, and convenient hwy access. Recent updates include: Main level - fridge (2022), bathtub (2022), washer/dryer (2024). Lower level - floors hallway & living room (2026), paint (2026). Exterior - Front fence (2022), Eavestrough (2024), HWT & Furnace (inspected 2026). With two well-appointed units, in-suite laundry, 4 total parking spaces, and a desirable location, 154 Graham Cr. is an exceptional opportunity to invest in Stratford's thriving real estate market. (id:43681)
房源概要
| MLS® Number | 40844397 |
| 房源类型 | 民宅 |
| 附近的便利设施 | 近高尔夫球场, 公园, 礼拜场所, 游乐场, 学校, 购物 |
| 社区特征 | 安静的区域, 社区活动中心 |
| 设备类型 | 没有 |
| 特征 | Southern Exposure, 铺设车道 |
| 总车位 | 4 |
| 租赁设备类型 | 没有 |
| 结构 | 棚 |
详 情
| 浴室 | 2 |
| 地上卧房 | 2 |
| 地下卧室 | 2 |
| 总卧房 | 4 |
| 家电类 | 烘干机, 冰箱, 炉子, 洗衣机 |
| 建筑风格 | Raised Bungalow |
| 地下室进展 | 已装修 |
| 地下室类型 | 全完工 |
| 施工日期 | 1976 |
| 施工种类 | 独立屋 |
| 空调 | 没有 |
| 外墙 | 砖, 乙烯基壁板 |
| Fire Protection | Smoke Detectors |
| 地基类型 | 混凝土浇筑 |
| 供暖方式 | 天然气 |
| 供暖类型 | 压力热风 |
| 储存空间 | 1 |
| 内部尺寸 | 1693 Sqft |
| 类型 | 独立屋 |
| 设备间 | 市政供水 |
土地
| 入口类型 | Highway Access |
| 英亩数 | 无 |
| 围栏类型 | 部分围栏 |
| 土地便利设施 | 近高尔夫球场, 公园, 宗教场所, 游乐场, 学校, 购物 |
| 污水道 | 城市污水处理系统 |
| 土地深度 | 115 Ft |
| 土地宽度 | 50 Ft |
| 规划描述 | R2 |
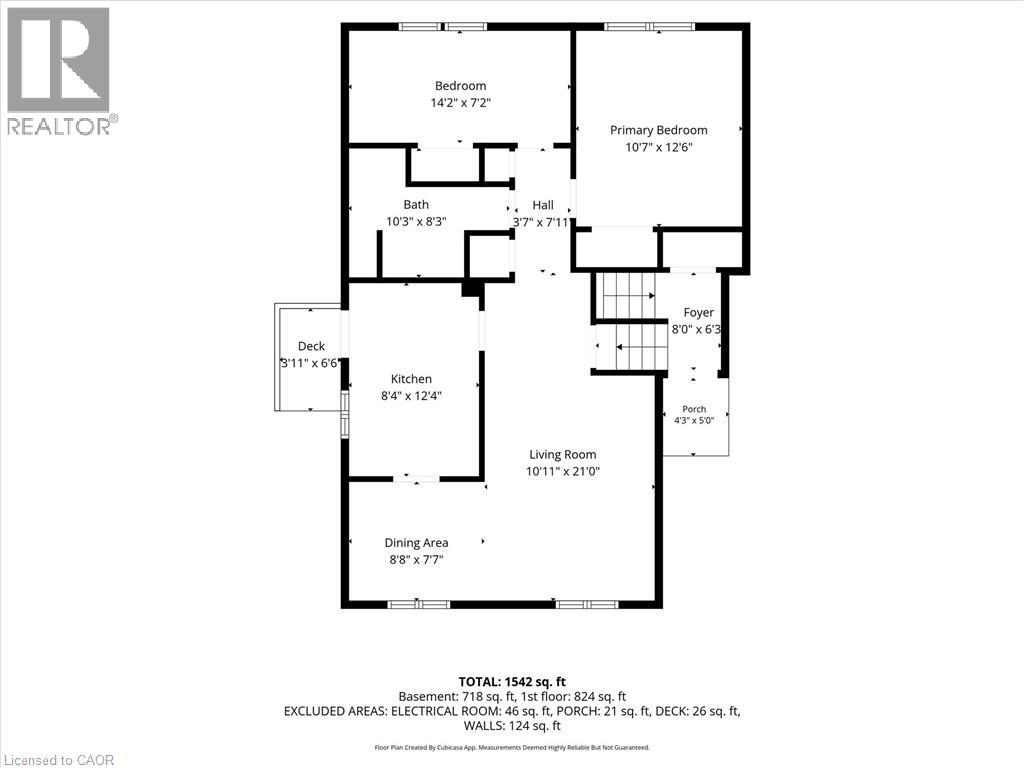
房 间
| 楼 层 | 类 型 | 长 度 | 宽 度 | 面 积 |
|---|---|---|---|---|
| 地下室 | 设备间 | 7'10'' x 5'6'' | ||
| 地下室 | 客厅/饭厅 | 10'11'' x 17'8'' | ||
| 地下室 | 厨房 | 7'7'' x 14'9'' | ||
| 地下室 | 卧室 | 11'1'' x 7'10'' | ||
| 地下室 | 卧室 | 11'10'' x 12'3'' | ||
| 地下室 | 三件套卫生间 | 7'9'' x 6'6'' | ||
| 一楼 | 主卧 | 10'5'' x 12'11'' | ||
| 一楼 | 客厅 | 11'3'' x 14'6'' | ||
| 一楼 | 厨房 | 8'6'' x 12'7'' | ||
| 一楼 | 餐厅 | 8'8'' x 7'10'' | ||
| 一楼 | 卧室 | 13'11'' x 7'6'' | ||
| 一楼 | 5pc Bathroom | 10'4'' x 7'8'' |
https://www.realtor.ca/real-estate/29974659/154-graham-crescent-stratford

The trademarks REALTOR®, REALTORS®, and the REALTOR® logo are controlled by The Canadian Real Estate Association (CREA) and identify real estate professionals who are members of CREA. The trademarks MLS®, Multiple Listing Service® and the associated logos are owned by The Canadian Real Estate Association (CREA) and identify the quality of services provided by real estate professionals who are members of CREA. The trademark DDF® is owned by The Canadian Real Estate Association (CREA) and identifies CREA's Data Distribution Facility (DDF®)
REALTORS® Association of Hamilton-Burlington
Flux Realty
July 01 2026 12:00:02
