
16455 11th Concession King, Ontario L0G 1T0


$2,997,000
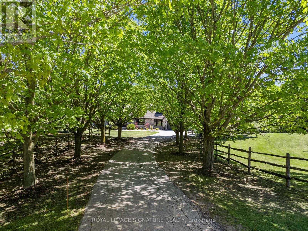
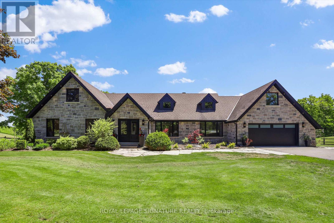
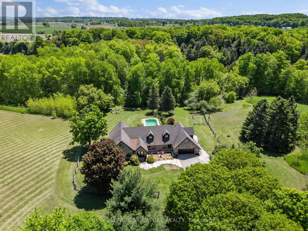
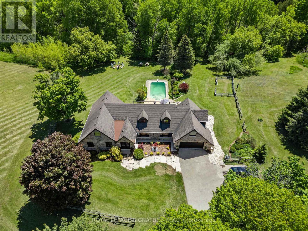
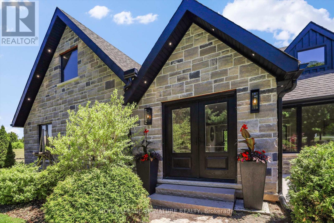
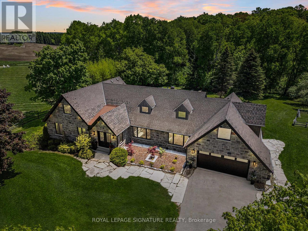
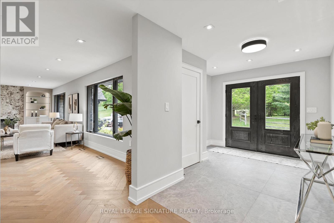
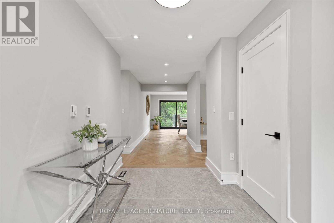
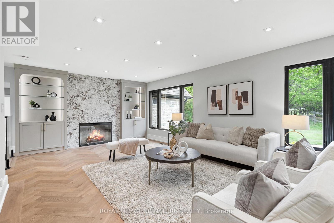
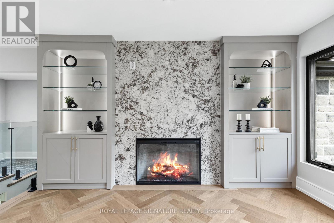
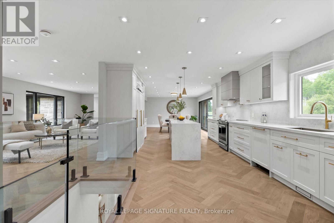
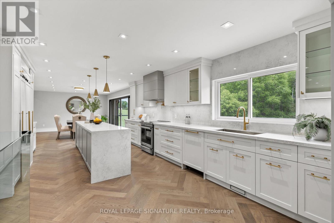
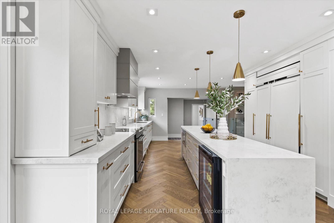
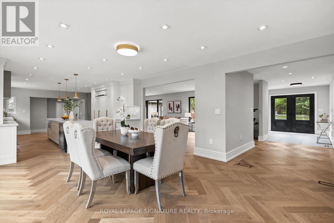
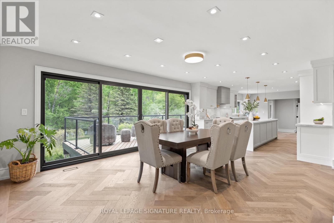
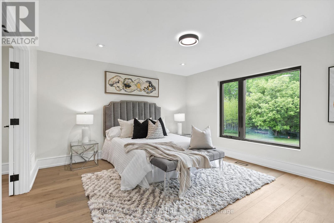
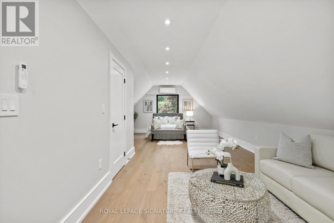
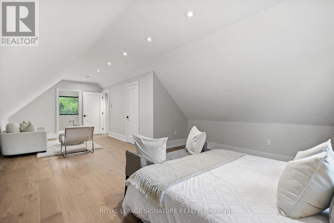
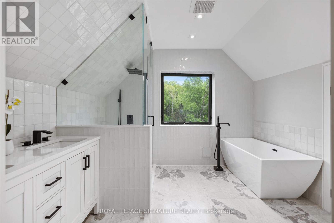
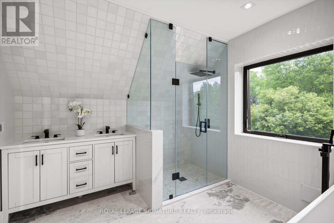
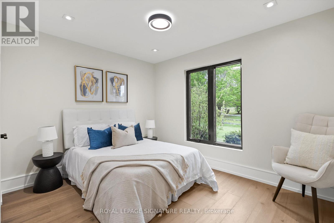
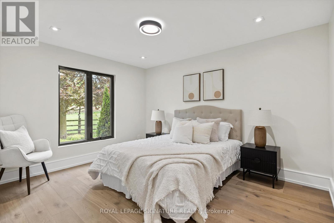
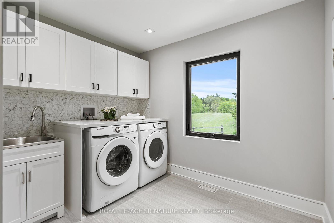
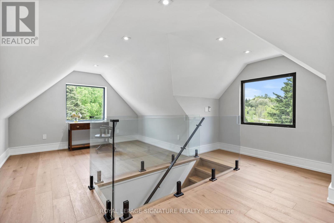
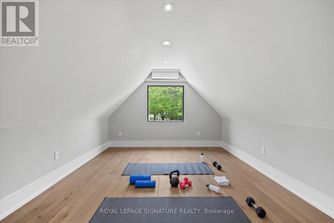
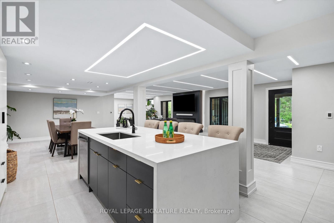
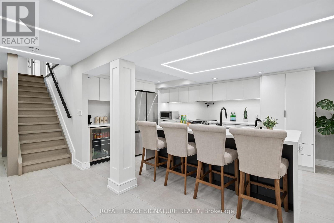
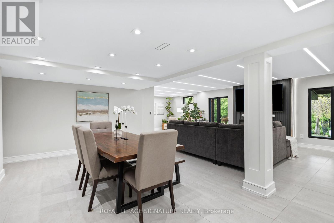
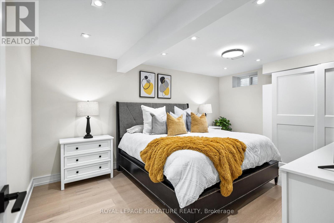
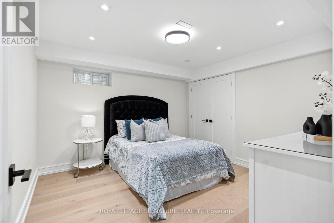
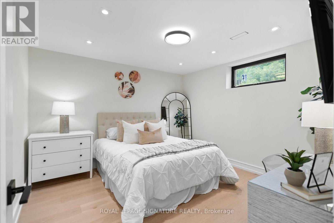
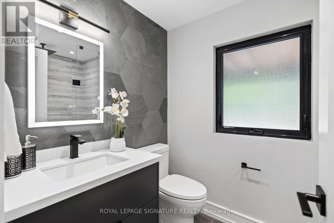
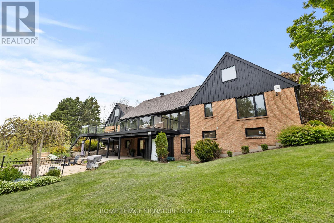
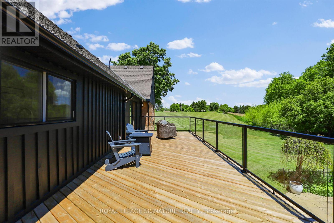
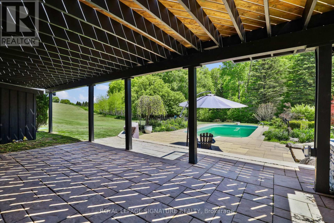
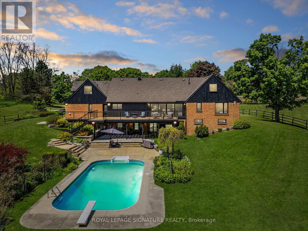
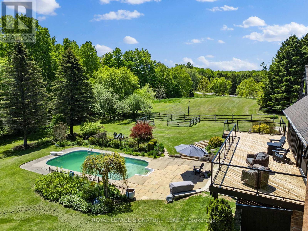
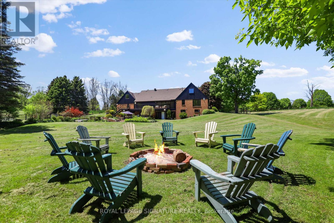
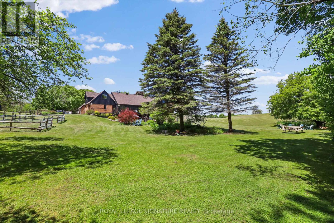
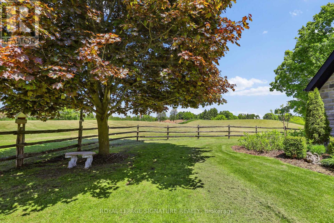
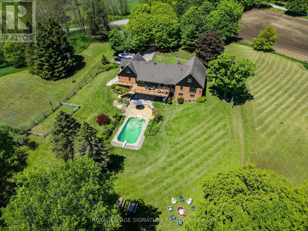
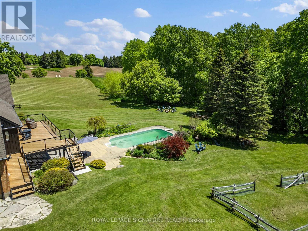
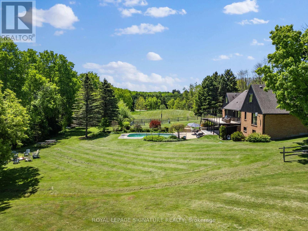
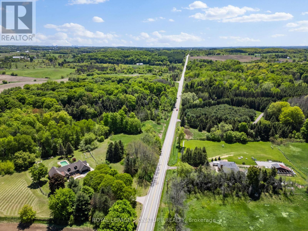
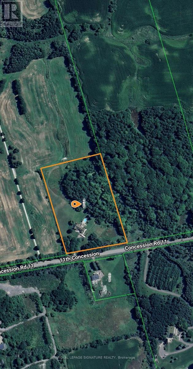
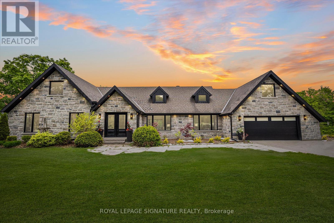
Exquisite Bungaloft With Tree Lined Drive Situated On 7 Acres Of Prestigious King Countryside. Ultimate Privacy With Picturesque Views In All Directions. Thoughtfully Redesigned With Upgrades Throughout, This Impressive Property Offers Over 7,500 Sf Of Total Square Footage. Finished Basement Is Perfect For Nanny Quarters, Extended Families Or In-Law Suite Featuring An Open Concept Layout With A Large Kitchen & 3 Bedrooms. This Contemporary Bungaloft Boasts High-End Upgrades, Brand New Windows & Heated Floors, Custom Built Kitchens On Two Levels, Main Floor & Basement Laundry, Loft Bedroom With 6Pc Ensuite With Soaker Tub, Large Bedrooms & Closets, Bonus Loft Room Above Garage Perfect For Home Office, Fitness Area Or Rec Room, Central Vac, Electric Fireplaces & Custom Millwork Throughout. Finished Walk-Out Basement To The Serene Backyard Oasis, With Inground Freshwater Pool & Diving Board, Natural Fire Pit, Interlock, New Lighting & Scenic Walking Trails Through Your Very Own Forest. Enjoy Summer Evenings On The New Deck With Sleek Glass Railings & Enjoy The Heated Garage On Those Cold Mornings With Direct Home Access. Perfectly Located Just Minutes To Schomberg, Parks, Trails, Schools & Shopping, With Quick & Easy Access To Hwy 400 & 427. This One Of A Kind Property Truly Has It All - Luxury, Functionality & Nature In Harmony. Home Inspection Report Available. (id:43681)
房源概要
| MLS® Number | N13508288 |
| 房源类型 | 民宅 |
| 社区名字 | Rural King |
| 附近的便利设施 | 学校 |
| 社区特征 | 社区活动中心 |
| 特征 | 树木繁茂的地区, Irregular Lot Size, Rolling, Partially Cleared, Open Space, 无地毯, 亲戚套间 |
| 总车位 | 12 |
| 泳池类型 | Inground Pool |
| 结构 | Deck, Patio(s), 棚 |
详 情
| 浴室 | 7 |
| 地上卧房 | 4 |
| 地下卧室 | 4 |
| 总卧房 | 8 |
| 公寓设施 | Fireplace(s) |
| 家电类 | Garage Door Opener Remote(s), Central Vacuum, Water Softener, 洗碗机, 烘干机, Freezer, Garage Door Opener, Hood 电扇, Water Heater, 微波炉, 炉子, 洗衣机, Wine Fridge, 冰箱 |
| 地下室进展 | 已装修 |
| 地下室功能 | Apartment In Basement, Walk Out, Separate Entrance |
| 地下室类型 | N/a, N/a (finished), Full, N/a |
| 施工种类 | 独立屋 |
| 空调 | 中央空调 |
| 外墙 | 石, 砖 |
| 壁炉 | 有 |
| Fireplace Total | 2 |
| Flooring Type | Hardwood, Ceramic, Laminate |
| 地基类型 | Unknown |
| 客人卫生间(不包含洗浴) | 1 |
| 供暖方式 | 电 |
| 供暖类型 | Heat Pump |
| 储存空间 | 2 |
| 内部尺寸 | 3500 - 5000 Sqft |
| 类型 | 独立屋 |
| 设备间 | Drilled Well |
车 位
| 附加车库 | |
| Garage |
土地
| 英亩数 | 有 |
| 土地便利设施 | 学校 |
| 污水道 | Septic System |
| 土地深度 | 692 Ft ,4 In |
| 土地宽度 | 459 Ft ,4 In |
| 不规则大小 | 459.4 X 692.4 Ft |
房 间
| 楼 层 | 类 型 | 长 度 | 宽 度 | 面 积 |
|---|---|---|---|---|
| 地下室 | 娱乐,游戏房 | 15.5 m | 4.3 m | 15.5 m x 4.3 m |
| 地下室 | 餐厅 | 5.4 m | 4.1 m | 5.4 m x 4.1 m |
| 地下室 | 厨房 | 6.1 m | 3.4 m | 6.1 m x 3.4 m |
| 地下室 | 主卧 | 5 m | 3.6 m | 5 m x 3.6 m |
| 地下室 | 第二卧房 | 3.7 m | 3.6 m | 3.7 m x 3.6 m |
| 地下室 | 第三卧房 | 3.7 m | 3.5 m | 3.7 m x 3.5 m |
| 一楼 | 门厅 | 3.1 m | 3.8 m | 3.1 m x 3.8 m |
| 一楼 | 客厅 | 9.3 m | 4.1 m | 9.3 m x 4.1 m |
| 一楼 | 餐厅 | 5.4 m | 4.1 m | 5.4 m x 4.1 m |
| 一楼 | 厨房 | 6.1 m | 4.3 m | 6.1 m x 4.3 m |
| 一楼 | 主卧 | 4.4 m | 3.7 m | 4.4 m x 3.7 m |
| 一楼 | 第三卧房 | 3.3 m | 4 m | 3.3 m x 4 m |
| 一楼 | Bedroom 4 | 3.6 m | 2.9 m | 3.6 m x 2.9 m |
| 一楼 | Mud Room | 2.4 m | 0.9 m | 2.4 m x 0.9 m |
| Upper Level | Loft | 5.2 m | 9.5 m | 5.2 m x 9.5 m |
| Upper Level | 卧室 | 4.8 m | 8.6 m | 4.8 m x 8.6 m |
设备间
| 有线电视 | 已安装 |
| 配电箱 | 已安装 |
https://www.realtor.ca/real-estate/29974696/16455-11th-concession-king-rural-king

The trademarks REALTOR®, REALTORS®, and the REALTOR® logo are controlled by The Canadian Real Estate Association (CREA) and identify real estate professionals who are members of CREA. The trademarks MLS®, Multiple Listing Service® and the associated logos are owned by The Canadian Real Estate Association (CREA) and identify the quality of services provided by real estate professionals who are members of CREA. The trademark DDF® is owned by The Canadian Real Estate Association (CREA) and identifies CREA's Data Distribution Facility (DDF®)
Toronto Real Estate Board
Royal LePage Signature Realty
July 01 2026 12:06:05
