
34 Kirkconnell Road Kawartha Lakes (Lindsay), Ontario K9V 6E7


$729,000
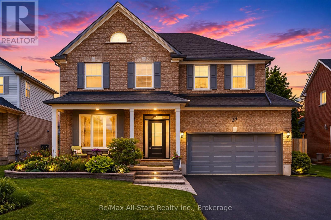
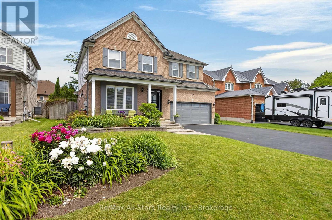
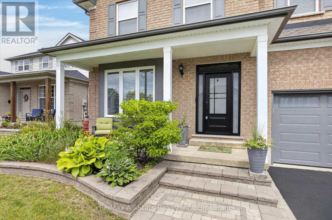
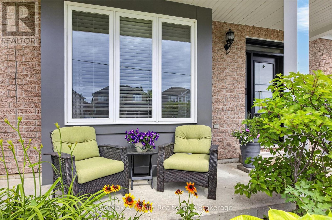
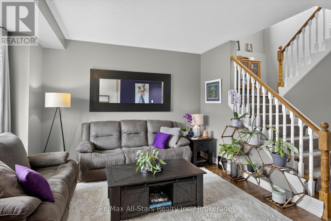
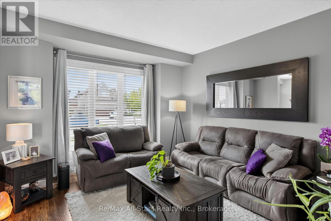
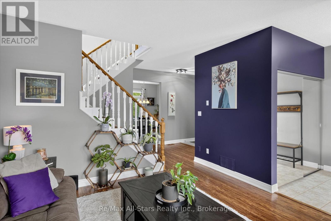
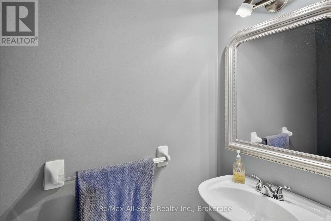
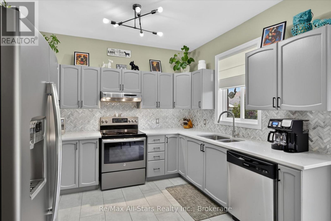
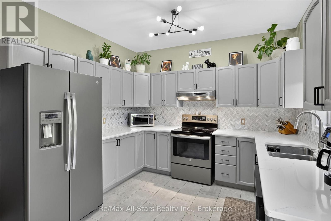
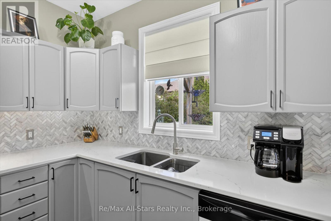
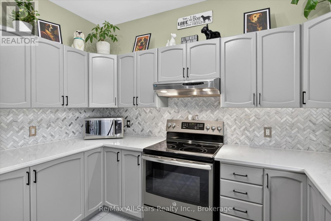
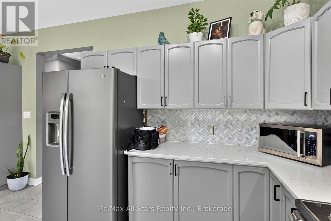
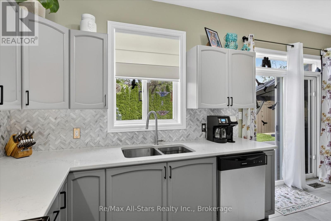
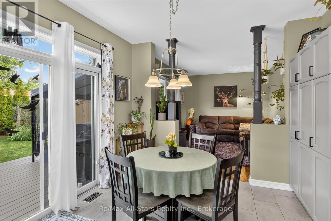
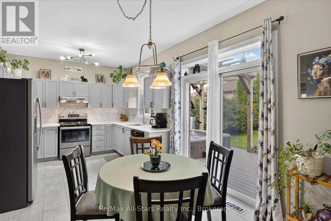
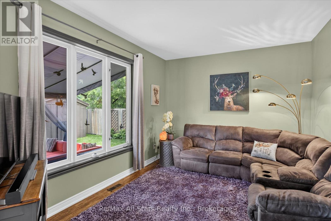
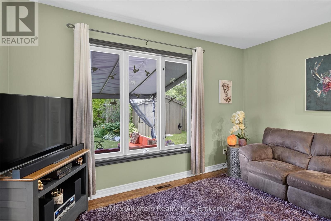
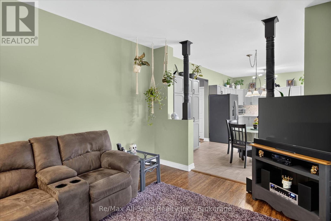
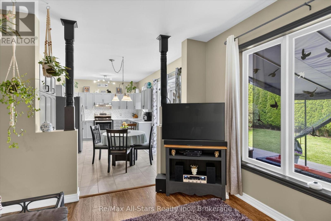
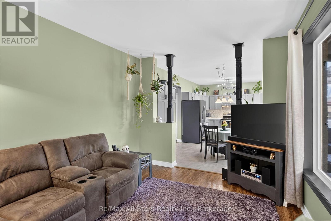
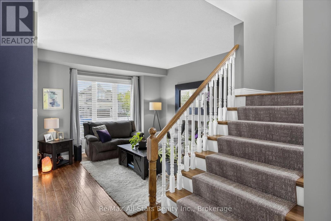
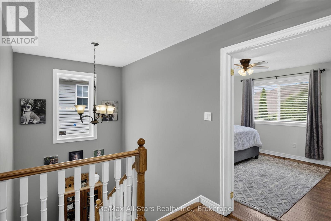
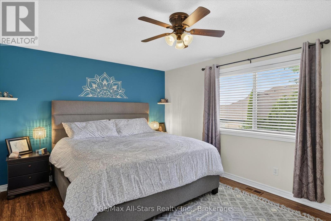
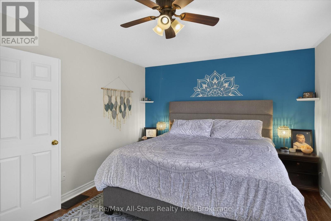
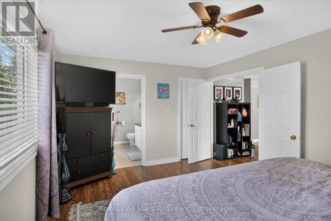
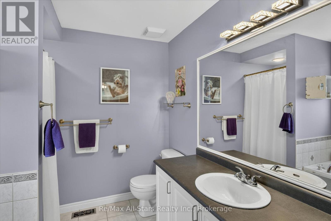
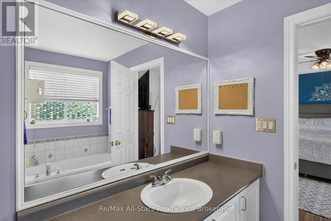
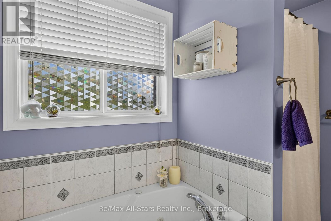
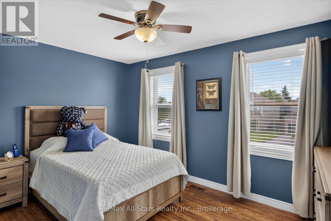
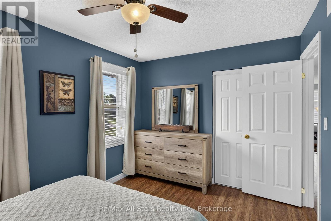
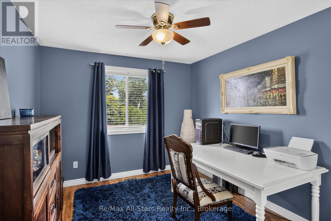
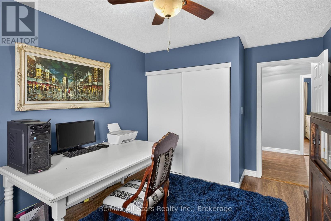
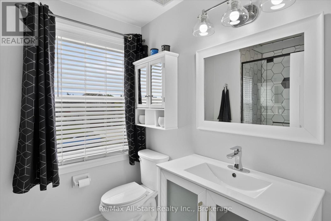
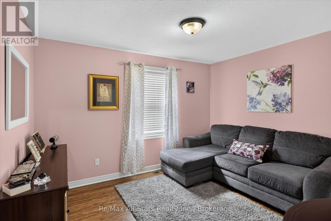
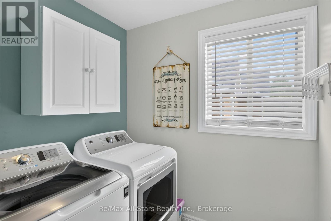
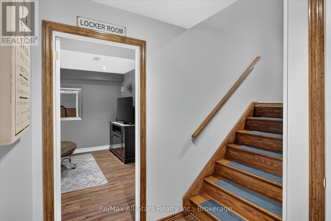
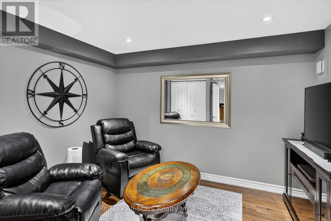
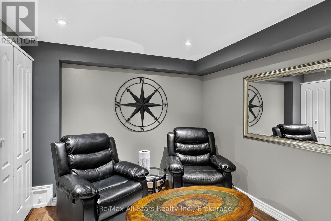
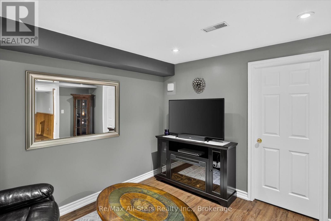
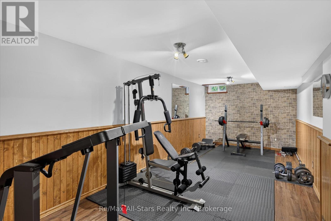
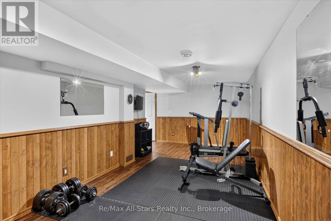
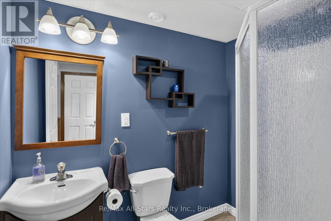
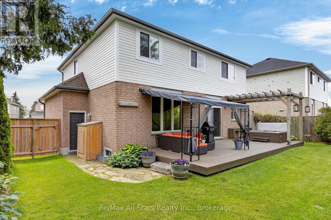
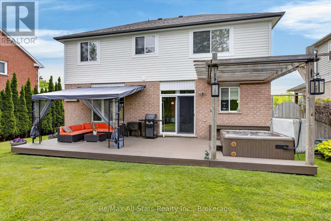
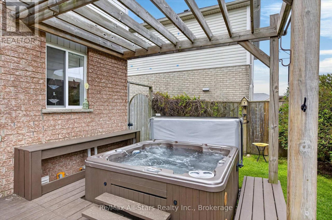
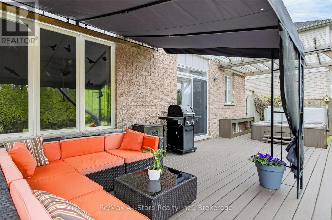
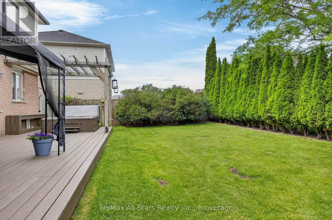
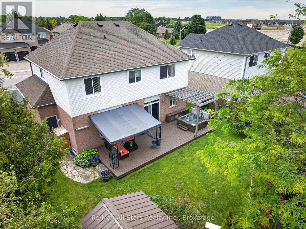
Some homes simply feel right the moment you arrive. With its thoughtful updates, spacious layout, and private backyard retreat, this beautifully maintained property has been designed for making memories and enjoying life's everyday moments. Recent updates throughout 2025-2026, this move-in-ready home offers peace of mind with a new front door, front window, garage door, eavestroughs, fascia, soffit, vinyl siding, updated kitchen countertops and backsplash, freshly painted cabinetry, and a new gazebo. Inside, soaring ceilings and an inviting main floor create a warm and welcoming atmosphere. The spacious family room flows seamlessly into the bright eat-in kitchen, where family and friends can gather with ease. A convenient 2-piece powder room and direct access to the garage add everyday functionality. Step outside to a beautifully landscaped backyard oasis. Surrounded by mature cedars and lush gardens, this private outdoor space is perfect for entertaining or simply unwinding after a long day. Enjoy summer barbecues on the deck, relax in the hot tub, or spend quiet evenings under the new gazebo while taking in the tranquil surroundings. The upper level features four generous bedrooms and two full bathrooms, including a spacious primary suite complete with a walk-in closet and private ensuite. The conveniently located second-floor laundry room adds practicality to busy family life. The finished lower level offers even more living space with a large recreation room, a versatile den or home office, and a 3-piece bathroom-ideal for growing families, overnight guests, or those working from home. Combining thoughtful updates, functional living spaces, and exceptional outdoor living, this is a home where comfort, convenience, and lasting memories come together beautifully. (id:43681)
Open House
现在这个房屋大家可以去Open House参观了!
10:30 am
结束于:12:00 pm
房源概要
| MLS® Number | X13508364 |
| 房源类型 | 民宅 |
| 社区名字 | Lindsay |
| 附近的便利设施 | 医院, 礼拜场所, 公共交通, 学校 |
| 社区特征 | School Bus |
| 设备类型 | 热水器 |
| 特征 | Flat Site, Level, Sump Pump |
| 总车位 | 6 |
| 租赁设备类型 | 热水器 |
| 结构 | Deck, Patio(s), Porch, 棚 |
详 情
| 浴室 | 4 |
| 地上卧房 | 4 |
| 总卧房 | 4 |
| Age | 16 To 30 Years |
| 家电类 | Hot Tub, 洗碗机, 烘干机, Freezer, 炉子, 洗衣机, Water Softener, 窗帘, 冰箱 |
| 地下室进展 | 已装修 |
| 地下室类型 | N/a (finished) |
| 施工种类 | 独立屋 |
| 空调 | 中央空调 |
| 外墙 | 砖, 乙烯基壁板 |
| 地基类型 | 混凝土浇筑 |
| 客人卫生间(不包含洗浴) | 1 |
| 供暖方式 | 天然气 |
| 供暖类型 | 压力热风 |
| 储存空间 | 2 |
| 内部尺寸 | 2000 - 2500 Sqft |
| 类型 | 独立屋 |
| 设备间 | 市政供水 |
车 位
| 附加车库 | |
| Garage |
土地
| 英亩数 | 无 |
| 土地便利设施 | 医院, 宗教场所, 公共交通, 学校 |
| Landscape Features | Landscaped |
| 污水道 | Sanitary Sewer |
| 土地深度 | 100 Ft |
| 土地宽度 | 60 Ft |
| 不规则大小 | 60 X 100 Ft |
| 规划描述 | R1 |
房 间
| 楼 层 | 类 型 | 长 度 | 宽 度 | 面 积 |
|---|---|---|---|---|
| 二楼 | Bedroom 4 | 2.94 m | 3.99 m | 2.94 m x 3.99 m |
| 二楼 | 洗衣房 | 2.06 m | 1.8 m | 2.06 m x 1.8 m |
| 二楼 | 浴室 | 2.05 m | 2.71 m | 2.05 m x 2.71 m |
| 二楼 | 浴室 | 2.52 m | 2.52 m | 2.52 m x 2.52 m |
| 二楼 | 主卧 | 3.54 m | 4.9 m | 3.54 m x 4.9 m |
| 二楼 | 第二卧房 | 3.44 m | 3.94 m | 3.44 m x 3.94 m |
| 二楼 | 第三卧房 | 4.06 m | 3.04 m | 4.06 m x 3.04 m |
| Lower Level | 衣帽间 | 3.7 m | 3.56 m | 3.7 m x 3.56 m |
| Lower Level | 娱乐,游戏房 | 5.7 m | 7.73 m | 5.7 m x 7.73 m |
| Lower Level | 浴室 | 2.22 m | 1.51 m | 2.22 m x 1.51 m |
| Lower Level | 设备间 | 4.5 m | 2.57 m | 4.5 m x 2.57 m |
| Lower Level | 设备间 | 3.74 m | 2.13 m | 3.74 m x 2.13 m |
| 一楼 | 餐厅 | 3.4 m | 3.05 m | 3.4 m x 3.05 m |
| 一楼 | 家庭房 | 3.4 m | 4.47 m | 3.4 m x 4.47 m |
| 一楼 | 厨房 | 3.4 m | 2.89 m | 3.4 m x 2.89 m |
| 一楼 | 客厅 | 4.24 m | 3.94 m | 4.24 m x 3.94 m |
| 一楼 | 浴室 | 2.14 m | 0.93 m | 2.14 m x 0.93 m |
设备间
| 有线电视 | 已安装 |
| 配电箱 | 已安装 |
| 污水道 | 已安装 |
https://www.realtor.ca/real-estate/29974758/34-kirkconnell-road-kawartha-lakes-lindsay-lindsay

The trademarks REALTOR®, REALTORS®, and the REALTOR® logo are controlled by The Canadian Real Estate Association (CREA) and identify real estate professionals who are members of CREA. The trademarks MLS®, Multiple Listing Service® and the associated logos are owned by The Canadian Real Estate Association (CREA) and identify the quality of services provided by real estate professionals who are members of CREA. The trademark DDF® is owned by The Canadian Real Estate Association (CREA) and identifies CREA's Data Distribution Facility (DDF®)
Durham Region Association of REALTORS®
RE/MAX All-Stars Realty Inc.
July 16 2026 10:49:32
