
44 Walter Street Kitchener, Ontario N2G 1S1


$897,000
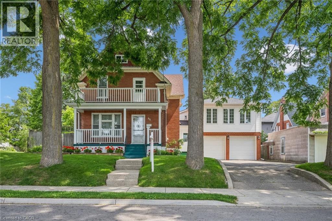
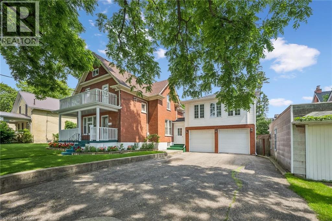
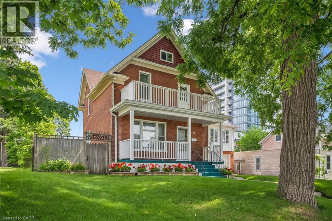
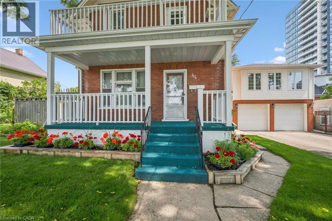
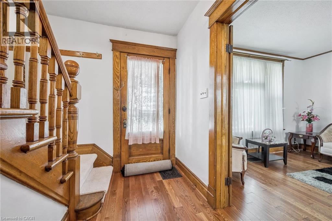
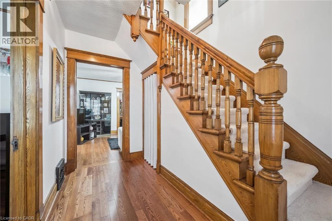
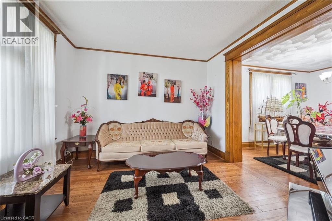
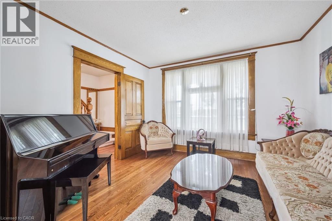
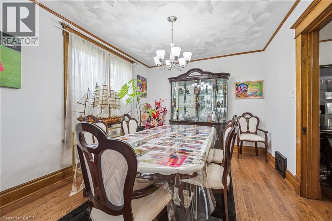
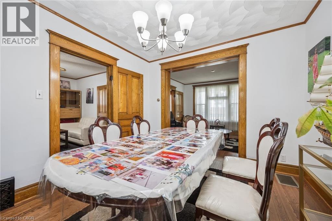
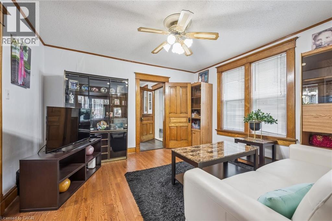
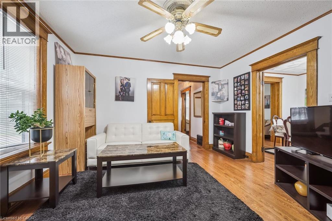
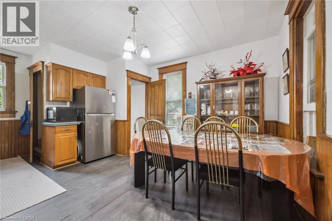
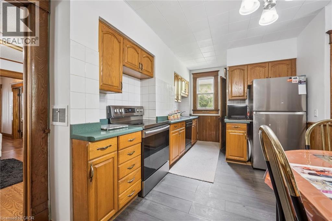
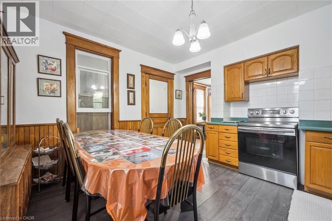
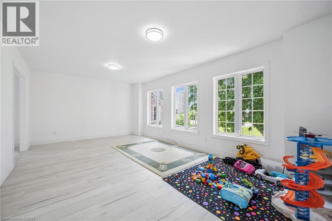
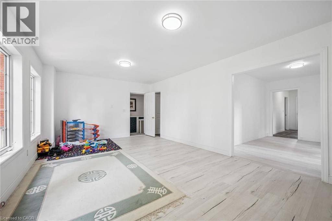
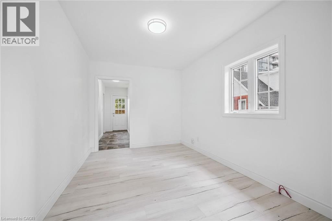
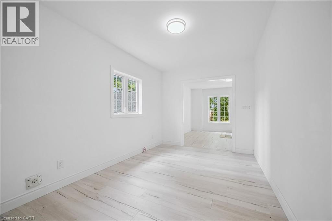
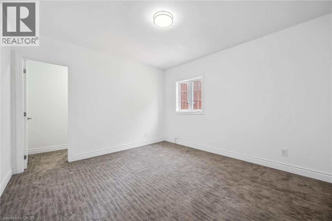
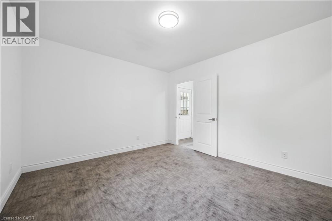
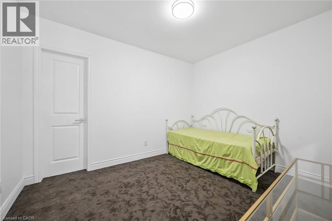
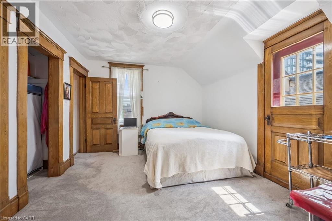
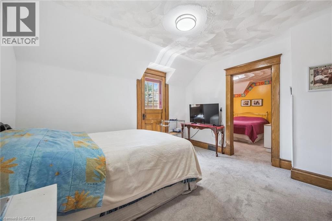
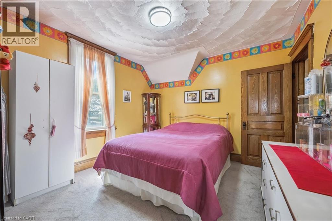
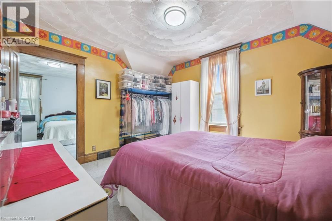
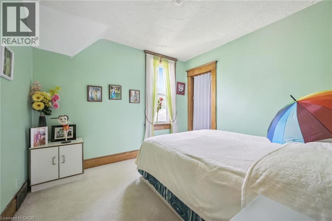
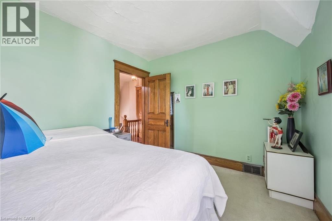
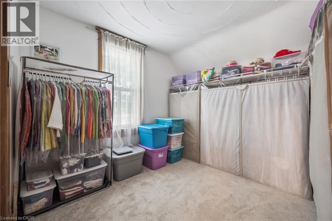
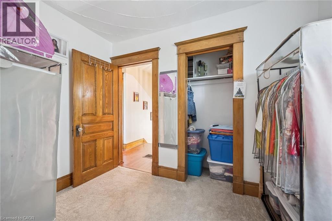
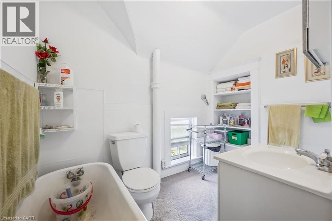
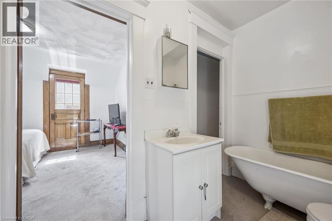
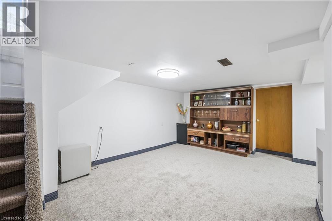
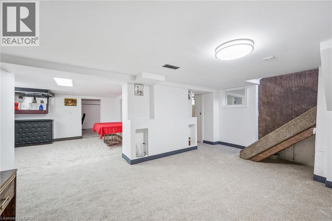
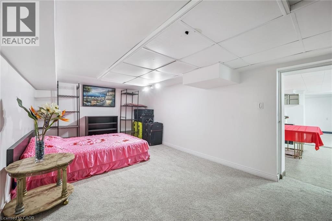
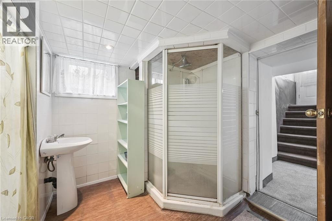
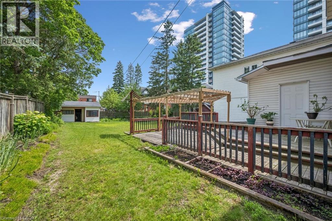
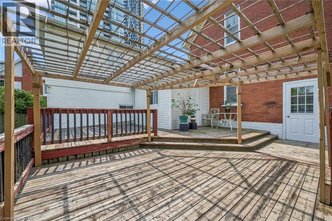
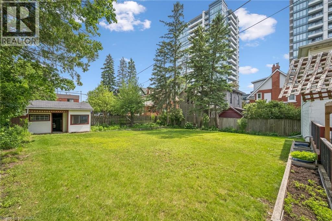
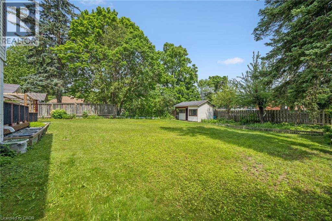
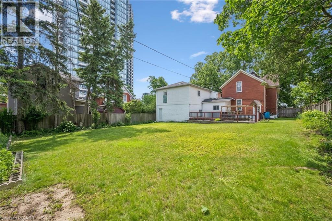
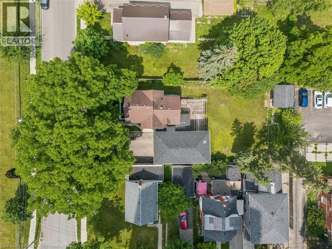
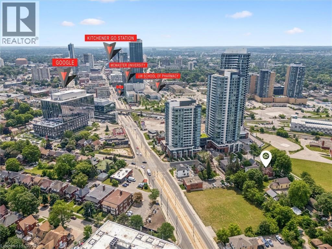
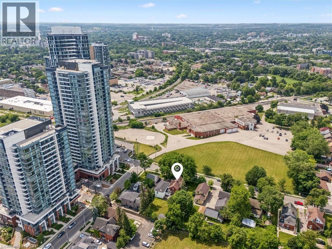
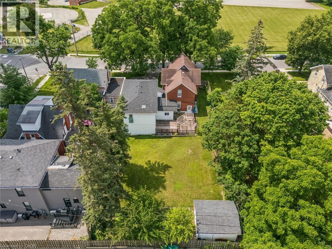
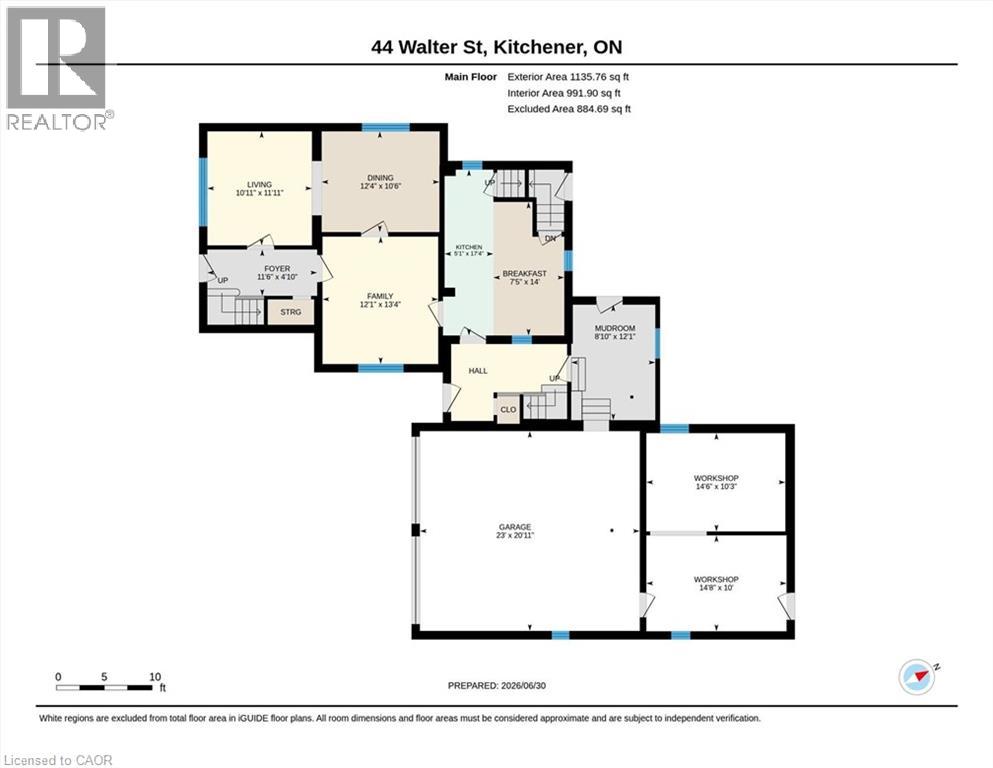
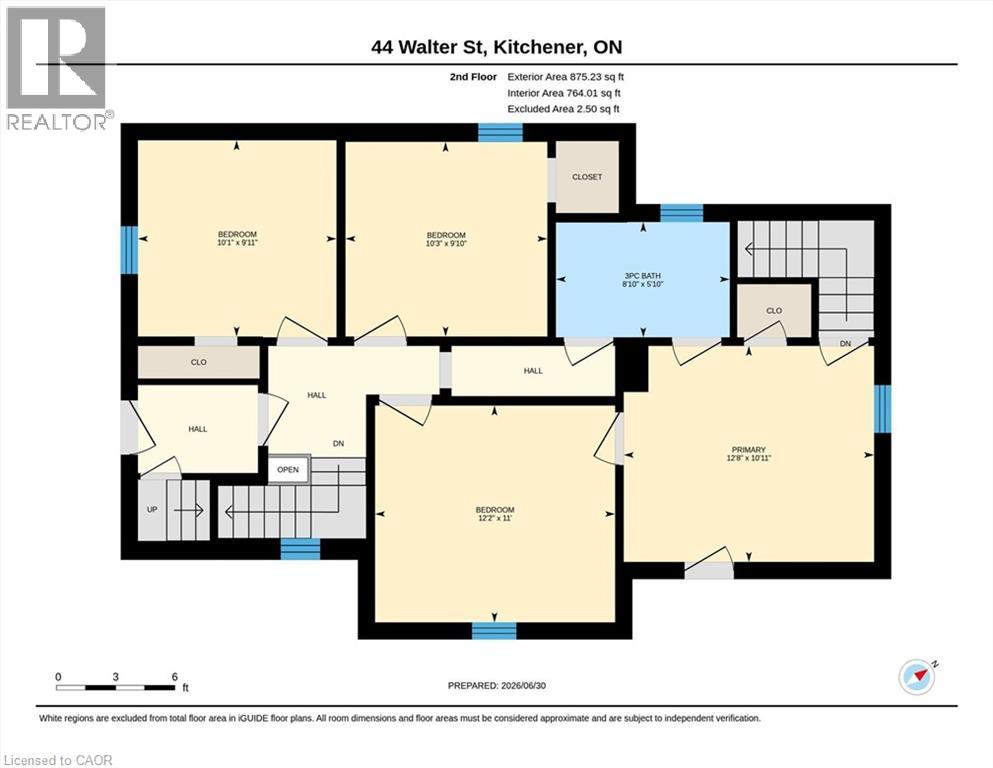
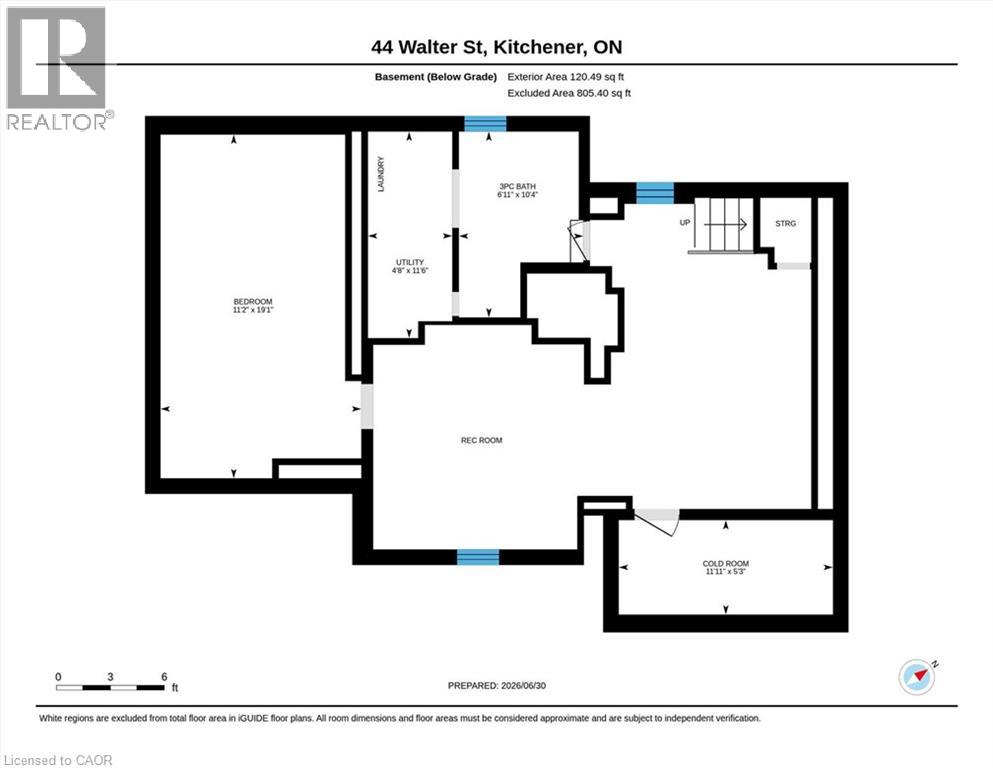
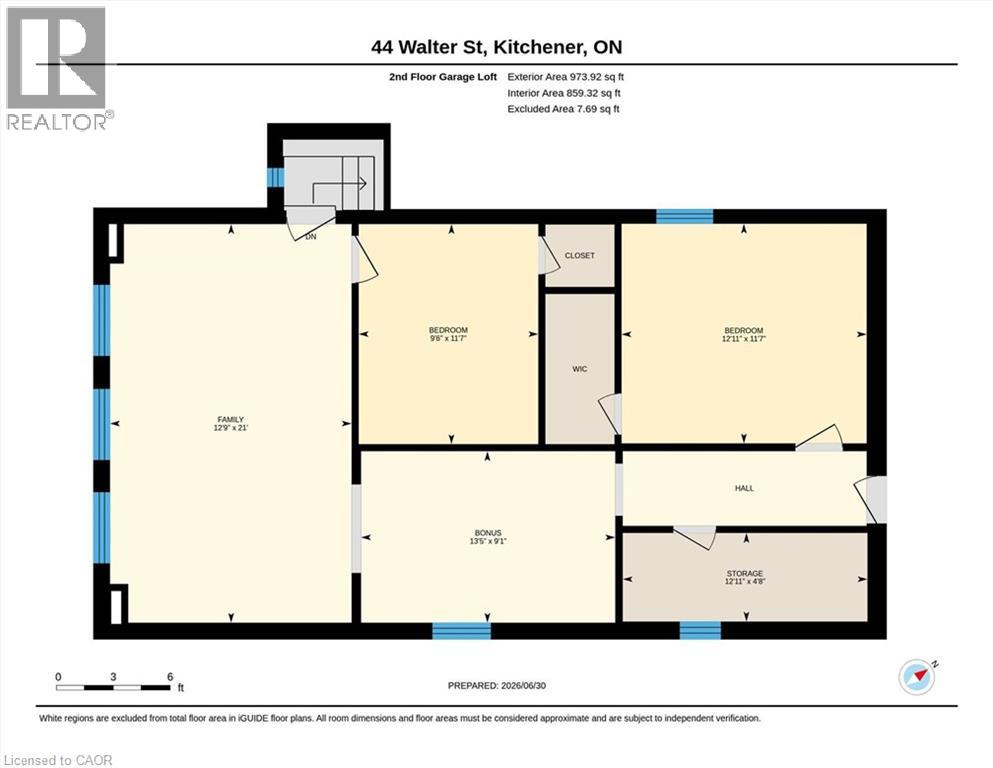
A RARE OPPORTUNITY IN THE HEART OF KW. Calling all investors, multi-generational families, and value-seekers — this stately century home, lovingly maintained by its current owners for over 35 years, offers more than 3,500 sq ft finished space on a generous 66' x 160' lot in the heart of Kitchener. The main floor features separate living, family, and dining rooms, original oversized baseboards, and a kitchen with a breakfast nook walking out to the rear deck, while upstairs offers 4 spacious bedrooms including a primary suite overlooking mature trees; the partially finished lower level adds a 5th bedroom, rec room, 3-piece bath, and laundry. Setting this property apart is the oversized double car garage with a second-floor loft offering over 930 additional square feet — complete with 2 more bedrooms, a living area, and roughed-in electrical and plumbing for a future kitchen and bath — creating exceptional potential for an in-law suite, rental income, or multi-generational living (with an exterior staircase addition making a separate unit possible), plus parking for up to 7 vehicles with ample storage and workshop space. A rare private, fully fenced backyard retreat completes the package, all just steps to LRT stops, the Iron Horse Trail, Belmont Village, Uptown Waterloo, Downtown Kitchener, Grand River Hospital, Google's offices, and an abundance of shops and restaurants — with nearby lands preparing for future development, this is a once-in-a-lifetime opportunity for income potential, family flexibility, or unique character. (id:43681)
房源概要
| MLS® Number | 40842557 |
| 房源类型 | 民宅 |
| 附近的便利设施 | 医院, 公园, 礼拜场所, 公共交通, 学校, 购物 |
| 设备类型 | 没有 |
| 总车位 | 9 |
| 租赁设备类型 | 没有 |
| 结构 | 棚, Porch |
详 情
| 浴室 | 2 |
| 地上卧房 | 6 |
| 地下卧室 | 1 |
| 总卧房 | 7 |
| 家电类 | 烘干机, 冰箱, 炉子, 洗衣机 |
| 地下室进展 | 部分完成 |
| 地下室类型 | 全部完成 |
| 施工日期 | 1910 |
| 施工种类 | 独立屋 |
| 空调 | 没有 |
| 外墙 | 铝壁板, 砖 |
| 供暖方式 | 电, Natural Gas |
| 供暖类型 | 压力热风 |
| 储存空间 | 2 |
| 内部尺寸 | 3968 Sqft |
| 类型 | 独立屋 |
| 设备间 | 市政供水 |
车 位
| 附加车库 | |
| Detached Garage |
土地
| 入口类型 | Highway Access, Highway Nearby |
| 英亩数 | 无 |
| 围栏类型 | Fence |
| 土地便利设施 | 医院, 公园, 宗教场所, 公共交通, 学校, 购物 |
| 污水道 | 城市污水处理系统 |
| 土地深度 | 158 Ft |
| 土地宽度 | 66 Ft |
| 规划描述 | R2 |
房 间
| 楼 层 | 类 型 | 长 度 | 宽 度 | 面 积 |
|---|---|---|---|---|
| 二楼 | Storage | 4'9'' x 12'11'' | ||
| 二楼 | Loft | 20'11'' x 12'9'' | ||
| 二楼 | 卧室 | 11'7'' x 9'5'' | ||
| 二楼 | 卧室 | 11'7'' x 12'11'' | ||
| 二楼 | Storage | 4'9'' x 12'11'' | ||
| 二楼 | 主卧 | 10'11'' x 12'8'' | ||
| 二楼 | 卧室 | 9'10'' x 9'11'' | ||
| 二楼 | 卧室 | 9'11'' x 10'3'' | ||
| 二楼 | 卧室 | 11'1'' x 12'2'' | ||
| 二楼 | 三件套卫生间 | Measurements not available | ||
| 地下室 | 设备间 | 10'7'' x 4'7'' | ||
| 地下室 | 娱乐室 | 19'4'' x 24'3'' | ||
| 地下室 | Cold Room | 5'3'' x 10'11'' | ||
| 地下室 | 卧室 | 19'1'' x 10'2'' | ||
| 地下室 | 三件套卫生间 | Measurements not available | ||
| 一楼 | Storage | 10'1'' x 14'6'' | ||
| 一楼 | Mud Room | 4'9'' x 2'11'' | ||
| 一楼 | 客厅 | 12'0'' x 10'11'' | ||
| 一楼 | 厨房 | 17'4'' x 12'7'' | ||
| 一楼 | 其它 | 3'2'' x 20'9'' | ||
| 一楼 | 家庭房 | 13'4'' x 12'1'' | ||
| 一楼 | 餐厅 | 10'6'' x 12'4'' |
https://www.realtor.ca/real-estate/29973986/44-walter-street-kitchener

The trademarks REALTOR®, REALTORS®, and the REALTOR® logo are controlled by The Canadian Real Estate Association (CREA) and identify real estate professionals who are members of CREA. The trademarks MLS®, Multiple Listing Service® and the associated logos are owned by The Canadian Real Estate Association (CREA) and identify the quality of services provided by real estate professionals who are members of CREA. The trademark DDF® is owned by The Canadian Real Estate Association (CREA) and identifies CREA's Data Distribution Facility (DDF®)
REALTORS® Association of Hamilton-Burlington
RE/MAX Twin City Realty Inc.
July 01 2026 12:11:04
