
33 Athabaska Drive Belleville (Thurlow Ward), Ontario K8N 0T1


$485,800管理费,Parcel of Tied Land
$37 每月
管理费,Parcel of Tied Land
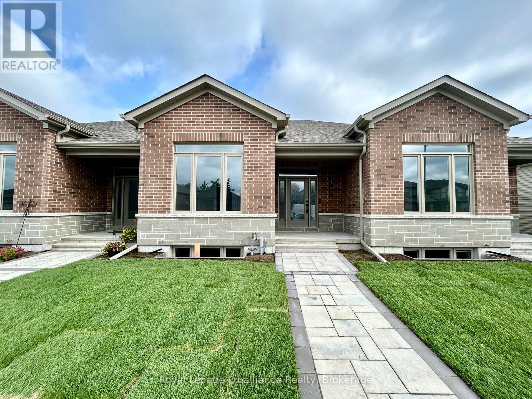
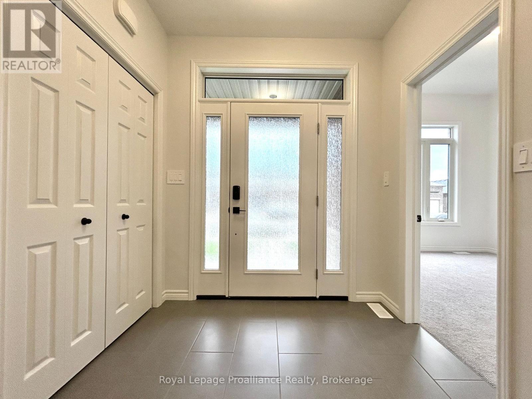
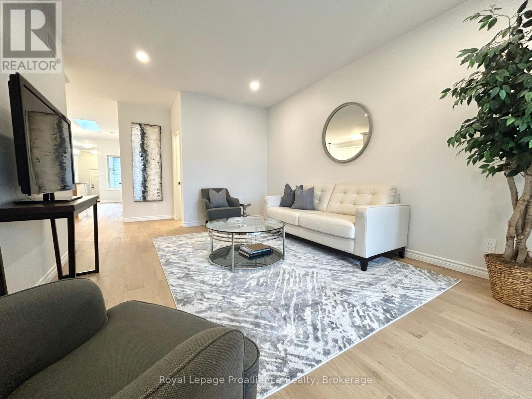
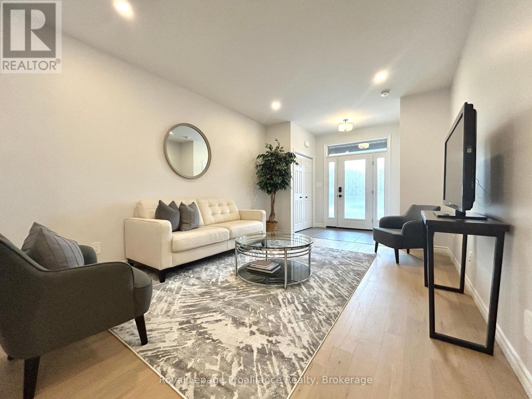
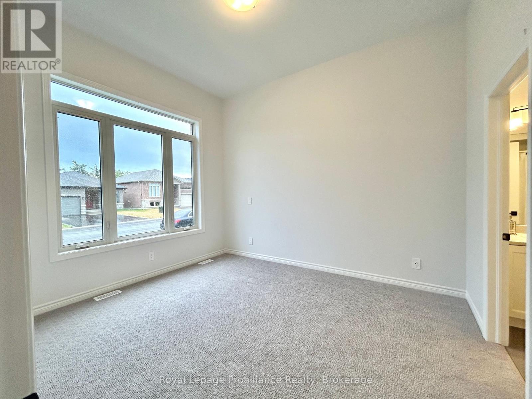
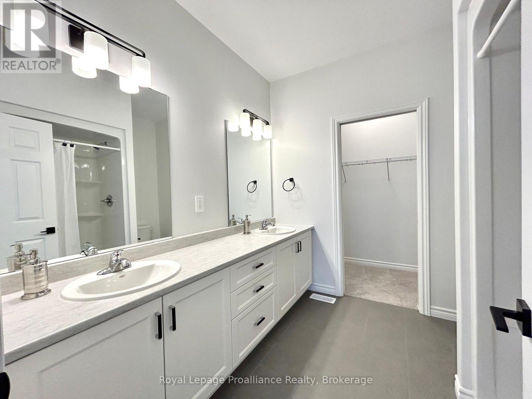
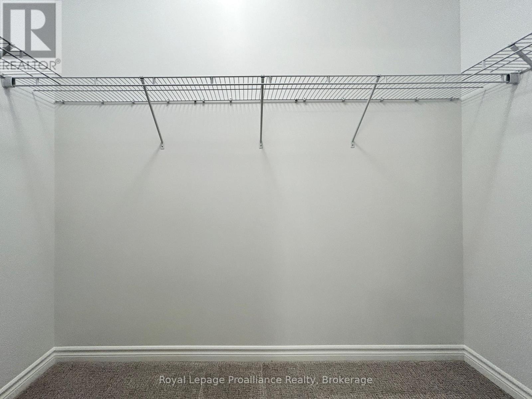
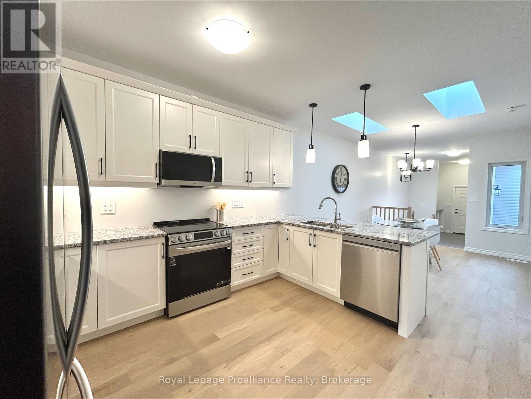
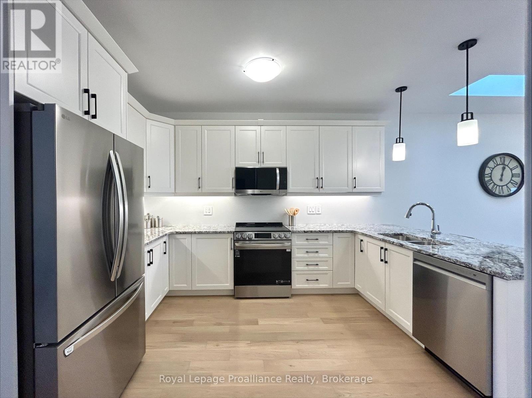
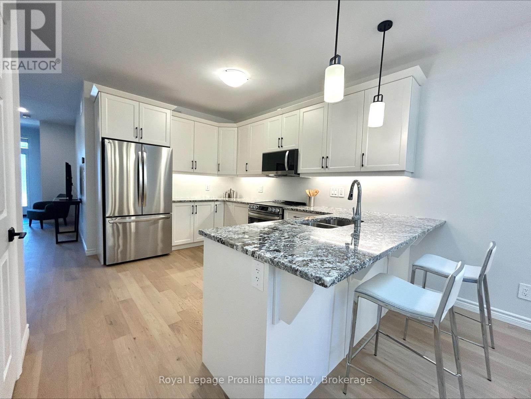
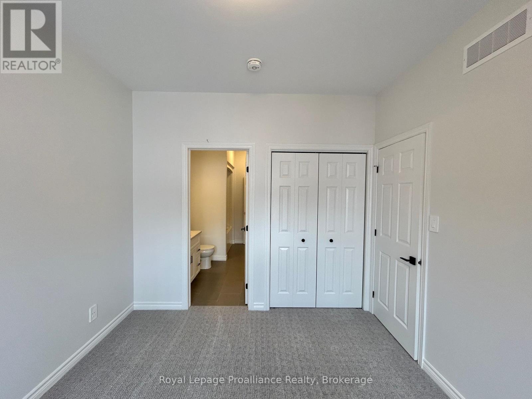
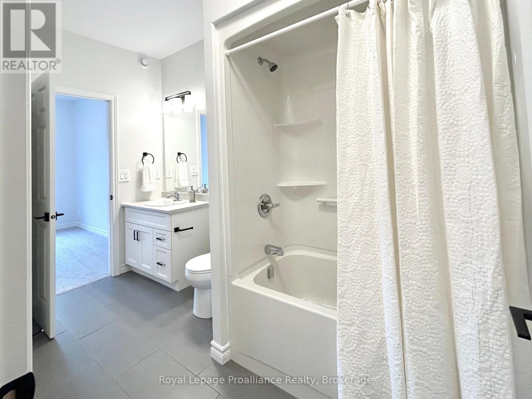
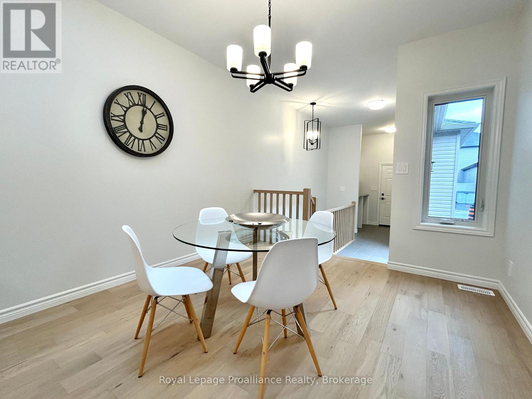
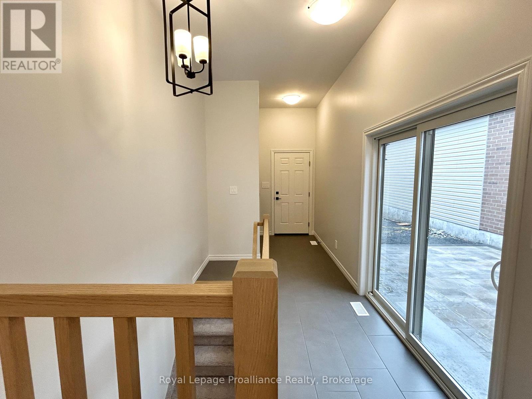
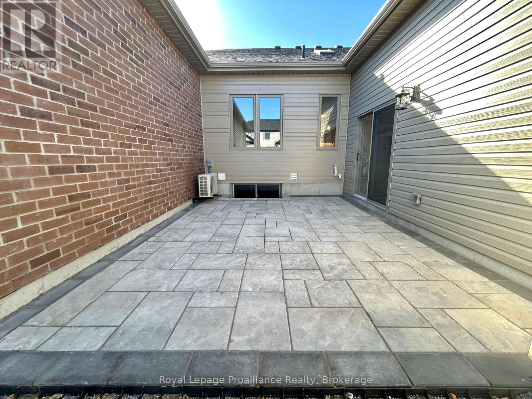
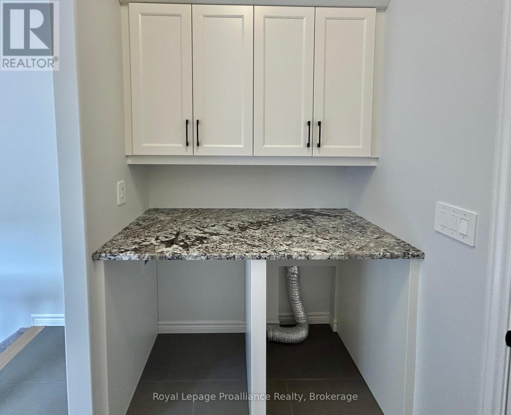
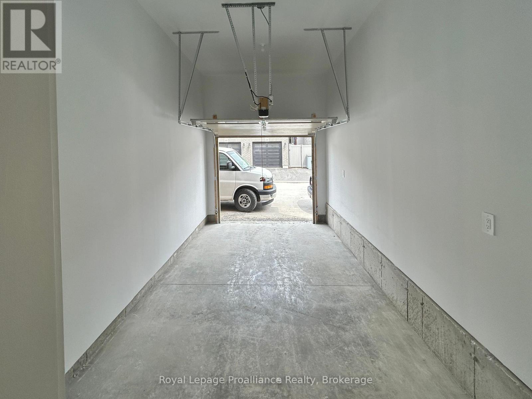
$37 每月Welcome to 33 Athabaska Drive, nestled in Belleville's beautiful Riverstone neighbourhood. This thoughtfully designed 2-bedroom, 2-bathroom bungalow townhome offers the perfect blend of quality craftsmanship and low-maintenance living. Featuring high-end finishes, a fabulous primary suite with a walk-in closet and ensuite bathroom and completed with main floor laundry. Enjoy the added convenience of an attached single car garage, and unwind in your peaceful, private courtyard perfect for relaxing or entertaining. Riverstone offers an exceptional lifestyle complete with paths and access to great parks. Whether you're downsizing, relocating, or simply seeking the perfect mix of low maintenance living and community connection, Riverstone offers an exceptional oppourtunity to live with ease in one of Belleville's most sought after areas. (id:43681)
房源概要
| MLS® Number | X13506502 |
| 房源类型 | 民宅 |
| 社区名字 | Thurlow Ward |
| 附近的便利设施 | 医院, 公园, 礼拜场所, 学校 |
| 社区特征 | School Bus |
| 设备类型 | 热水器 - Electric, 热水器 |
| 特征 | Sump Pump |
| 总车位 | 2 |
| 租赁设备类型 | 热水器 - Electric, 热水器 |
| 结构 | Patio(s), Porch |
详 情
| 浴室 | 2 |
| 地上卧房 | 2 |
| 总卧房 | 2 |
| Age | New Building |
| 家电类 | Garage Door Opener Remote(s), 洗碗机, Range, 冰箱 |
| 建筑风格 | 平房 |
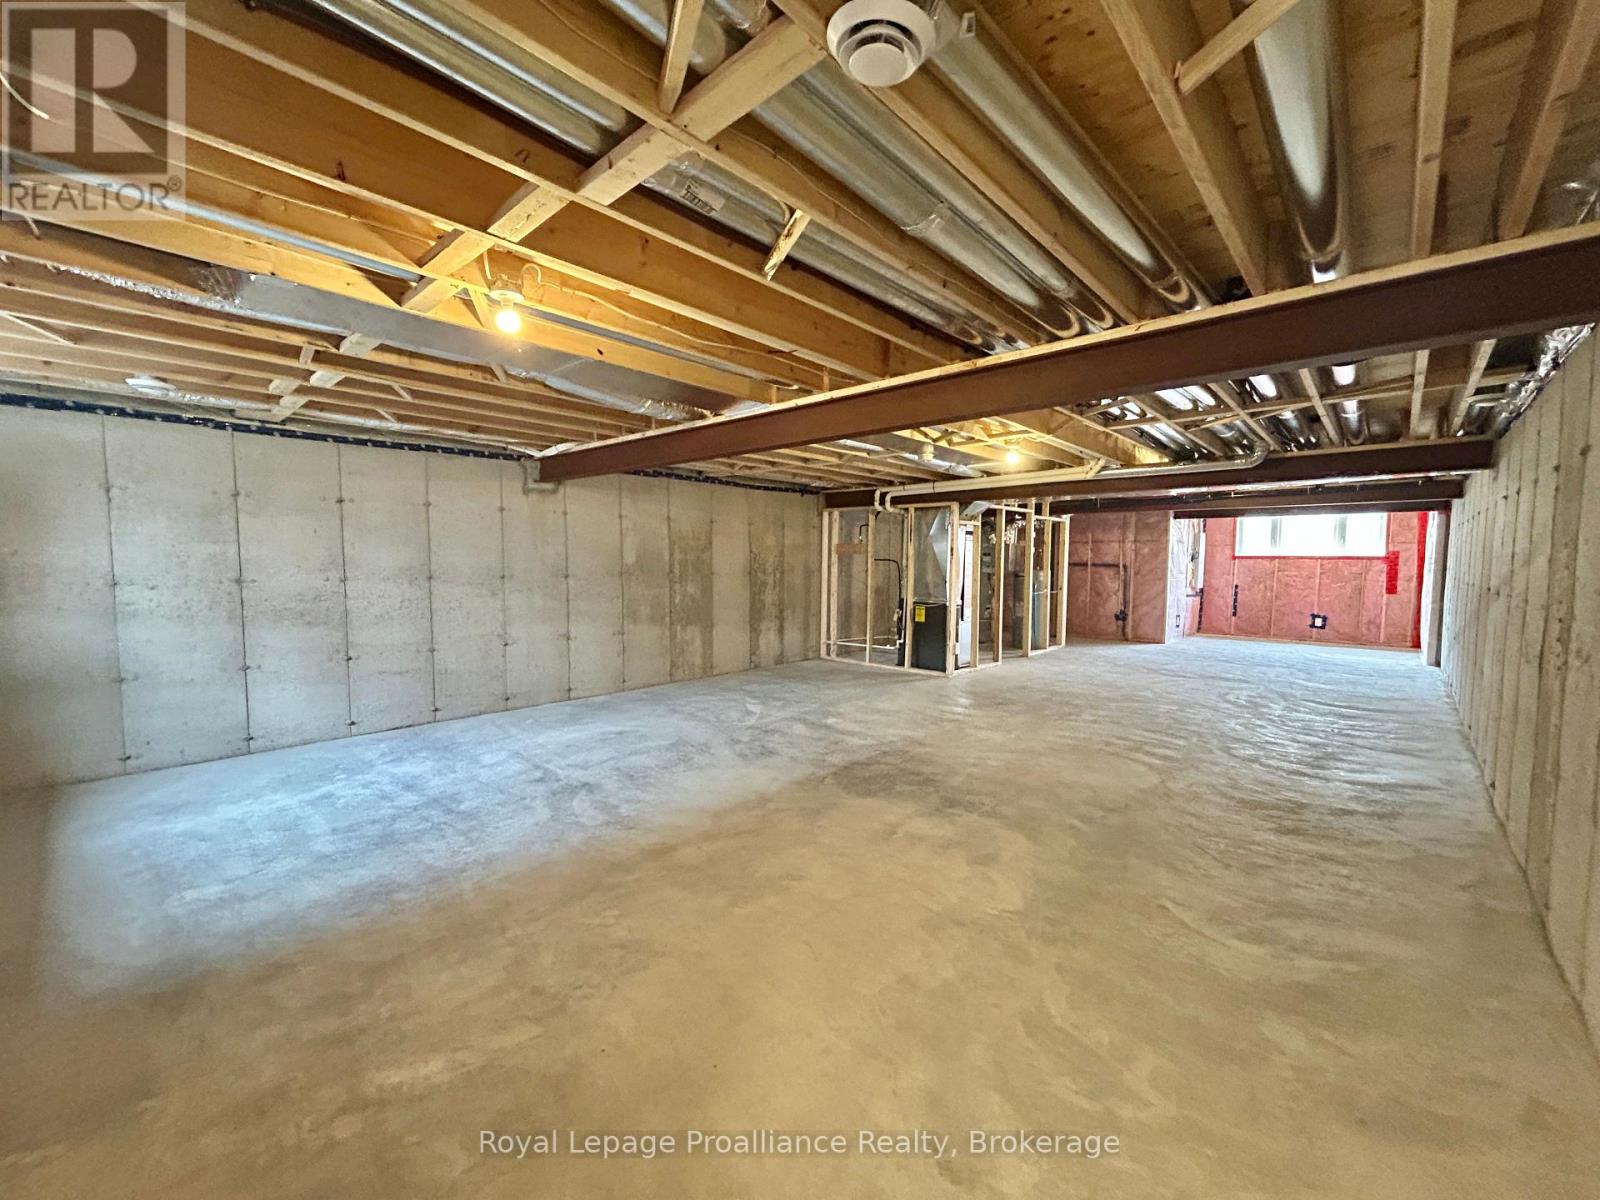
| 地下室进展 | 已完成 |
| 地下室类型 | N/a (unfinished) |
| 施工种类 | 附加的 |
| 空调 | 中央空调 |
| 外墙 | 砖, 乙烯基壁板 |
| Fire Protection | Smoke Detectors |
| Flooring Type | Hardwood, Tile |
| 地基类型 | 混凝土浇筑 |
| 供暖方式 | 天然气 |
| 供暖类型 | 压力热风 |
| 储存空间 | 1 |
| 内部尺寸 | 1100 - 1500 Sqft |
| 类型 | 联排别墅 |
| 设备间 | 市政供水 |
车 位
| 附加车库 | |
| Garage |
土地
| 英亩数 | 无 |
| 土地便利设施 | 医院, 公园, 宗教场所, 学校 |
| 污水道 | Sanitary Sewer |
| 土地深度 | 32 M |
| 土地宽度 | 6.7 M |
| 不规则大小 | 6.7 X 32 M |
房 间
| 楼 层 | 类 型 | 长 度 | 宽 度 | 面 积 |
|---|---|---|---|---|
| 一楼 | 门厅 | 1.6002 m | 2.286 m | 1.6002 m x 2.286 m |
| 一楼 | 厨房 | 3.937 m | 3.302 m | 3.937 m x 3.302 m |
| 一楼 | 客厅 | 4.1402 m | 3.6576 m | 4.1402 m x 3.6576 m |
| 一楼 | 餐厅 | 3.8608 m | 3.302 m | 3.8608 m x 3.302 m |
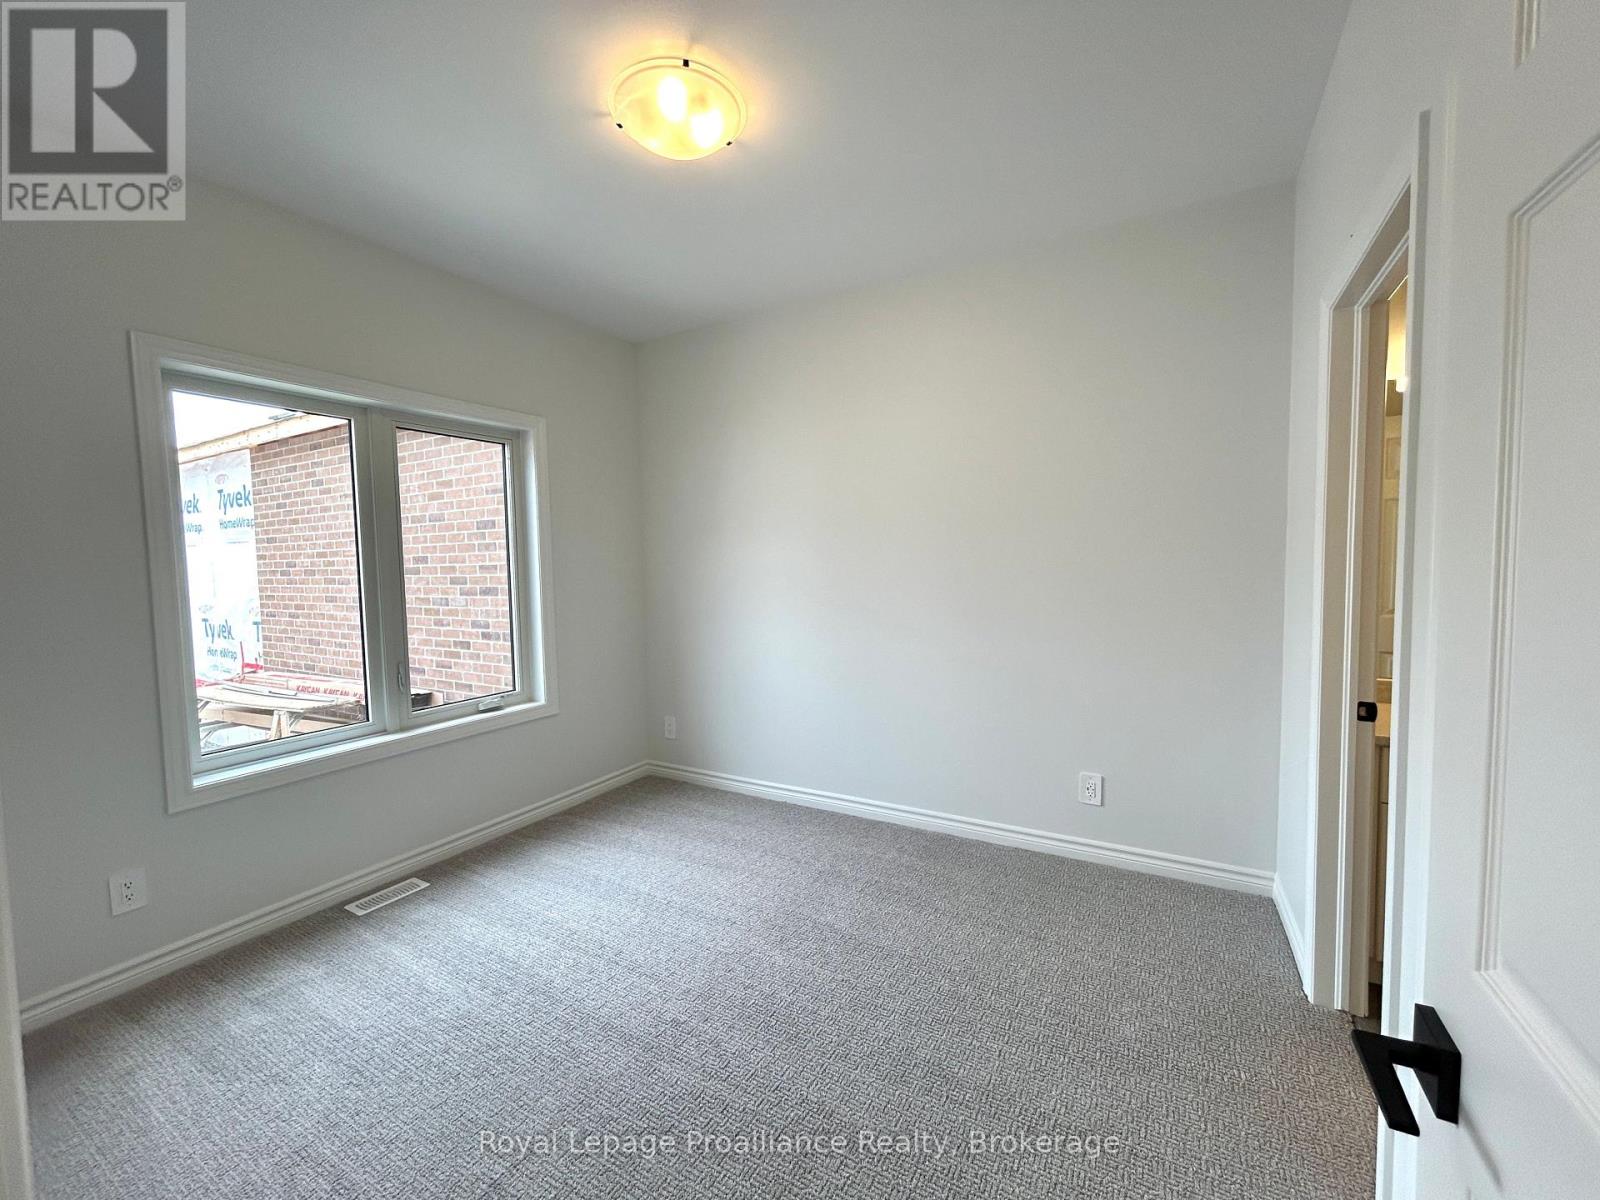
| 一楼 | 主卧 | 3.9624 m | 3.3528 m | 3.9624 m x 3.3528 m |
| 一楼 | 第二卧房 | 3.3528 m | 3.048 m | 3.3528 m x 3.048 m |
| 一楼 | 浴室 | 2.794 m | 1.9304 m | 2.794 m x 1.9304 m |
| 一楼 | 浴室 | 2.5654 m | 2.667 m | 2.5654 m x 2.667 m |
设备间
| 有线电视 | 可用 |
| 配电箱 | 已安装 |
| 污水道 | 已安装 |
https://www.realtor.ca/real-estate/29972425/33-athabaska-drive-belleville-thurlow-ward-thurlow-ward

The trademarks REALTOR®, REALTORS®, and the REALTOR® logo are controlled by The Canadian Real Estate Association (CREA) and identify real estate professionals who are members of CREA. The trademarks MLS®, Multiple Listing Service® and the associated logos are owned by The Canadian Real Estate Association (CREA) and identify the quality of services provided by real estate professionals who are members of CREA. The trademark DDF® is owned by The Canadian Real Estate Association (CREA) and identifies CREA's Data Distribution Facility (DDF®)
Durham Region Association of REALTORS®
Royal LePage Proalliance Realty
July 01 2026 03:29:30
