
235 East Hungerford Road Tweed (Hungerford (Twp)), Ontario K0K 3J0


$578,000
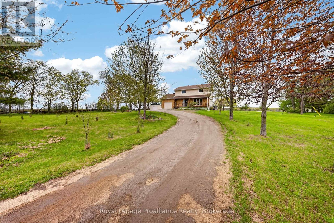
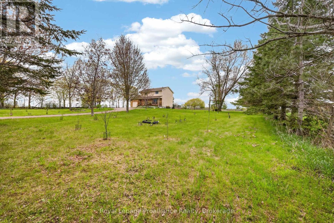
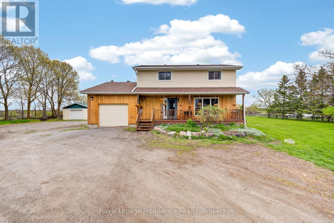
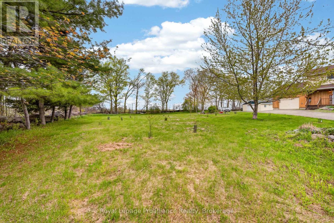
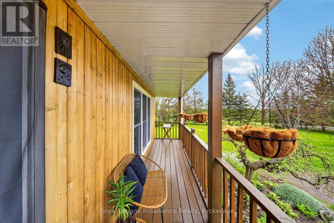
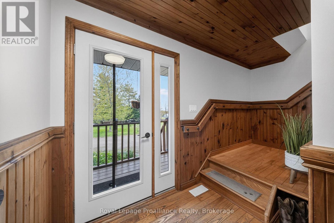
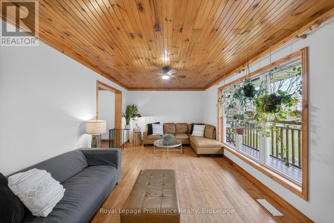
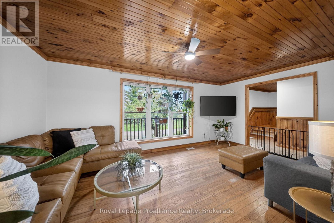
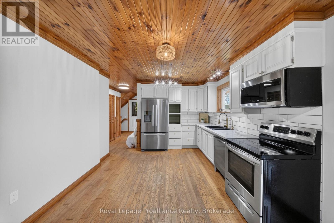
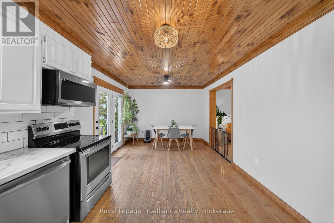
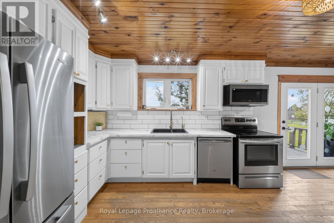
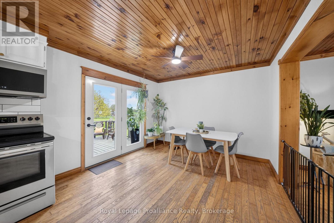
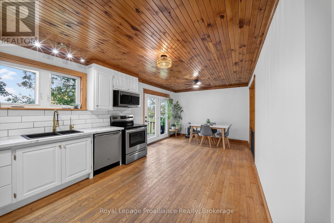
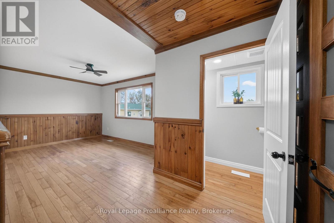
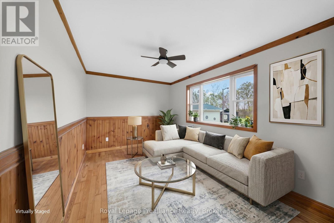
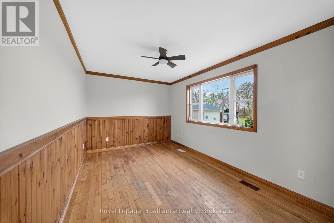
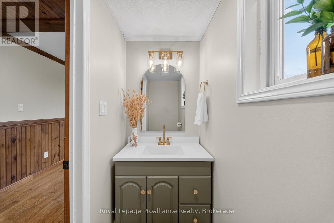
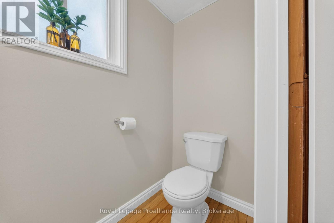
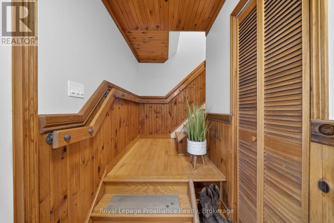
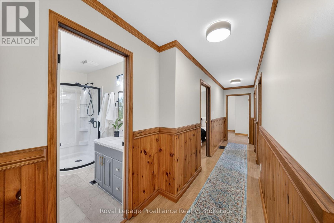
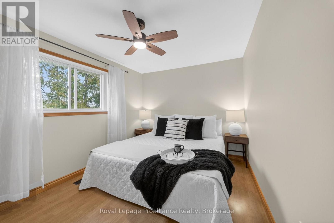
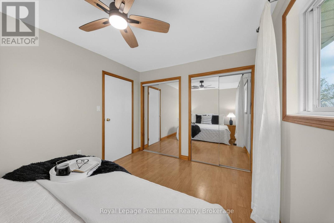
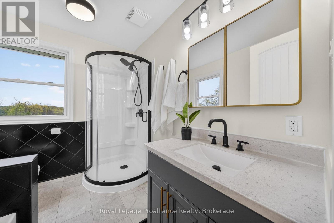
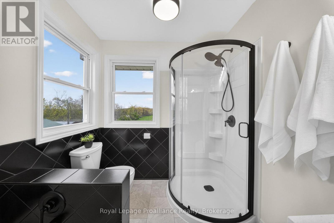
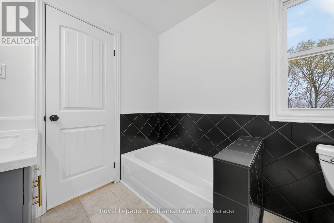
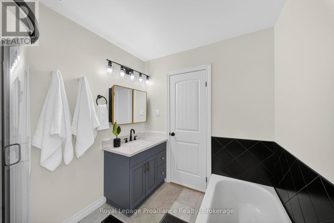
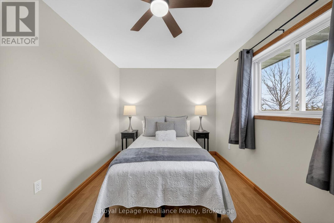
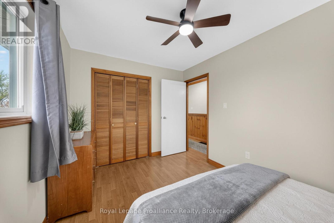
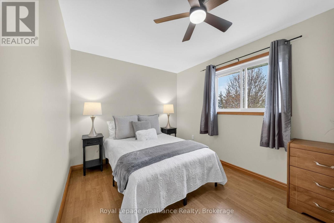
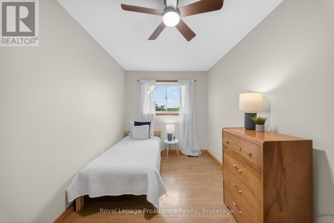
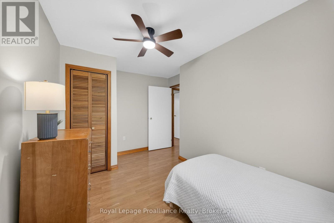
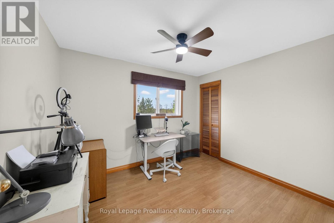
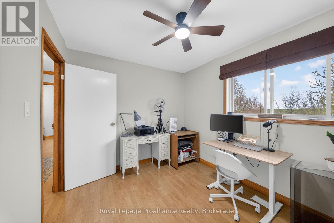
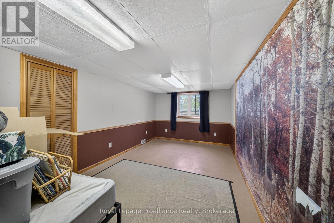
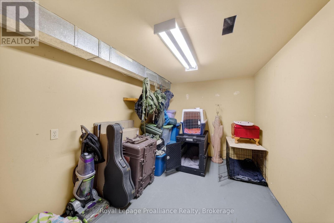
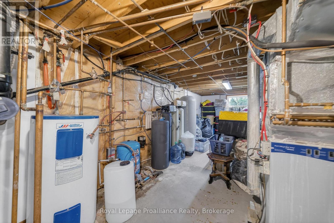
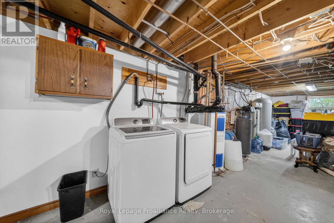
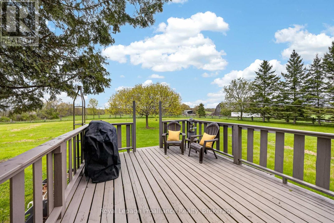
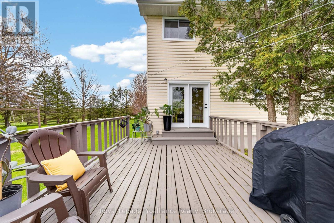
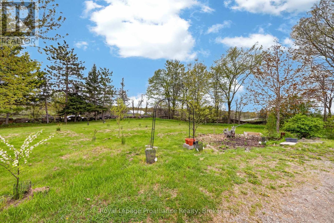
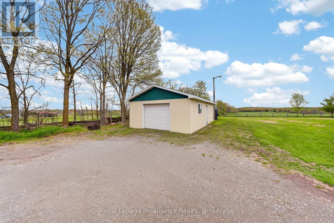
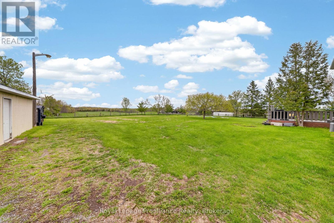
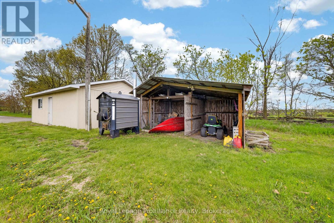
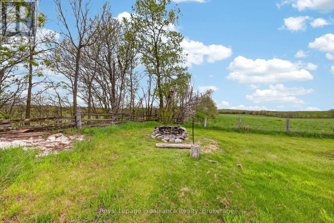
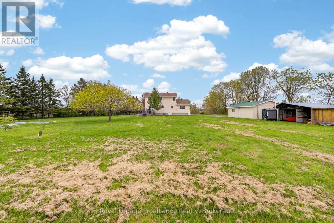
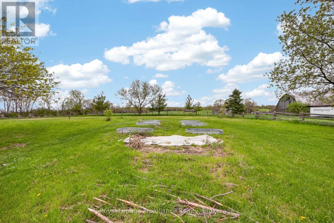
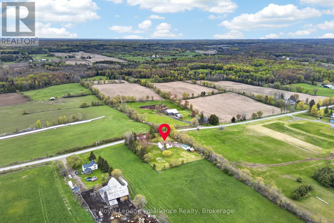
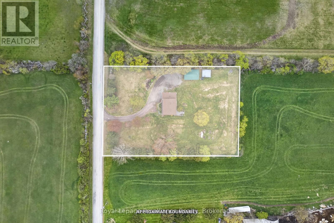
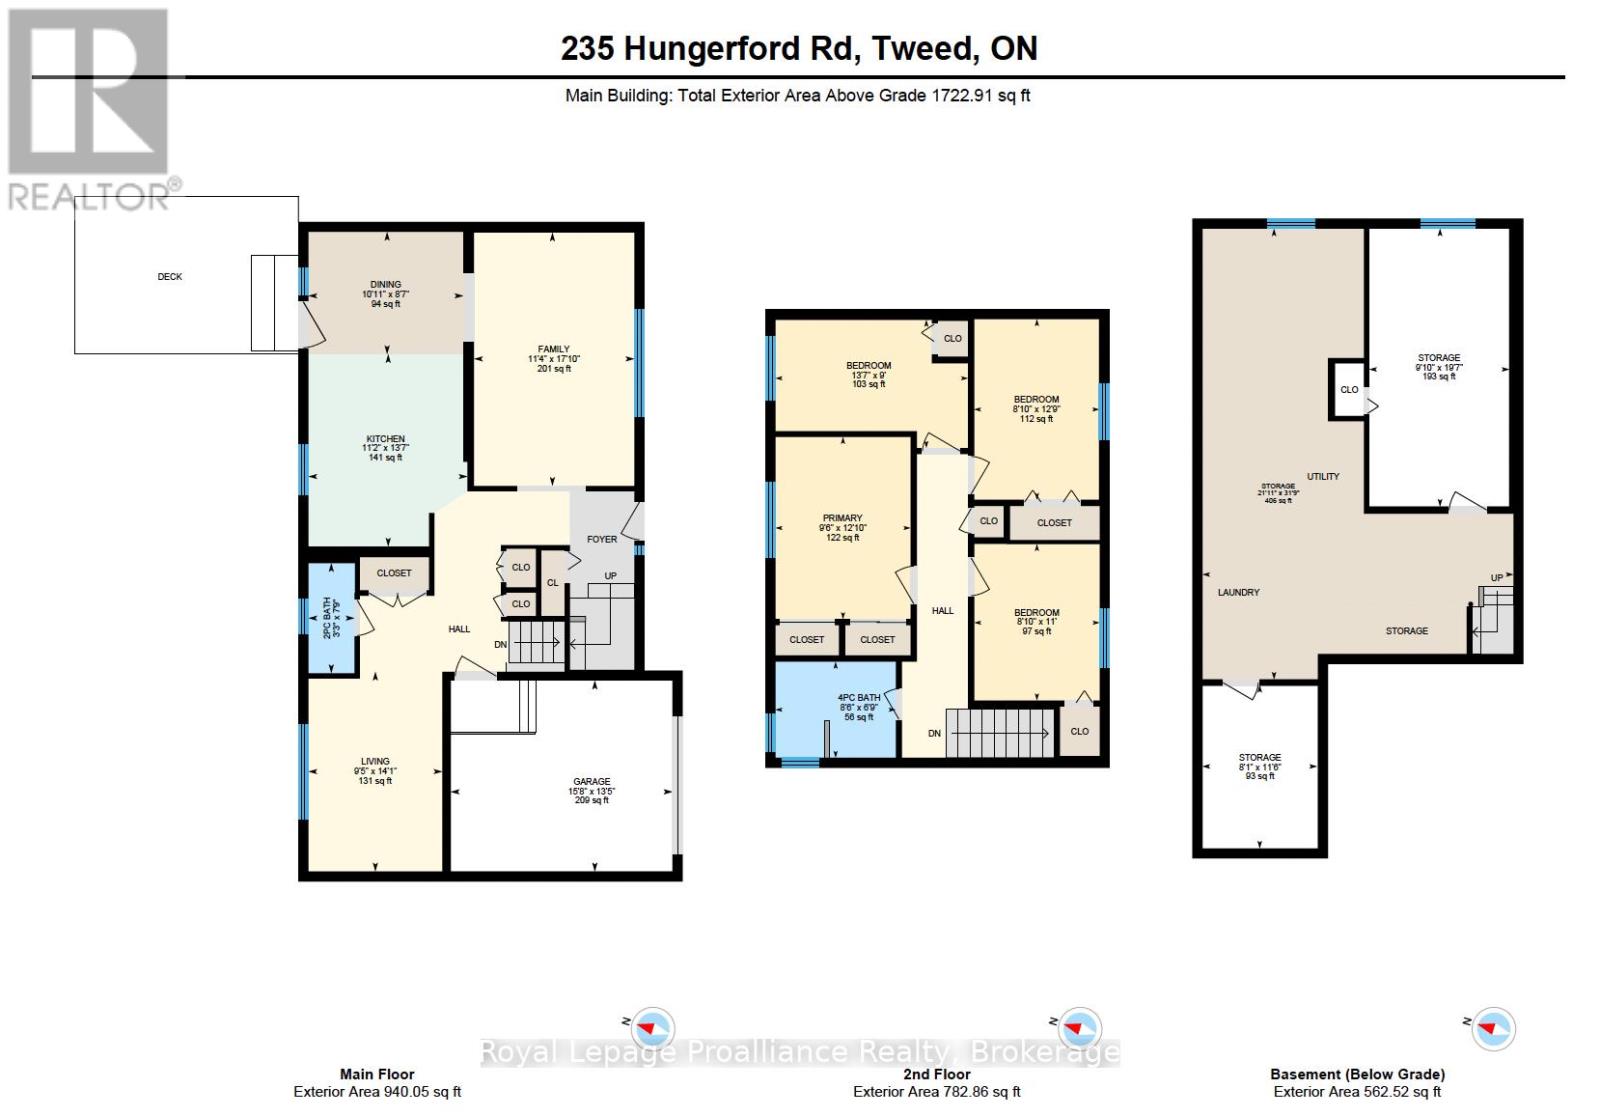
Hillside views on a 1.3 Acres, just minutes to Stoco Lake. Beautifully updated 2-Storey 4-Bed, 2-Bath home with attached garage and workshop. The owners have carefully kept the county finishes (even with all the updates) and gives tons of space for a homegrown lifestyle-where the dogs & kids can run free. It's the escape you might be looking for. As you wind up the drive, you'll see all the fruit & berry trees, gardens and a front porch that makes you want to sip lemonade on a Sunday afternoon. Inside, the natural wood wainscotting creates a warm, rustic feel that defines the country charm of the home, while blending the modern updates of 2 stunning new bathrooms, white kitchen cabinetry with gold finishes plus beautiful new light fixtures throughout the entire home. The entire home is freshly painted and blends of both modern functionality and the charm you would hope for. The main floor offers a large eat-in kitchen and open living room; both with pine ceilings, an extra family room or office and a gorgeous new 2-piece bathroom. The two pantries and double closet off the kitchen adds storage space. Off the dining room are two french doors that lead to a newly stained deck, several vegetable gardens and a 18 x 30 foot detached workshop..perfect for all the outdoor toys. Upstairs boasts 4 bedrooms and a stunning new 5-piece bathroom with a jacuzzi tub, free-standing glass shower and two gorgeous windows that look over the countryside.The lower-level offers a recreation room or hobby room, a locked storage room and updated utilities such as new water softener, purifying treatment system, and a new pressure tank. Whether you're hosting family gatherings, running a home-based business, or simply enjoying an outdoor lifestyle, the opportunities are right here.The wood-burning outside furnace & Generac generator are just two more reasons to view this charming homestead. Please review full list of updates (id:43681)
房源概要
| MLS® Number | X13506174 |
| 房源类型 | 民宅 |
| 社区名字 | Hungerford (Twp) |
| 附近的便利设施 | 近高尔夫球场, 码头, 公园 |
| 社区特征 | 社区活动中心, School Bus |
| 设备类型 | Propane Tank |
| 特征 | Conservation/green Belt, 无地毯 |
| 总车位 | 10 |
| 租赁设备类型 | Propane Tank |
| 结构 | Deck, Porch, Workshop |
详 情
| 浴室 | 2 |
| 地上卧房 | 4 |
| 地下卧室 | 1 |
| 总卧房 | 5 |
| Age | 16 To 30 Years |
| 家电类 | Water Heater, Water Purifier, Water Softener, Water Treatment, 洗碗机, 烘干机, Freezer, 微波炉, 炉子, 洗衣机, 冰箱 |
| 地下室进展 | 部分完成 |
| 地下室类型 | 全部完成 |
| 施工种类 | 独立屋 |
| 空调 | Central Air Conditioning, 换气机, Ventilation System |
| 外墙 | 木头, 乙烯基壁板 |
| 地基类型 | 水泥 |
| 客人卫生间(不包含洗浴) | 1 |
| 供暖方式 | 电, 木头 |
| 供暖类型 | 压力热风 |
| 储存空间 | 2 |
| 内部尺寸 | 1500 - 2000 Sqft |
| 类型 | 独立屋 |
| Utility Power | Generator |
| 设备间 | Drilled Well |
车 位
| 附加车库 | |
| Garage |
土地
| 英亩数 | 无 |
| 围栏类型 | 部分围栏 |
| 土地便利设施 | 近高尔夫球场, 码头, 公园 |
| Landscape Features | Landscaped |
| 污水道 | Septic System |
| 土地深度 | 280 Ft |
| 土地宽度 | 200 Ft |
| 不规则大小 | 200 X 280 Ft |
房 间
| 楼 层 | 类 型 | 长 度 | 宽 度 | 面 积 |
|---|---|---|---|---|
| 二楼 | 浴室 | 2.06 m | 2.58 m | 2.06 m x 2.58 m |
| 二楼 | 主卧 | 3.91 m | 2.9 m | 3.91 m x 2.9 m |
| 二楼 | 第二卧房 | 2.75 m | 4.13 m | 2.75 m x 4.13 m |
| 二楼 | 第三卧房 | 3.88 m | 2.69 m | 3.88 m x 2.69 m |
| 二楼 | Bedroom 4 | 3.35 m | 2.69 m | 3.35 m x 2.69 m |
| 地下室 | 娱乐,游戏房 | 5.96 m | 3 m | 5.96 m x 3 m |
| 地下室 | 其它 | 3.51 m | 2.46 m | 3.51 m x 2.46 m |
| 地下室 | 设备间 | 9.67 m | 6.67 m | 9.67 m x 6.67 m |
| 一楼 | 家庭房 | 4.29 m | 2.88 m | 4.29 m x 2.88 m |
| 一楼 | 浴室 | 2.36 m | 0.99 m | 2.36 m x 0.99 m |
| 一楼 | 餐厅 | 2.62 m | 3.33 m | 2.62 m x 3.33 m |
| 一楼 | 客厅 | 5.44 m | 3.44 m | 5.44 m x 3.44 m |
| Other | 厨房 | 4.13 m | 3.42 m | 4.13 m x 3.42 m |

The trademarks REALTOR®, REALTORS®, and the REALTOR® logo are controlled by The Canadian Real Estate Association (CREA) and identify real estate professionals who are members of CREA. The trademarks MLS®, Multiple Listing Service® and the associated logos are owned by The Canadian Real Estate Association (CREA) and identify the quality of services provided by real estate professionals who are members of CREA. The trademark DDF® is owned by The Canadian Real Estate Association (CREA) and identifies CREA's Data Distribution Facility (DDF®)
Durham Region Association of REALTORS®
Royal LePage Proalliance Realty
June 30 2026 08:21:11
