
237 West Shore Drive Tiny, Ontario L9M 0M7


$4,500 Monthly
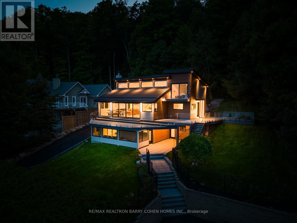
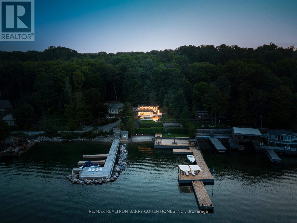
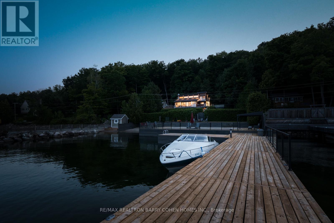
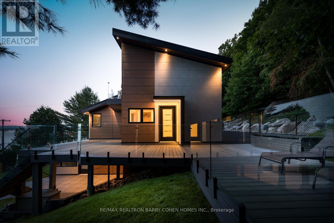
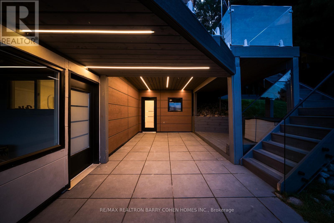
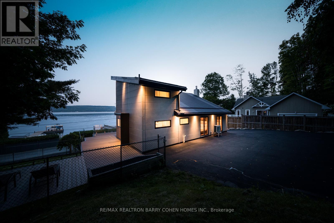
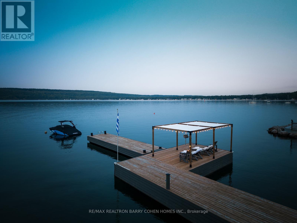
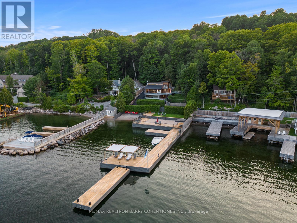
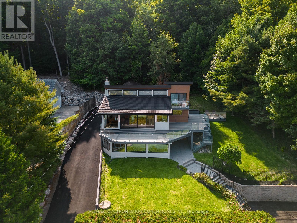
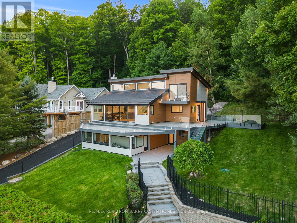
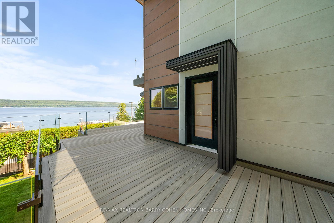
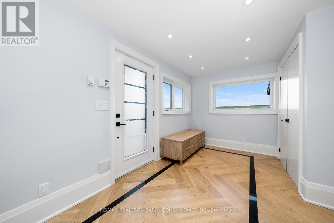
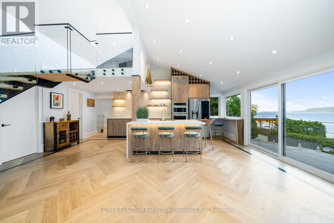
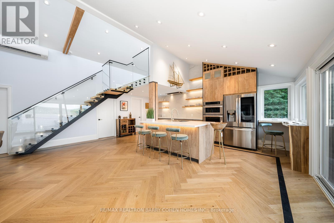
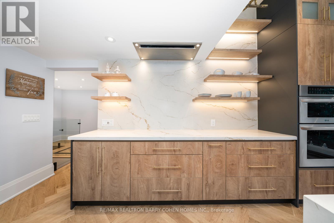
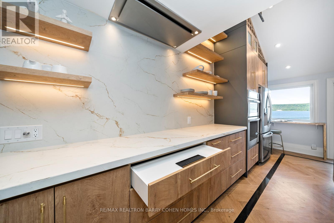
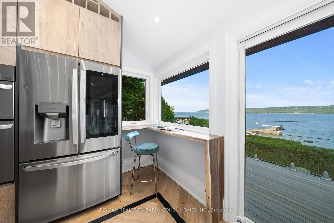
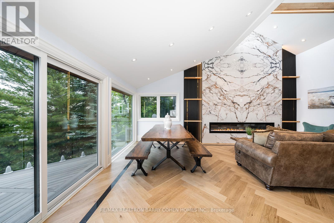
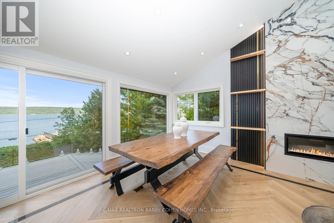
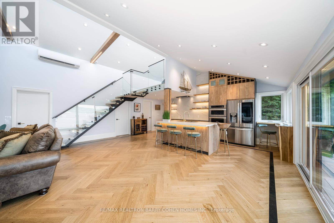
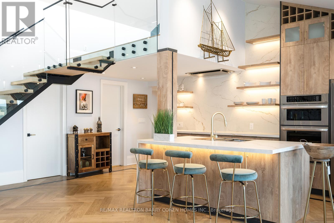
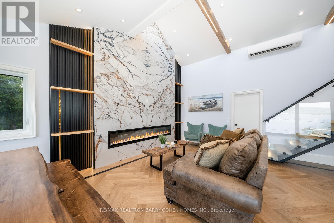
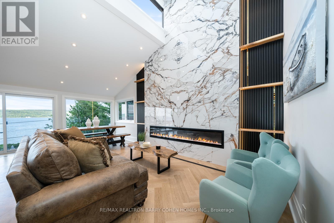
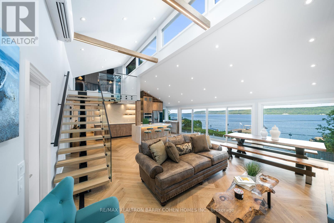
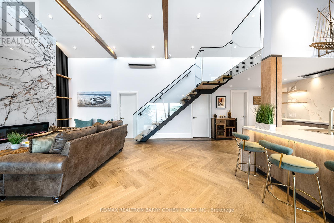
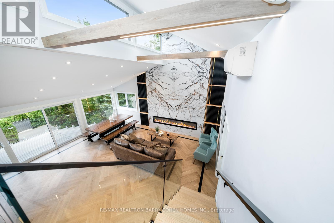
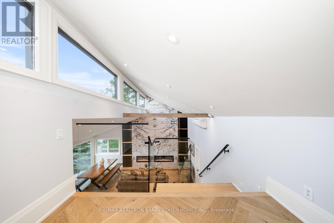
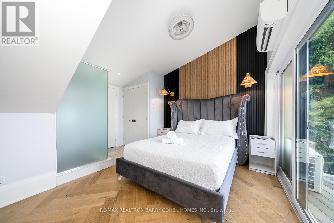
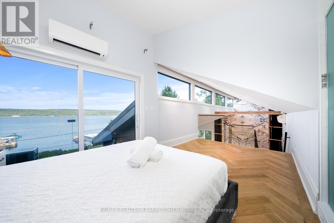
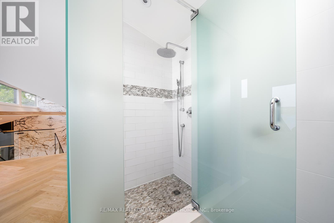
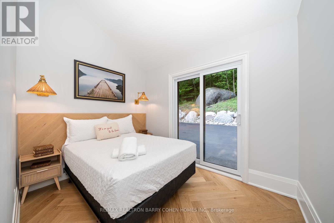
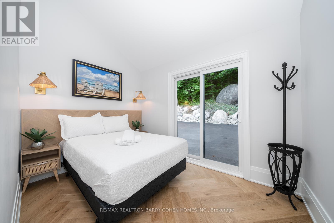
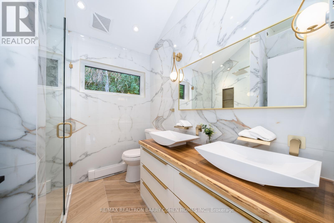
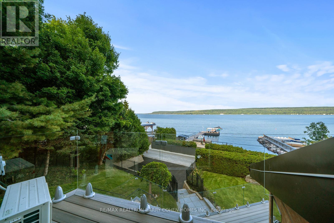
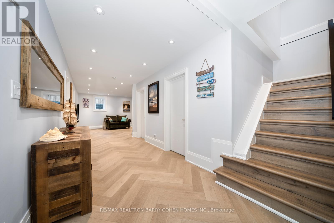
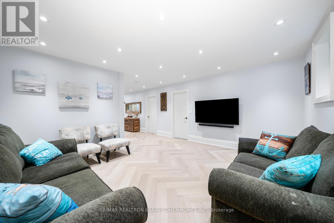
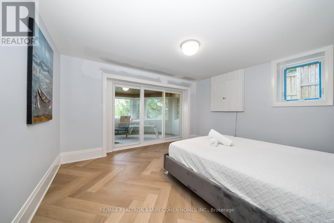
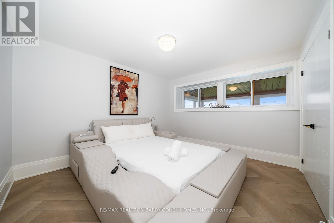
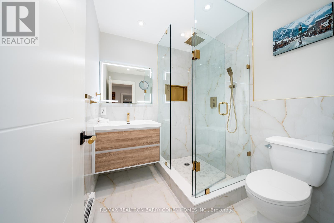
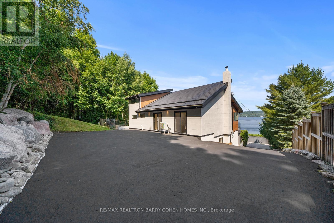
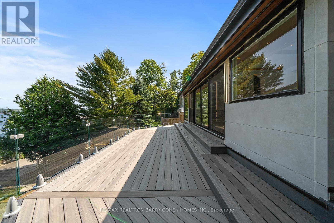
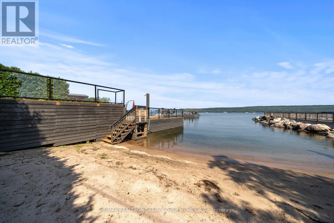
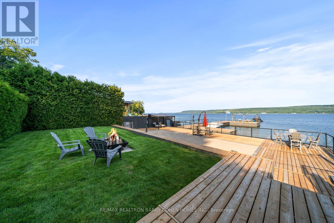
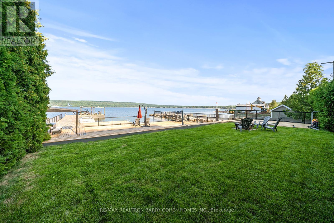
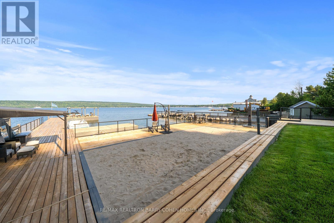
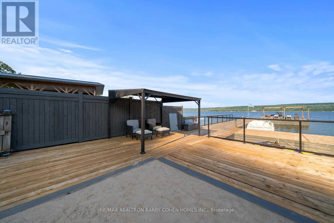
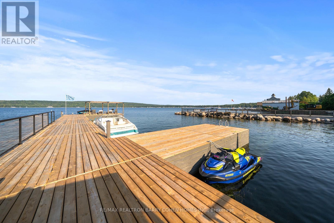
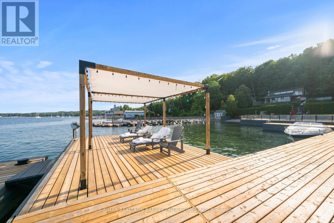
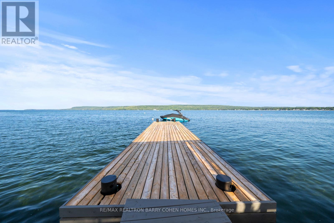
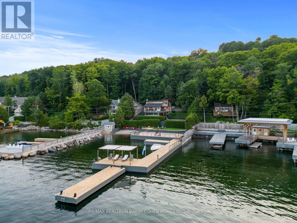
Experience Year-Round Waterfront Living In The Prestigious Thunder Beach Community Along Georgian Bay. This Beautifully Renovated 5-Bedroom, 3-Bathroom Residence Offers Approximately 2,500 Square Feet Of Thoughtfully Designed Living Space, Combining Contemporary Finishes With Breathtaking Water Views. The Open-Concept Interior Is Filled With Natural Light Through Expansive Windows And Features Soaring Ceilings, White Oak Herringbone Flooring, Elegant Porcelain Surfaces, And Sophisticated Glass Accents. The Designer Kitchen Is Equipped With Premium Appliances And A Fully Integrated Induction Cooktop, Perfect For Everyday Living And Entertaining. Generously Sized Bedrooms Provide Exceptional Comfort, While The Primary Suite Serves As A Private Retreat Complete With A Spa-Inspired Ensuite. Step Outside To Beautifully Landscaped Grounds Featuring Multiple Patio Areas, A Permanent Dock, And Direct Access To A Sandy Shoreline, Creating The Perfect Setting To Enjoy Everything Georgian Bay Has To Offer. An EV-Ready Exterior Outlet Adds Everyday Convenience. Residents Also Enjoy Access To The Exclusive Thunder Beach lifestyle, Including Tennis Courts, Thunder Highlands Golf Club, Clubhouse Amenities, And A Vibrant Community, All Just Minutes From Dining, Shopping, And Everyday Essentials. A Rare Opportunity To Lease A Fully Turnkey Waterfront Home In One Of Georgian Bay's Most Sought-After Waterfront Communities. (id:43681)
房源概要
| MLS® Number | S13506152 |
| 房源类型 | 民宅 |
| 社区名字 | Rural Tiny |
| 特征 | Ravine |
| 总车位 | 10 |
详 情
| 浴室 | 3 |
| 地上卧房 | 5 |
| 总卧房 | 5 |
| 家电类 | 洗碗机, Hood 电扇, 烤箱, 炉子, 窗帘, 冰箱 |
| 地下室进展 | 已装修 |
| 地下室功能 | Walk Out |
| 地下室类型 | N/a (finished) |
| 施工种类 | 独立屋 |
| 空调 | 中央空调 |
| 壁炉 | 有 |
| Flooring Type | Hardwood |
| 地基类型 | 混凝土 |
| 供暖方式 | 天然气 |
| 供暖类型 | 压力热风 |
| 储存空间 | 2 |
| 内部尺寸 | 2000 - 2500 Sqft |
| 类型 | 独立屋 |
车 位
| 没有车库 |
土地
| 英亩数 | 无 |
| 污水道 | Septic System |
| 土地深度 | 183 Ft ,6 In |
| 土地宽度 | 108 Ft ,4 In |
| 不规则大小 | 108.4 X 183.5 Ft |
| 地表水 | 湖泊/池塘 |
房 间
| 楼 层 | 类 型 | 长 度 | 宽 度 | 面 积 |
|---|---|---|---|---|
| 二楼 | 主卧 | 5.92 m | 2.79 m | 5.92 m x 2.79 m |
| Lower Level | 娱乐,游戏房 | 4.6 m | 4.24 m | 4.6 m x 4.24 m |
| Lower Level | Bedroom 4 | 4.11 m | 3.43 m | 4.11 m x 3.43 m |
| Lower Level | Bedroom 5 | 4.11 m | 3.43 m | 4.11 m x 3.43 m |
| 一楼 | 客厅 | 8.94 m | 6.68 m | 8.94 m x 6.68 m |
| 一楼 | 餐厅 | 8.94 m | 6.68 m | 8.94 m x 6.68 m |
| 一楼 | 厨房 | 8.94 m | 6.43 m | 8.94 m x 6.43 m |
| 一楼 | 第二卧房 | 3.12 m | 2.36 m | 3.12 m x 2.36 m |
| 一楼 | 第三卧房 | 3.12 m | 2.36 m | 3.12 m x 2.36 m |
https://www.realtor.ca/real-estate/29972402/237-west-shore-drive-tiny-rural-tiny

The trademarks REALTOR®, REALTORS®, and the REALTOR® logo are controlled by The Canadian Real Estate Association (CREA) and identify real estate professionals who are members of CREA. The trademarks MLS®, Multiple Listing Service® and the associated logos are owned by The Canadian Real Estate Association (CREA) and identify the quality of services provided by real estate professionals who are members of CREA. The trademark DDF® is owned by The Canadian Real Estate Association (CREA) and identifies CREA's Data Distribution Facility (DDF®)
Toronto Real Estate Board
RE/MAX Realtron Barry Cohen Homes Inc.
June 30 2026 07:47:07
